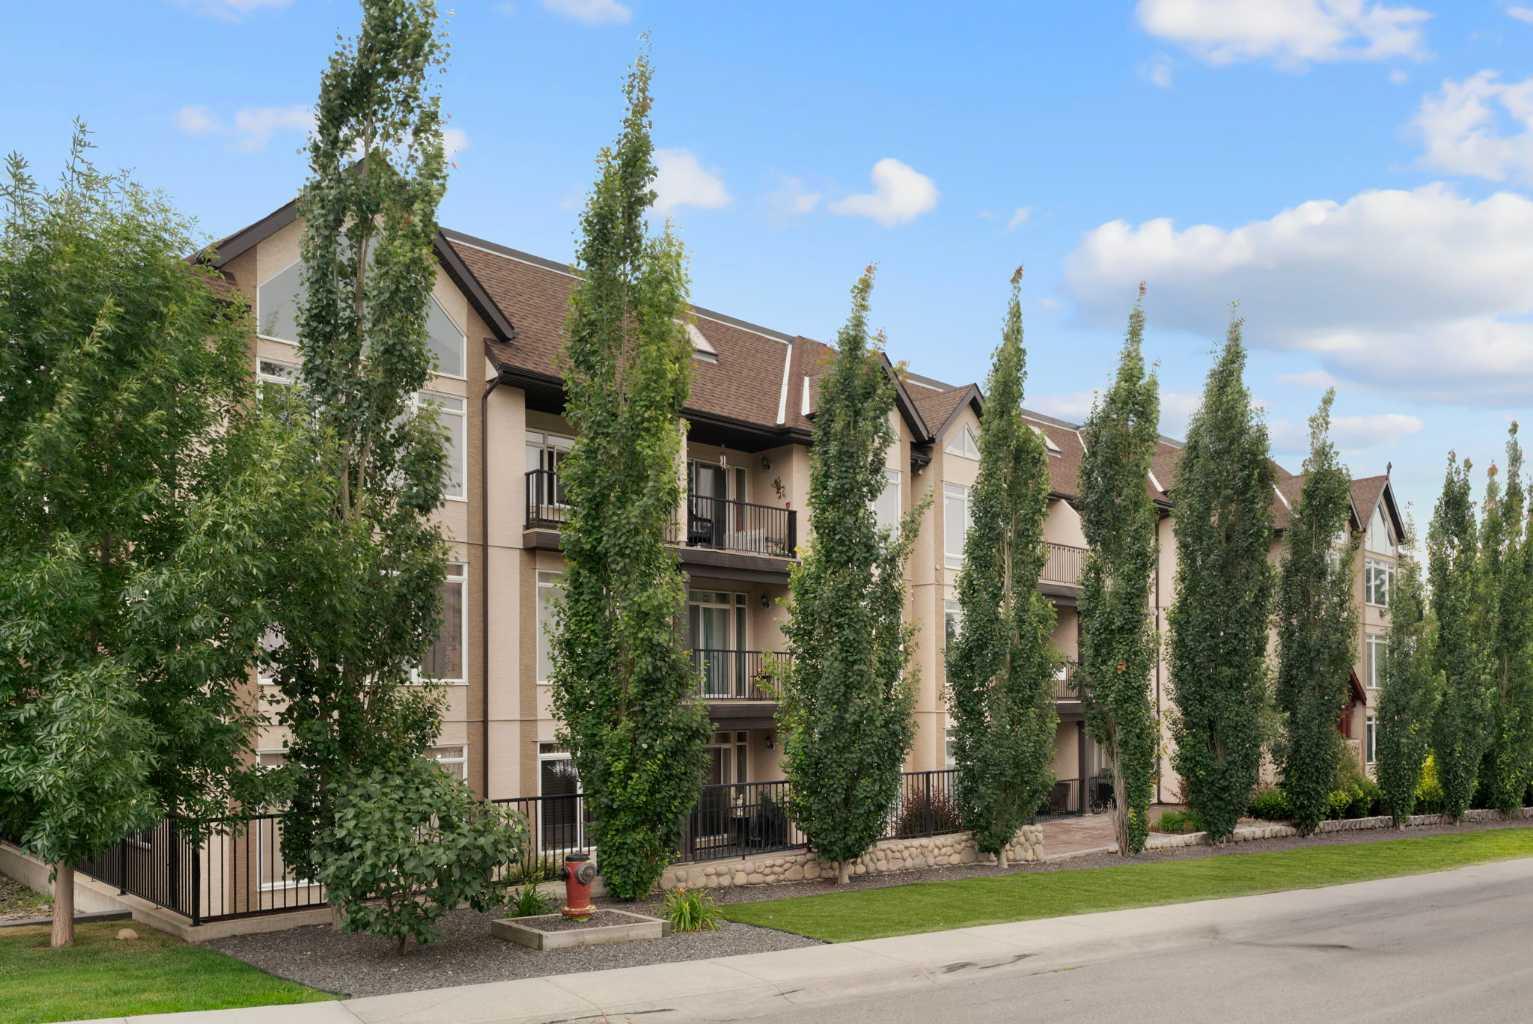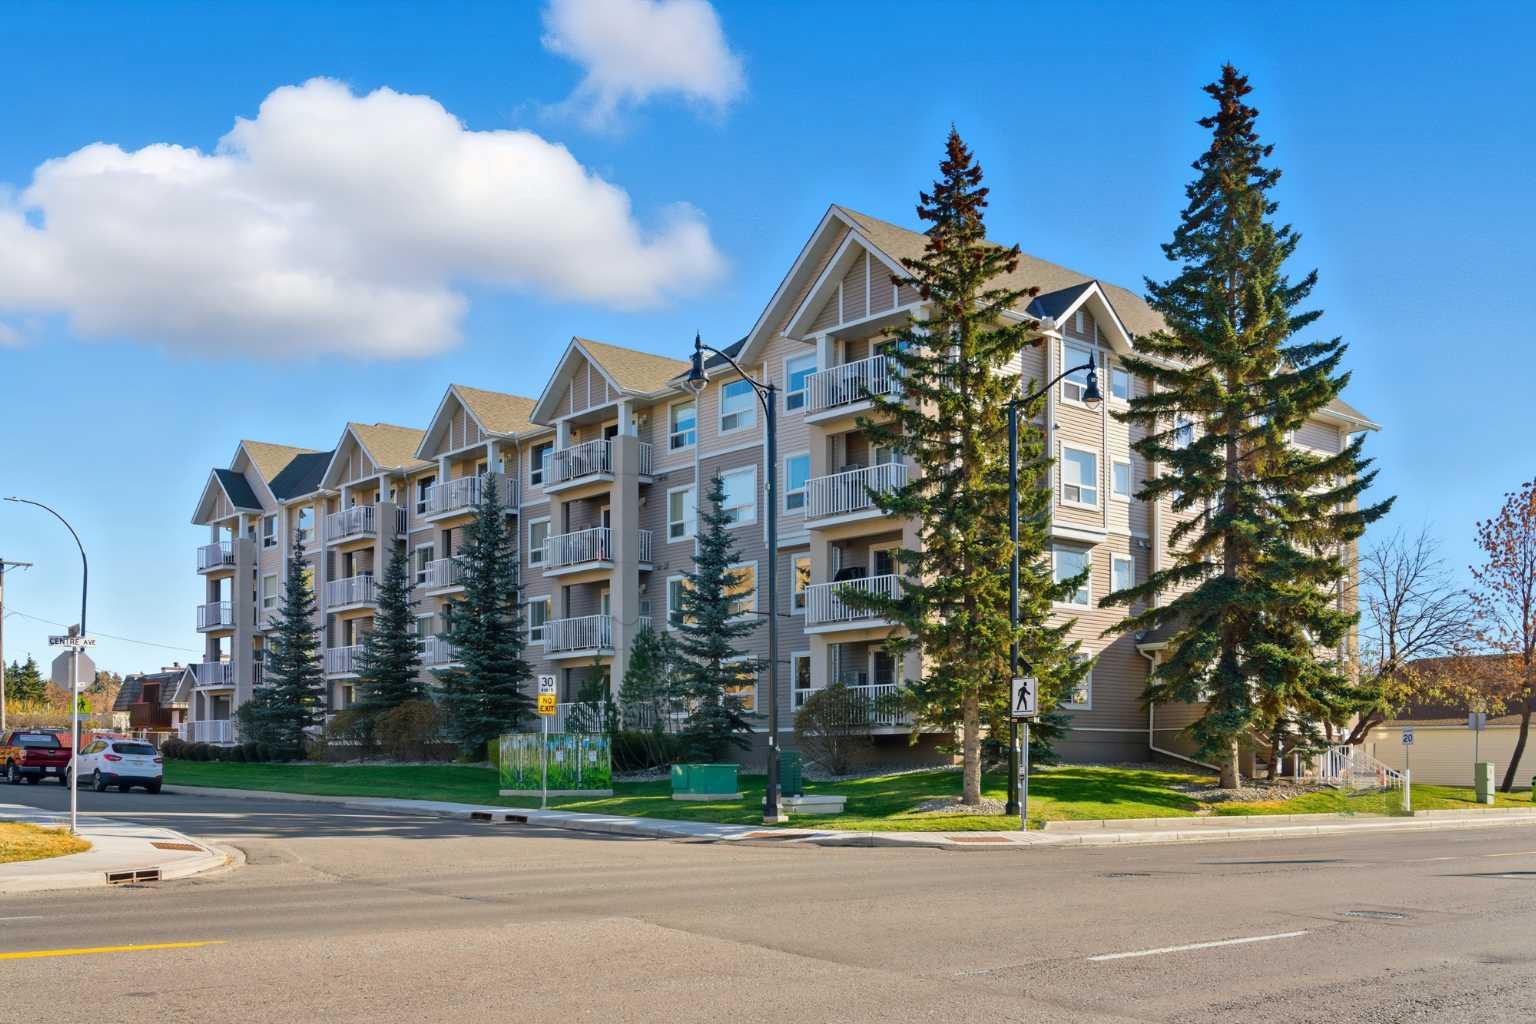
402, 156 Park Street , Cochrane, Alberta
Condo For Sale in Cochrane, Alberta
$284,900
-
Property Type
 Condo
Condo
-
Bedrooms
 1
1
-
Bath
 1
1
-
Garage
 0
0
-
Sq Ft
 484
484
-
Year Built
 2026
2026
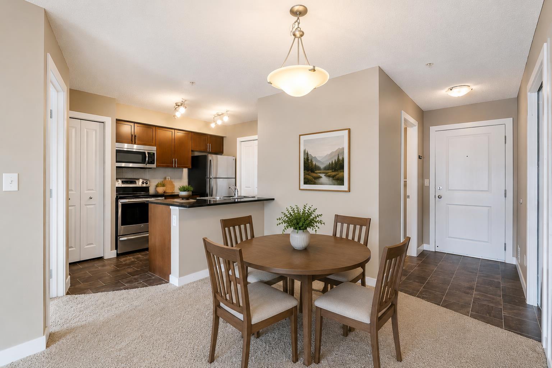
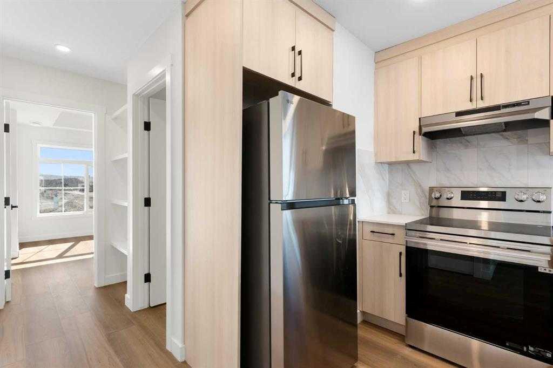
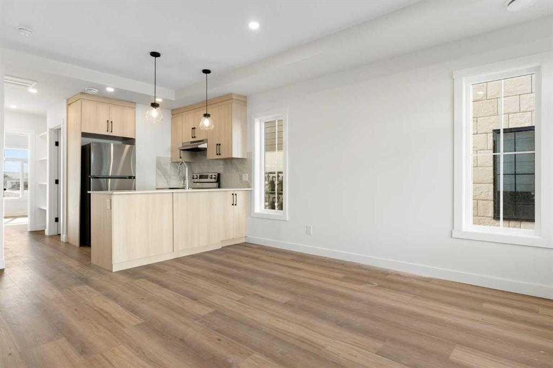
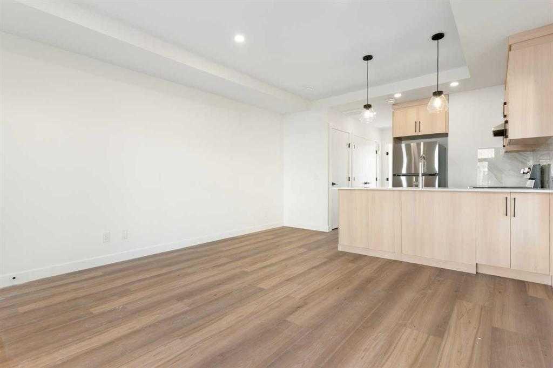
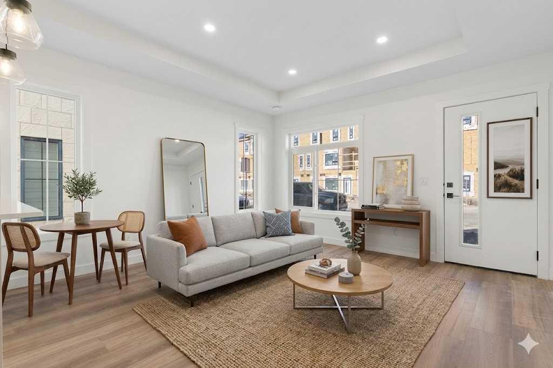
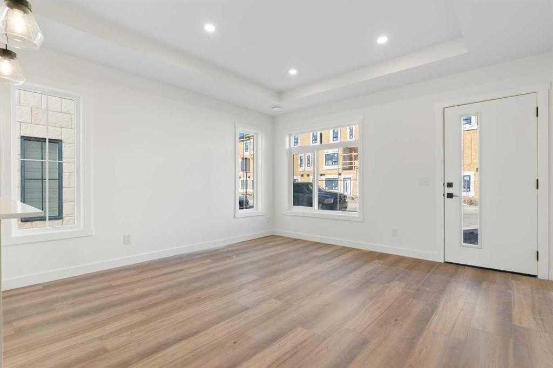
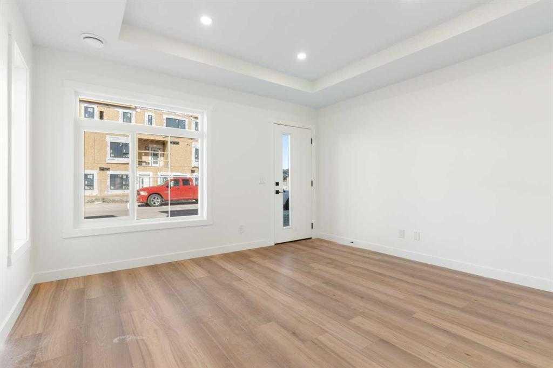
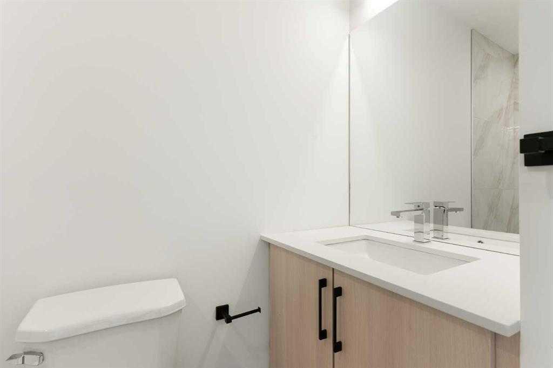
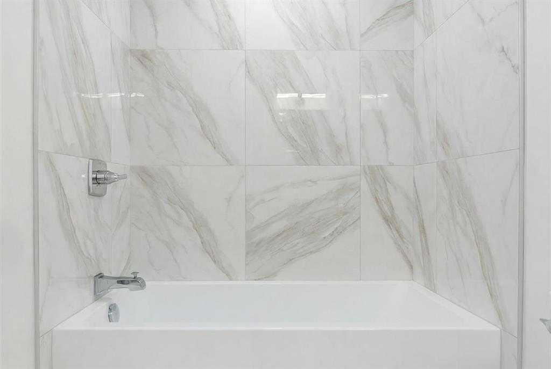
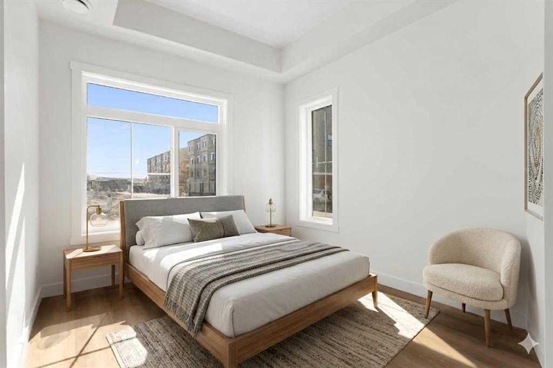
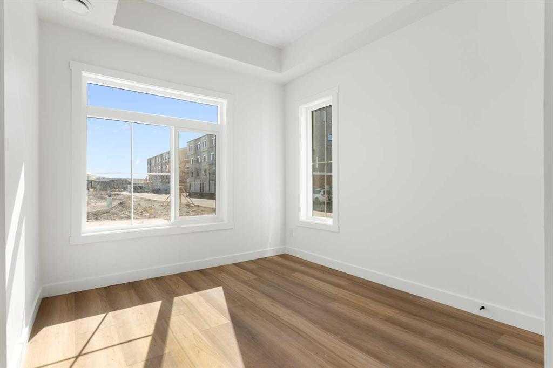
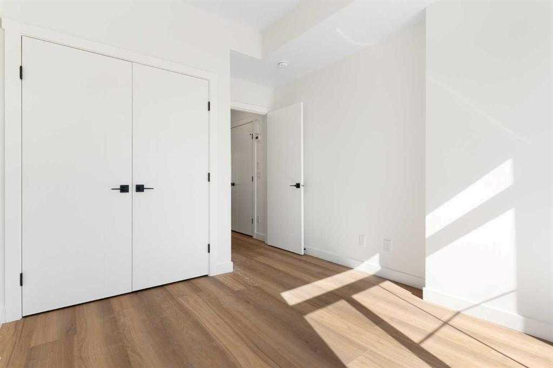
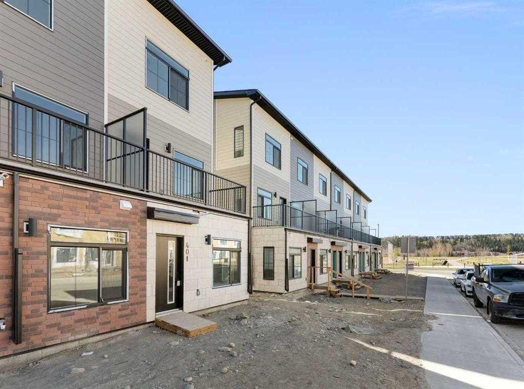
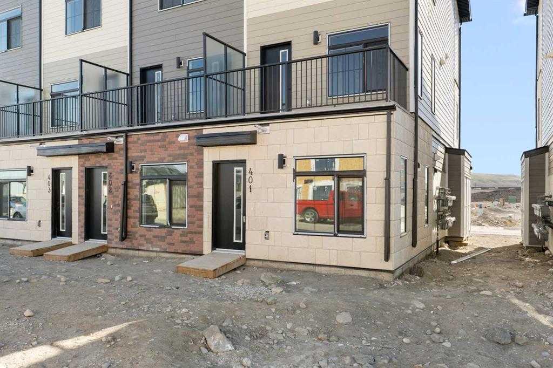
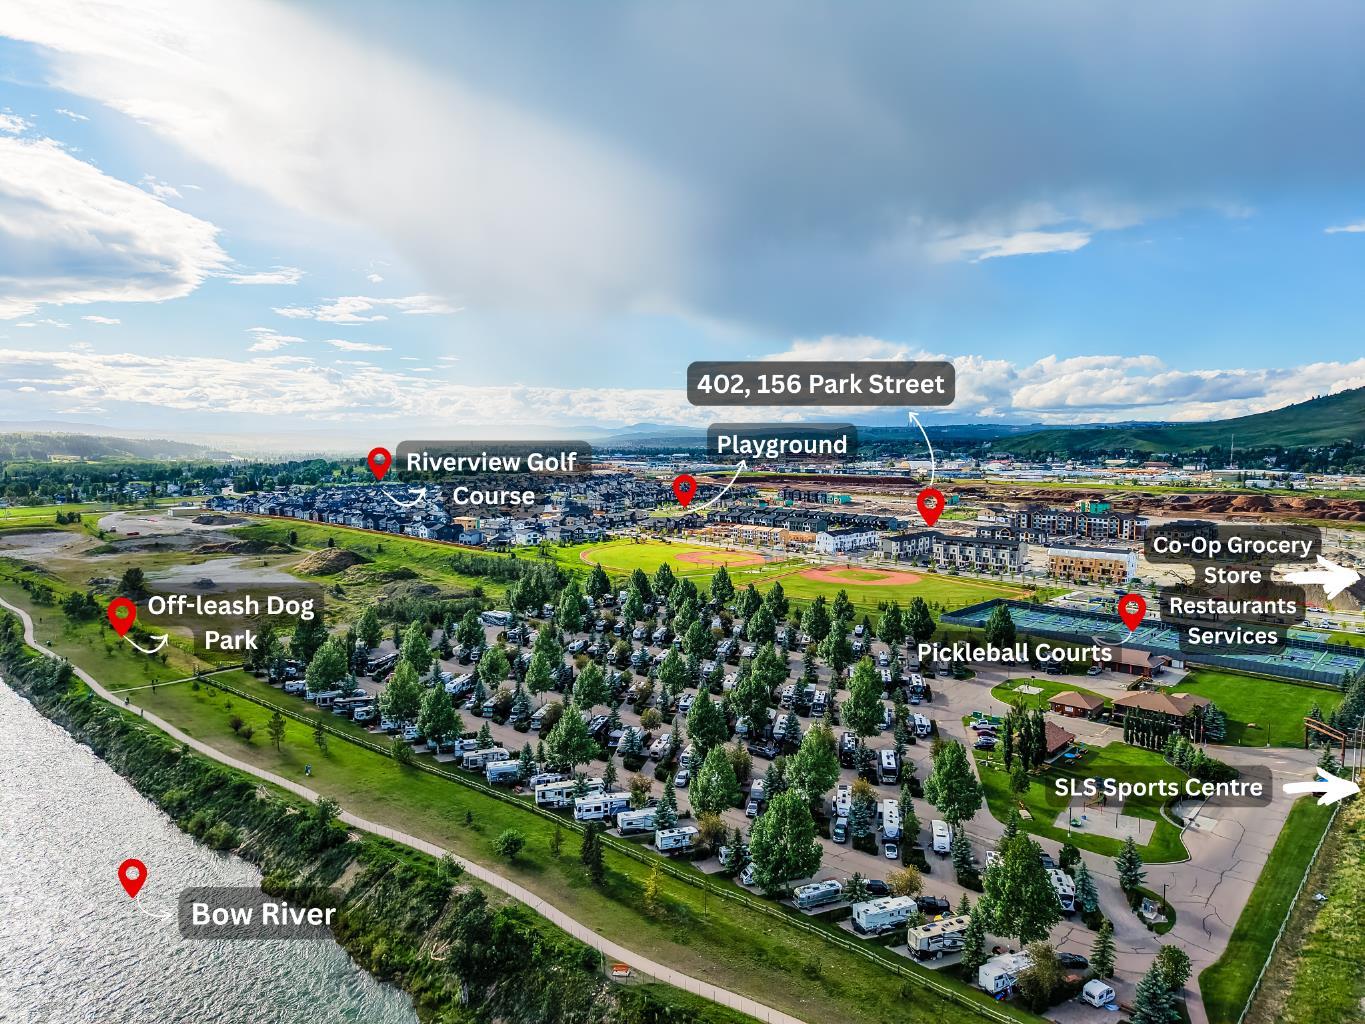
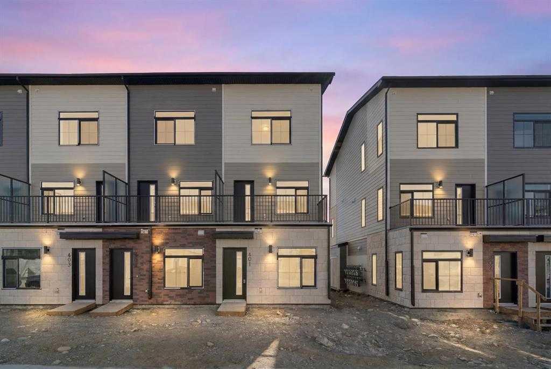
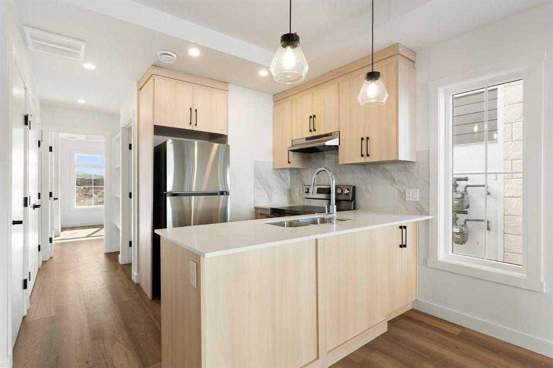
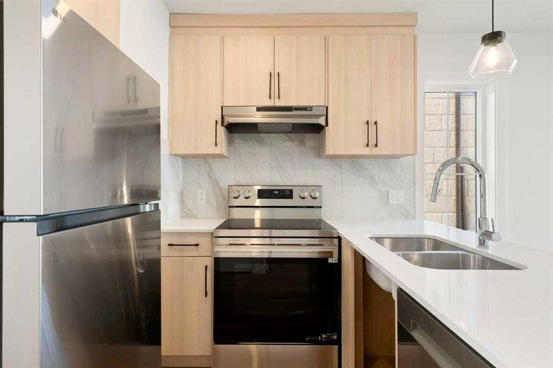
Discover Your Own Private Oasis in Greystone with SUMMER BLITZ SAVINGS for a Limited-time at Vertos. Now offered at $284,900, plus one full year of condo fees paid by the builder, this thoughtfully designed one-bedroom home offers exceptional value for a limited time at Vertos. Introducing the beautifully designed Oasis model at Vertos by Ocgrow Group, where exceptional value meets modern convenience in one of Cochrane’s most vibrant and walkable communities. Designed for those who appreciate both style and function, this thoughtfully crafted one-bedroom home offers bright, open-concept living with contemporary finishes, abundant natural light, and the perfect balance of comfort and sophistication. Whether you’re enjoying a quiet morning coffee, entertaining friends, or simply relaxing after a day of exploring the mountains, every detail has been carefully considered to help you feel right at home. Outside your front door, an exceptional lifestyle awaits. Walk to the new Co-op grocery store, restaurants, cafés, wellness services, a veterinary clinic, ball diamonds, pickleball courts, scenic pathways, and the beautiful Bow River. The Spray Lake Sawmills Centre is just minutes away, putting recreation, fitness, and community events at your fingertips. Perfect for first-time buyers, investors, professionals, or anyone looking to enjoy the freedom of low-maintenance living, the Oasis model offers something increasingly difficult to find: incredible value in an extraordinary location. Luxury without compromise. Convenience without limits. Lifestyle without comparison. Welcome home to Oasis,
| Street Address: | 402, 156 Park Street |
| City: | Cochrane |
| Province/State: | Alberta |
| Postal Code: | N/A |
| County/Parish: | Rocky View County |
| Subdivision: | Greystone |
| Country: | Canada |
| Latitude: | 51.17732910 |
| Longitude: | -114.45691330 |
| MLS® Number: | A2334730 |
| Price: | $284,900 |
| Property Area: | 484 Sq ft |
| Bedrooms: | 1 |
| Bathrooms Half: | 0 |
| Bathrooms Full: | 1 |
| Living Area: | 484 Sq ft |
| Building Area: | 0 Sq ft |
| Year Built: | 2026 |
| Listing Date: | Aug 01, 2026 |
| Garage Spaces: | 0 |
| Property Type: | Residential |
| Property Subtype: | Row/Townhouse |
| MLS Status: | Active |
Additional Details
| Flooring: | N/A |
| Construction: | Vinyl Siding,Wood Frame |
| Parking: | Stall |
| Appliances: | Dishwasher,Electric Stove,Range Hood,Refrigerator,Washer/Dryer Stacked |
| Stories: | N/A |
| Zoning: | R-HD |
| Fireplace: | N/A |
| Amenities: | Other,Park,Playground,Shopping Nearby,Sidewalks,Street Lights,Walking/Bike Paths |
Utilities & Systems
| Heating: | Forced Air |
| Cooling: | None |
| Property Type | Residential |
| Building Type | Row/Townhouse |
| Square Footage | 484 sqft |
| Community Name | Greystone |
| Subdivision Name | Greystone |
| Title | Fee Simple |
| Land Size | Unknown |
| Built in | 2026 |
| Annual Property Taxes | Contact listing agent |
| Parking Type | Stall |
Bedrooms
| Above Grade | 1 |
Bathrooms
| Total | 1 |
| Partial | 0 |
Interior Features
| Appliances Included | Dishwasher, Electric Stove, Range Hood, Refrigerator, Washer/Dryer Stacked |
| Flooring | Vinyl Plank |
Building Features
| Features | No Animal Home, No Smoking Home |
| Style | Attached |
| Construction Material | Vinyl Siding, Wood Frame |
| Building Amenities | Parking, Snow Removal, Trash |
| Structures | None |
Heating & Cooling
| Cooling | None |
| Heating Type | Forced Air |
Exterior Features
| Exterior Finish | Vinyl Siding, Wood Frame |
Neighbourhood Features
| Community Features | Other, Park, Playground, Shopping Nearby, Sidewalks, Street Lights, Walking/Bike Paths |
| Pets Allowed | Restrictions, Yes |
| Amenities Nearby | Other, Park, Playground, Shopping Nearby, Sidewalks, Street Lights, Walking/Bike Paths |
Maintenance or Condo Information
| Maintenance Fees | $112 Monthly |
| Maintenance Fees Include | Snow Removal, Trash |
Parking
| Parking Type | Stall |
| Total Parking Spaces | 1 |
Interior Size
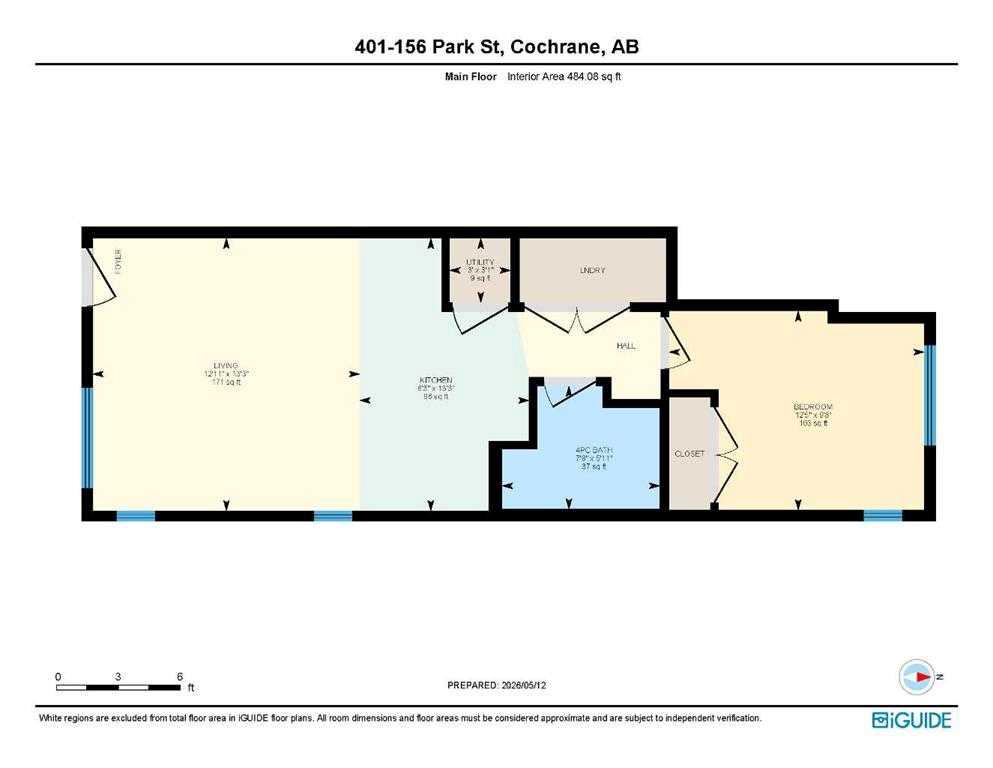
| Total Finished Area: | 484 sq ft |
| Total Finished Area (Metric): | 44.97 sq m |
Room Count
| Bedrooms: | 1 |
| Bathrooms: | 1 |
| Full Bathrooms: | 1 |
| Rooms Above Grade: | 3 |
Lot Information
- No Animal Home
- No Smoking Home
- None
- Dishwasher
- Electric Stove
- Range Hood
- Refrigerator
- Washer/Dryer Stacked
- Parking
- Snow Removal
- Trash
- Other
- Park
- Playground
- Shopping Nearby
- Sidewalks
- Street Lights
- Walking/Bike Paths
- Vinyl Siding
- Wood Frame
- Poured Concrete
- Stall
Floor plan information is not available for this property.
Monthly Payment Breakdown
Loading Walk Score...
What's Nearby?
Powered by Yelp
REALTOR® Details
Michelle Gould
- (403) 819-8931
- michellegould@royallepage.ca
- Royal LePage Benchmark