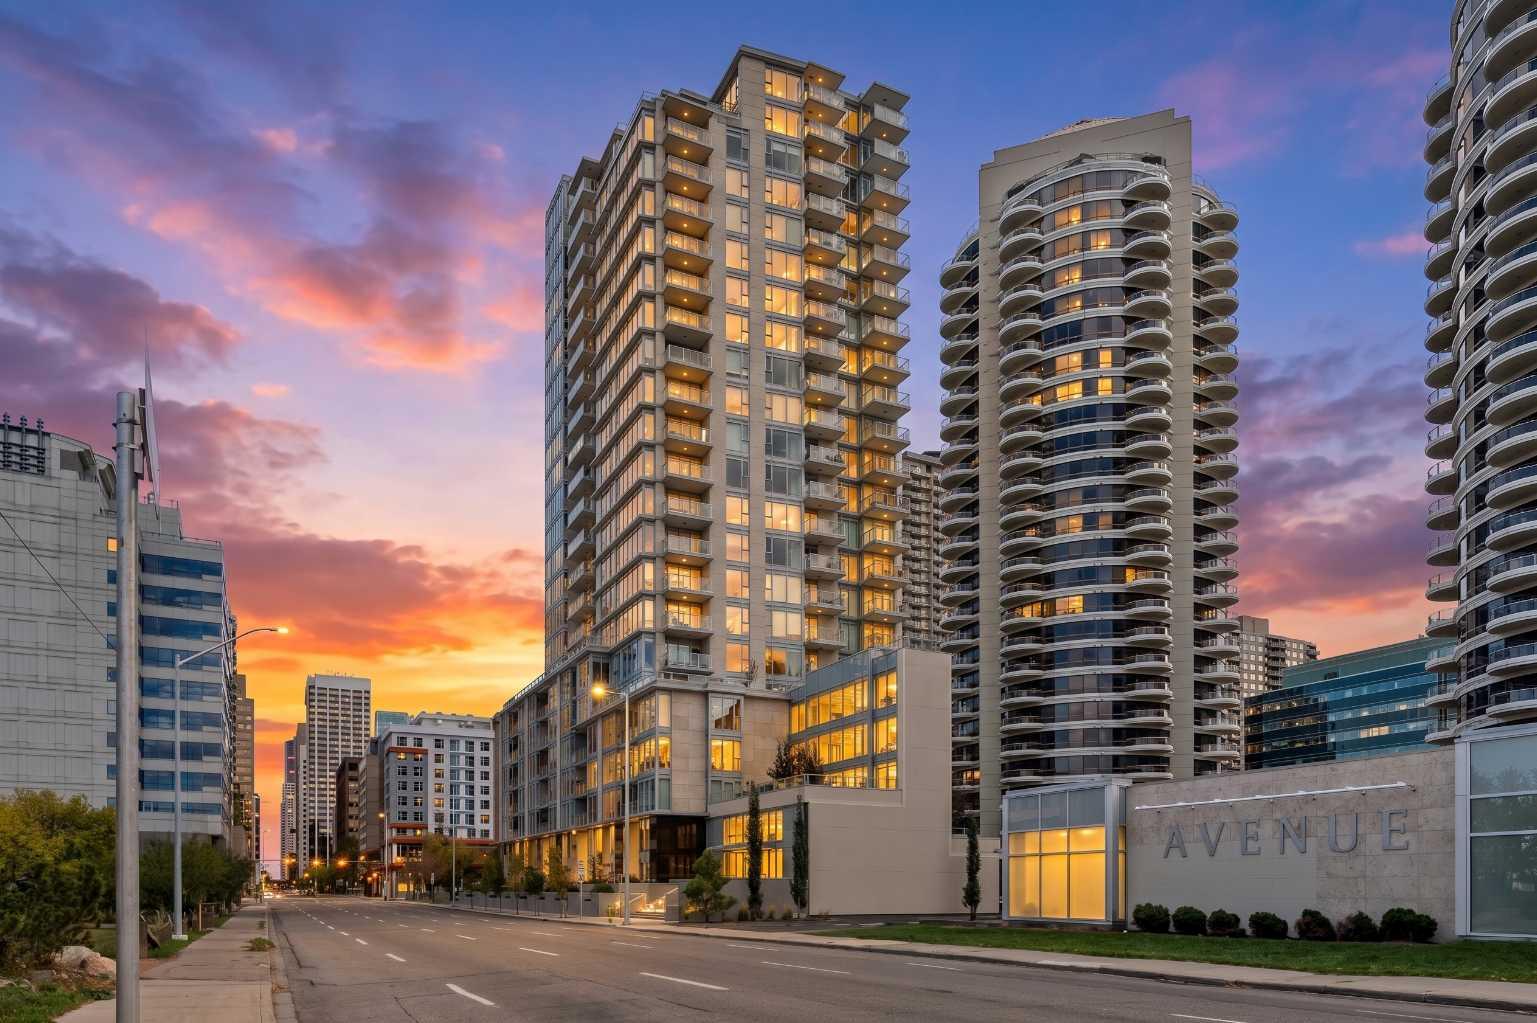
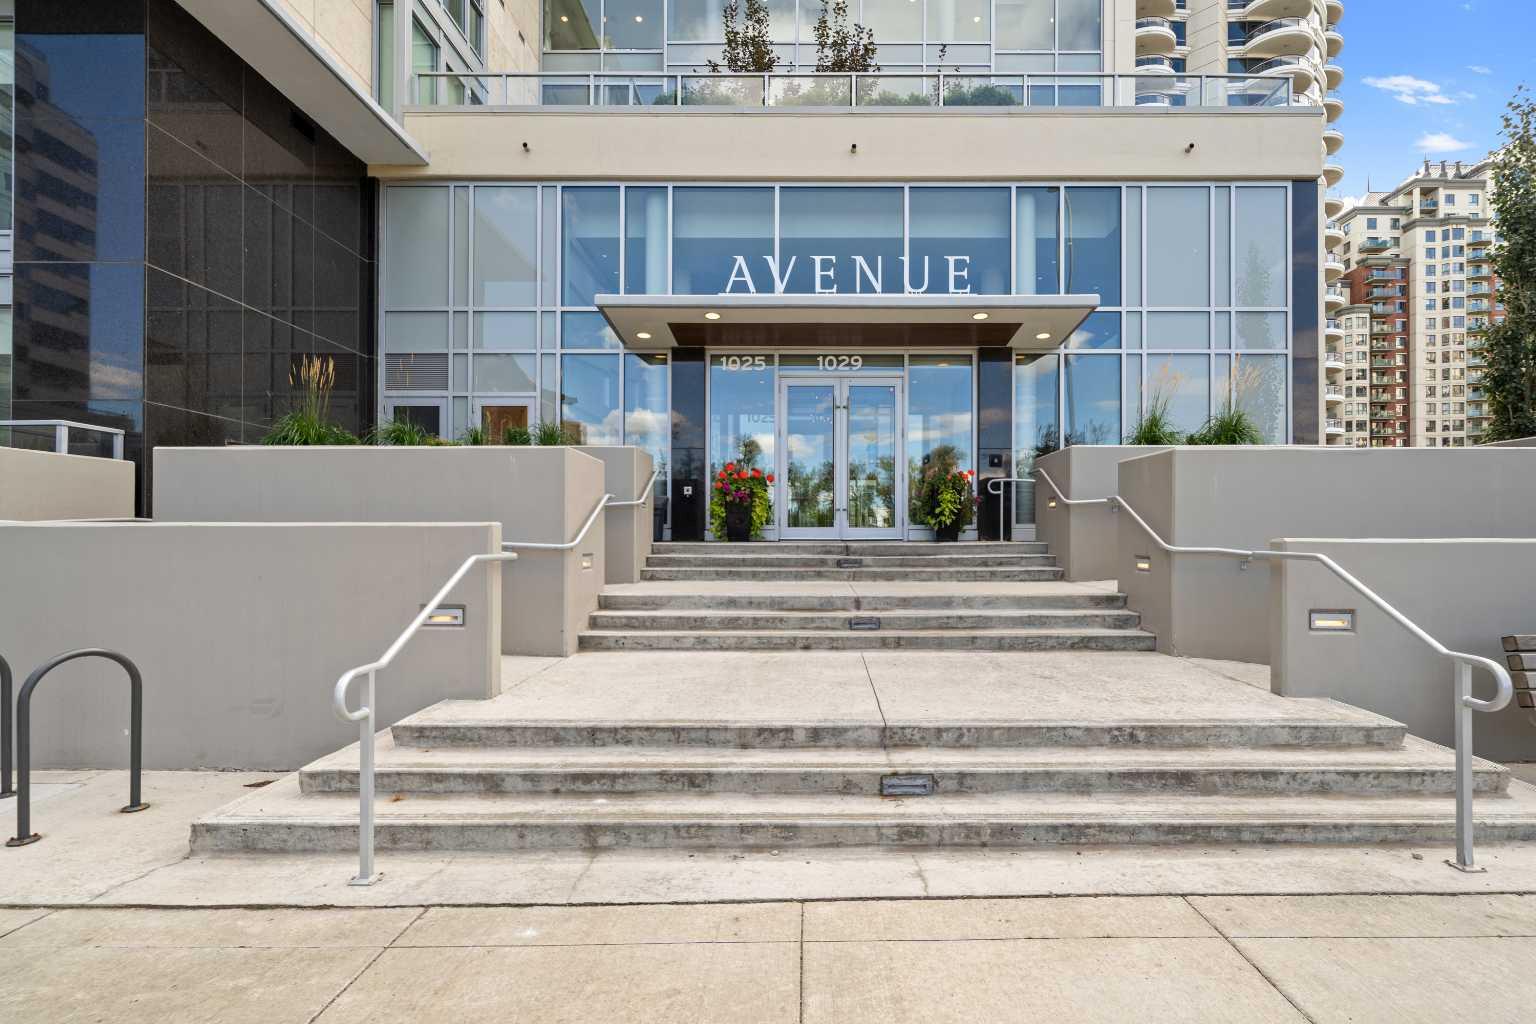
609, 1025 5 Avenue SW, Calgary, Alberta
Condo For Sale in Calgary, Alberta
$335,000
-
Property Type
 Condo
Condo
-
Bedrooms
 1
1
-
Bath
 1
1
-
Garage
 1
1
-
Sq Ft
 705
705
-
Year Built
 2017
2017
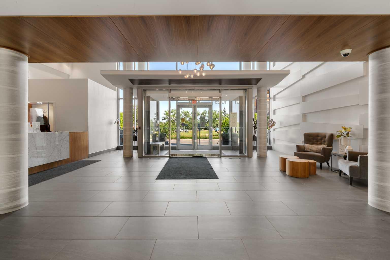
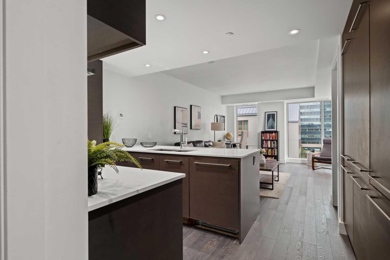
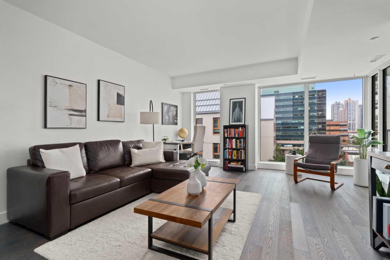
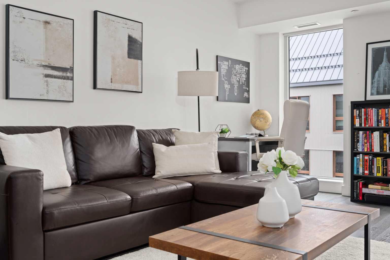
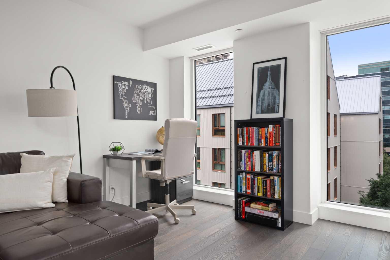
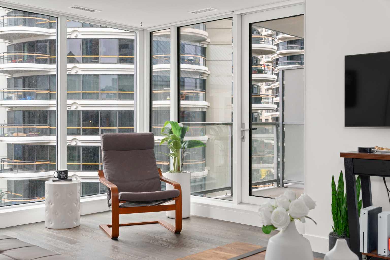
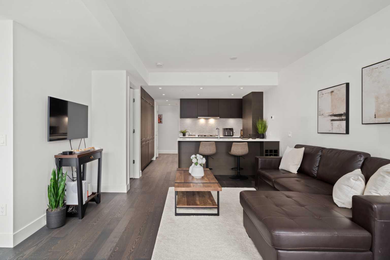
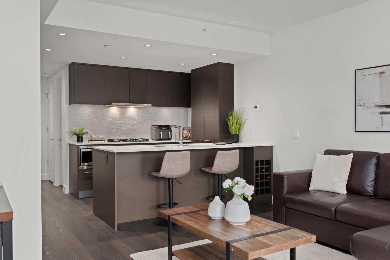
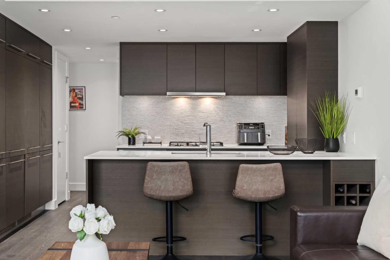
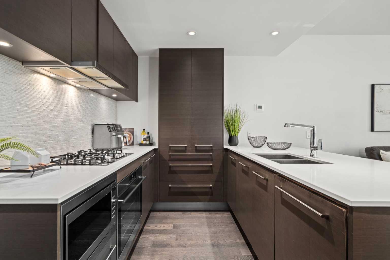
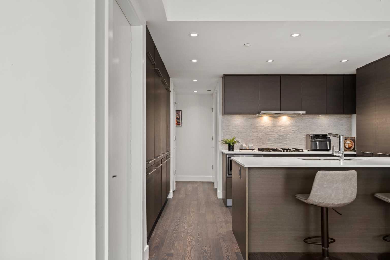
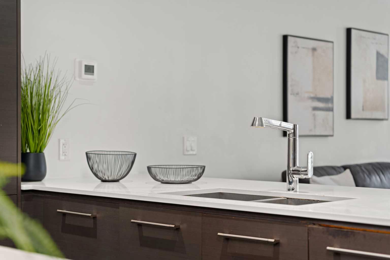

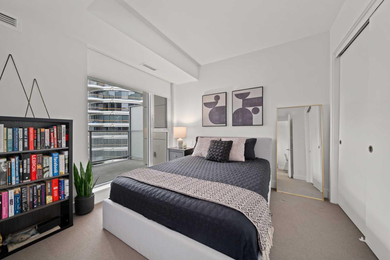
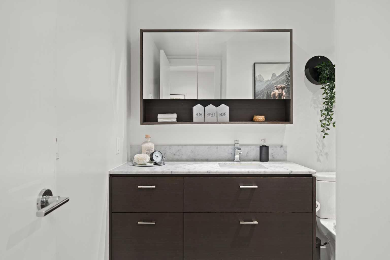
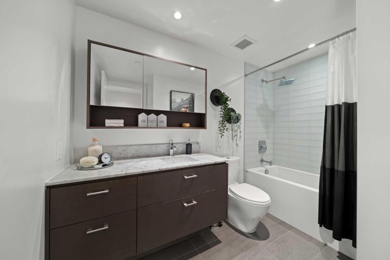
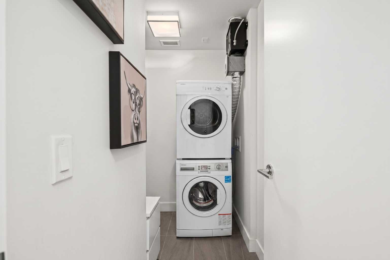
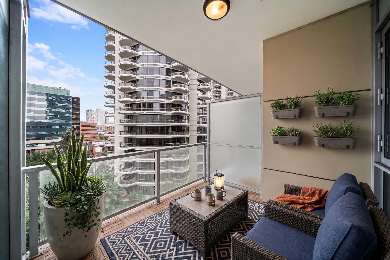
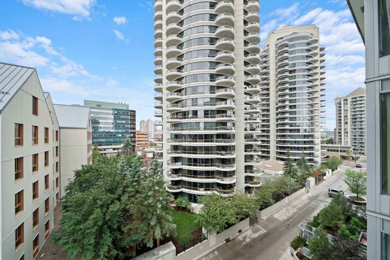
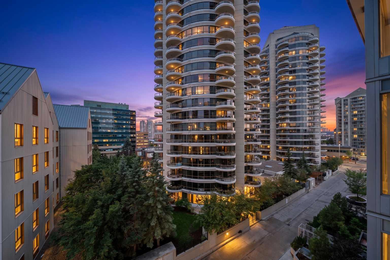
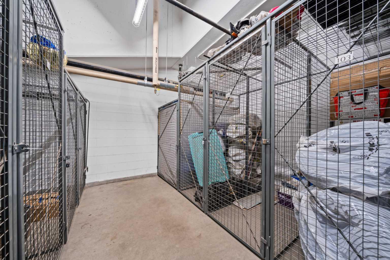
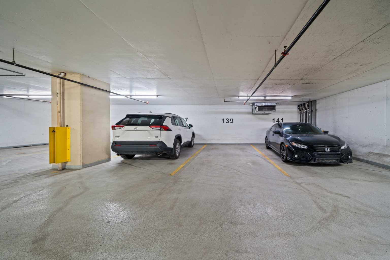
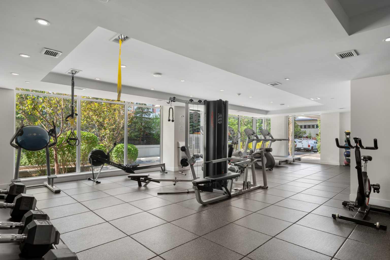
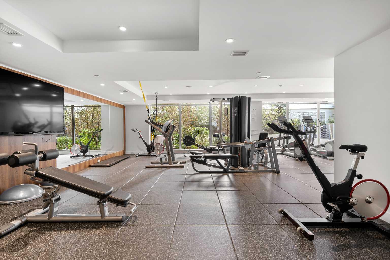
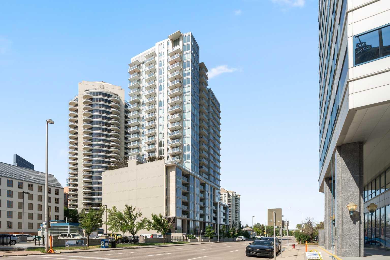
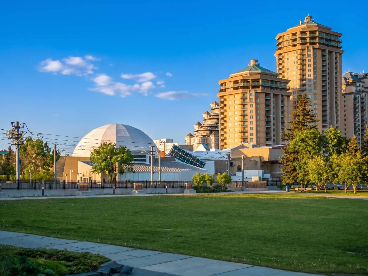
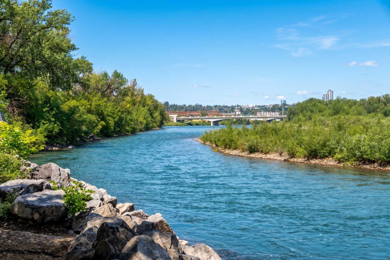
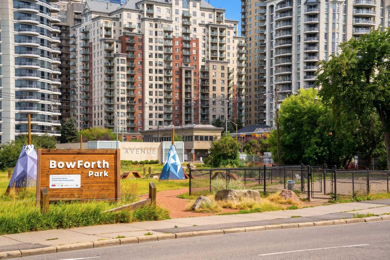
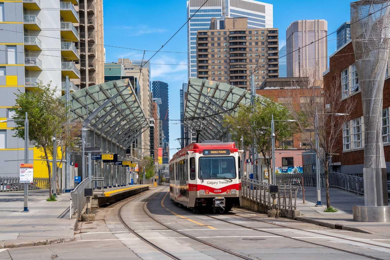
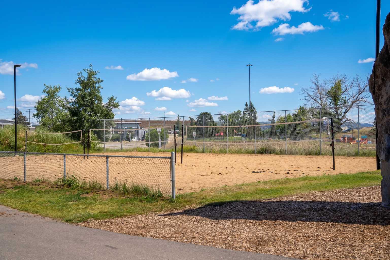
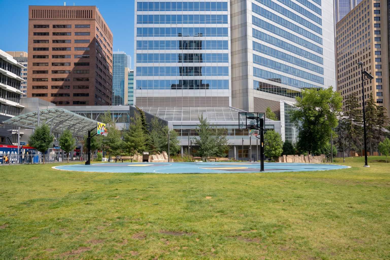
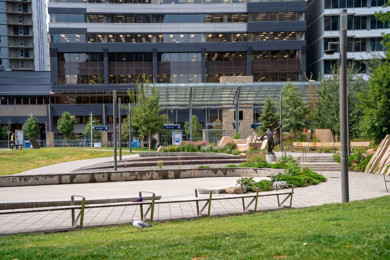
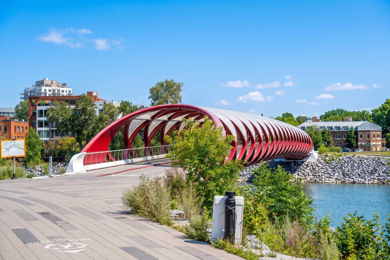
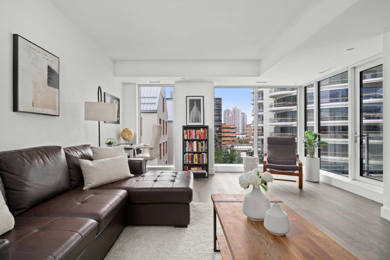
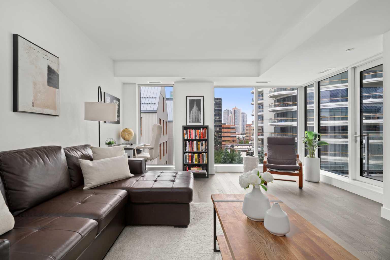
This 6th-floor, south-facing condo is a wonderful place to unwind or entertain after a long day. Every square inch of this one-bedroom suite is thoughtfully designed to maximize your comfort. A well-sized foyer with a large closet welcomes you inside. The stylish 4-piece bathroom is nicely tucked away from the main living area, providing privacy. Preparing meals and entertaining is made easy with the large, open-concept kitchen, featuring plenty of counter space and excellent storage, complemented by sleek appliances, including a gas range and built-in fridge that seamlessly blends into the cabinetry. Enjoy casual meals at the breakfast bar or create a cozy dining nook adjacent to the kitchen. The living room features large south-facing windows, filling the space with natural light. Your bedroom provides a comfortable and private retreat. In addition to the in-suite laundry room with space for storage, this home includes a titled parking stall and titled storage locker. Condo fees in this include use of the on-site gym, while security is enhanced with the presence of an on-site concierge. Ideally located just steps from the beautiful river pathway system and within walking distance of Prince’s Island Park, Eau Claire, the hustle and bustle of Kensington, downtown businesses, and the C-Train, this home is ideal for those looking for a sophisticated inner-city lifestyle.
| Street Address: | 609, 1025 5 Avenue SW |
| City: | Calgary |
| Province/State: | Alberta |
| Postal Code: | N/A |
| County/Parish: | Calgary |
| Subdivision: | Downtown West End |
| Country: | Canada |
| Latitude: | 51.04872830 |
| Longitude: | -114.08472428 |
| MLS® Number: | A2337143 |
| Price: | $335,000 |
| Property Area: | 705 Sq ft |
| Bedrooms: | 1 |
| Bathrooms Half: | 0 |
| Bathrooms Full: | 1 |
| Living Area: | 705 Sq ft |
| Building Area: | 0 Sq ft |
| Year Built: | 2017 |
| Listing Date: | Aug 16, 2026 |
| Garage Spaces: | 1 |
| Property Type: | Residential |
| Property Subtype: | Apartment |
| MLS Status: | Active |
Additional Details
| Flooring: | N/A |
| Construction: | Concrete |
| Parking: | Parkade,Titled,Underground |
| Appliances: | Built-In Gas Range,Built-In Oven,Built-In Refrigerator,Dishwasher,Dryer,Microwave,Range Hood,Washer,Window Coverings |
| Stories: | N/A |
| Zoning: | DC |
| Fireplace: | N/A |
| Amenities: | Sidewalks,Walking/Bike Paths |
Utilities & Systems
| Heating: | Heat Pump |
| Cooling: | Central Air |
| Property Type | Residential |
| Building Type | Apartment |
| Storeys | 24 |
| Square Footage | 705 sqft |
| Community Name | Downtown West End |
| Subdivision Name | Downtown West End |
| Title | Fee Simple |
| Land Size | Unknown |
| Built in | 2017 |
| Annual Property Taxes | Contact listing agent |
| Parking Type | Underground |
Bedrooms
| Above Grade | 1 |
Bathrooms
| Total | 1 |
| Partial | 0 |
Interior Features
| Appliances Included | Built-In Gas Range, Built-In Oven, Built-In Refrigerator, Dishwasher, Dryer, Microwave, Range Hood, Washer, Window Coverings |
| Flooring | Carpet, Hardwood, Tile |
Building Features
| Features | Breakfast Bar, Built-in Features, Open Floorplan, Storage |
| Style | Attached |
| Construction Material | Concrete |
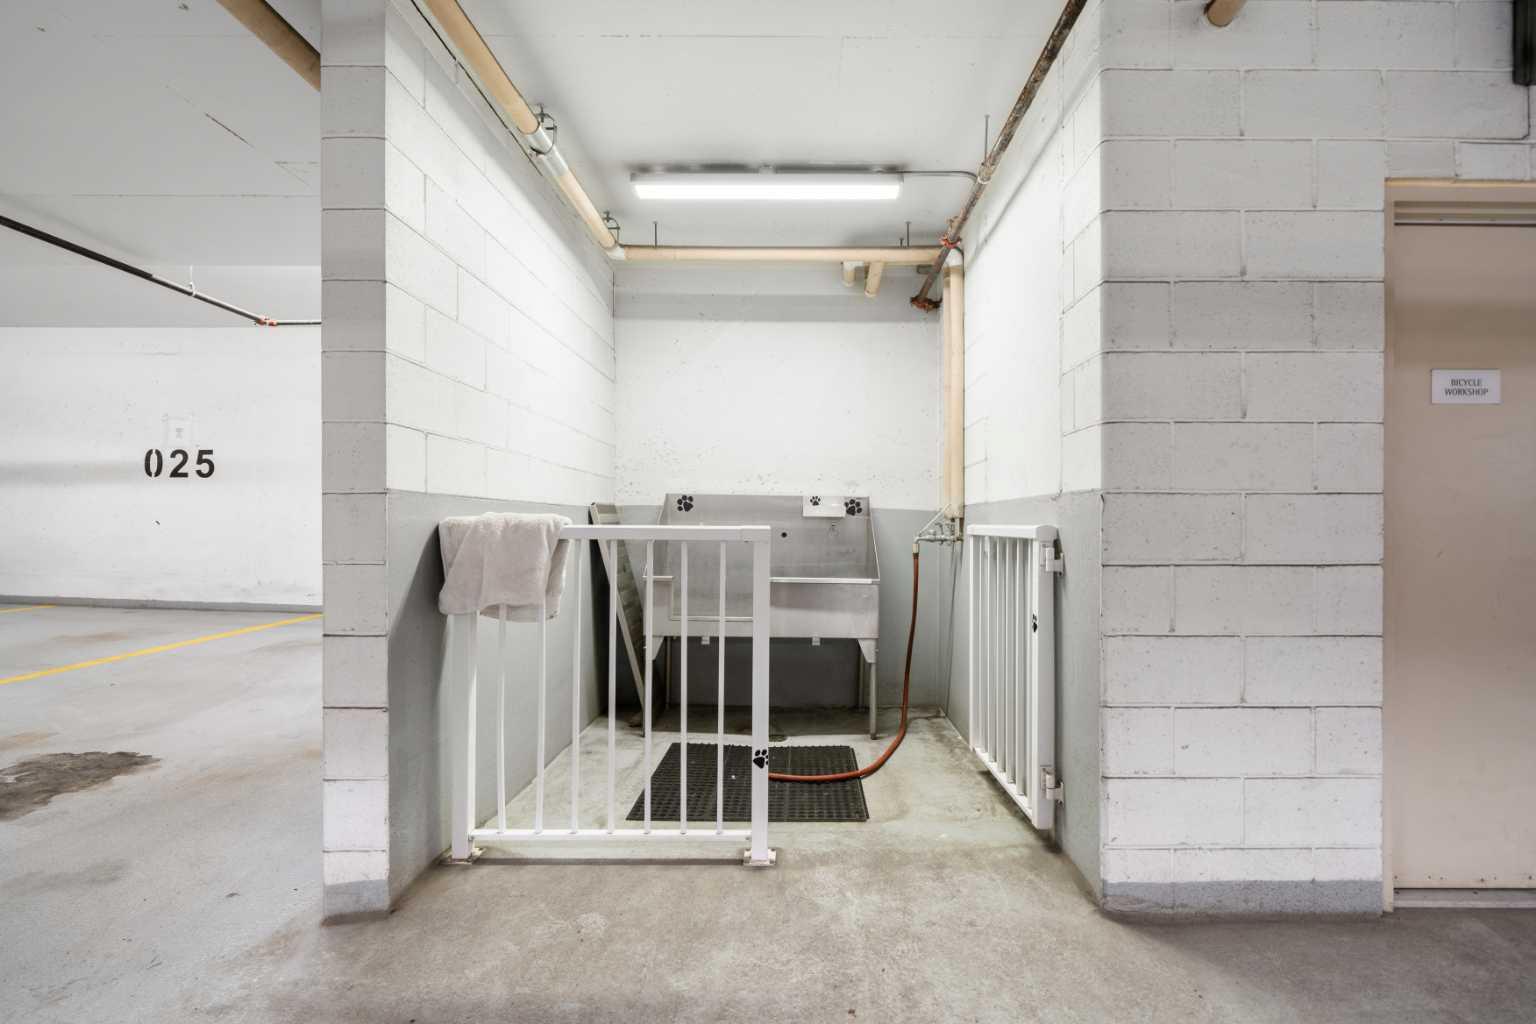
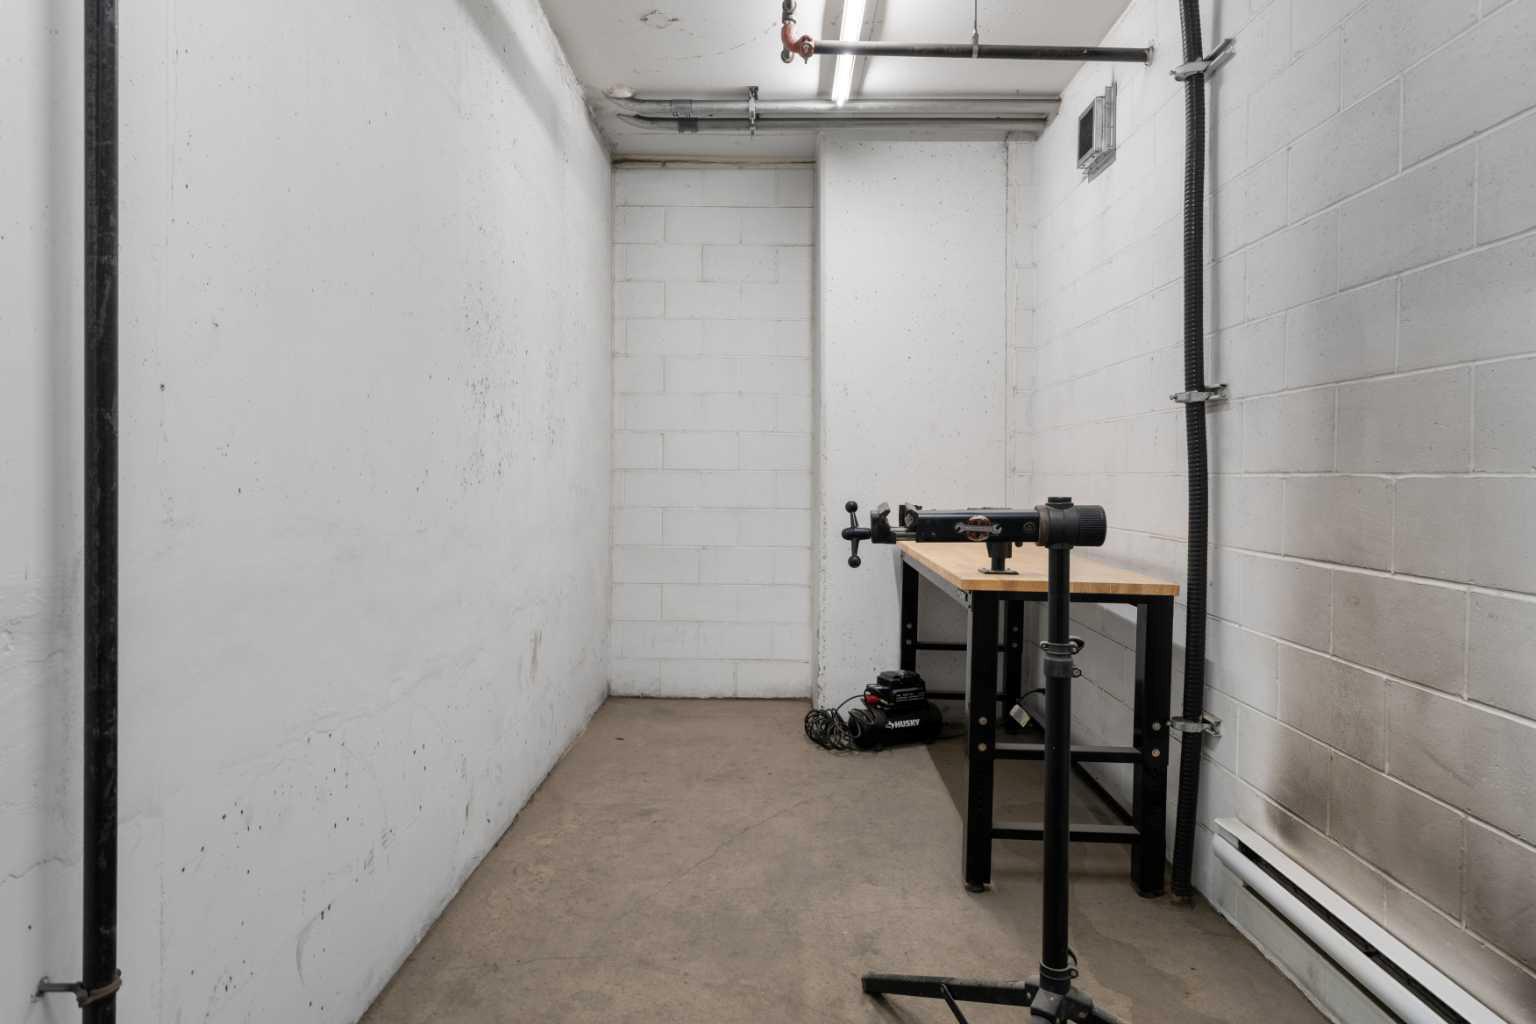
| Building Amenities | Bicycle Storage, Elevator(s), Fitness Center, Secured Parking, Visitor Parking |
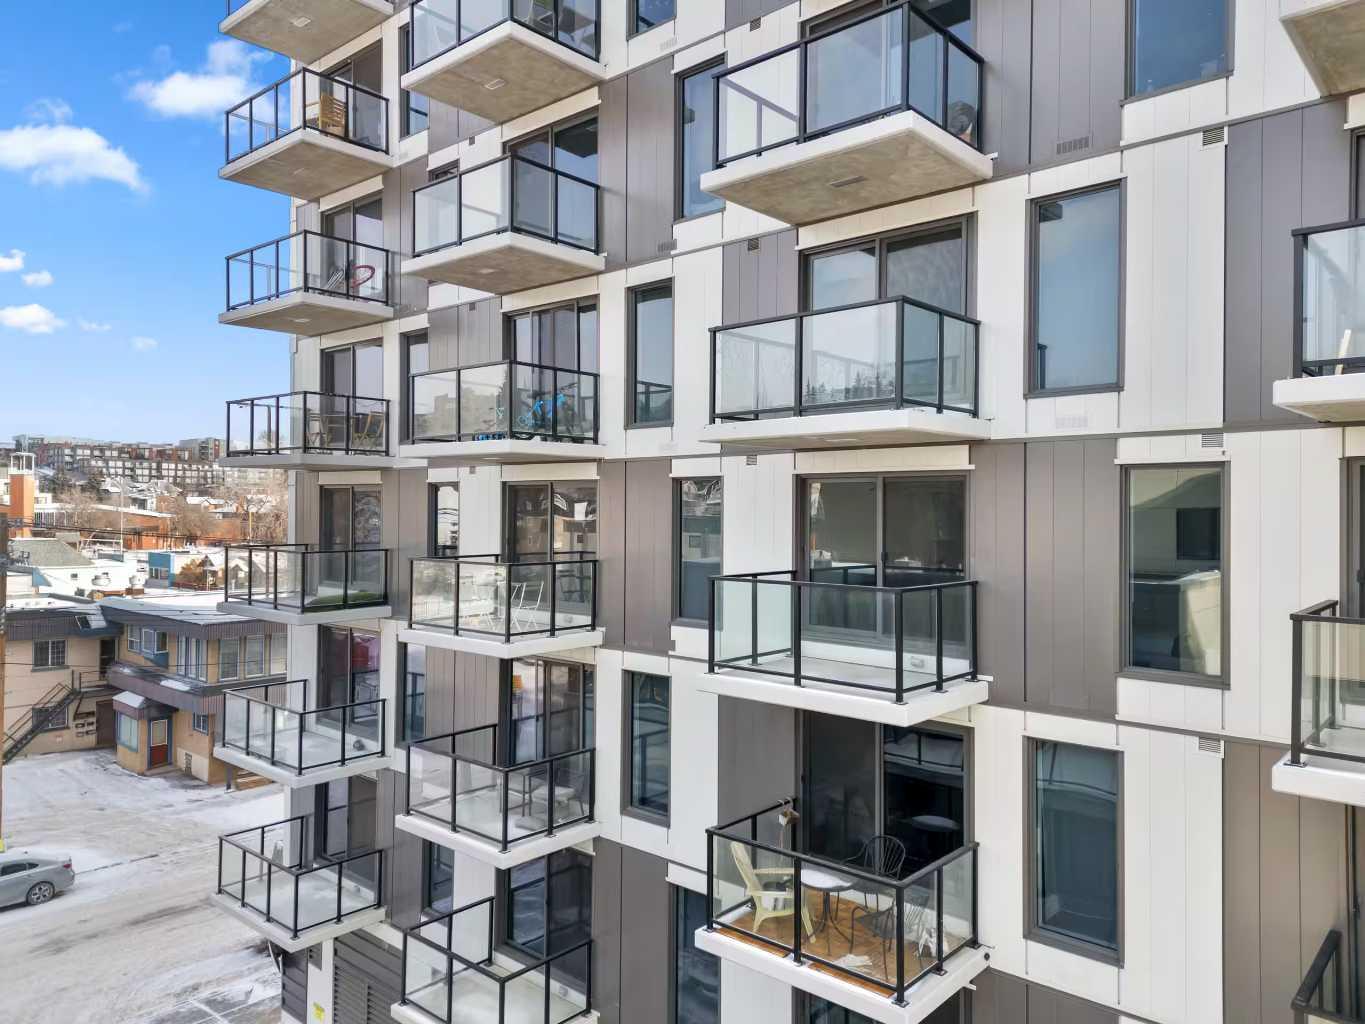
| Structures | Balcony(s) |
Heating & Cooling
| Cooling | Central Air |
| Heating Type | Heat Pump |
Exterior Features
| Exterior Finish | Concrete |
Neighbourhood Features
| Community Features | Sidewalks, Walking/Bike Paths |
| Pets Allowed | Restrictions, Yes |
| Amenities Nearby | Sidewalks, Walking/Bike Paths |
Maintenance or Condo Information
| Maintenance Fees | $589 Monthly |
| Maintenance Fees Include | Amenities of HOA/Condo, Common Area Maintenance, Heat, Insurance, Parking, Professional Management, Reserve Fund Contributions, Security Personnel, Sewer, Trash, Water |
Parking
| Parking Type | Underground |
| Total Parking Spaces | 1 |
Interior Size
| Total Finished Area: | 705 sq ft |
| Total Finished Area (Metric): | 65.51 sq m |
| Main Level: | 705 sq ft |
Room Count
| Bedrooms: | 1 |
| Bathrooms: | 1 |
| Full Bathrooms: | 1 |
| Rooms Above Grade: | 3 |
Lot Information
- Breakfast Bar
- Built-in Features
- Open Floorplan
- Storage
- Balcony
- Built-In Gas Range
- Built-In Oven
- Built-In Refrigerator
- Dishwasher
- Dryer
- Microwave
- Range Hood
- Washer
- Window Coverings
- Bicycle Storage
- Elevator(s)
- Fitness Center
- Secured Parking
- Visitor Parking
- Sidewalks
- Walking/Bike Paths
- Concrete
- Parkade
- Titled
- Underground
- Balcony(s)
Main Level
| Kitchen | 13`5" x 12`2" |
| Kitchen | 14`11" x 14`7" |
| 4pc Bathroom | 9`10" x 7`4" |
| Bedroom | 12`0" x 9`11" |
| Laundry | 8`0" x 5`10" |
Monthly Payment Breakdown
Loading Walk Score...
What's Nearby?
Powered by Yelp