1907 Strathcona Terrace , Strathmore, Alberta
Residential For Sale in Strathmore, Alberta
$471,000
-
Property Type
 Residential
-
Bedrooms
 5
5
-
Bath
 3
3
-
Garage
 0
0
-
Sq Ft
 1,151
1,151
-
Year Built
 2001
2001
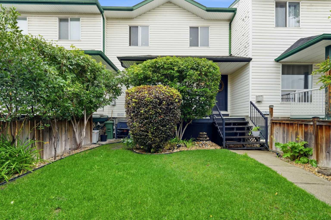
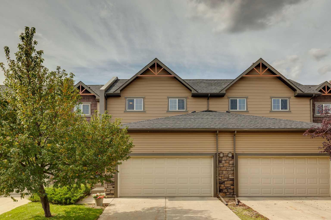
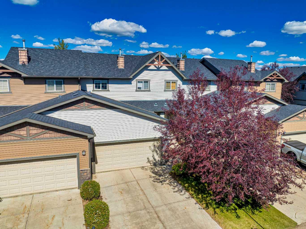
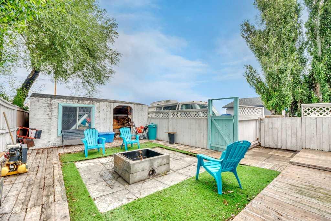
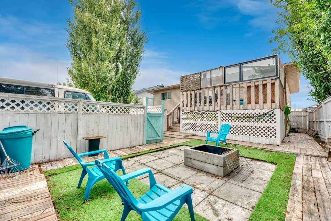
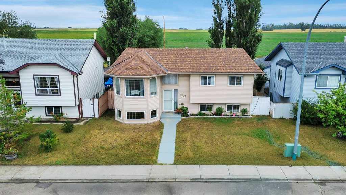
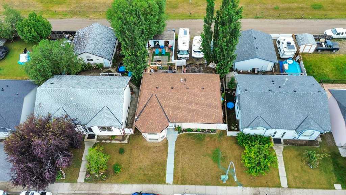
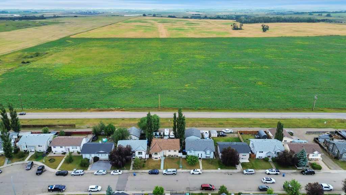
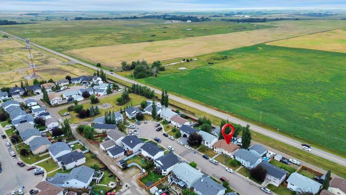
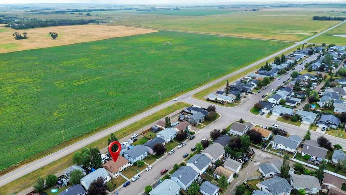
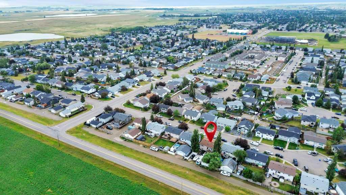
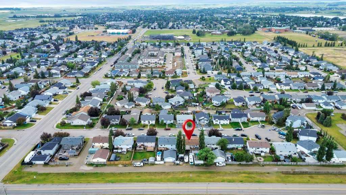
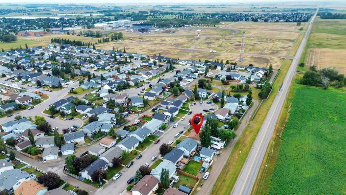
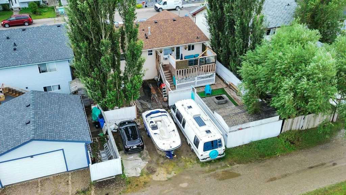
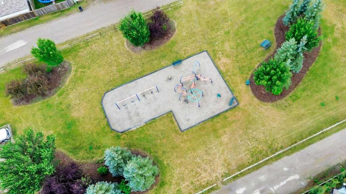
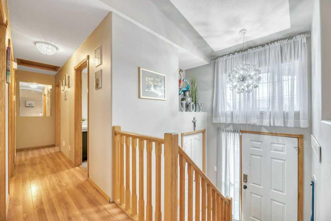
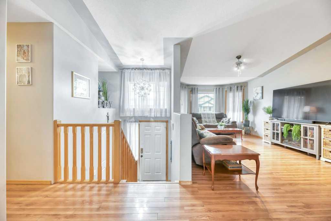
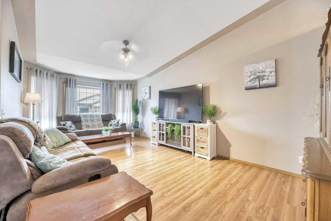
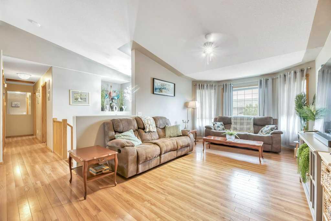
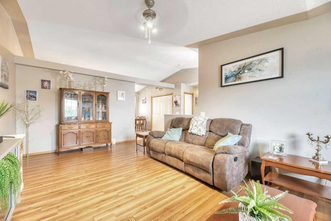
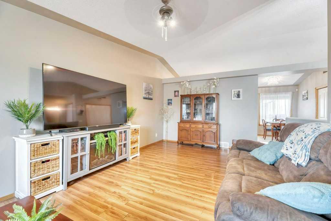
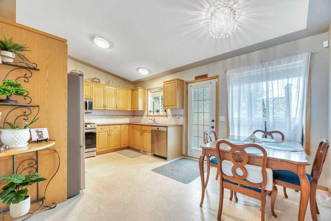
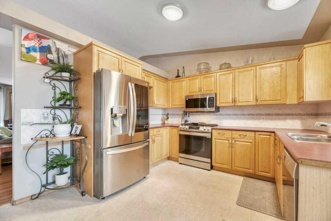
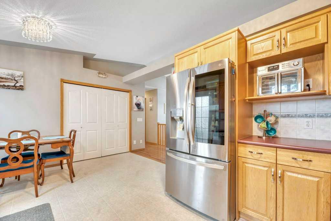
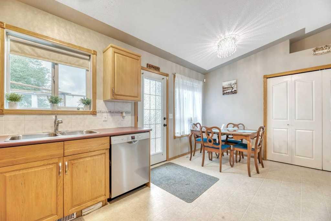
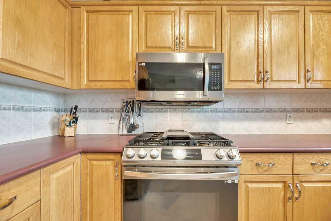
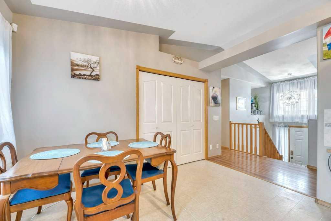
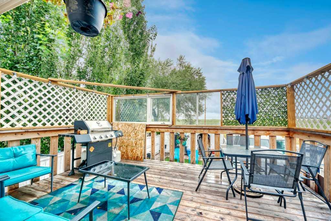
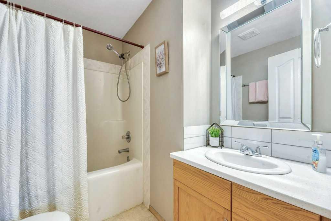
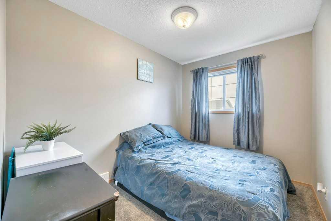
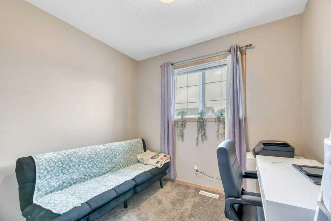
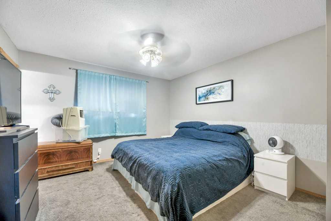
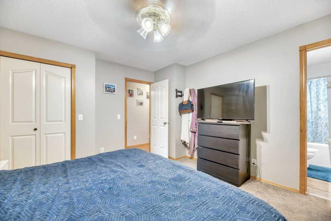
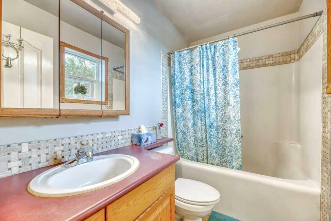
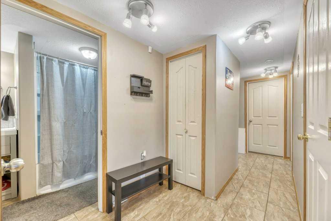
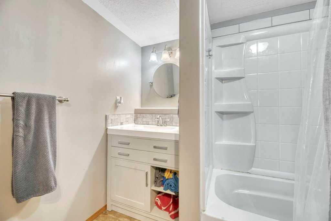
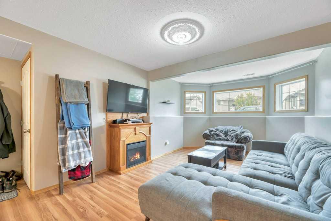
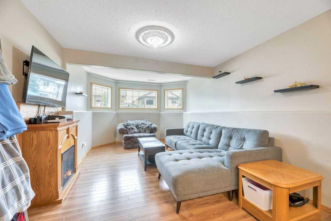
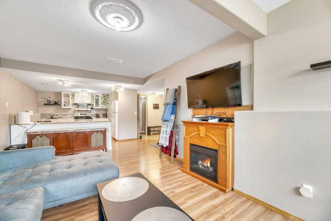
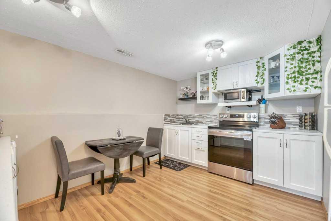
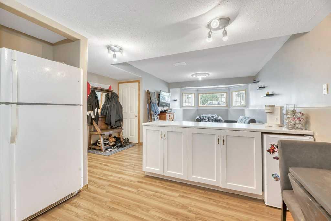
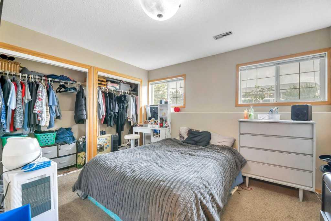
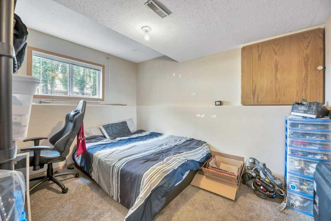
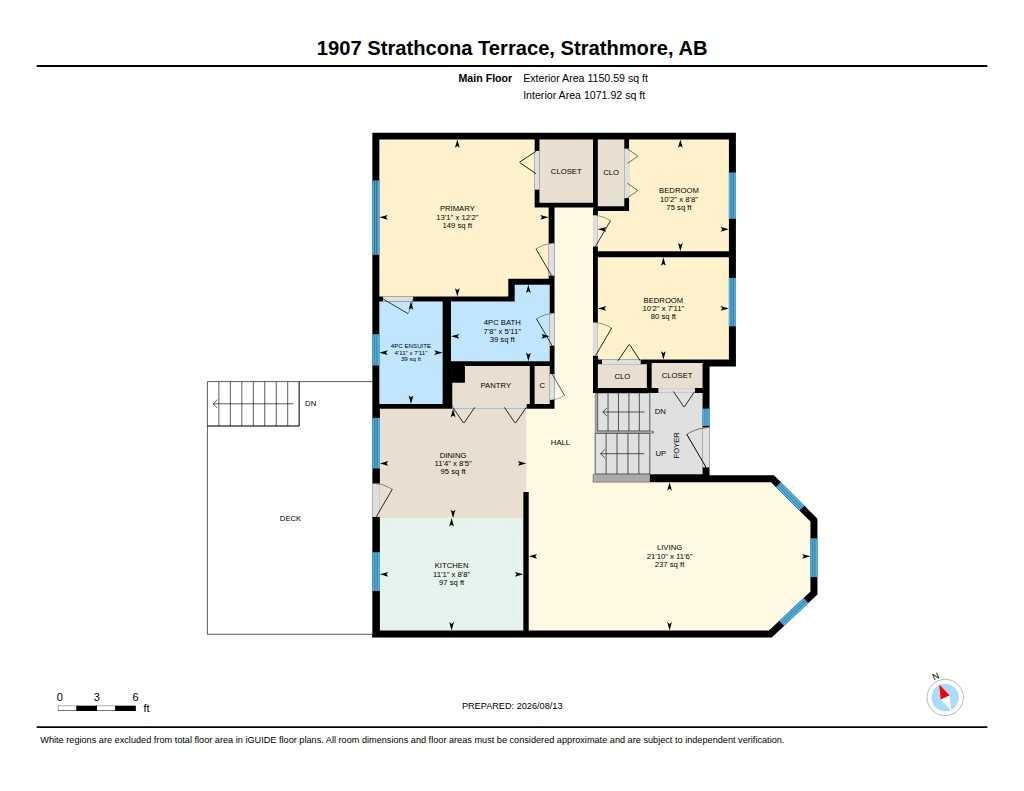
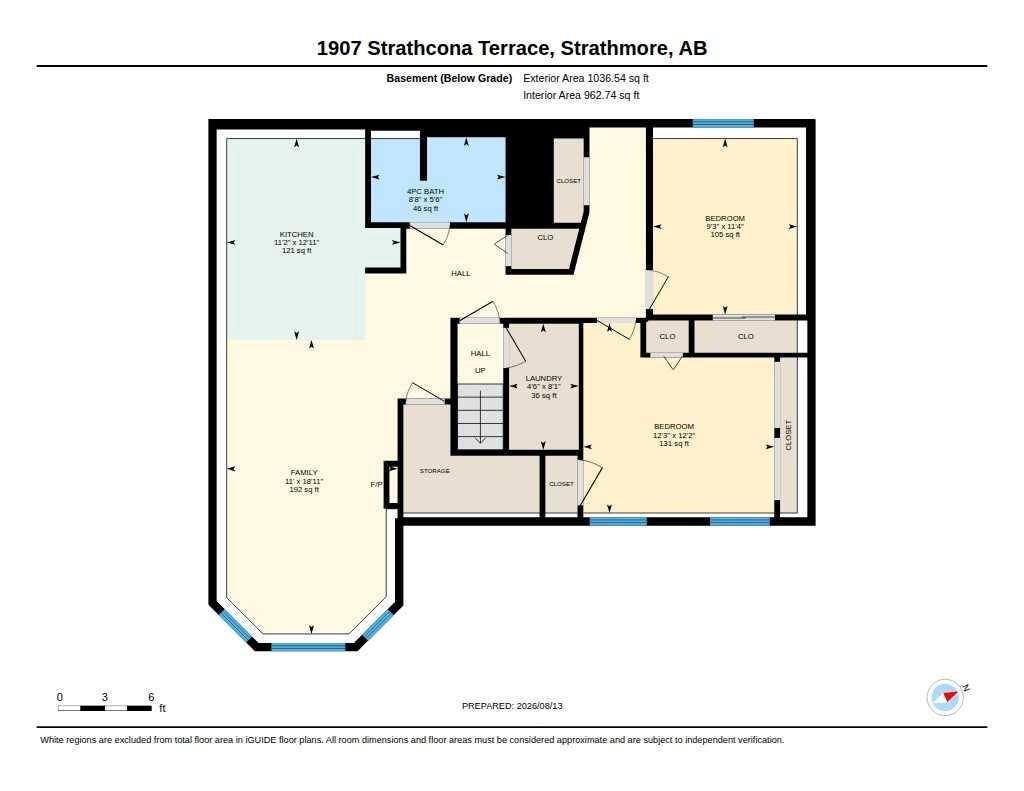
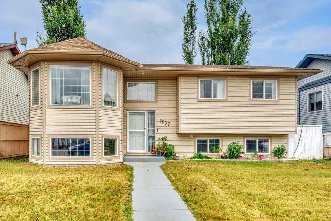
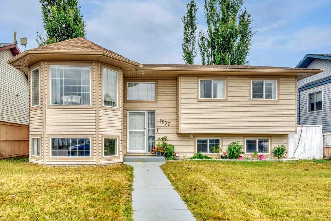
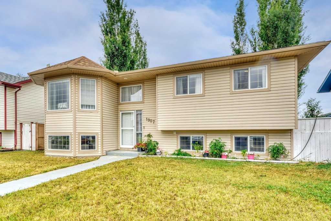
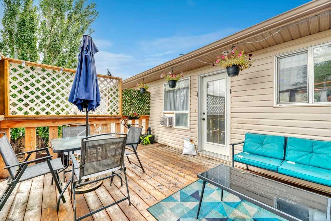
Welcome to 1907 Strathcona Terrace in Strathmore. This bi level offers over 1,900 square feet of developed living space with five bedrooms, three full bathrooms and a layout that offers plenty of flexibility. The main level features a bright south facing living room with vaulted ceilings and plenty of natural light. The kitchen offers generous cabinet and counter space, updated appliances and room to gather with family and friends. The primary bedroom includes a private 4 piece ensuite, while two additional bedrooms and another 4 piece bathroom complete the main level. Downstairs, the fully developed lower level adds even more living space with a second full kitchen and an open concept living area with an electric fireplace. Two additional bedrooms and a 4 piece bathroom complete this level, creating a functional space for extended family, older children, guests or simply additional room to enjoy. Outside, the large yard gives you space to make it your own, whether that means a garden, evenings around the fire or room for the kids to play. RV parking and alley access add even more functionality. The home also features a central vacuum system, a gas line for your BBQ, a new hot water tank in 2026, shingles replaced in 2025 and newer appliances from 2023. Located on a quiet street with a children's park just steps away, 1907 Strathcona Terrace offers space, flexibility and a location that makes everyday living easy.
| Street Address: | 1907 Strathcona Terrace |
| City: | Strathmore |
| Province/State: | Alberta |
| Postal Code: | N/A |
| County/Parish: | Wheatland County |
| Subdivision: | Strathaven |
| Country: | Canada |
| Latitude: | 51.06660291 |
| Longitude: | -113.38528781 |
| MLS® Number: | A2337087 |
| Price: | $471,000 |
| Property Area: | 1,151 Sq ft |
| Bedrooms: | 5 |
| Bathrooms Half: | 0 |
| Bathrooms Full: | 3 |
| Living Area: | 1,151 Sq ft |
| Building Area: | 0 Sq ft |
| Year Built: | 2001 |
| Listing Date: | Aug 13, 2026 |
| Garage Spaces: | 0 |
| Property Type: | Residential |
| Property Subtype: | Detached |
| MLS Status: | Active |
Additional Details
| Flooring: | N/A |
| Construction: | Vinyl Siding,Wood Frame |
| Parking: | Parking Pad |
| Appliances: | Dishwasher,Electric Stove,Refrigerator,Window Coverings |
| Stories: | N/A |
| Zoning: | R1 |
| Fireplace: | N/A |
| Amenities: | Playground,Schools Nearby,Shopping Nearby,Sidewalks,Street Lights |
Utilities & Systems
| Heating: | Forced Air,Natural Gas |
| Cooling: | None |
| Property Type | Residential |
| Building Type | Detached |
| Square Footage | 1,151 sqft |
| Community Name | Strathaven |
| Subdivision Name | Strathaven |
| Title | Fee Simple |
| Land Size | 5,080 sqft |
| Built in | 2001 |
| Annual Property Taxes | Contact listing agent |
| Parking Type | Parking Pad |
| Time on MLS Listing | 59 days |
Bedrooms
| Above Grade | 3 |
Bathrooms
| Total | 3 |
| Partial | 0 |
Interior Features
| Appliances Included | Dishwasher, Electric Stove, Refrigerator, Window Coverings |
| Flooring | Carpet, Hardwood |
Building Features
| Features | Ceiling Fan(s), High Ceilings, Vaulted Ceiling(s) |
| Construction Material | Vinyl Siding, Wood Frame |
| Structures | Deck |
Heating & Cooling
| Cooling | None |
| Heating Type | Forced Air, Natural Gas |
Exterior Features
| Exterior Finish | Vinyl Siding, Wood Frame |
Neighbourhood Features
| Community Features | Playground, Schools Nearby, Shopping Nearby, Sidewalks, Street Lights |
| Amenities Nearby | Playground, Schools Nearby, Shopping Nearby, Sidewalks, Street Lights |
Parking
| Parking Type | Parking Pad |
| Total Parking Spaces | 3 |
Interior Size
| Total Finished Area: | 1,151 sq ft |
| Total Finished Area (Metric): | 106.89 sq m |
| Main Level: | 1,151 sq ft |
| Below Grade: | 1,037 sq ft |
Room Count
| Bedrooms: | 5 |
| Bathrooms: | 3 |
| Full Bathrooms: | 3 |
| Rooms Above Grade: | 6 |
Lot Information
| Lot Size: | 5,080 sq ft |
| Lot Size (Acres): | 0.12 acres |
| Frontage: | 50 ft |
- Ceiling Fan(s)
- High Ceilings
- Vaulted Ceiling(s)
- Private Yard
- Dishwasher
- Electric Stove
- Refrigerator
- Window Coverings
- Full
- Playground
- Schools Nearby
- Shopping Nearby
- Sidewalks
- Street Lights
- Vinyl Siding
- Wood Frame
- Poured Concrete
- Back Lane
- Back Yard
- Front Yard
- Parking Pad
- Deck
Floor plan information is not available for this property.
Monthly Payment Breakdown
Loading Walk Score...
What's Nearby?
Powered by Yelp