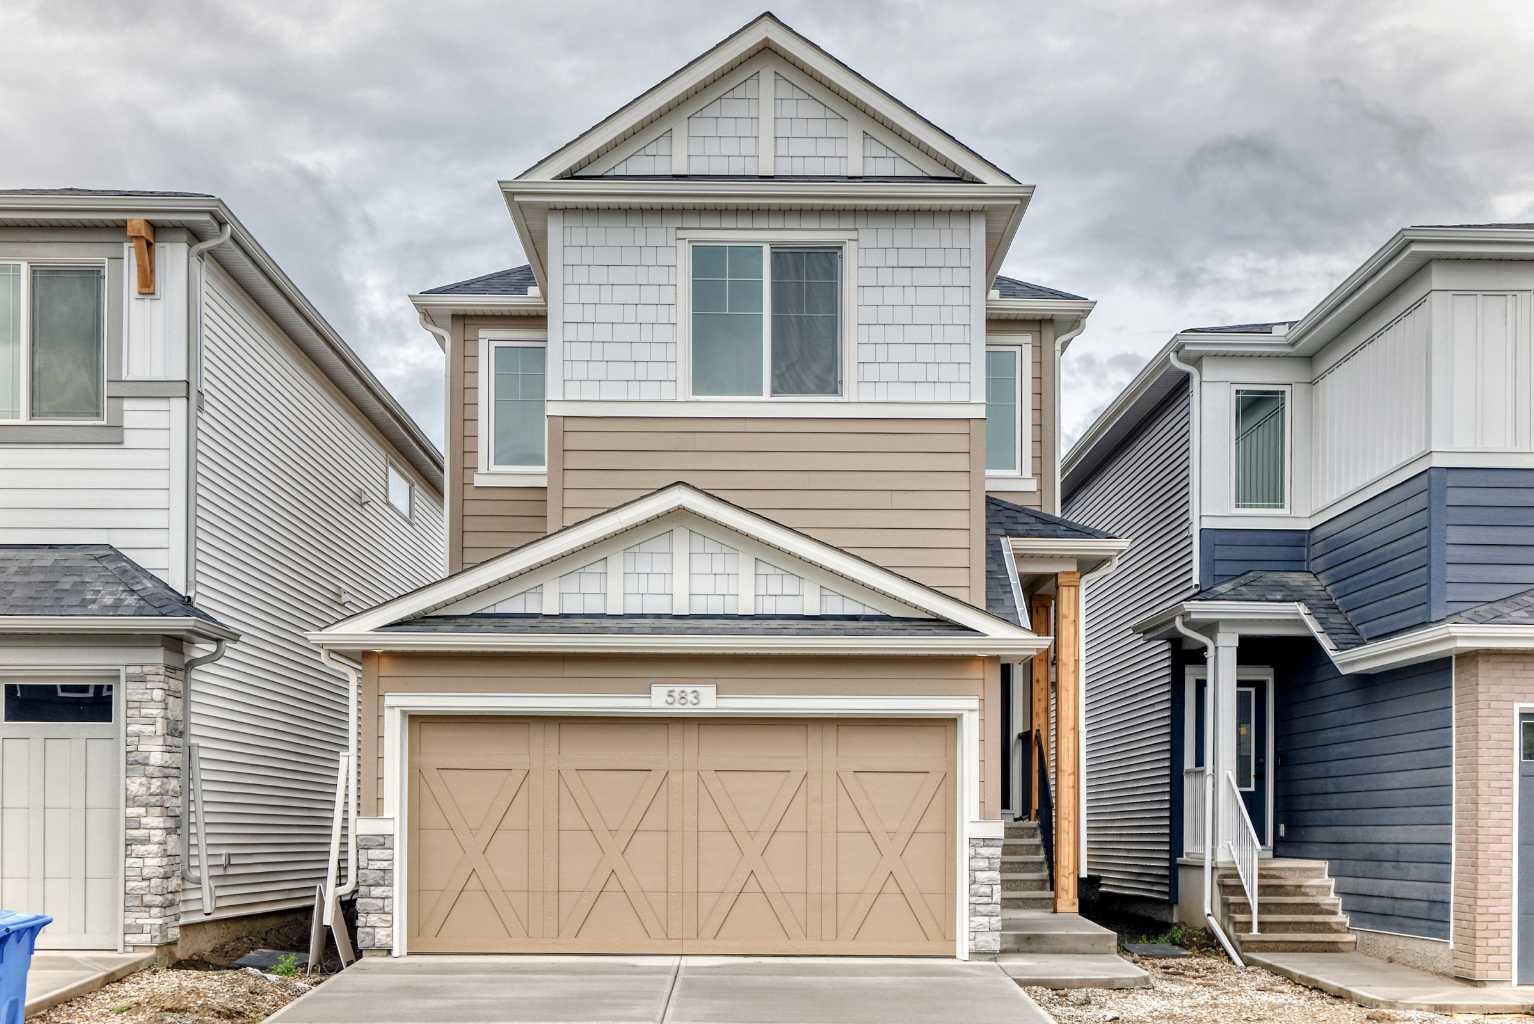
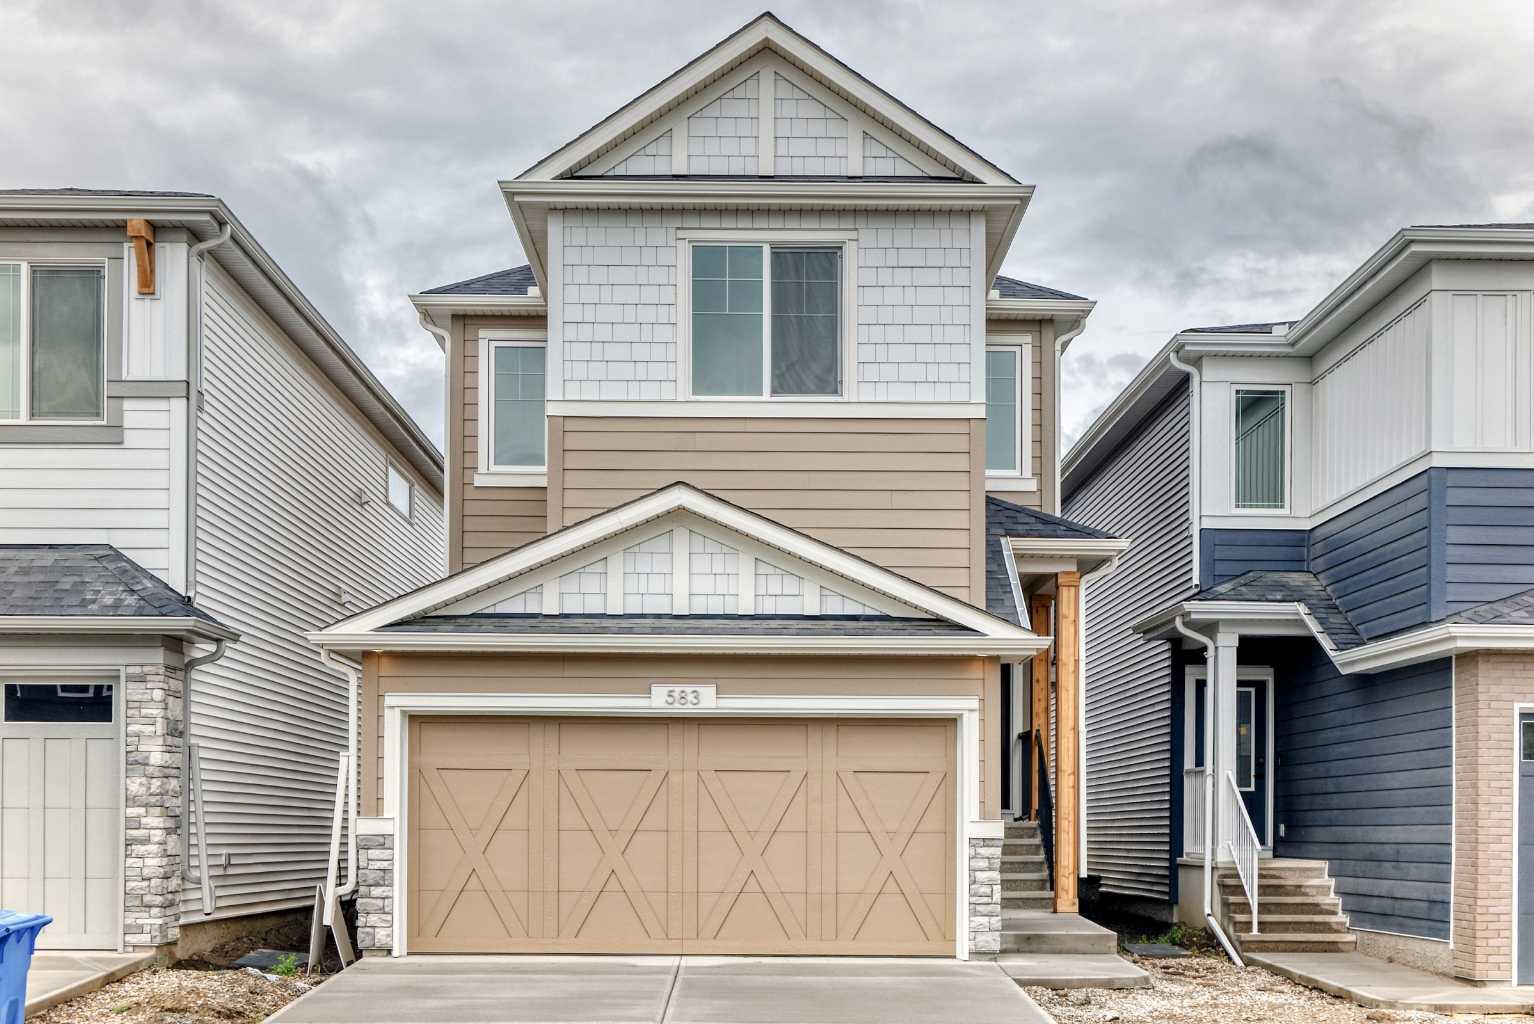
583 Buffaloberry Manor SE, Calgary, Alberta
Residential For Sale in Calgary, Alberta
$699,555
-
Property Type
 Residential
-
Bedrooms
 4
4
-
Bath
 4
4
-
Garage
 2
2
-
Sq Ft
 1,609
1,609
-
Year Built
 2026
2026
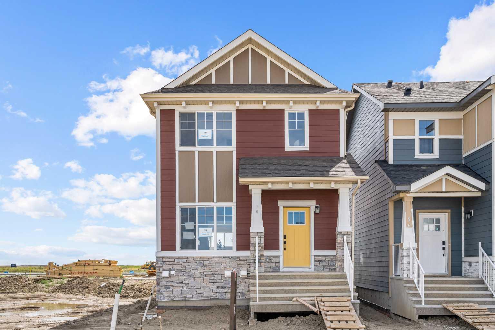
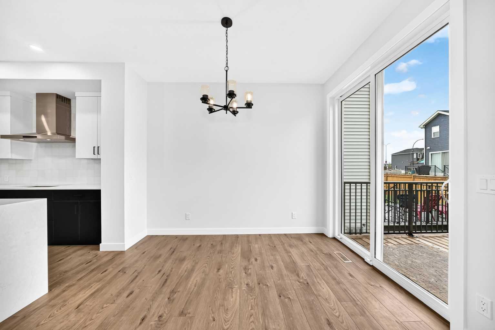
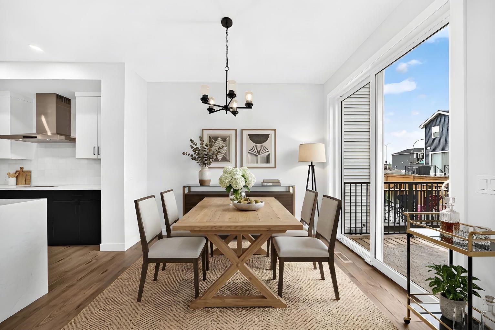
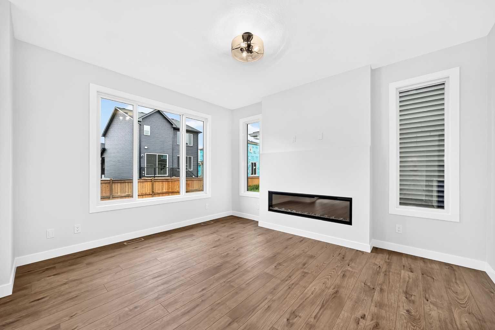
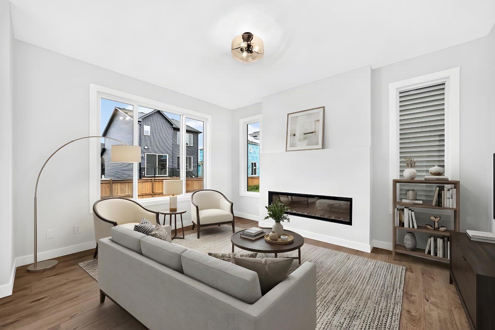
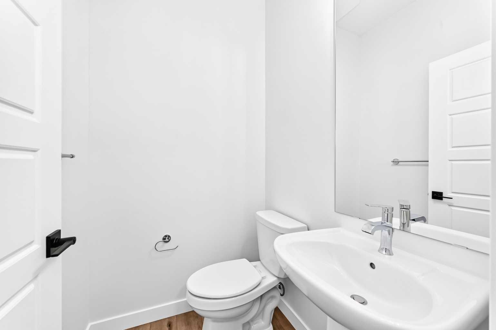
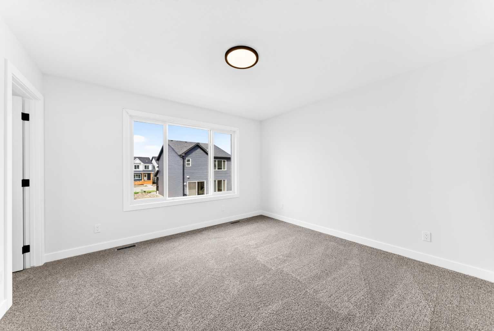
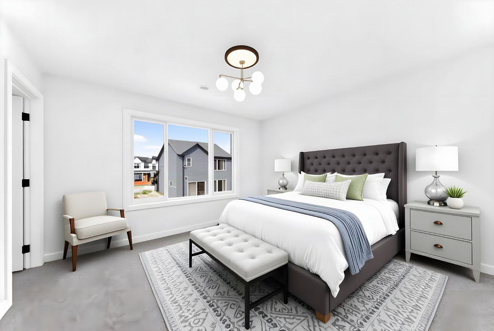
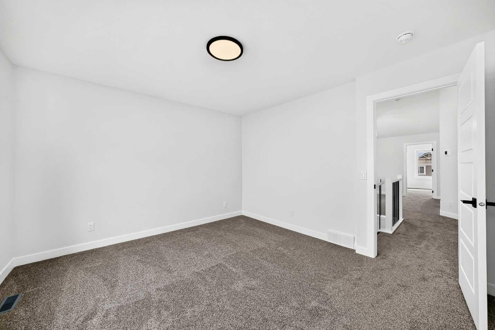
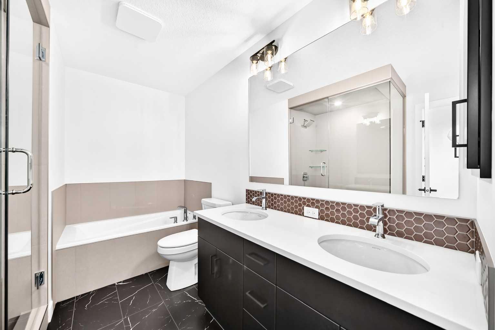
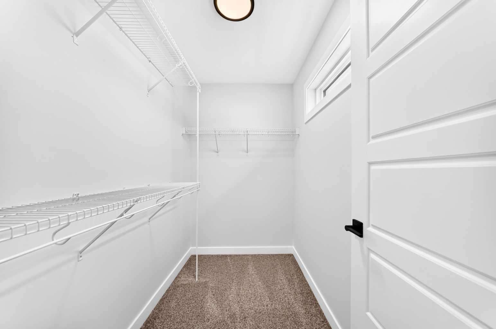
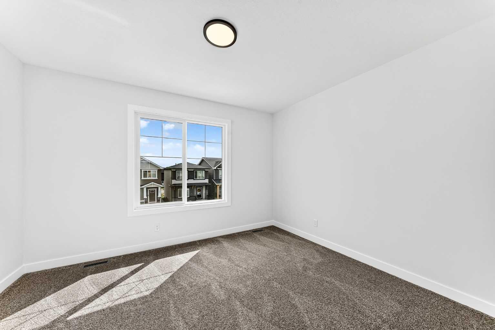
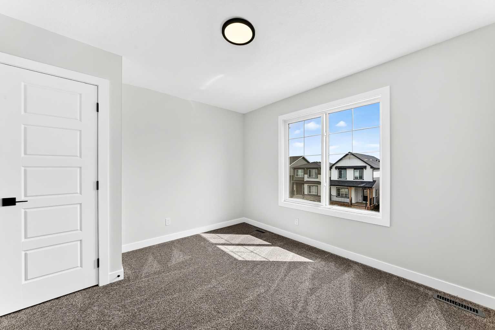
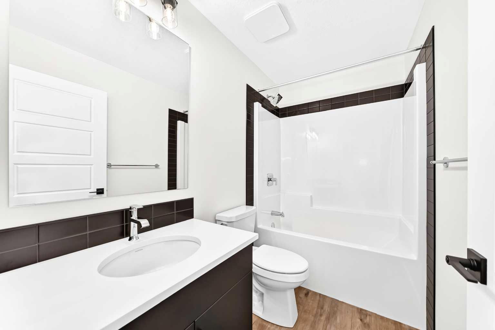
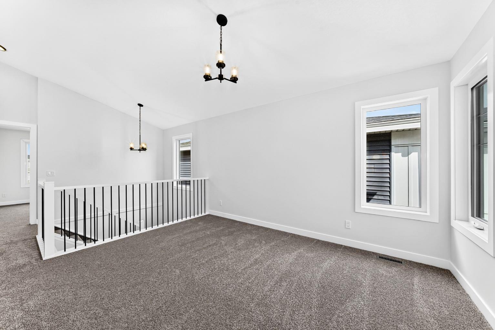
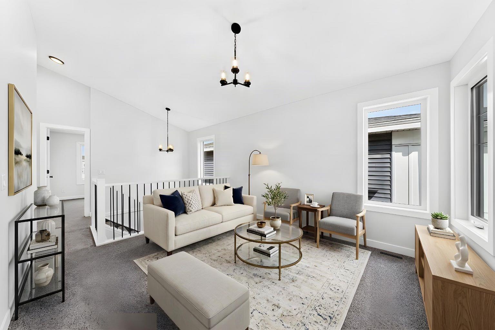
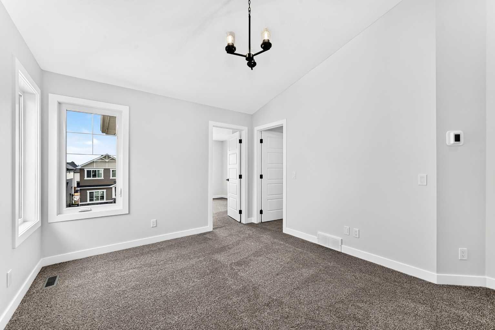
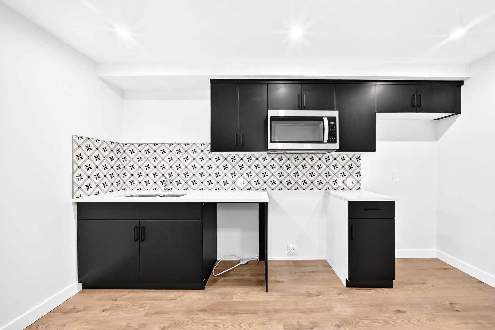
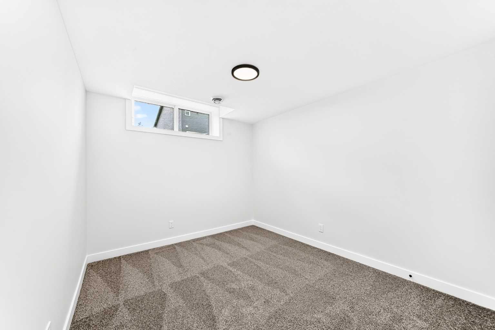
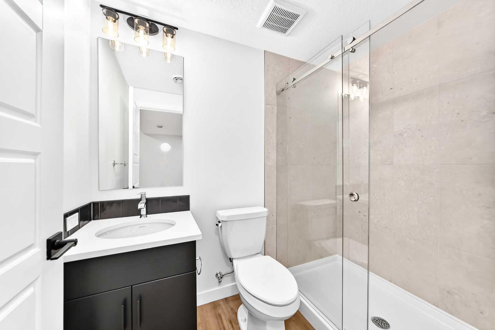
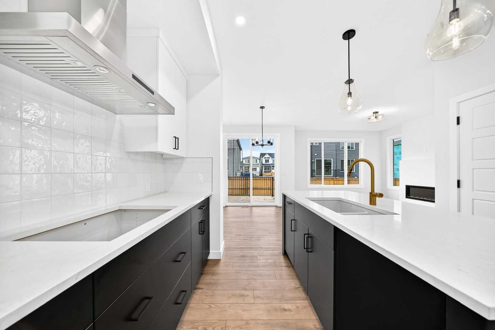
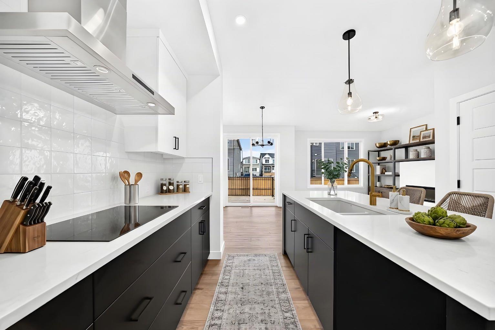
Welcome to the Noah, a beautifully finished, move-in-ready home that offers a great mix of modern style, thoughtful upgrades, and practical features. Built with quality and functionality in mind, this home is designed to fit the way you live today while giving you plenty of flexibility for the future. The main floor features LVP flooring, an electric fireplace, and plenty of natural light from the additional windows. Upstairs, you'll find a vaulted bonus room, convenient upper-floor laundry, and a spacious primary bedroom with a beautiful 5-piece ensuite. The ensuite includes a soaker tub, fully tiled shower with two glass walls, built-in bench, swing door, tile flooring, and a large bank of drawers. The kitchen is the heart of the home, featuring an executive layout with stainless steel appliances, a gas cooktop, pendant lighting, and a large island. It's a great space for everyday meals or having friends and family over. Downstairs, the basement offers 9' ceilings, a side entrance, and a tiled-wall fiberglass shower. The space is also ready for a legal suite, making it a great option for extended family, guests, or future rental income. Outside, the rear deck is ready for summer BBQs with a gas line rough-in. This Built Green certified home also includes triple-pane windows, a high-efficiency furnace, solar-ready infrastructure, and an electric vehicle charger rough-in. Best of all, the home is already built and ready to go. If you're looking for a brand-new home without the wait, with the added flexibility of a legal suite, this one is worth a look.
| Street Address: | 583 Buffaloberry Manor SE |
| City: | Calgary |
| Province/State: | Alberta |
| Postal Code: | N/A |
| County/Parish: | Calgary |
| Subdivision: | Ricardo Ranch |
| Country: | Canada |
| Latitude: | 50.86121247 |
| Longitude: | -113.95079997 |
| MLS® Number: | A2337077 |
| Price: | $699,555 |
| Property Area: | 1,609 Sq ft |
| Bedrooms: | 4 |
| Bathrooms Half: | 1 |
| Bathrooms Full: | 3 |
| Living Area: | 1,609 Sq ft |
| Building Area: | 0 Sq ft |
| Year Built: | 2026 |
| Listing Date: | Aug 13, 2026 |
| Garage Spaces: | 2 |
| Property Type: | Residential |
| Property Subtype: | Detached |
| MLS Status: | Active |
Additional Details
| Flooring: | N/A |
| Construction: | Cement Fiber Board,Stone,Vinyl Siding,Wood Frame |
| Parking: | Double Garage Detached |
| Appliances: | Built-In Oven,Dishwasher,Microwave,Range,Range Hood,Refrigerator |
| Stories: | N/A |
| Zoning: | R-G |
| Fireplace: | N/A |
| Amenities: | Park,Playground,Schools Nearby,Shopping Nearby,Sidewalks,Street Lights |
Utilities & Systems
| Heating: | Forced Air,Natural Gas |
| Cooling: | None |
| Property Type | Residential |
| Building Type | Detached |
| Square Footage | 1,609 sqft |
| Community Name | Ricardo Ranch |
| Subdivision Name | Ricardo Ranch |
| Title | Fee Simple |
| Land Size | 2,884 sqft |
| Built in | 2026 |
| Annual Property Taxes | Contact listing agent |
| Parking Type | Garage |
| Time on MLS Listing | 3 days |
Bedrooms
| Above Grade | 3 |
Bathrooms
| Total | 4 |
| Partial | 1 |
Interior Features
| Appliances Included | Built-In Oven, Dishwasher, Microwave, Range, Range Hood, Refrigerator |
| Flooring | Carpet, Ceramic Tile, Vinyl Plank |
Building Features
| Features | Double Vanity, Kitchen Island, Open Floorplan, Pantry, Quartz Counters, Separate Entrance, Smart Home, Soaking Tub, Vaulted Ceiling(s), Walk-In Closet(s) |
| Construction Material | Cement Fiber Board, Stone, Vinyl Siding, Wood Frame |
| Structures | Deck |
Heating & Cooling
| Cooling | None |
| Heating Type | Forced Air, Natural Gas |
Exterior Features
| Exterior Finish | Cement Fiber Board, Stone, Vinyl Siding, Wood Frame |
Neighbourhood Features
| Community Features | Park, Playground, Schools Nearby, Shopping Nearby, Sidewalks, Street Lights |
| Amenities Nearby | Park, Playground, Schools Nearby, Shopping Nearby, Sidewalks, Street Lights |
Parking
| Parking Type | Garage |
| Total Parking Spaces | 4 |
Interior Size
| Total Finished Area: | 1,609 sq ft |
| Total Finished Area (Metric): | 149.47 sq m |
Room Count
| Bedrooms: | 4 |
| Bathrooms: | 4 |
| Full Bathrooms: | 3 |
| Half Bathrooms: | 1 |
| Rooms Above Grade: | 7 |
Lot Information
| Lot Size: | 2,884 sq ft |
| Lot Size (Acres): | 0.07 acres |
| Frontage: | 27 ft |
Legal
| Legal Description: | 2411097;14;4 |
| Title to Land: | Fee Simple |
- Double Vanity
- Kitchen Island
- Open Floorplan
- Pantry
- Quartz Counters
- Separate Entrance
- Smart Home
- Soaking Tub
- Vaulted Ceiling(s)
- Walk-In Closet(s)
- Lighting
- Built-In Oven
- Dishwasher
- Microwave
- Range
- Range Hood
- Refrigerator
- Full
- Park
- Playground
- Schools Nearby
- Shopping Nearby
- Sidewalks
- Street Lights
- Cement Fiber Board
- Stone
- Vinyl Siding
- Wood Frame
- Decorative
- Electric
- Poured Concrete
- Back Yard
- Few Trees
- Double Garage Detached
- Deck
Floor plan information is not available for this property.
Monthly Payment Breakdown
Loading Walk Score...
What's Nearby?
Powered by Yelp