84 Buffaloberry Manor SE, Calgary, Alberta
Residential For Sale in Calgary, Alberta
$559,900
-
Property Type
 Residential
-
Bedrooms
 3
3
-
Bath
 3
3
-
Garage
 2
2
-
Sq Ft
 1,595
1,595
-
Year Built
 2026
2026
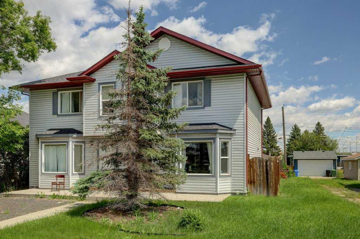
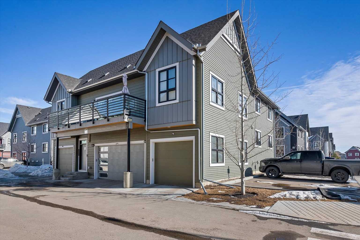
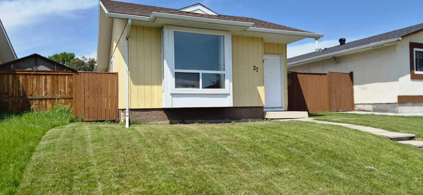
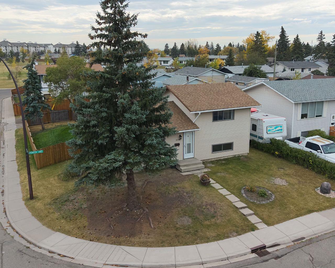
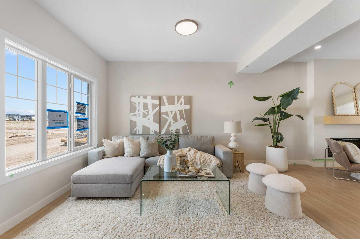
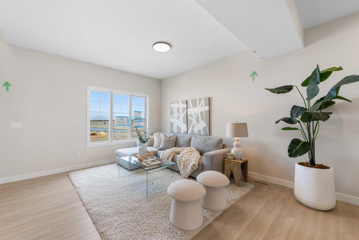
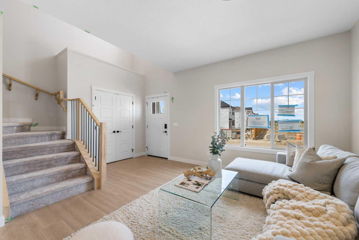
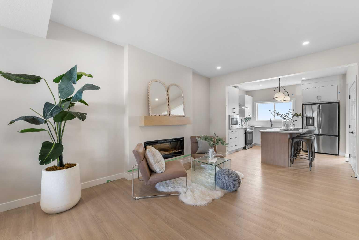
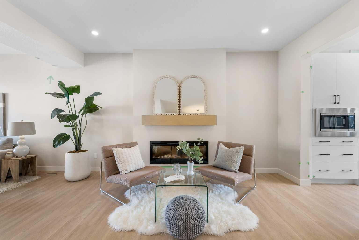
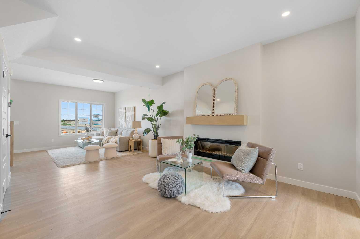
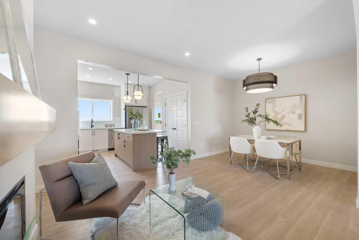
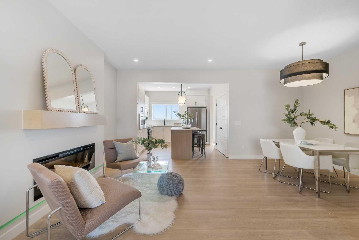
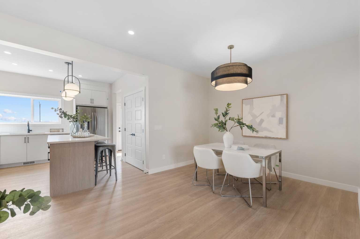
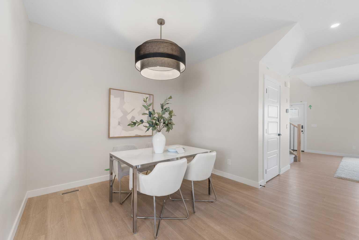
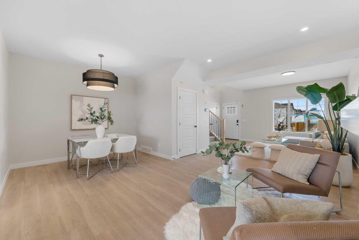
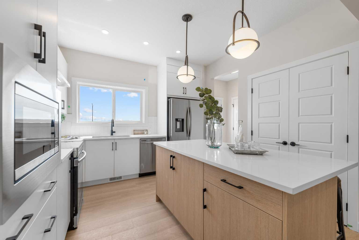
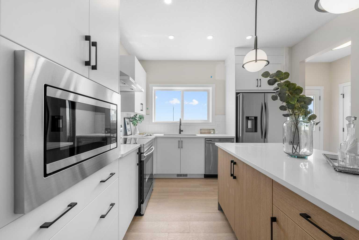
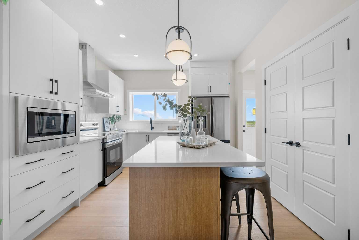
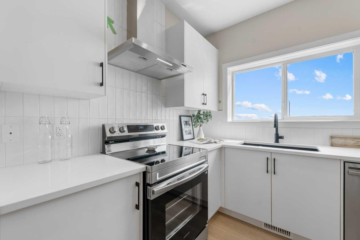
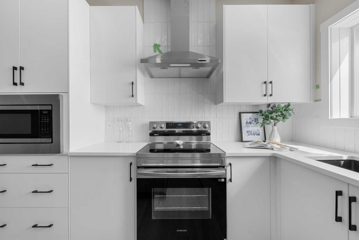
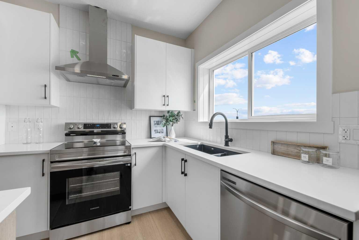
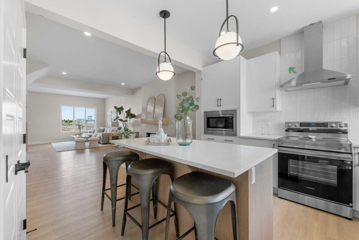
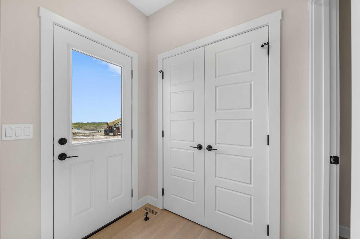
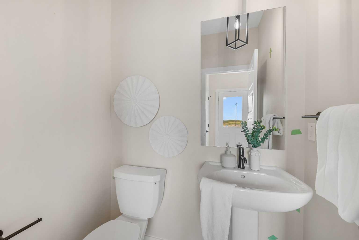
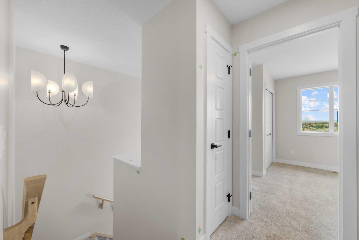
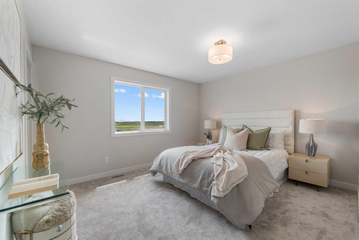
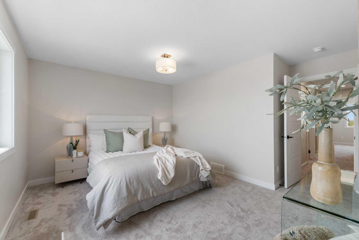
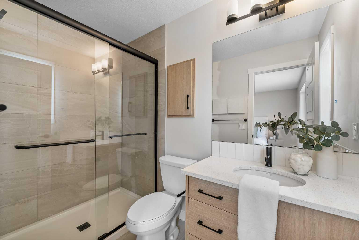
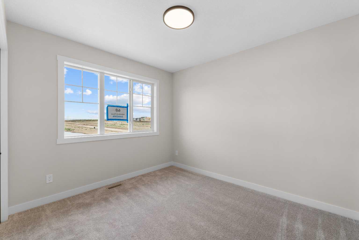
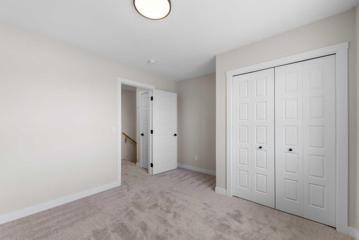
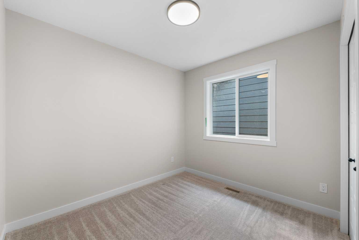
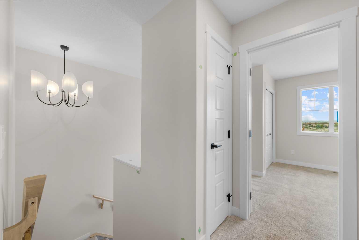
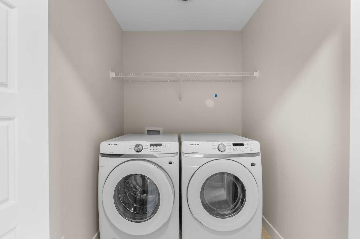
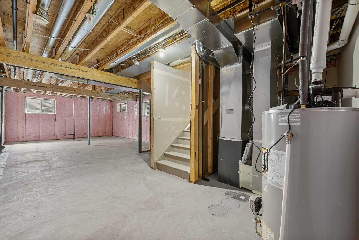
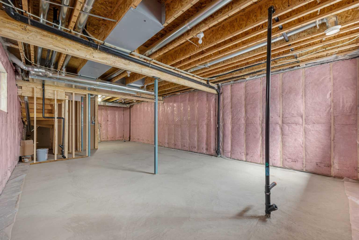
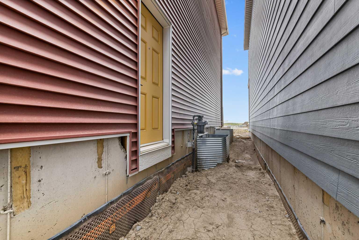
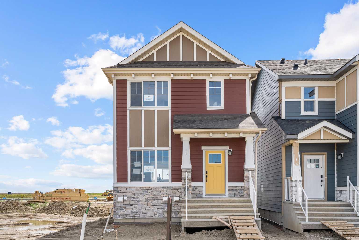
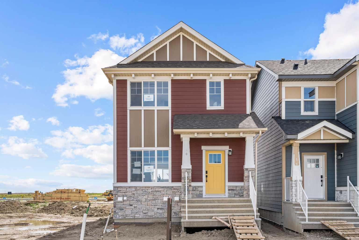
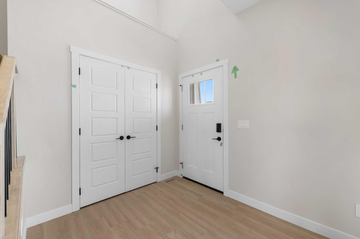
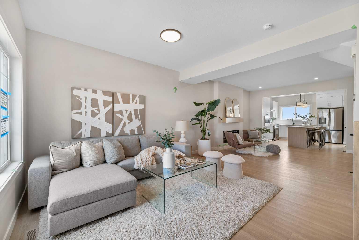
** Brand New Home built by Genesis Builders ** The Amber | Stunning Open Floor Plan | Open to Below Ceilings | Top of the Line Finishes | Sparkling Kitchen | Quartz Countertops | Stainless Steel Appliances | Kitchen Island | Barstool Seating | Pantry | 50" Electric Fireplace | Wide Plank LVP Flooring | Recessed Lighting | Expansive Living Space | Main Level Flex Room | Upper Level Bonus Room | Upper Level Laundry | 3 Sizeable Bedrooms | 2.5 Bathrooms | Plus Carpet Flooring in the Bedrooms | Unfinished Basement | 9Ft Basement Ceilings | Great Backyard | Alley Access | Steps Away from the Future Park. Welcome to your brand new 2-storey family home boasting 1,595 SqFt throughout the main and upper levels. Step inside to a foyer with open to below ceiling and views into the open floor plan main level. This home was designed with style and comfort at the forefront; wide plank LVP flooring, large windows, recessed lighting, high ceilings and more! The front flex room is ready for anyone with a work-from-home lifestyle or can easily be used as a day seating entertainment room. The great room is both spacious and comfortable plus has a stylish flare of a 50" electric fireplace. Next are the kitchen and dining room. The kitchen is outfitted with a sparkling quartz countertop, stainless steel appliances, ample cabinet space and a centre island with barstool seating. The dedicated dining room is ready for you to enjoy all your family meals. At the rear of the home is a mud room with closet storage and a door to your back yard. The main level is complete with a 2pc bath. Upstairs you'll find 3 sizeable bedrooms all with plush carpet flooring. The primary bedroom has its very own 3pc ensuite bath and a walk-in closet. Bedrooms 2 & 3 share the 4pc bath with a tub/shower combo. The upper level hall laundry is every home owner's dream as its located steps away from all bedrooms! Downstairs, the unfinished basement is a blank canvas ready for your own personal design! The basement of this home includes rough-ins ready for a legal secondary suite subject to approval and permitting by the city/municipality with a separate entrance, & 9Ft ceilings. Outside is a great backyard to enjoy in the warm summer months. This home has rear lane access if you choose to build a detached double garage. Genesis Builders Group follows the First-Time Home Buyer GST/HST Rebate to eliminate the 5% GST on qualifying new homes (up to $1 million) for qualifying first time home buyers. Hurry and book a showing at this gorgeous brand new Genesis home today! Photos are representative of 60 Buffaloberry Manor SE - same floor plan built by Genesis Builders Group. Finishes may differ.
| Street Address: | 84 Buffaloberry Manor SE |
| City: | Calgary |
| Province/State: | Alberta |
| Postal Code: | N/A |
| County/Parish: | Calgary |
| Subdivision: | Ricardo Ranch |
| Country: | Canada |
| Latitude: | 50.86176657 |
| Longitude: | -113.94630992 |
| MLS® Number: | A2284572 |
| Price: | $559,900 |
| Property Area: | 1,595 Sq ft |
| Bedrooms: | 3 |
| Bathrooms Half: | 1 |
| Bathrooms Full: | 2 |
| Living Area: | 1,595 Sq ft |
| Building Area: | 0 Sq ft |
| Year Built: | 2026 |
| Listing Date: | Feb 06, 2026 |
| Garage Spaces: | 2 |
| Property Type: | Residential |
| Property Subtype: | Detached |
| MLS Status: | Active |
Additional Details
| Flooring: | N/A |
| Construction: | Cement Fiber Board,Wood Frame |
| Parking: | Alley Access,On Street,Parking Pad |
| Appliances: | See Remarks |
| Stories: | N/A |
| Zoning: | R-G |
| Fireplace: | N/A |
| Amenities: | Park,Playground,Sidewalks,Street Lights,Walking/Bike Paths |
Utilities & Systems
| Heating: | Forced Air |
| Cooling: | None |
| Property Type | Residential |
| Building Type | Detached |
| Square Footage | 1,595 sqft |
| Community Name | Ricardo Ranch |
| Subdivision Name | Ricardo Ranch |
| Title | Fee Simple |
| Land Size | 2,744 sqft |
| Built in | 2026 |
| Annual Property Taxes | Contact listing agent |
| Parking Type | Alley Access |
| Time on MLS Listing | 171 days |
Bedrooms
| Above Grade | 3 |
Bathrooms
| Total | 3 |
| Partial | 1 |
Interior Features
| Appliances Included | See Remarks |
| Flooring | Carpet, Tile, Vinyl |
Building Features
| Features | High Ceilings, Kitchen Island, No Animal Home, No Smoking Home, Open Floorplan, Pantry, Recessed Lighting, Smart Home, Walk-In Closet(s) |
| Construction Material | Cement Fiber Board, Wood Frame |
| Structures | None |
Heating & Cooling
| Cooling | None |
| Heating Type | Forced Air |
Exterior Features
| Exterior Finish | Cement Fiber Board, Wood Frame |
Neighbourhood Features
| Community Features | Park, Playground, Sidewalks, Street Lights, Walking/Bike Paths |
| Amenities Nearby | Park, Playground, Sidewalks, Street Lights, Walking/Bike Paths |
Parking
| Parking Type | Alley Access |
| Total Parking Spaces | 2 |
Interior Size
| Total Finished Area: | 1,595 sq ft |
| Total Finished Area (Metric): | 148.15 sq m |
| Main Level: | 821 sq ft |
| Upper Level: | 773 sq ft |
| Below Grade: | 750 sq ft |
Room Count
| Bedrooms: | 3 |
| Bathrooms: | 3 |
| Full Bathrooms: | 2 |
| Half Bathrooms: | 1 |
| Rooms Above Grade: | 7 |
Lot Information
| Lot Size: | 2,744 sq ft |
| Lot Size (Acres): | 0.06 acres |
| Frontage: | 25 ft |
- High Ceilings
- Kitchen Island
- No Animal Home
- No Smoking Home
- Open Floorplan
- Pantry
- Recessed Lighting
- Smart Home
- Walk-In Closet(s)
- BBQ gas line
- Lighting
- Rain Gutters
- See Remarks
- Full
- Park
- Playground
- Sidewalks
- Street Lights
- Walking/Bike Paths
- Cement Fiber Board
- Wood Frame
- Electric
- Poured Concrete
- Back Lane
- Back Yard
- Interior Lot
- Level
- Rectangular Lot
- Street Lighting
- Alley Access
- On Street
- Parking Pad
- None
Floor plan information is not available for this property.
Monthly Payment Breakdown
Loading Walk Score...
What's Nearby?
Powered by Yelp