2103, 5200 44 Avenue NE, Calgary, Alberta
Condo For Sale in Calgary, Alberta
$219,900
-
Property Type
 Condo
Condo
-
Bedrooms
 2
2
-
Bath
 2
2
-
Garage
 0
0
-
Sq Ft
 908
908
-
Year Built
 2006
2006
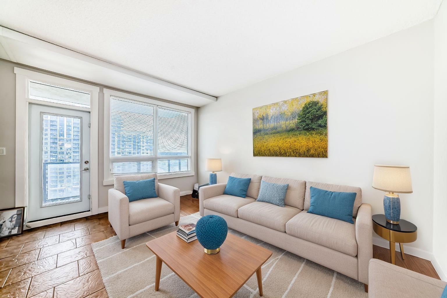
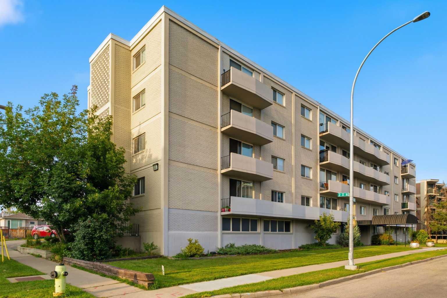
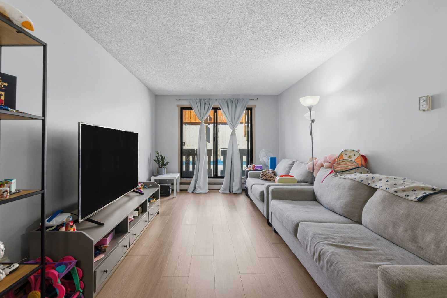
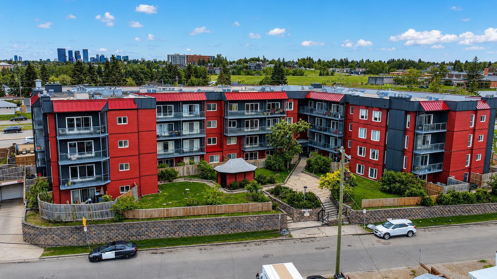
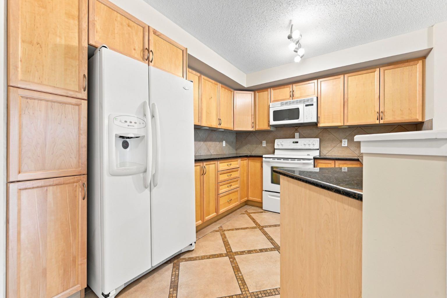
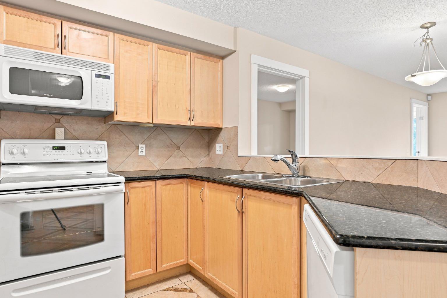
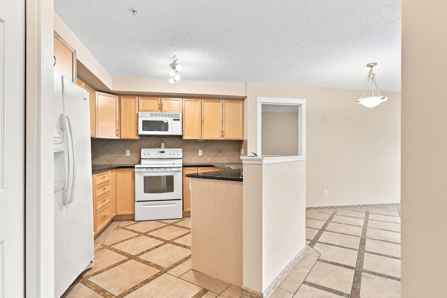
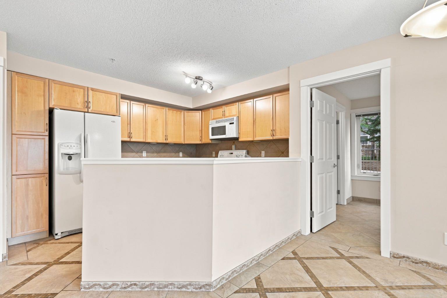
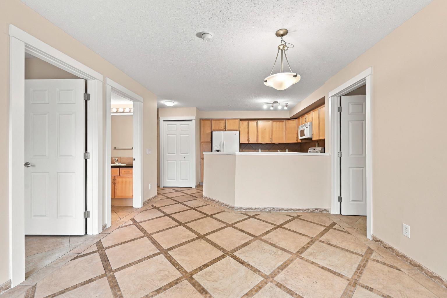
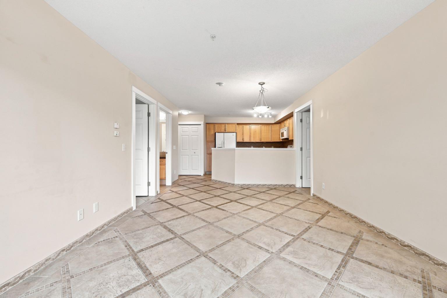
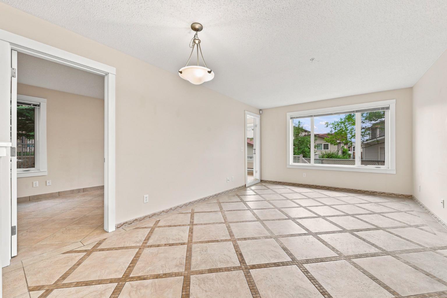
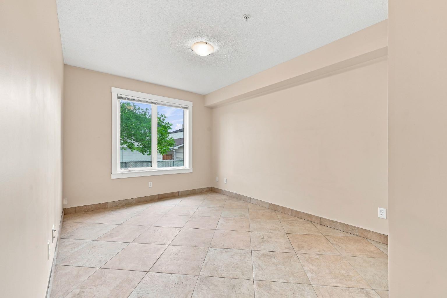
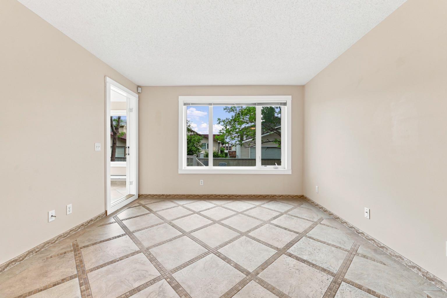
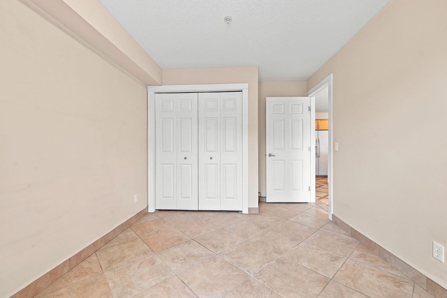
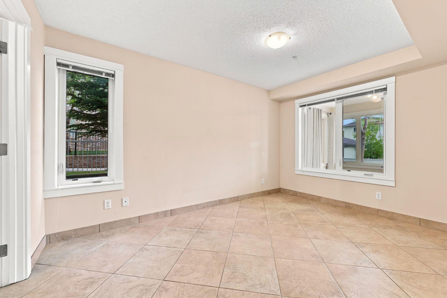
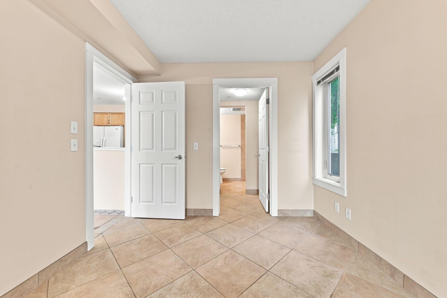
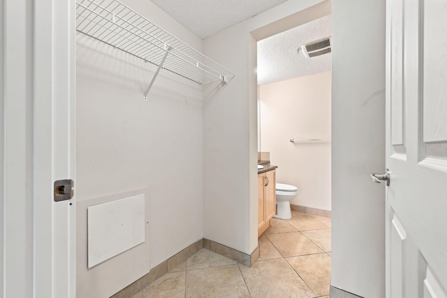
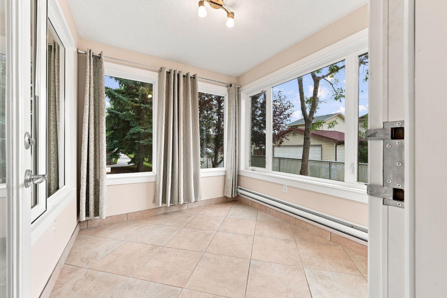
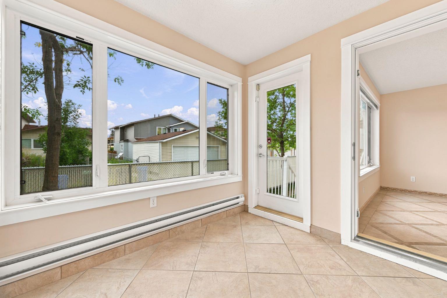
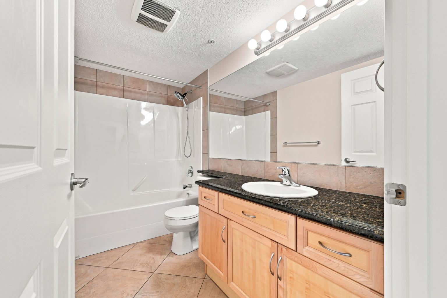
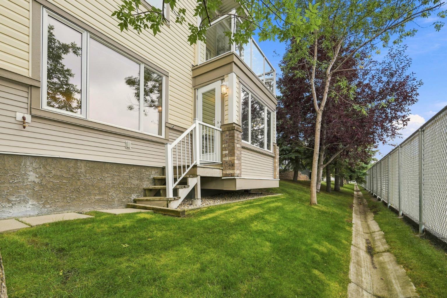
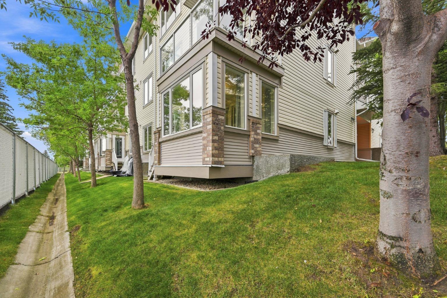
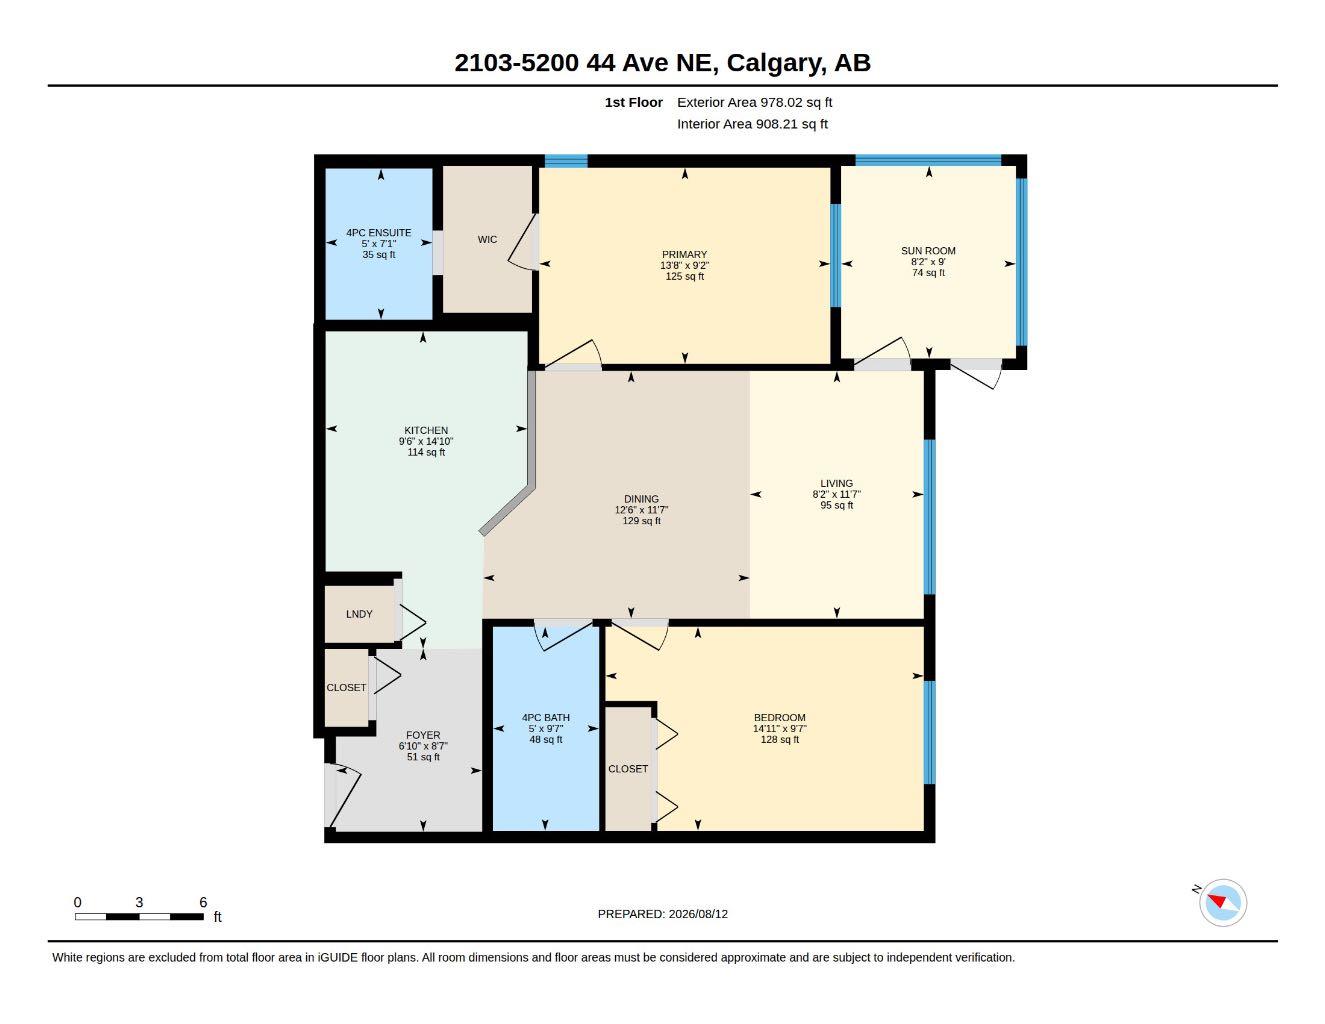
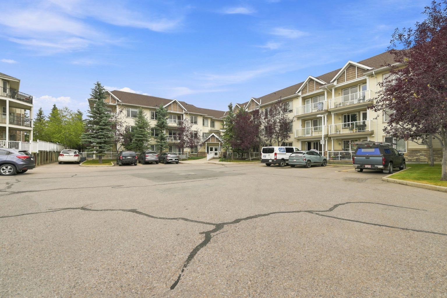
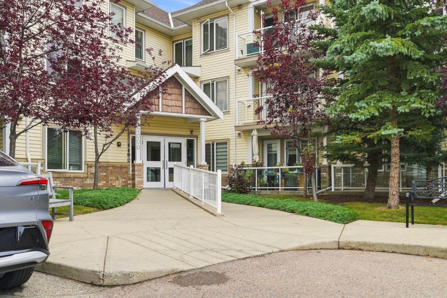
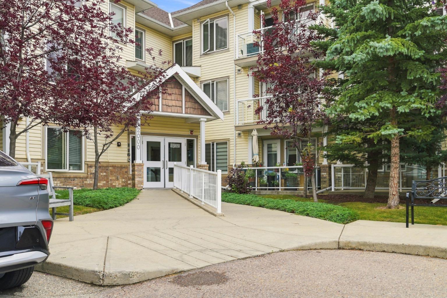
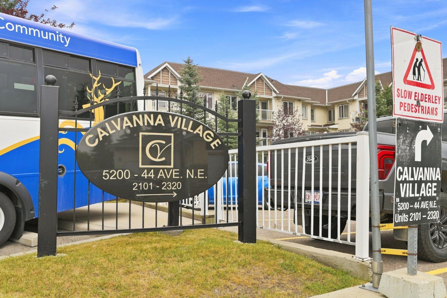
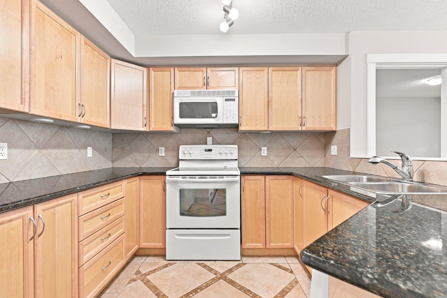
Welcome to easy, comfortable living in this beautifully maintained 2-bedroom, 2-bathroom, corner unit condo in a desirable 55+ community. Ideally located on the main floor, this bright and inviting home offers convenience, functionality, and plenty of space to relax and enjoy a low-maintenance lifestyle. The well-appointed kitchen features granite countertops and offers a practical layout with plenty of workspace. The open floorplan provides a comfortable setting for everyday living or entertaining, with direct access to one of the standout features of this space - the enclosed, private balcony. This balcony creates an additional space to enjoy your morning coffee, read, or simply relax while extending your outdoor living season. The spacious primary bedroom with walk in closet and 4 piece ensuite. An additional bedroom, and full bathroom offer flexibility for guests, an office, or hobbies. Underground heated parking adds valuable convenience and security, especially during the winter months. With main-floor access - that faces an open area (not the parking lot), underground parking, a secure private balcony, and the benefits of a welcoming 55+ community, this is a wonderful opportunity for those looking for comfortable, carefree condo living.
| Street Address: | 2103, 5200 44 Avenue NE |
| City: | Calgary |
| Province/State: | Alberta |
| Postal Code: | N/A |
| County/Parish: | Calgary |
| Subdivision: | Whitehorn |
| Country: | Canada |
| Latitude: | 51.09253336 |
| Longitude: | -113.95908620 |
| MLS® Number: | A2336978 |
| Price: | $219,900 |
| Property Area: | 908 Sq ft |
| Bedrooms: | 2 |
| Bathrooms Half: | 0 |
| Bathrooms Full: | 2 |
| Living Area: | 908 Sq ft |
| Building Area: | 0 Sq ft |
| Year Built: | 2006 |
| Listing Date: | Aug 13, 2026 |
| Garage Spaces: | 0 |
| Property Type: | Residential |
| Property Subtype: | Apartment |
| MLS Status: | Active |
Additional Details
| Flooring: | N/A |
| Construction: | Stone,Vinyl Siding |
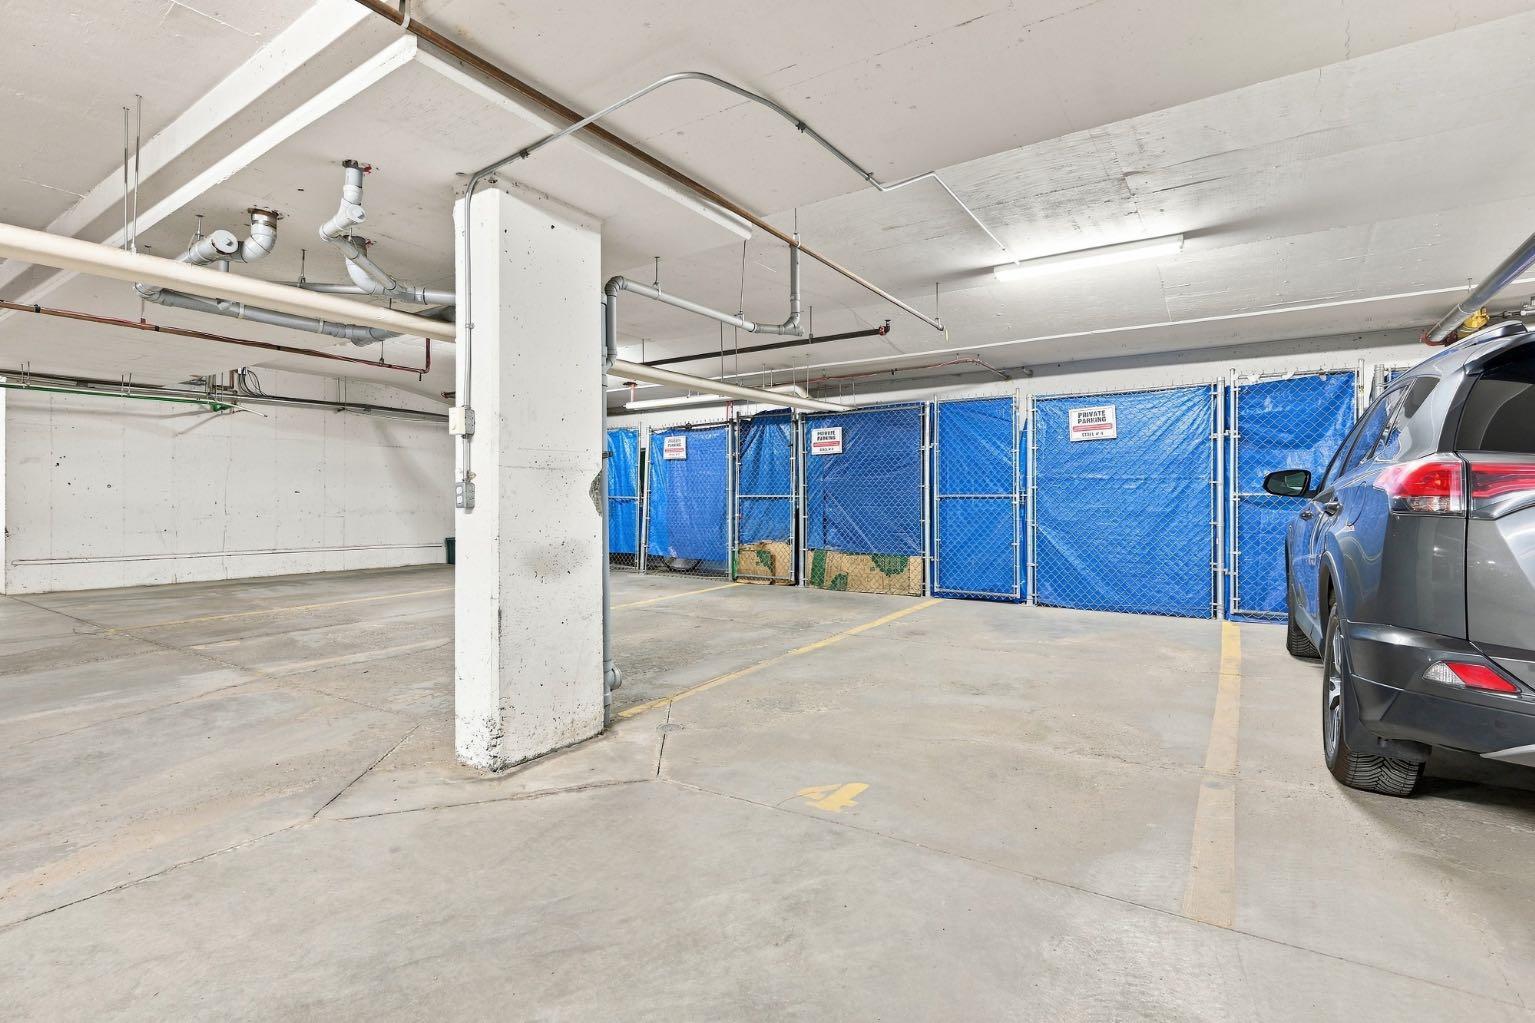
| Parking: | Parkade,Underground |
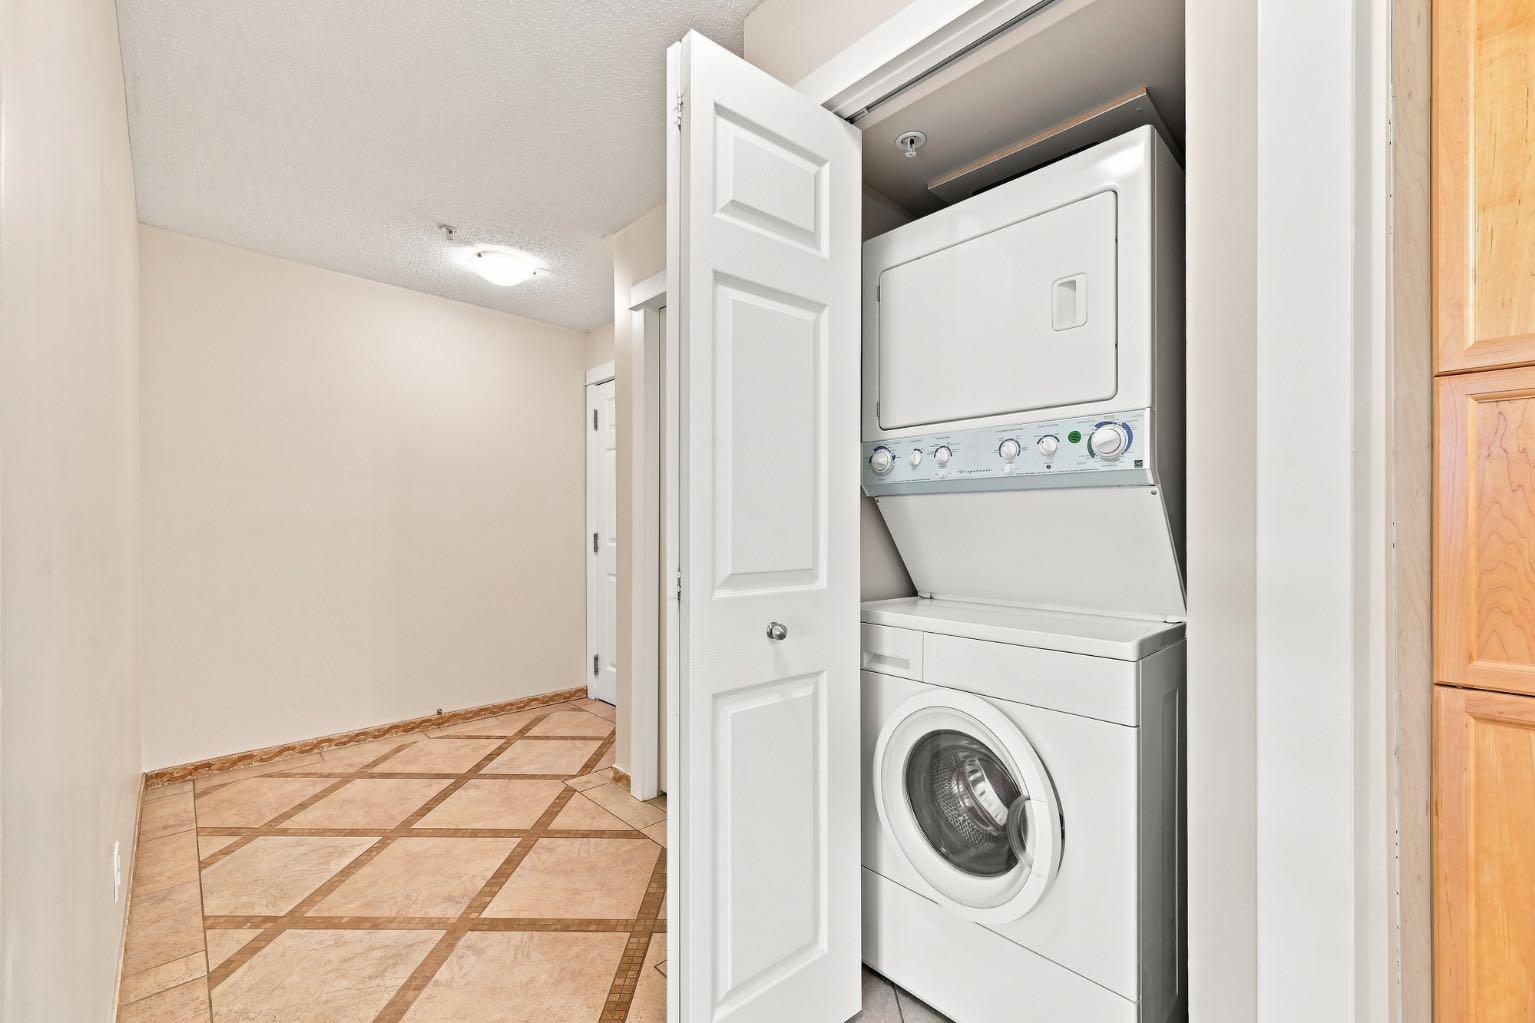
| Appliances: | Dishwasher,Electric Stove,Microwave Hood Fan,Refrigerator,Washer/Dryer Stacked |
| Stories: | N/A |
| Zoning: | DC (pre 1P2007) |
| Fireplace: | N/A |
| Amenities: | Shopping Nearby,Sidewalks,Street Lights |
Utilities & Systems
| Heating: | In Floor |
| Cooling: | None |
| Property Type | Residential |
| Building Type | Apartment |
| Storeys | 3 |
| Square Footage | 908 sqft |
| Community Name | Whitehorn |
| Subdivision Name | Whitehorn |
| Title | Fee Simple |
| Land Size | Unknown |
| Built in | 2006 |
| Annual Property Taxes | Contact listing agent |
| Parking Type | Underground |
| Time on MLS Listing | 2 days |
Bedrooms
| Above Grade | 2 |
Bathrooms
| Total | 2 |
| Partial | 0 |
Interior Features
| Appliances Included | Dishwasher, Electric Stove, Microwave Hood Fan, Refrigerator, Washer/Dryer Stacked |
| Flooring | Tile |
Building Features
| Features | Granite Counters, Open Floorplan |
| Style | Attached |
| Construction Material | Stone, Vinyl Siding |
| Building Amenities | Elevator(s), Parking, Party Room, Visitor Parking |
| Structures | Balcony(s), Enclosed |
Heating & Cooling
| Cooling | None |
| Heating Type | In Floor |
Exterior Features
| Exterior Finish | Stone, Vinyl Siding |
Neighbourhood Features
| Community Features | Shopping Nearby, Sidewalks, Street Lights |
| Pets Allowed | No |
| Amenities Nearby | Shopping Nearby, Sidewalks, Street Lights |
Maintenance or Condo Information
| Maintenance Fees | $649 Monthly |
| Maintenance Fees Include | Common Area Maintenance, Heat, Insurance, Professional Management, Reserve Fund Contributions, Sewer, Water |
Parking
| Parking Type | Underground |
| Total Parking Spaces | 1 |
Interior Size
| Total Finished Area: | 908 sq ft |
| Total Finished Area (Metric): | 84.36 sq m |
Room Count
| Bedrooms: | 2 |
| Bathrooms: | 2 |
| Full Bathrooms: | 2 |
| Rooms Above Grade: | 6 |
Lot Information
Legal
| Legal Description: | 0813851;151 |
| Title to Land: | Fee Simple |
- Granite Counters
- Open Floorplan
- None
- Dishwasher
- Electric Stove
- Microwave Hood Fan
- Refrigerator
- Washer/Dryer Stacked
- Elevator(s)
- Parking
- Party Room
- Visitor Parking
- Shopping Nearby
- Sidewalks
- Street Lights
- Stone
- Vinyl Siding
- Parkade
- Underground
- Balcony(s)
- Enclosed
Floor plan information is not available for this property.
Monthly Payment Breakdown
Loading Walk Score...
What's Nearby?
Powered by Yelp