315 Chaparral Valley Drive SE, Calgary, Alberta
Condo For Sale in Calgary, Alberta
$457,900
-
Property Type
 Condo
Condo
-
Bedrooms
 3
3
-
Bath
 3
3
-
Garage
 0
0
-
Sq Ft
 1,480
1,480
-
Year Built
 2012
2012
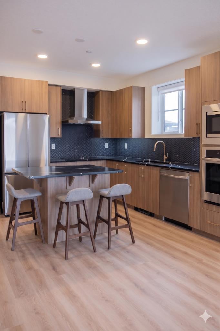
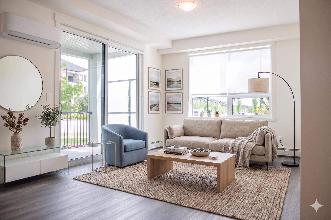
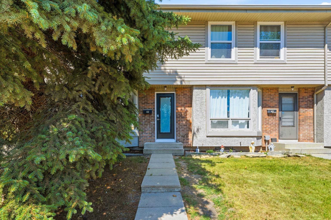
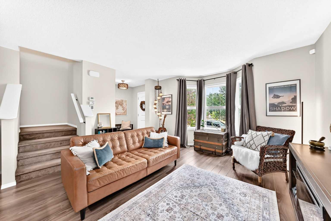
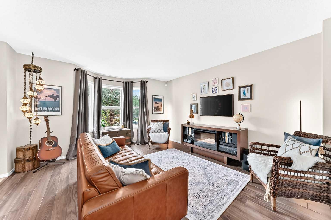
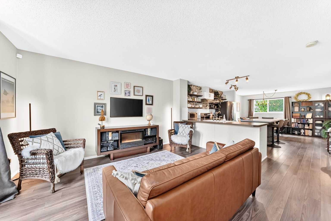
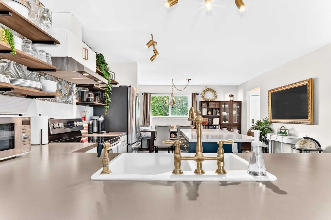
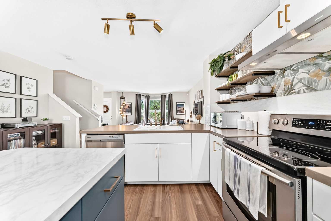
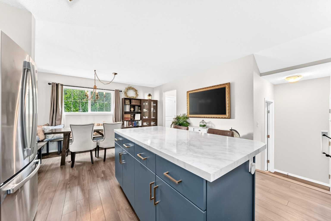
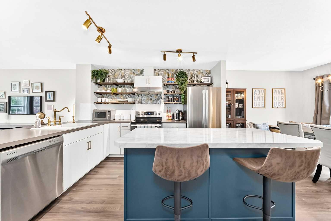
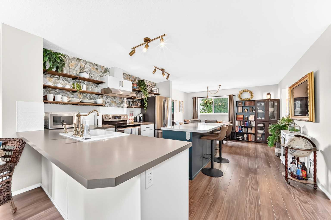
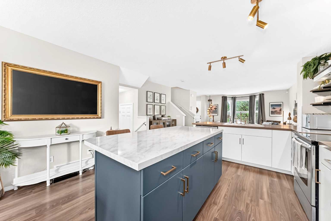
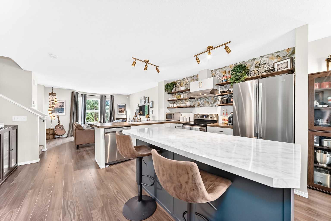
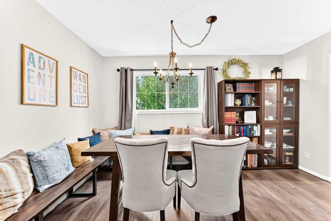
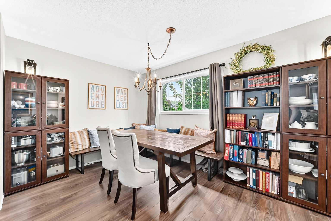
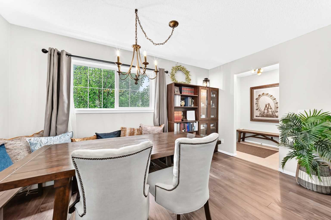
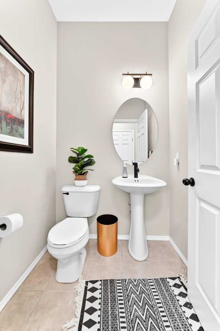
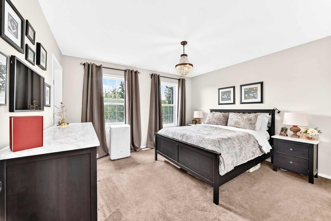
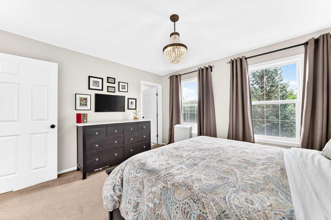
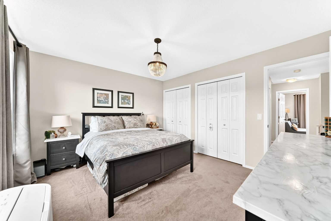
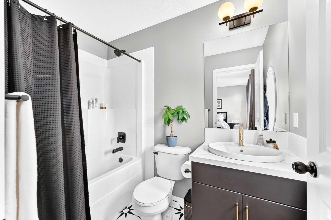
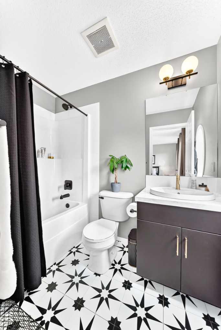
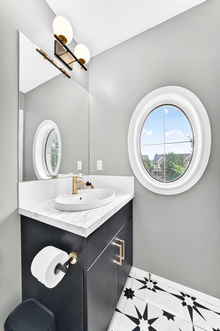
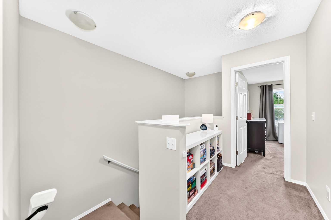
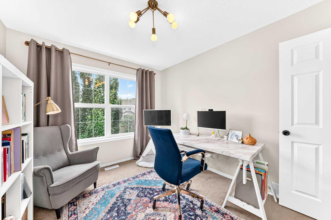
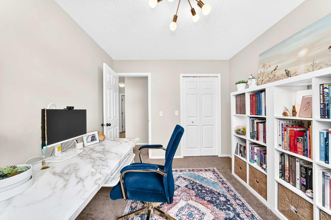
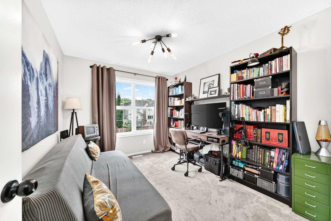
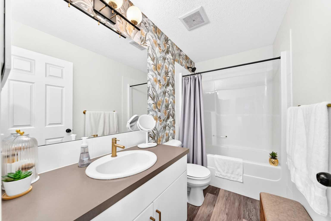
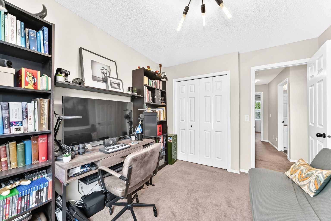
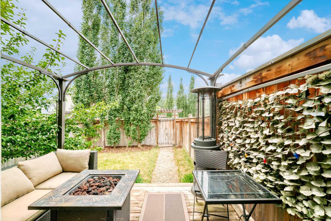
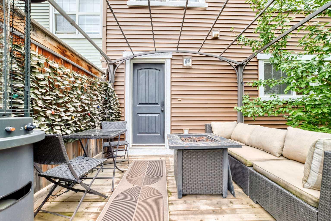
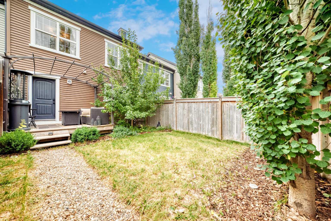
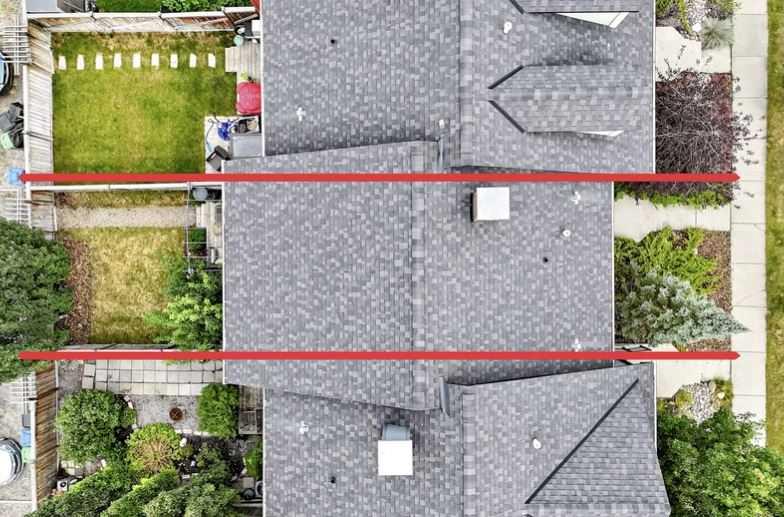
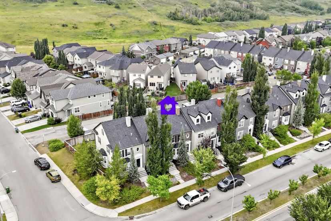
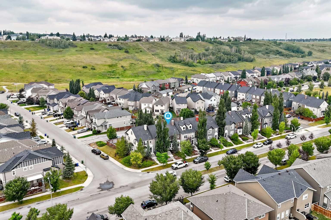
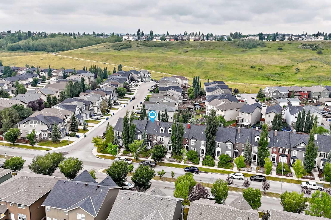
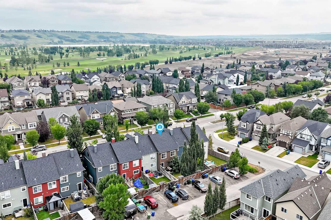
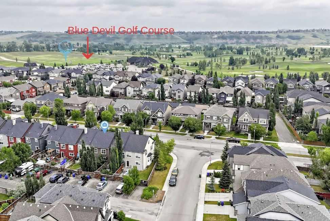
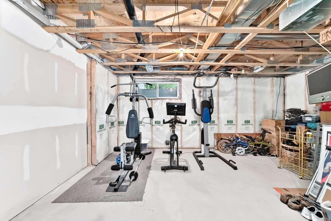
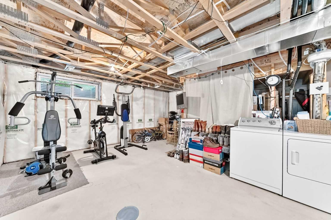
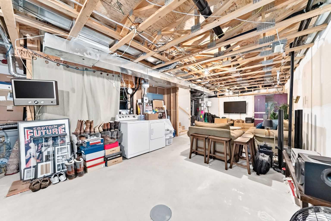
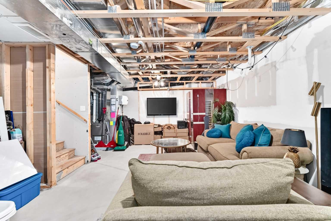
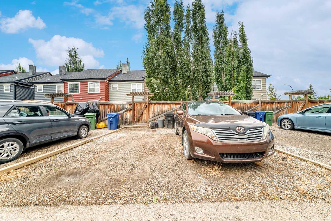
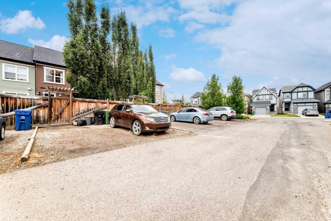
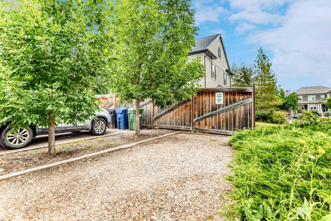
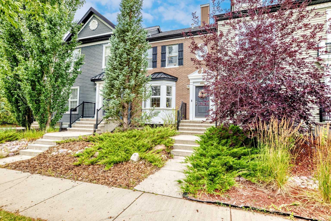
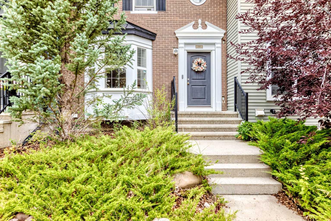
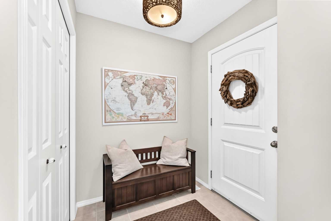
OPEN HOUSE: THIS SAT & SUN Aug 22&23: 12-2 pm. Welcome to this exceptionally well maintained, SHOW HOME-like condition bare-land townhome in the heart of Chaparral Valley — a warm, welcoming community ideal for young families and professionals alike. Very low condo fees of just $179.47 per month. Thoughtfully updated and lovingly cared for by the current owners, this brownstone-style residence blends modern finishes with comfortable, functional living across 1,480 sq. ft., plus an unfinished basement with bathroom rough-in ready for your customization. Step inside to bright, open living spaces framed by updated flooring and contemporary lighting that give the home a clean, move-in ready feel. The main level flows effortlessly — perfect for everyday living and entertaining. The kitchen is a highlight, featuring stainless steel appliances, stylish open shelving, a kitchen island and a fresh, attractive palette. Every detail has been carefully considered, from fixtures to layout, creating a cohesive and inviting environment. The main level is complete with a convenient 2-pc powder room — ideal when entertaining. The upper level offers three generously sized bedrooms, including a tranquil primary suite that welcomes the morning sun, complete with large closets and a private ensuite. The roomy additional bedrooms – one with it’s own walk-in closet - make it easy to create comfortable kids’ rooms, a guest space, or a dedicated home office. A rare find in townhome living — enjoy your own PRIVATE, fully fenced backyard with mature trees and a sunny WEST-facing exposure that soaks up the afternoon sun. This outdoor space is an ideal retreat for morning coffee, evening gatherings, summer barbecues, gardening, or letting kids and pets play safely. The yard’s privacy and bright orientation make it a true extension of the living area and especially appealing for families and entertainers. Location of your new home is outstanding. You’re mere steps from numerous parks and walking paths, with easy access to the Bow River pathway system and Fish Creek Park — perfect for hikes, biking, river walks, and weekend family outings. Golfers will appreciate the nearby course, while everyday conveniences like coffee shops, restaurants, grocery stores, and shopping are all within quick reach. Families will value proximity to top-rated schools and a safe, friendly neighbourhood where neighbours know and look out for one another. Commuting is simple with quick access to Deerfoot Trail, Stoney Trail and Macleod Trail — ideal for professionals traveling across the city or downtown. Practical features include a private parking pad for two vehicles, plentiful visitor parking, and ample street parking for guests. Condo fees remain exceptionally low at $179.47/month, offering real value for affordable, low-maintenance community living without compromising on quality. Nothing is needed except to pack the moving truck — move right in and enjoy the thoughtful updates, light-filled spaces! WELCOME HOME!
| Street Address: | 315 Chaparral Valley Drive SE |
| City: | Calgary |
| Province/State: | Alberta |
| Postal Code: | N/A |
| County/Parish: | Calgary |
| Subdivision: | Chaparral |
| Country: | Canada |
| Latitude: | 50.88480545 |
| Longitude: | -114.01571592 |
| MLS® Number: | A2336936 |
| Price: | $457,900 |
| Property Area: | 1,480 Sq ft |
| Bedrooms: | 3 |
| Bathrooms Half: | 1 |
| Bathrooms Full: | 2 |
| Living Area: | 1,480 Sq ft |
| Building Area: | 0 Sq ft |
| Year Built: | 2012 |
| Listing Date: | Aug 13, 2026 |
| Garage Spaces: | 0 |
| Property Type: | Residential |
| Property Subtype: | Row/Townhouse |
| MLS Status: | Active |
Additional Details
| Flooring: | N/A |
| Construction: | Brick,Wood Frame |
| Parking: | Parking Pad |
| Appliances: | Dishwasher,Dryer,Electric Stove,Microwave,Range Hood,Washer,Window Coverings |
| Stories: | N/A |
| Zoning: | M-G d50 |
| Fireplace: | N/A |
| Amenities: | Golf,Other,Park,Playground,Schools Nearby,Shopping Nearby,Sidewalks,Street Lights,Walking/Bike Paths |
Utilities & Systems
| Heating: | Forced Air,Natural Gas |
| Cooling: | None |
| Property Type | Residential |
| Building Type | Row/Townhouse |
| Square Footage | 1,480 sqft |
| Community Name | Chaparral |
| Subdivision Name | Chaparral |
| Title | Fee Simple |
| Land Size | 2,303 sqft |
| Built in | 2012 |
| Annual Property Taxes | Contact listing agent |
| Parking Type | Parking Pad |
| Time on MLS Listing | 7 days |
Bedrooms
| Above Grade | 3 |
Bathrooms
| Total | 3 |
| Partial | 1 |
Interior Features
| Appliances Included | Dishwasher, Dryer, Electric Stove, Microwave, Range Hood, Washer, Window Coverings |
| Flooring | Carpet, Laminate, Tile |
Building Features
| Features | Built-in Features, Chandelier, Kitchen Island, Laminate Counters, Low Flow Plumbing Fixtures, No Smoking Home, Open Floorplan, Storage, Vinyl Windows, Walk-In Closet(s) |
| Style | Attached |
| Construction Material | Brick, Wood Frame |
| Building Amenities | Visitor Parking |
| Structures | Deck |
Heating & Cooling
| Cooling | None |
| Heating Type | Forced Air, Natural Gas |
Exterior Features
| Exterior Finish | Brick, Wood Frame |
Neighbourhood Features
| Community Features | Golf, Other, Park, Playground, Schools Nearby, Shopping Nearby, Sidewalks, Street Lights, Walking/Bike Paths |
| Pets Allowed | Yes |
| Amenities Nearby | Golf, Other, Park, Playground, Schools Nearby, Shopping Nearby, Sidewalks, Street Lights, Walking/Bike Paths |
Maintenance or Condo Information
| Maintenance Fees | $179 Monthly |
| Maintenance Fees Include | Insurance, Professional Management, Reserve Fund Contributions |
Parking
| Parking Type | Parking Pad |
| Total Parking Spaces | 2 |
Interior Size
| Total Finished Area: | 1,480 sq ft |
| Total Finished Area (Metric): | 137.48 sq m |
| Main Level: | 747 sq ft |
| Upper Level: | 734 sq ft |
| Below Grade: | 709 sq ft |
Room Count
| Bedrooms: | 3 |
| Bathrooms: | 3 |
| Full Bathrooms: | 2 |
| Half Bathrooms: | 1 |
| Rooms Above Grade: | 6 |
Lot Information
| Lot Size: | 2,303 sq ft |
| Lot Size (Acres): | 0.05 acres |
| Frontage: | 6 ft |
Legal
| Legal Description: | Condo plan: 1213032, unit 3, 370 UNDIVIDED ONE TEN THOUSANDTH SHARES IN THE COMMON PROPERTY |
| Title to Land: | Fee Simple |
- Built-in Features
- Chandelier
- Kitchen Island
- Laminate Counters
- Low Flow Plumbing Fixtures
- No Smoking Home
- Open Floorplan
- Storage
- Vinyl Windows
- Walk-In Closet(s)
- BBQ gas line
- Other
- Private Yard
- Dishwasher
- Dryer
- Electric Stove
- Microwave
- Range Hood
- Washer
- Window Coverings
- Visitor Parking
- Full
- Golf
- Park
- Playground
- Schools Nearby
- Shopping Nearby
- Sidewalks
- Street Lights
- Walking/Bike Paths
- Brick
- Wood Frame
- Poured Concrete
- Back Lane
- Back Yard
- Fruit Trees/Shrub(s)
- Landscaped
- Low Maintenance Landscape
- Private
- Street Lighting
- Treed
- Parking Pad
- Deck
- See Remarks
Floor plan information is not available for this property.
Monthly Payment Breakdown
Loading Walk Score...
What's Nearby?
Powered by Yelp
REALTOR® Details
Shawne Mohl
- (403) 990-3782
- [email protected]
- Century 21 Bamber Realty LTD.