1211 Maitland Drive NE, Calgary, Alberta
Residential For Sale in Calgary, Alberta
$539,000
-
Property Type
 Residential
-
Bedrooms
 5
5
-
Bath
 2
2
-
Garage
 2
2
-
Sq Ft
 1,011
1,011
-
Year Built
 1976
1976
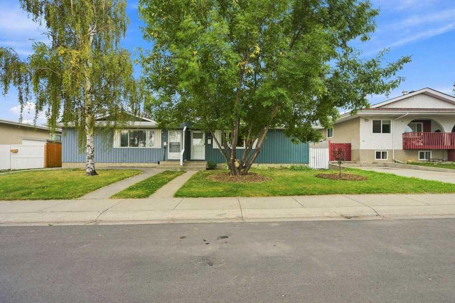
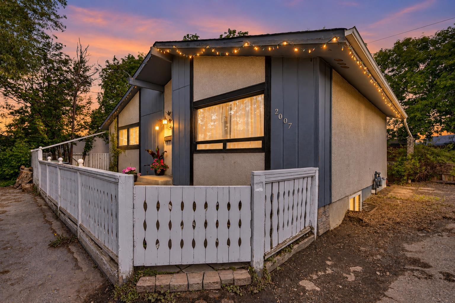
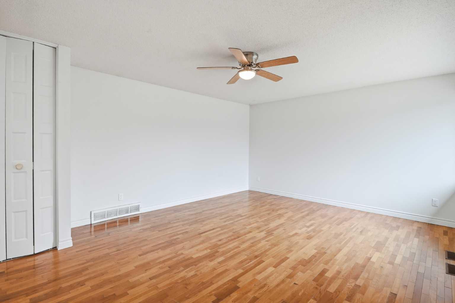
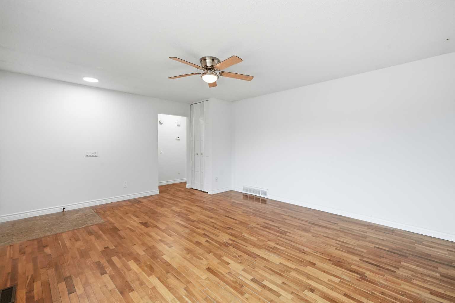
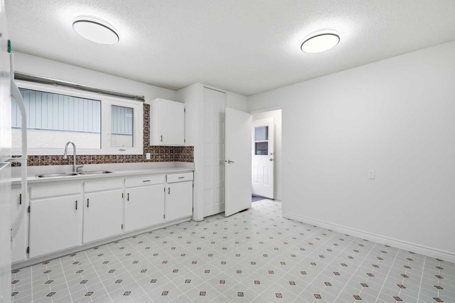
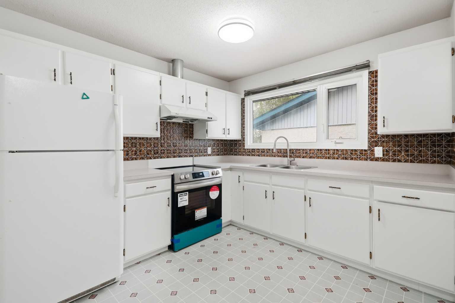
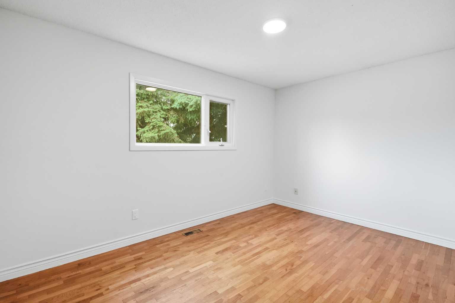
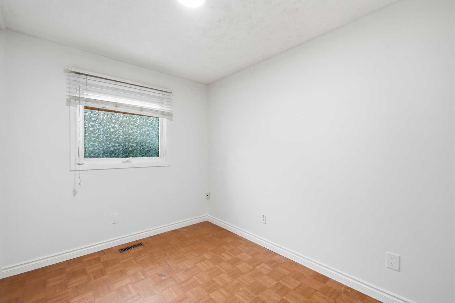
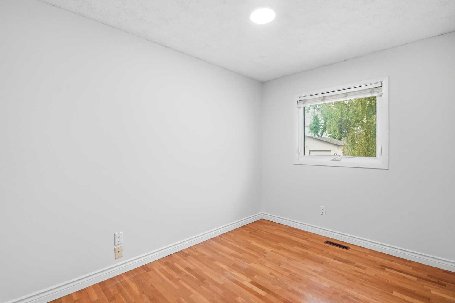
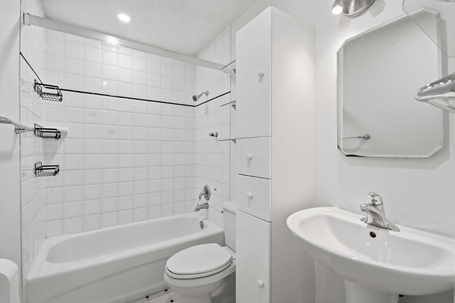
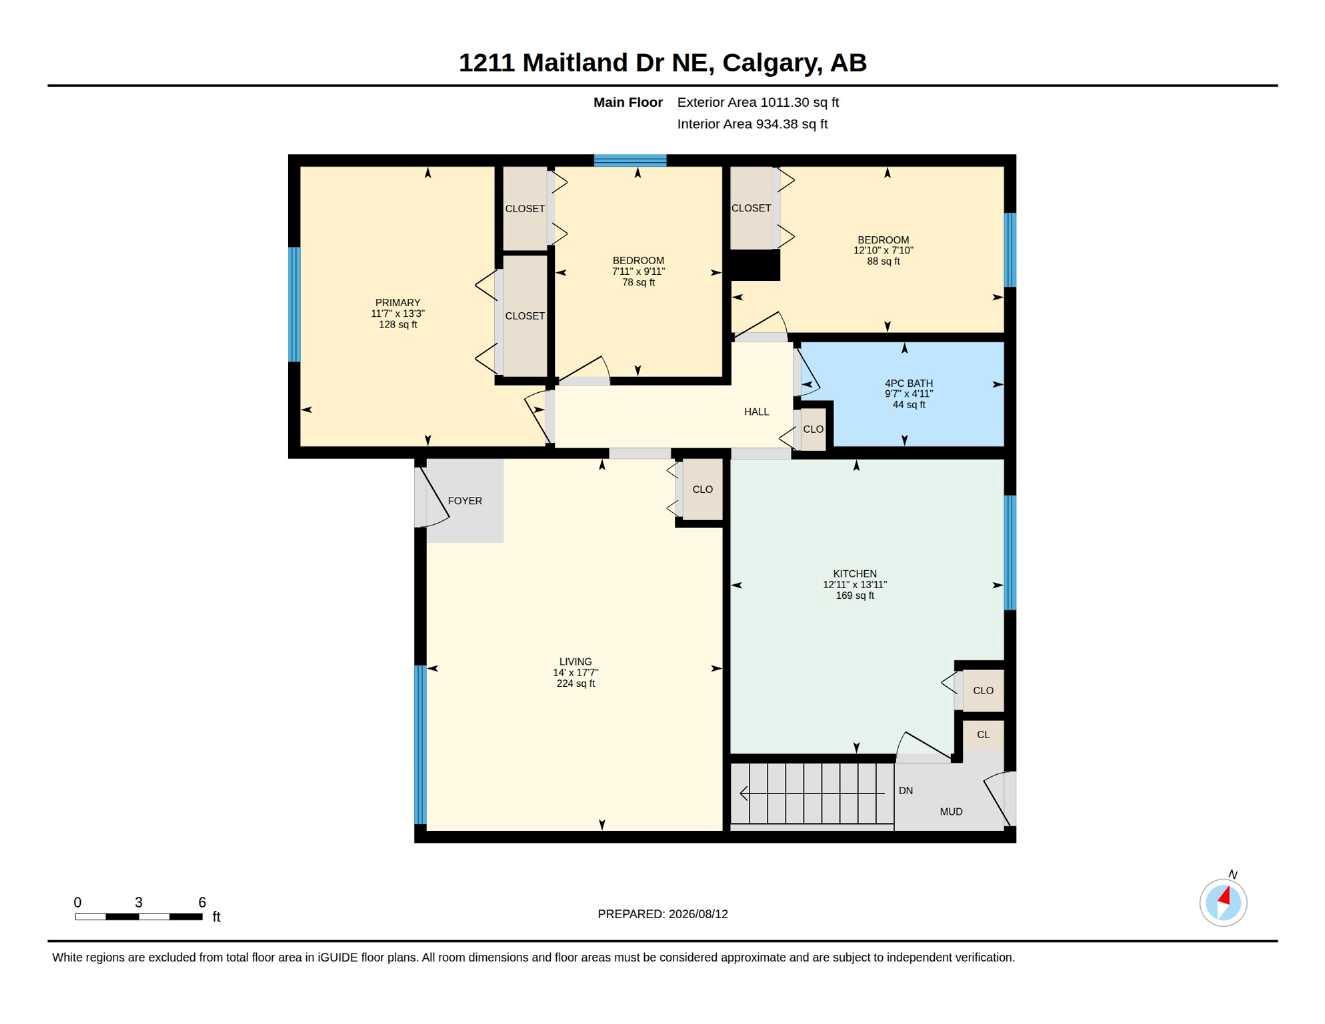
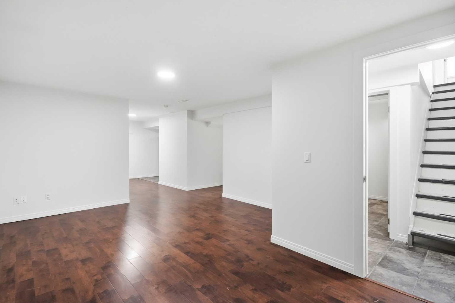
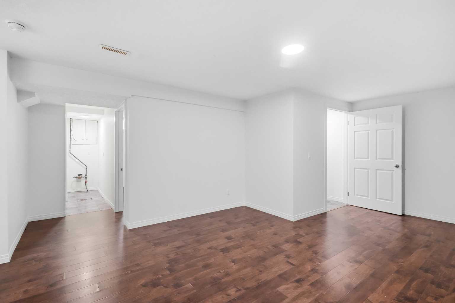
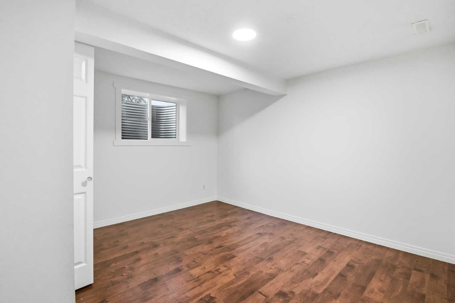
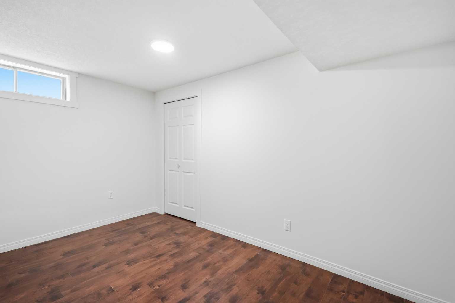
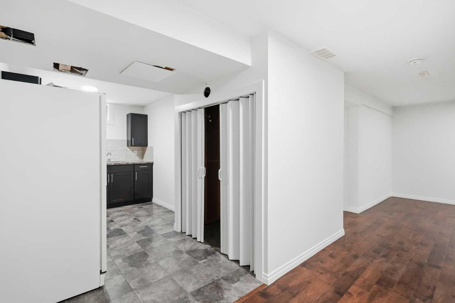
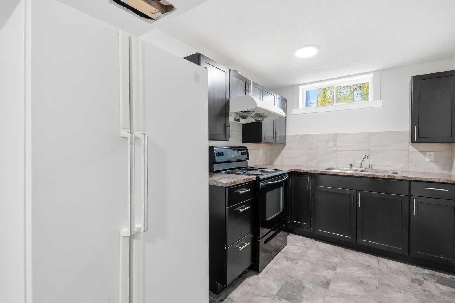
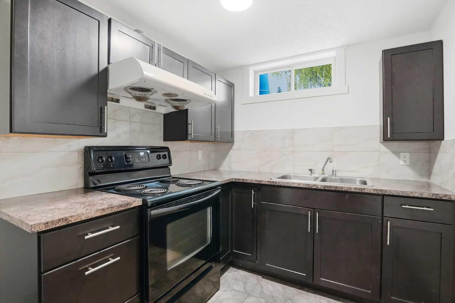
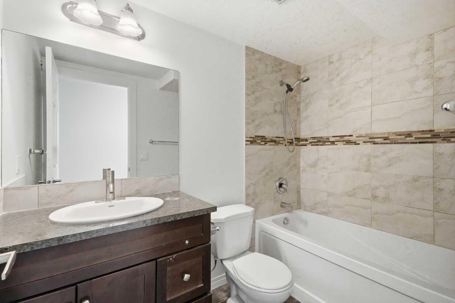
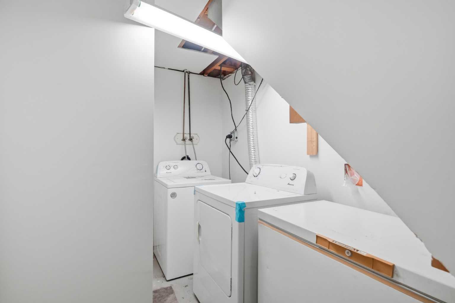
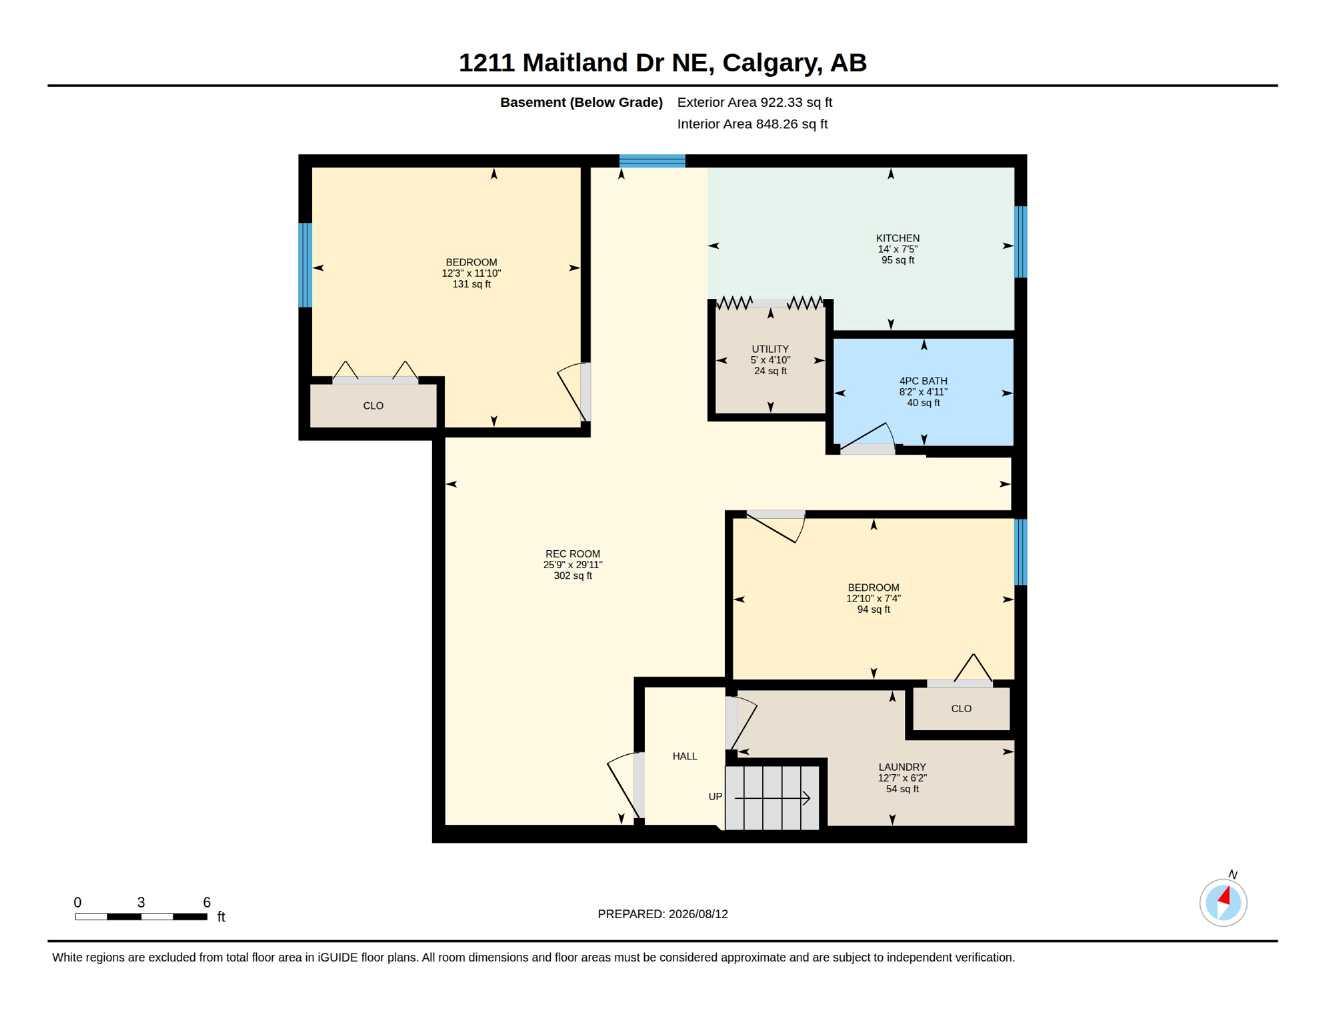
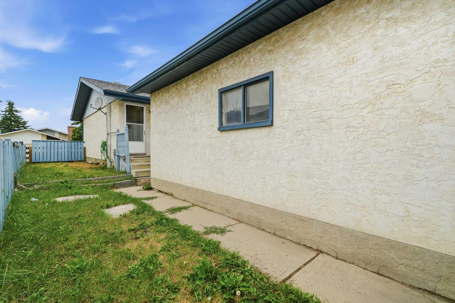
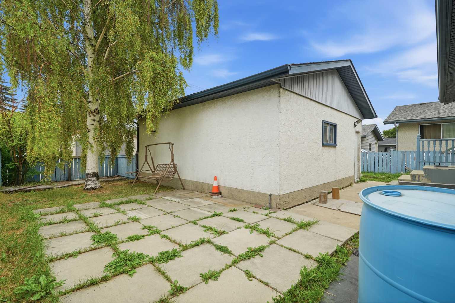
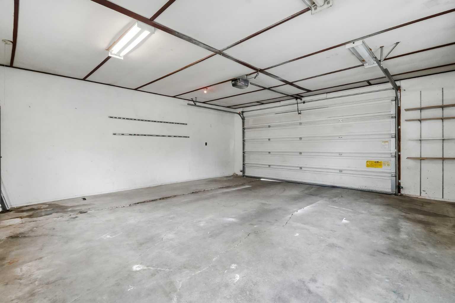
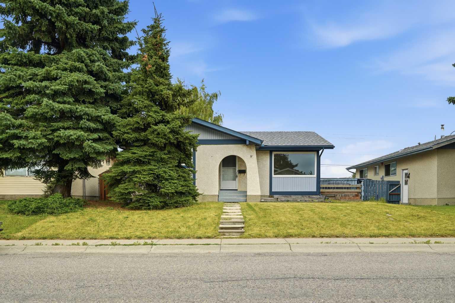
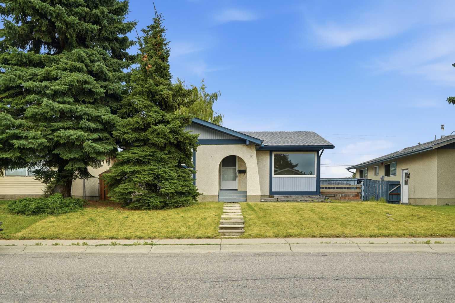
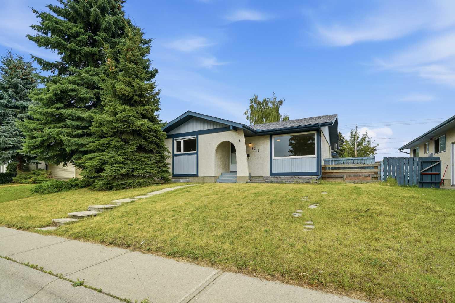
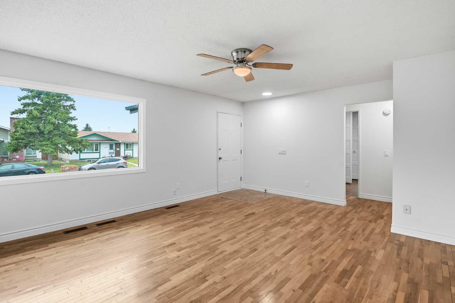
*NEW IMPROVED PRICE* With over 2,000 sq ft of developed living space including a 2 bedroom illegal suite, this home offers the convenience, space, and income potential for your family. You will love the thoughtful upgrades and renovations: fresh paint throughout, all new energy efficient LED ceiling lights; furnace and hot water tank replaced in 2023 for your peace of mind. As you step inside, you're welcomed by a bright and spacious living room with large windows that fill the home with natural light. Head down the hallway to find the large country style kitchen, a rare amenity in today's housing market. The main floor offers three generous-sized bedrooms, and a 4-piece bathroom. The separate back entrance leads to the fully developed illegal basement suite. The basement includes a spacious family room, a second kitchen, two bedrooms, a second 4-piece bathroom, a shared laundry area and additional storage space, making it ideal for extended family or guests. A fully fenced backyard, and an oversized double garage complete the package. Located in the well-established community of Marlborough Park, this home is close to schools (CBE K-6 and Catholic), parks, playgrounds, shopping, public transit, and walking paths; easy access to Memorial Drive, 16 Avenue, Stoney Trail, and public transits, this location is the perfect place to call home. *some photos have been virtually enhanced.
| Street Address: | 1211 Maitland Drive NE |
| City: | Calgary |
| Province/State: | Alberta |
| Postal Code: | N/A |
| County/Parish: | Calgary |
| Subdivision: | Marlborough Park |
| Country: | Canada |
| Latitude: | 51.06225455 |
| Longitude: | -113.93640801 |
| MLS® Number: | A2336926 |
| Price: | $539,000 |
| Property Area: | 1,011 Sq ft |
| Bedrooms: | 5 |
| Bathrooms Half: | 0 |
| Bathrooms Full: | 2 |
| Living Area: | 1,011 Sq ft |
| Building Area: | 0 Sq ft |
| Year Built: | 1976 |
| Listing Date: | Aug 14, 2026 |
| Garage Spaces: | 2 |
| Property Type: | Residential |
| Property Subtype: | Detached |
| MLS Status: | Active |
Additional Details
| Flooring: | N/A |
| Construction: | Stucco |
| Parking: | Double Garage Detached |
| Appliances: | Dishwasher,Dryer,Electric Stove,Microwave Hood Fan,Refrigerator,Washer,Window Coverings |
| Stories: | N/A |
| Zoning: | R-CG |
| Fireplace: | N/A |
| Amenities: | Playground,Schools Nearby,Shopping Nearby,Sidewalks |
Utilities & Systems
| Heating: | Forced Air |
| Cooling: | None |
| Property Type | Residential |
| Building Type | Detached |
| Square Footage | 1,011 sqft |
| Community Name | Marlborough Park |
| Subdivision Name | Marlborough Park |
| Title | Fee Simple |
| Land Size | 4,499 sqft |
| Built in | 1976 |
| Annual Property Taxes | Contact listing agent |
| Parking Type | Garage |
| Time on MLS Listing | 27 days |
Bedrooms
| Above Grade | 3 |
Bathrooms
| Total | 2 |
| Partial | 0 |
Interior Features
| Appliances Included | Dishwasher, Dryer, Electric Stove, Microwave Hood Fan, Refrigerator, Washer, Window Coverings |
| Flooring | Ceramic Tile, Hardwood, Linoleum, Vinyl Plank |
Building Features
| Features | Ceiling Fan(s), No Animal Home, No Smoking Home |
| Construction Material | Stucco |
| Structures | None |
Heating & Cooling
| Cooling | None |
| Heating Type | Forced Air |
Exterior Features
| Exterior Finish | Stucco |
Neighbourhood Features
| Community Features | Playground, Schools Nearby, Shopping Nearby, Sidewalks |
| Amenities Nearby | Playground, Schools Nearby, Shopping Nearby, Sidewalks |
Parking
| Parking Type | Garage |
| Total Parking Spaces | 2 |
Interior Size
| Total Finished Area: | 1,011 sq ft |
| Total Finished Area (Metric): | 93.92 sq m |
| Below Grade: | 922 sq ft |
Room Count
| Bedrooms: | 5 |
| Bathrooms: | 2 |
| Full Bathrooms: | 2 |
| Rooms Above Grade: | 5 |
Lot Information
| Lot Size: | 4,499 sq ft |
| Lot Size (Acres): | 0.10 acres |
| Frontage: | 45 ft |
Legal
| Legal Description: | 7510605;23;2 |
| Title to Land: | Fee Simple |
- Ceiling Fan(s)
- No Animal Home
- No Smoking Home
- None
- Dishwasher
- Dryer
- Electric Stove
- Microwave Hood Fan
- Refrigerator
- Washer
- Window Coverings
- Full
- Playground
- Schools Nearby
- Shopping Nearby
- Sidewalks
- Stucco
- Poured Concrete
- Back Lane
- Back Yard
- Rectangular Lot
- Double Garage Detached
Floor plan information is not available for this property.
Monthly Payment Breakdown
Loading Walk Score...
What's Nearby?
Powered by Yelp
REALTOR® Details
Huy Nguyen
- (825) 454-7383
- huy.nguyen@century21.ca
- Century 21 Argos Realty