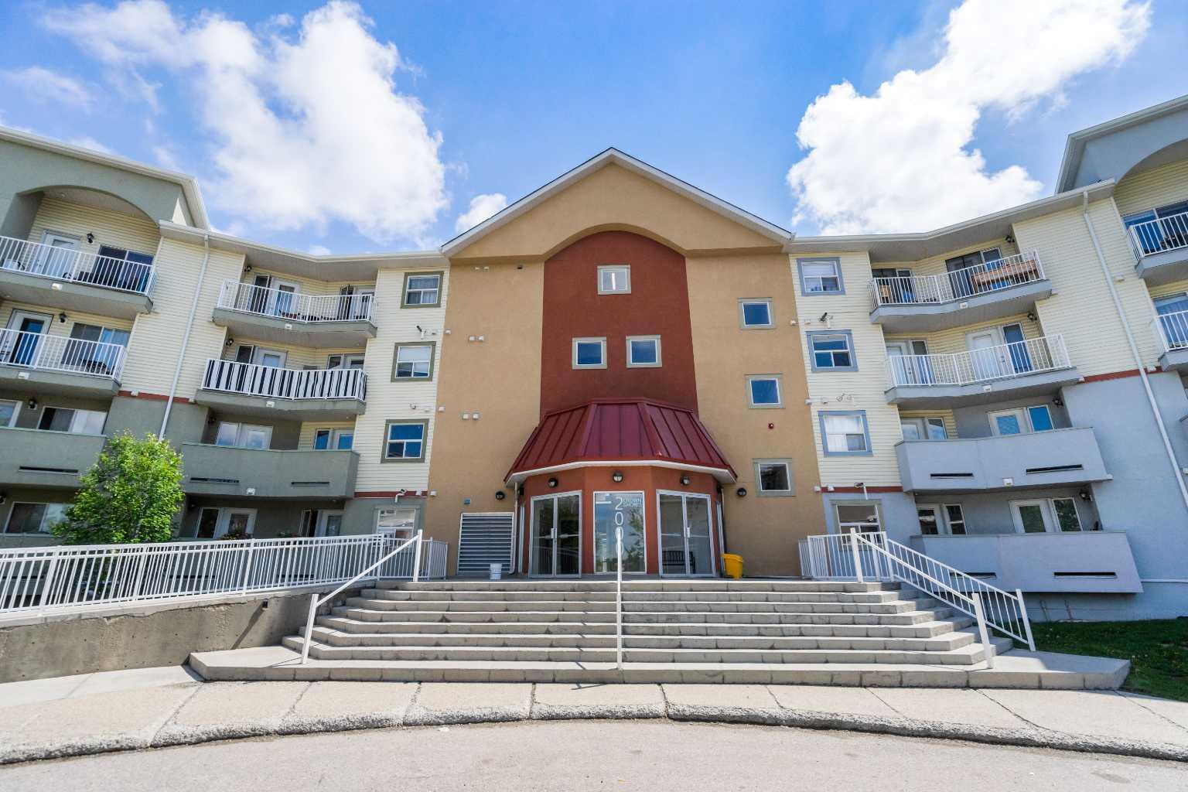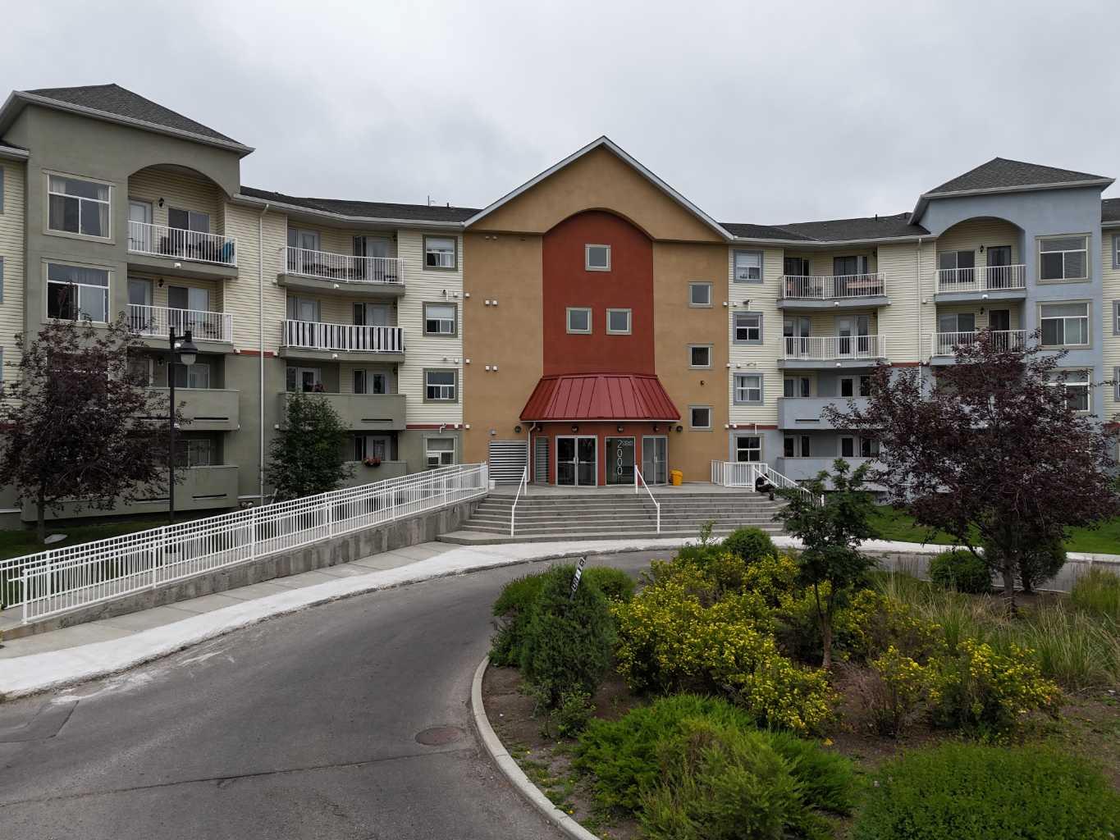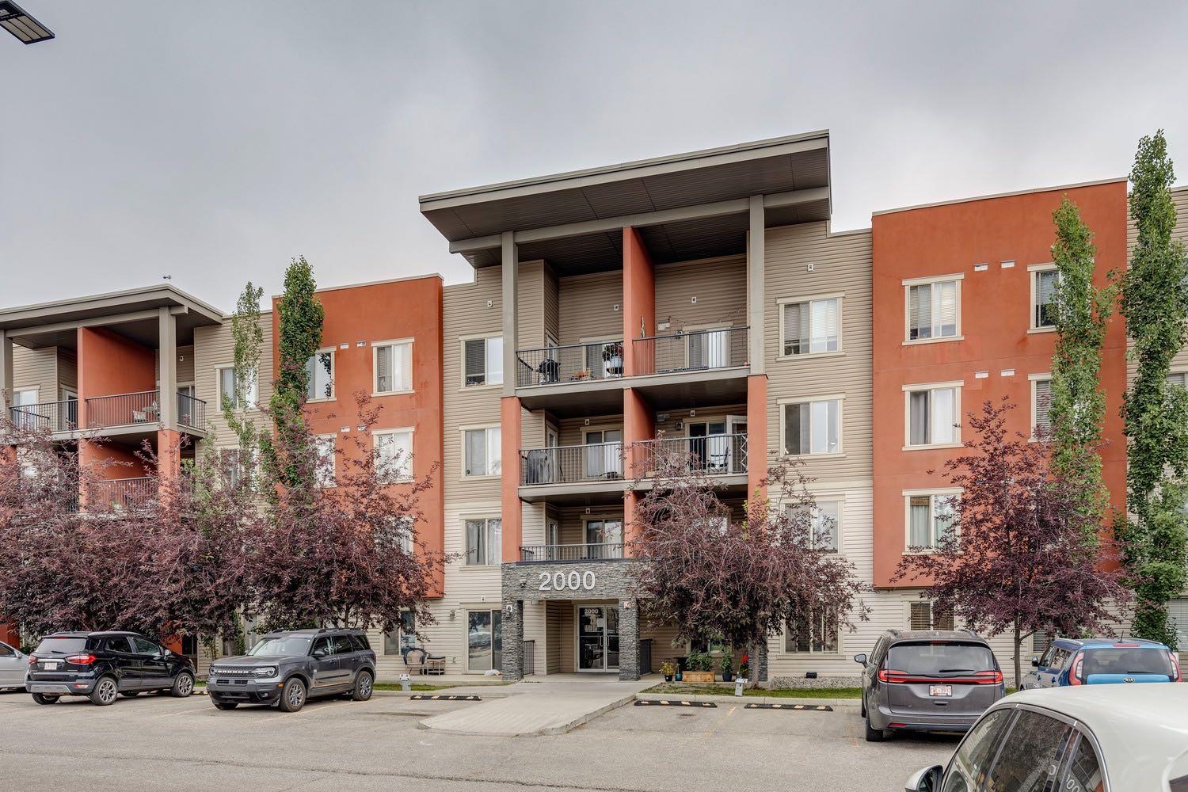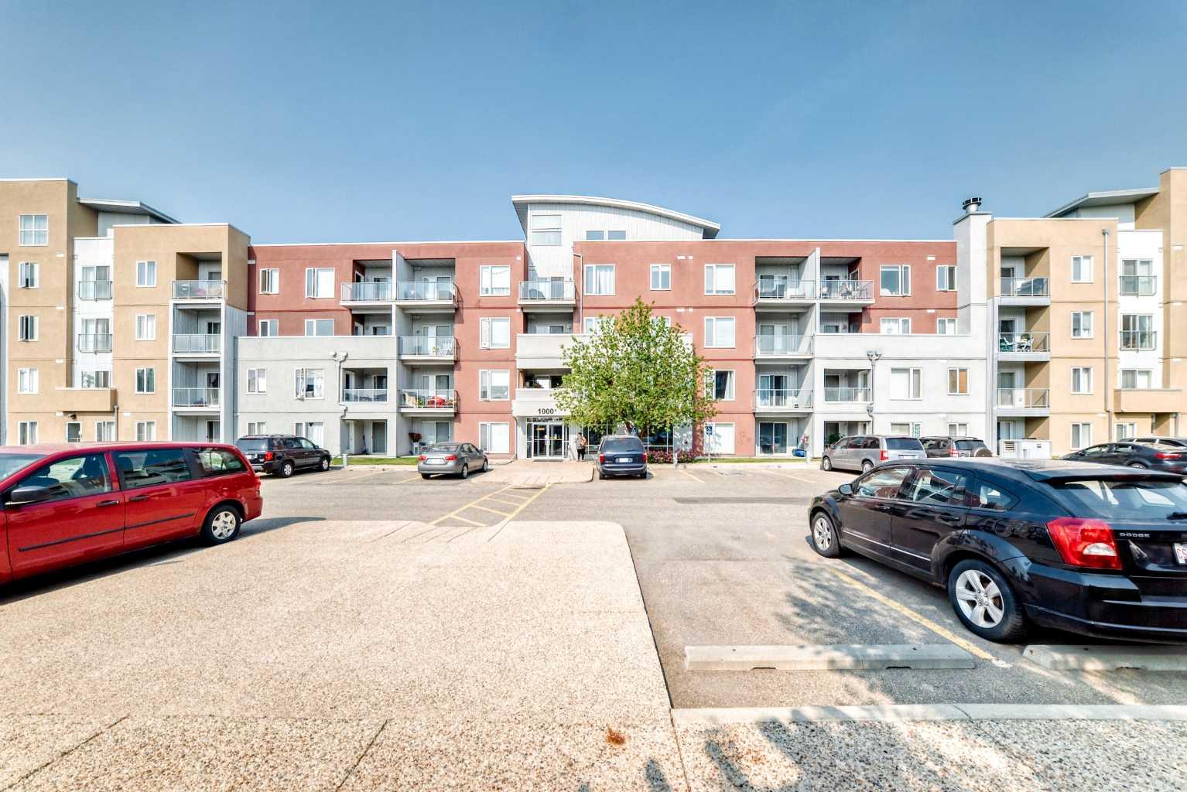
8112, 403 Mackenzie Way SE, Airdrie, Alberta
Condo For Sale in Airdrie, Alberta
$229,999
-
Property Type
 Condo
Condo
-
Bedrooms
 2
2
-
Bath
 2
2
-
Garage
 0
0
-
Sq Ft
 761
761
-
Year Built
 2015
2015
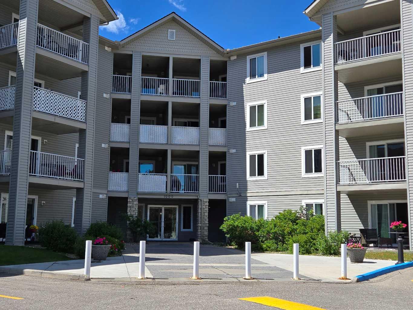
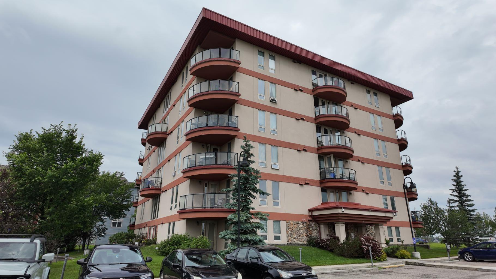
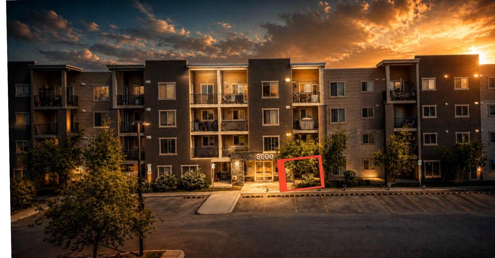
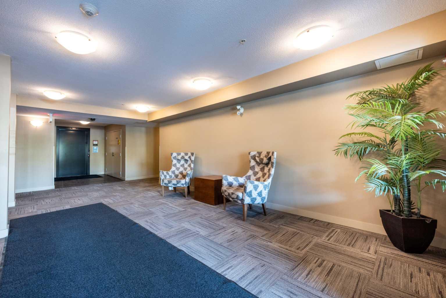
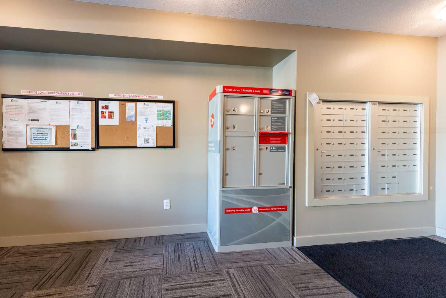
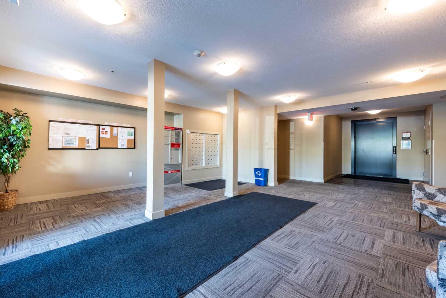
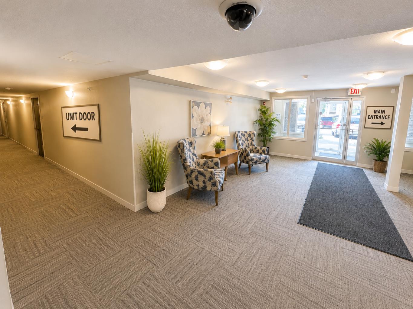
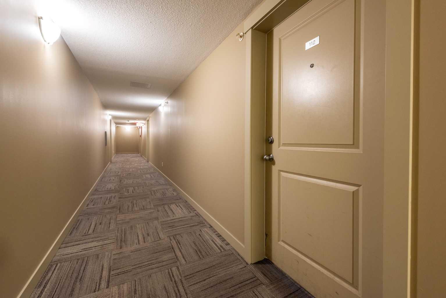
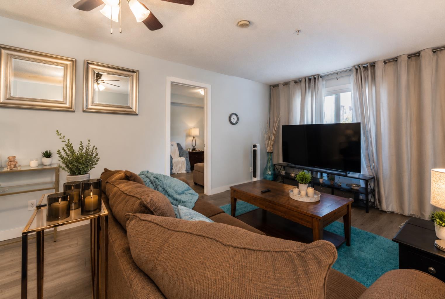
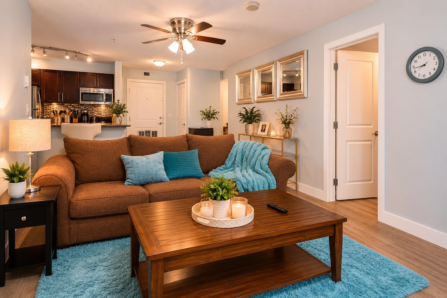
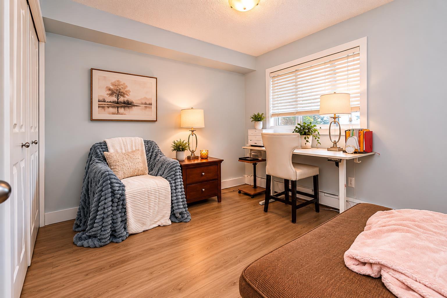
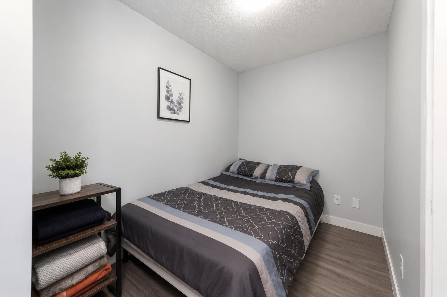
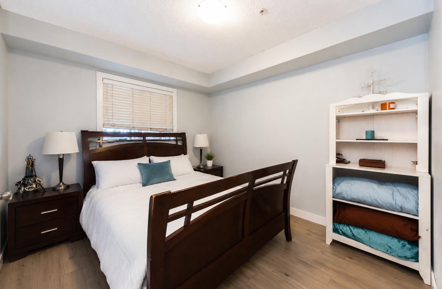
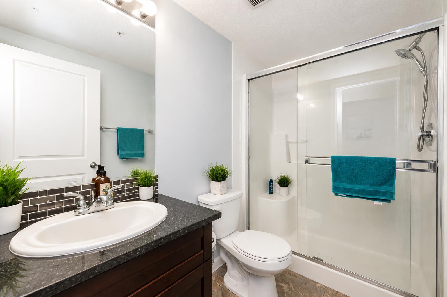
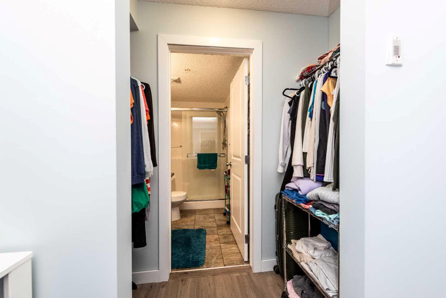
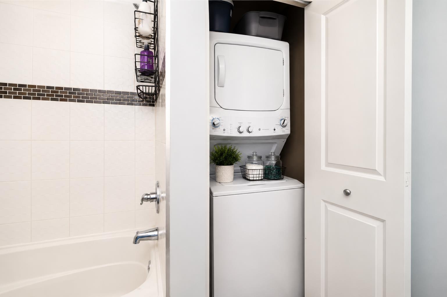
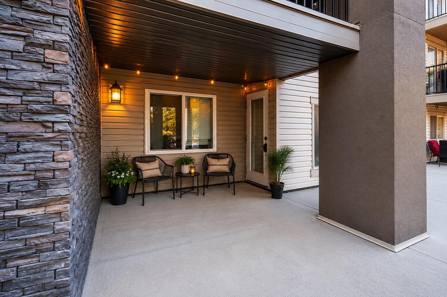
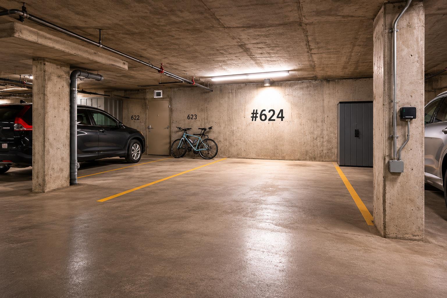
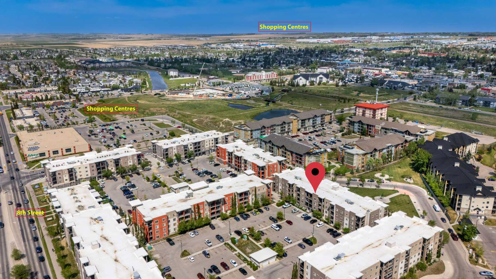
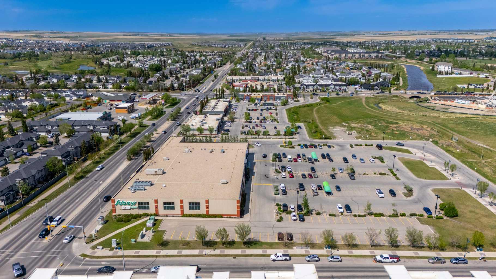
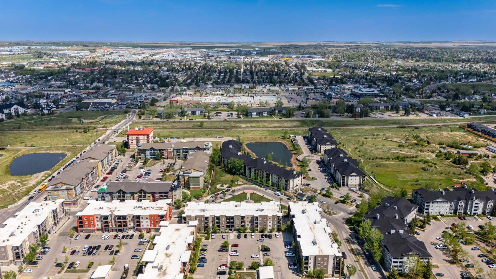
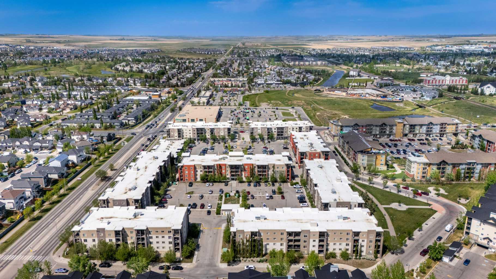
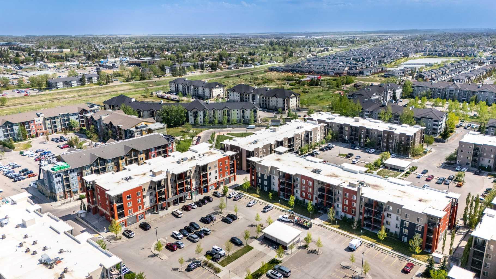
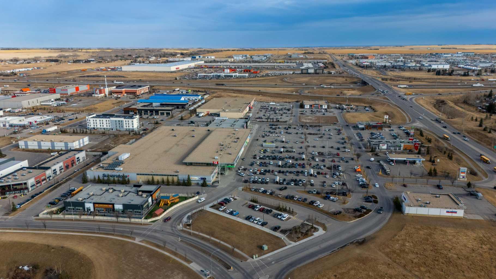
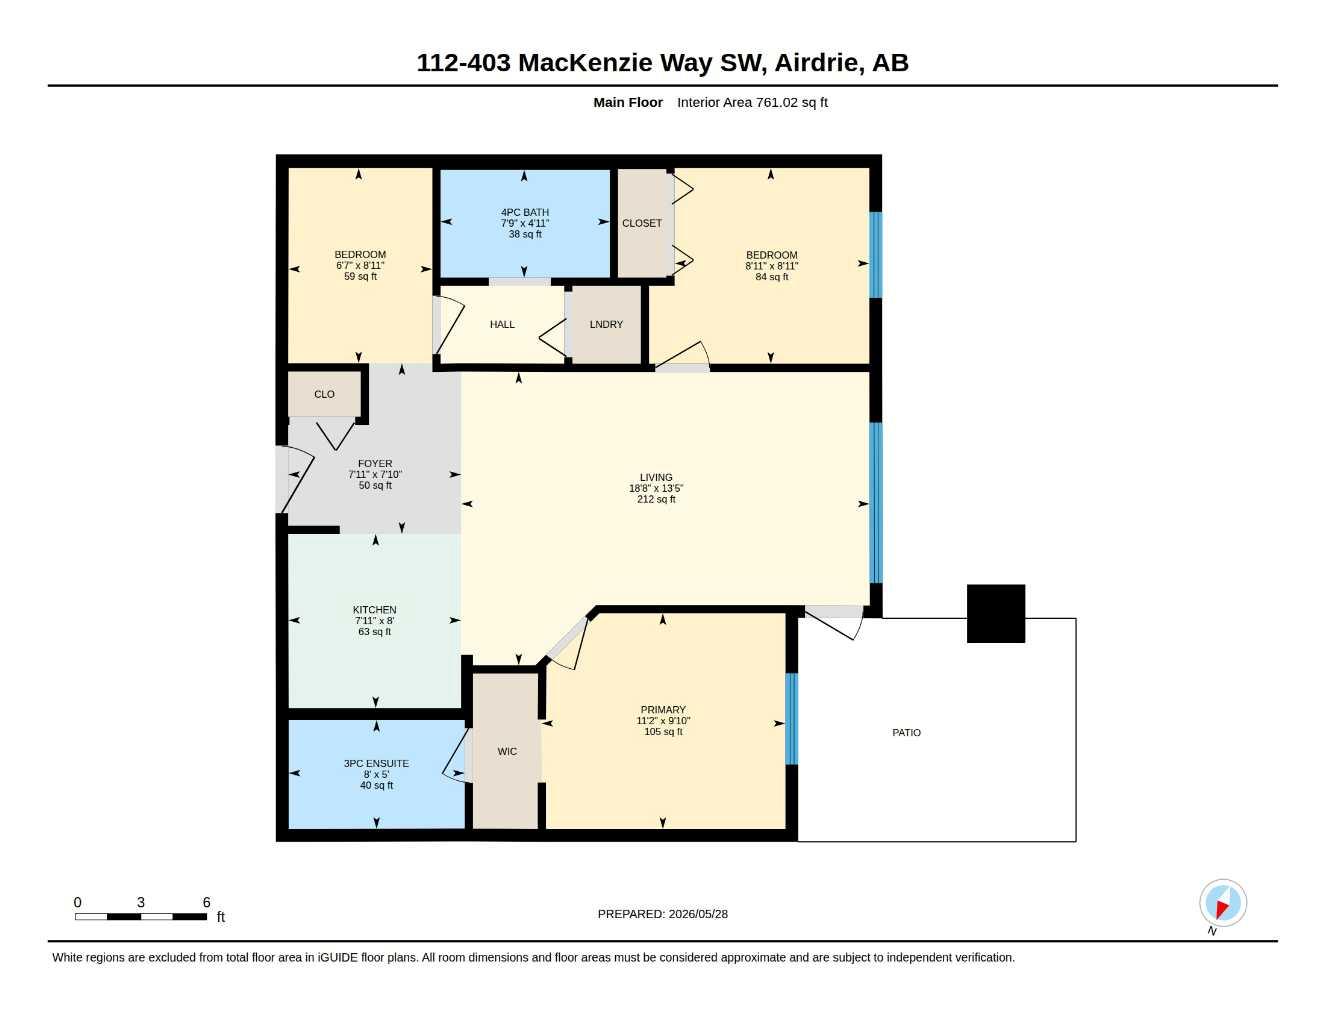
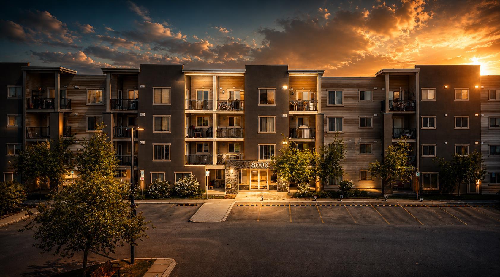
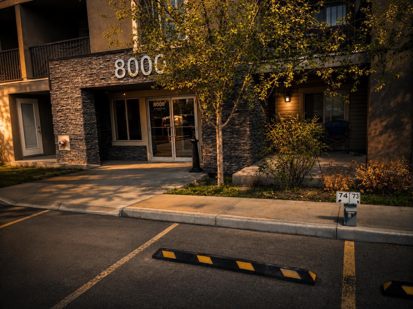
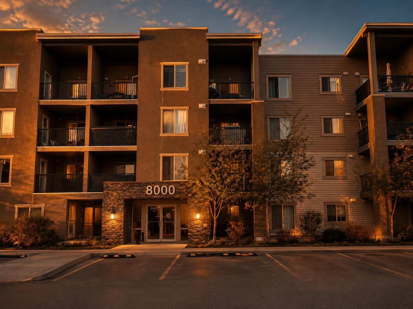
OPEN HOUSE AUG 15, SAT, 2:30-4:30PM & SUN, AUG 16,1-3PM NOW VACANT AND READY TO SHOW! An excellent opportunity to own a well-located GROUND-FLOOR CONDO in central Airdrie at an attractive price point. Featuring 2 BEDROOMS + DEN, 2 FULL BATHROOMS, IN-SUITE LAUNDRY and TITLED UNDERGROUND PARKING, this home is a great option for first-time buyers, downsizers, investors, or anyone looking to make the move from renting to homeownership. Recently painted and NO CARPET, the home offers a practical open-concept layout and easy-maintenance living. Located near the building entrance with ONLY ONE SHARED WALL, enjoy added privacy and convenient access without long hallways or elevators. The CENTRAL AIRDRIE LOCATION puts Sobeys, restaurants, cafés, shopping, parks and everyday services just minutes away, with easy access to major routes. VACANT, WELL-PRICED AND EASY TO SHOW, this is an opportunity worth checking out!
| Street Address: | 8112, 403 Mackenzie Way SE |
| City: | Airdrie |
| Province/State: | Alberta |
| Postal Code: | N/A |
| County/Parish: | Airdrie |
| Subdivision: | Downtown |
| Country: | Canada |
| Latitude: | 51.28838165 |
| Longitude: | -114.02267513 |
| MLS® Number: | A2336862 |
| Price: | $229,999 |
| Property Area: | 761 Sq ft |
| Bedrooms: | 2 |
| Bathrooms Half: | 0 |
| Bathrooms Full: | 2 |
| Living Area: | 761 Sq ft |
| Building Area: | 0 Sq ft |
| Year Built: | 2015 |
| Listing Date: | Aug 13, 2026 |
| Garage Spaces: | 0 |
| Property Type: | Residential |
| Property Subtype: | Apartment |
| MLS Status: | Active |
Additional Details
| Flooring: | N/A |
| Construction: | Stone,Stucco |
| Parking: | Parkade,Titled,Underground |
| Appliances: | Dishwasher,Dryer,Electric Cooktop,Microwave Hood Fan,Refrigerator,Washer |
| Stories: | N/A |
| Zoning: | M3 |
| Fireplace: | N/A |
| Amenities: | Schools Nearby,Shopping Nearby,Sidewalks,Street Lights |
Utilities & Systems
| Heating: | Baseboard |
| Cooling: | None |
| Property Type | Residential |
| Building Type | Apartment |
| Storeys | 4 |
| Square Footage | 761 sqft |
| Community Name | Downtown |
| Subdivision Name | Downtown |
| Title | Fee Simple |
| Land Size | Unknown |
| Built in | 2015 |
| Annual Property Taxes | Contact listing agent |
| Parking Type | Underground |
Bedrooms
| Above Grade | 2 |
Bathrooms
| Total | 2 |
| Partial | 0 |
Interior Features
| Appliances Included | Dishwasher, Dryer, Electric Cooktop, Microwave Hood Fan, Refrigerator, Washer |
| Flooring | Ceramic Tile, Vinyl |
Building Features
| Features | See Remarks |
| Style | Attached |
| Construction Material | Stone, Stucco |
| Building Amenities | Elevator(s), Snow Removal, Visitor Parking |
| Structures | Patio |
Heating & Cooling
| Cooling | None |
| Heating Type | Baseboard |
Exterior Features
| Exterior Finish | Stone, Stucco |
Neighbourhood Features
| Community Features | Schools Nearby, Shopping Nearby, Sidewalks, Street Lights |
| Pets Allowed | Restrictions |
| Amenities Nearby | Schools Nearby, Shopping Nearby, Sidewalks, Street Lights |
Maintenance or Condo Information
| Maintenance Fees | $458 Monthly |
| Maintenance Fees Include | Common Area Maintenance, Heat, Insurance, Reserve Fund Contributions, Snow Removal, Trash, Water |
Parking
| Parking Type | Underground |
| Total Parking Spaces | 1 |
Interior Size
| Total Finished Area: | 761 sq ft |
| Total Finished Area (Metric): | 70.70 sq m |
Room Count
| Bedrooms: | 2 |
| Bathrooms: | 2 |
| Full Bathrooms: | 2 |
| Rooms Above Grade: | 2 |
Lot Information
- See Remarks
- None
- Dishwasher
- Dryer
- Electric Cooktop
- Microwave Hood Fan
- Refrigerator
- Washer
- Elevator(s)
- Snow Removal
- Visitor Parking
- Schools Nearby
- Shopping Nearby
- Sidewalks
- Street Lights
- Stone
- Stucco
- Parkade
- Titled
- Underground
- Patio
Floor plan information is not available for this property.
Monthly Payment Breakdown
Loading Walk Score...
What's Nearby?
Powered by Yelp