2117, 403 Mackenzie Way SW, Airdrie, Alberta
Condo For Sale in Airdrie, Alberta
$199,900
-
Property Type
 Condo
Condo
-
Bedrooms
 1
1
-
Bath
 1
1
-
Garage
 0
0
-
Sq Ft
 389
389
-
Year Built
 2013
2013
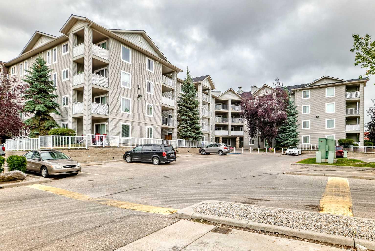
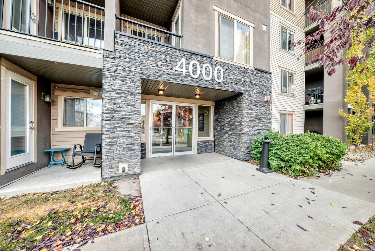
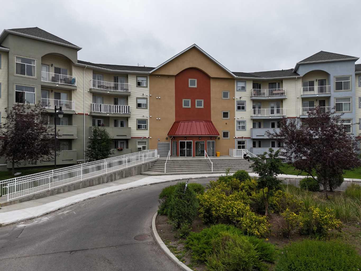
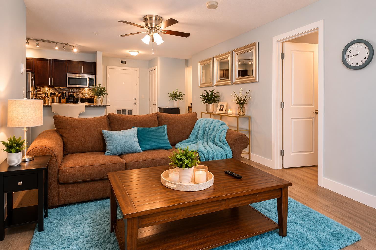
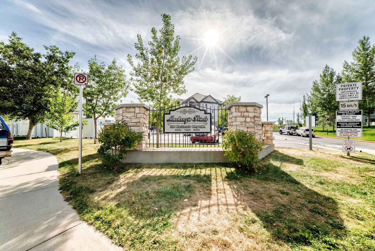
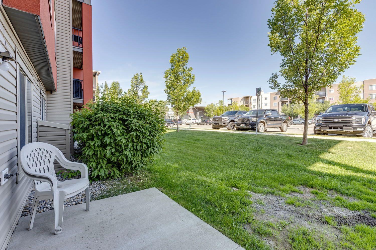
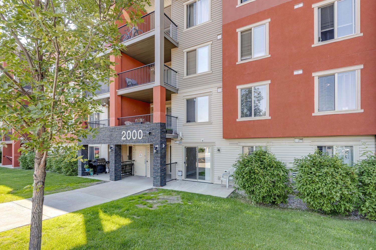
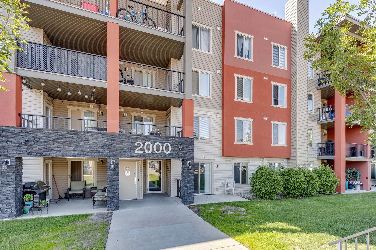
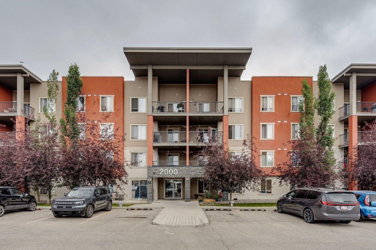
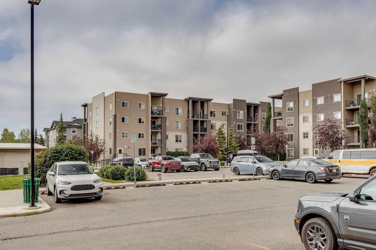
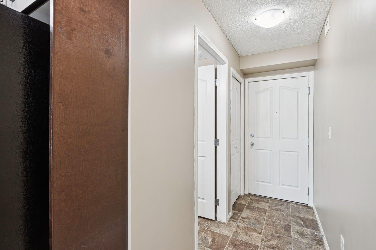
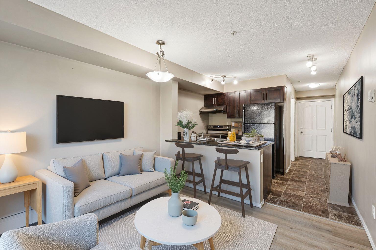
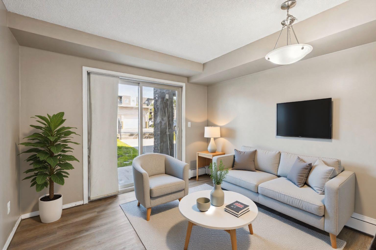
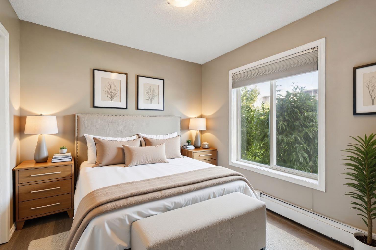
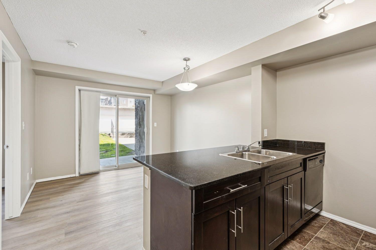
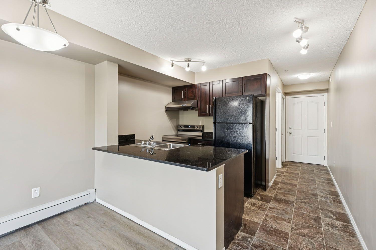
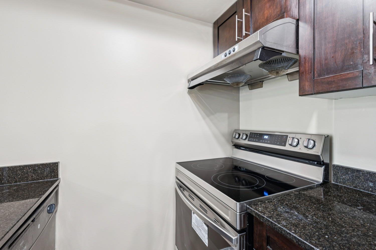
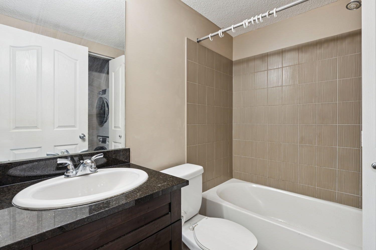
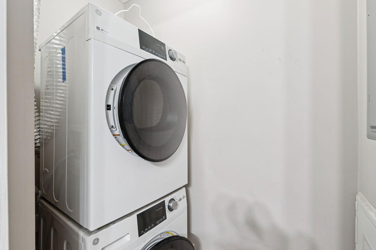
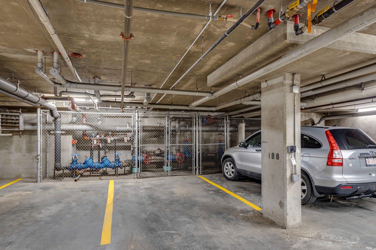
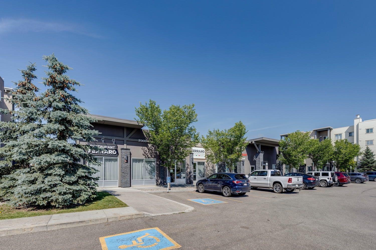
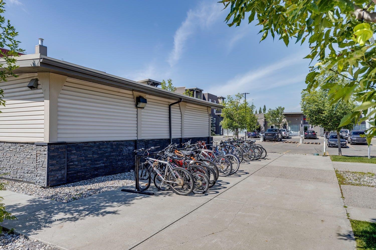
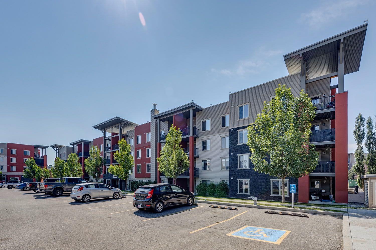
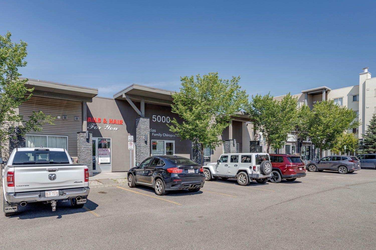
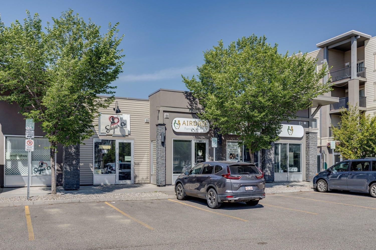
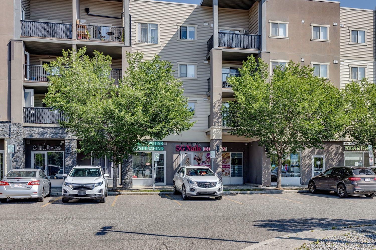
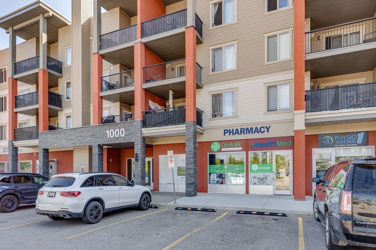
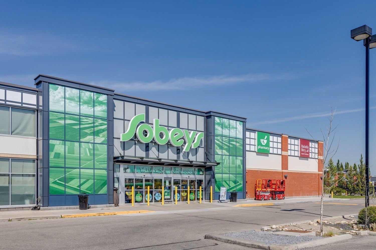
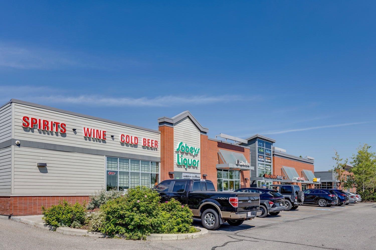
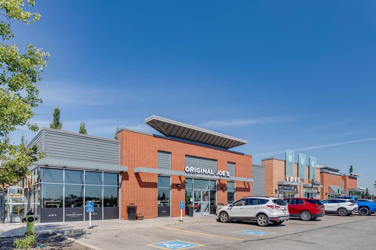
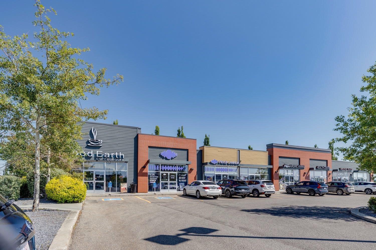
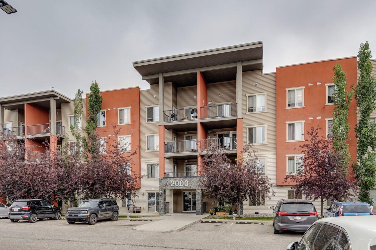
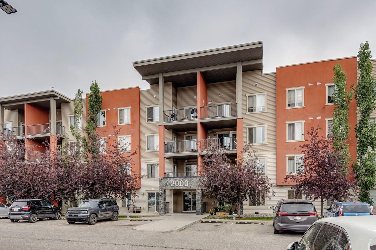
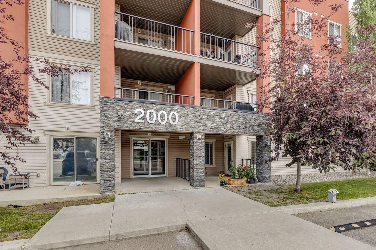
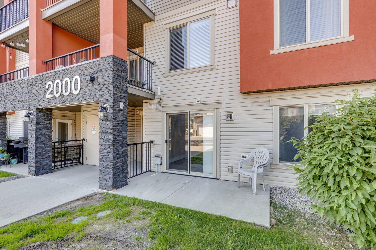
Welcome to #2117, 403 MacKenzie Way SW – an exceptional opportunity to own an affordable, move-in-ready home in one of Airdrie's most convenient locations! Whether you're a first-time buyer, downsizer, investor, or looking for the perfect space to operate a home-based business, this immaculate main floor corner unit checks all the boxes. Proudly offered by the original owners, this bright and inviting one-bedroom condo has been thoughtfully refreshed with brand-new luxury vinyl plank flooring, fresh modern paint throughout, and a new stainless steel stove, making it completely turnkey. The functional open-concept layout is designed to maximize every square foot, featuring a spacious kitchen complete with granite countertops, an eat-up island, and plenty of cabinetry for storage. The adjoining living area is filled with natural light and opens directly onto your private concrete patio, offering the perfect spot to enjoy your morning coffee, entertain friends, or simply relax outdoors. The generous primary bedroom provides a comfortable retreat, while the convenient in-suite laundry adds to the ease of everyday living. One of the standout features of this home is its unbeatable accessibility. Located on the main floor with your front door just steps from visitor parking, coming and going couldn't be easier. It's also an excellent setup for anyone working from home or operating a home-based business, allowing clients easy access without navigating elevators or lengthy hallways. Additional value comes with a titled heated underground parking stall, keeping your vehicle warm and protected year-round, with elevator access directly to the parkade. Even everyday errands are simplified, with the garbage and recycling facility conveniently located just across the parking lot. Location is everything, and this one delivers. Enjoy the convenience of being within walking distance to grocery stores, restaurants, coffee shops, shopping, schools, parks, scenic pathways, public transit, and vibrant downtown Airdrie. Everything you need is just minutes from your doorstep, making this an ideal home for those seeking a walkable lifestyle. With low condo fees, immediate possession available, and ownership often costing less than renting, this is an incredible opportunity to stop paying your landlord and start building equity in your own home. Affordable, updated, and exceptionally located, #2117 is ready to welcome its next owner. Don't miss your chance to make this fantastic property yours!
| Street Address: | 2117, 403 Mackenzie Way SW |
| City: | Airdrie |
| Province/State: | Alberta |
| Postal Code: | N/A |
| County/Parish: | Airdrie |
| Subdivision: | Downtown |
| Country: | Canada |
| Latitude: | 51.28874466 |
| Longitude: | -114.02386486 |
| MLS® Number: | A2330705 |
| Price: | $199,900 |
| Property Area: | 389 Sq ft |
| Bedrooms: | 1 |
| Bathrooms Half: | 0 |
| Bathrooms Full: | 1 |
| Living Area: | 389 Sq ft |
| Building Area: | 0 Sq ft |
| Year Built: | 2013 |
| Listing Date: | Jul 19, 2026 |
| Garage Spaces: | 0 |
| Property Type: | Residential |
| Property Subtype: | Apartment |
| MLS Status: | Active |
Additional Details
| Flooring: | N/A |
| Construction: | Stone,Stucco |
| Parking: | Guest,Heated Garage,Secured,See Remarks,Titled,Underground |
| Appliances: | Dishwasher,Dryer,Electric Stove,Range Hood,Refrigerator,Washer,Window Coverings |
| Stories: | N/A |
| Zoning: | M3 |
| Fireplace: | N/A |
| Amenities: | Airport/Runway,Golf,Other,Park,Playground,Pond,Pool,Schools Nearby,Shopping Nearby,Sidewalks,Street Lights,Tennis Court(s),Walking/Bike Paths |
Utilities & Systems
| Heating: | Baseboard |
| Cooling: | None |
| Property Type | Residential |
| Building Type | Apartment |
| Storeys | 4 |
| Square Footage | 389 sqft |
| Community Name | Downtown |
| Subdivision Name | Downtown |
| Title | Fee Simple |
| Land Size | 388 sqft |
| Built in | 2013 |
| Annual Property Taxes | Contact listing agent |
| Parking Type | Underground |
| Time on MLS Listing | 31 days |
Bedrooms
| Above Grade | 1 |
Bathrooms
| Total | 1 |
| Partial | 0 |
Interior Features
| Appliances Included | Dishwasher, Dryer, Electric Stove, Range Hood, Refrigerator, Washer, Window Coverings |
| Flooring | Linoleum, Vinyl Plank |
Building Features
| Features | Breakfast Bar, Open Floorplan, Vinyl Windows |
| Style | Attached |
| Construction Material | Stone, Stucco |
| Building Amenities | Elevator(s), Other, Parking, Picnic Area, Secured Parking, Snow Removal, Trash, Visitor Parking |
| Structures | Patio, See Remarks |
Heating & Cooling
| Cooling | None |
| Heating Type | Baseboard |
Exterior Features
| Exterior Finish | Stone, Stucco |
Neighbourhood Features
| Community Features | Airport/Runway, Golf, Other, Park, Playground, Pond, Pool, Schools Nearby, Shopping Nearby, Sidewalks, Street Lights, Tennis Court(s), Walking/Bike Paths |
| Pets Allowed | Restrictions, Yes |
| Amenities Nearby | Airport/Runway, Golf, Other, Park, Playground, Pond, Pool, Schools Nearby, Shopping Nearby, Sidewalks, Street Lights, Tennis Court(s), Walking/Bike Paths |
Maintenance or Condo Information
| Maintenance Fees | $244 Monthly |
| Maintenance Fees Include | Common Area Maintenance, Gas, Heat, Insurance, Interior Maintenance, Maintenance Grounds, Parking, Professional Management, Reserve Fund Contributions, See Remarks, Sewer, Snow Removal, Trash, Water |
Parking
| Parking Type | Underground |
| Total Parking Spaces | 1 |
Interior Size
| Total Finished Area: | 389 sq ft |
| Total Finished Area (Metric): | 36.14 sq m |
| Main Level: | 389 sq ft |
Room Count
| Bedrooms: | 1 |
| Bathrooms: | 1 |
| Full Bathrooms: | 1 |
| Rooms Above Grade: | 3 |
Lot Information
| Lot Size: | 388 sq ft |
| Lot Size (Acres): | 0.01 acres |
- Breakfast Bar
- Open Floorplan
- Vinyl Windows
- Courtyard
- Other
- Dishwasher
- Dryer
- Electric Stove
- Range Hood
- Refrigerator
- Washer
- Window Coverings
- Elevator(s)
- Parking
- Picnic Area
- Secured Parking
- Snow Removal
- Trash
- Visitor Parking
- Airport/Runway
- Golf
- Park
- Playground
- Pond
- Pool
- Schools Nearby
- Shopping Nearby
- Sidewalks
- Street Lights
- Tennis Court(s)
- Walking/Bike Paths
- Stone
- Stucco
- Guest
- Heated Garage
- Secured
- See Remarks
- Titled
- Underground
- Patio
Floor plan information is not available for this property.
Monthly Payment Breakdown
Loading Walk Score...
What's Nearby?
Powered by Yelp