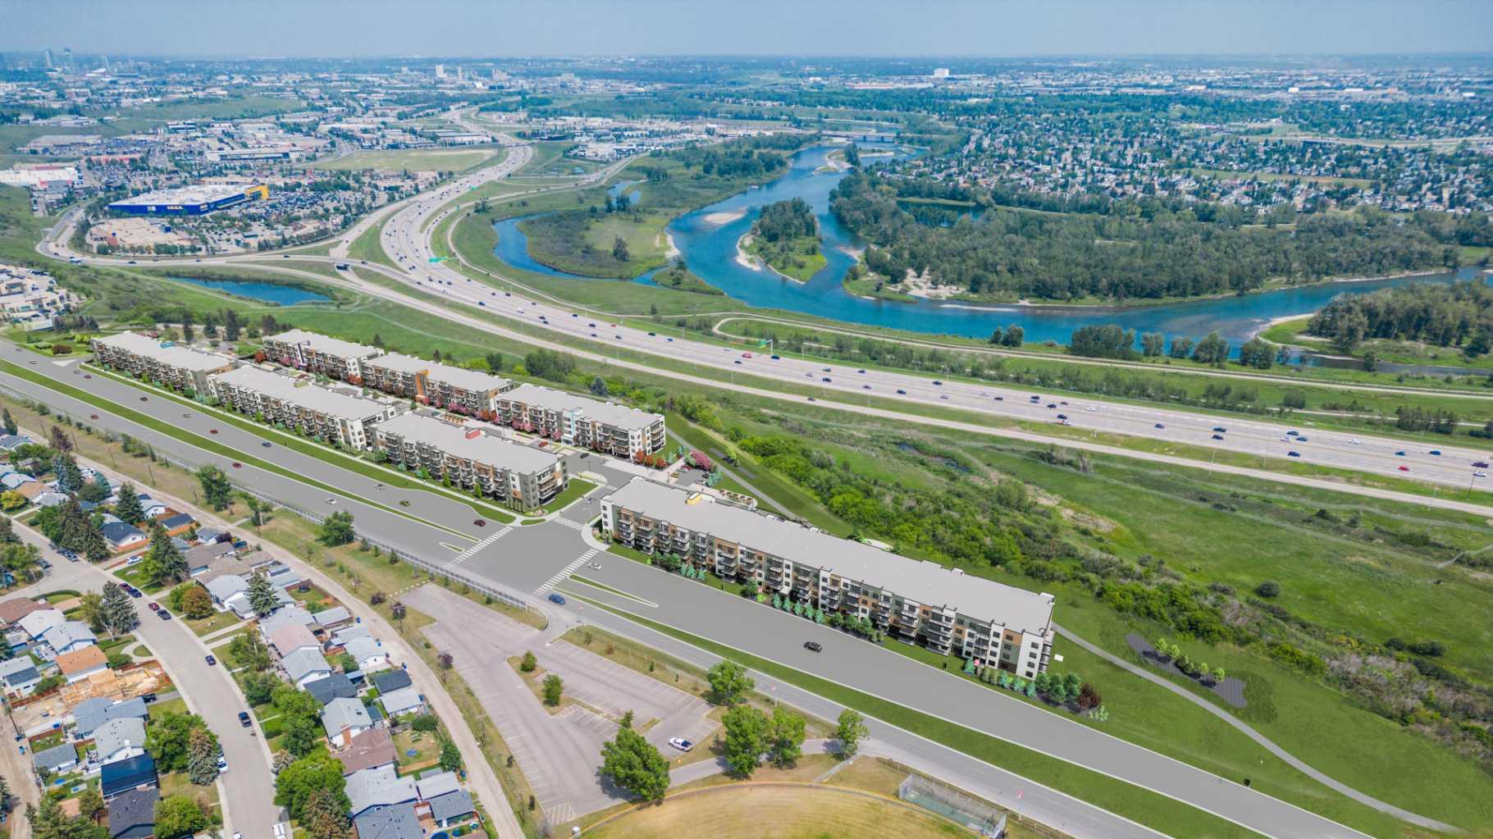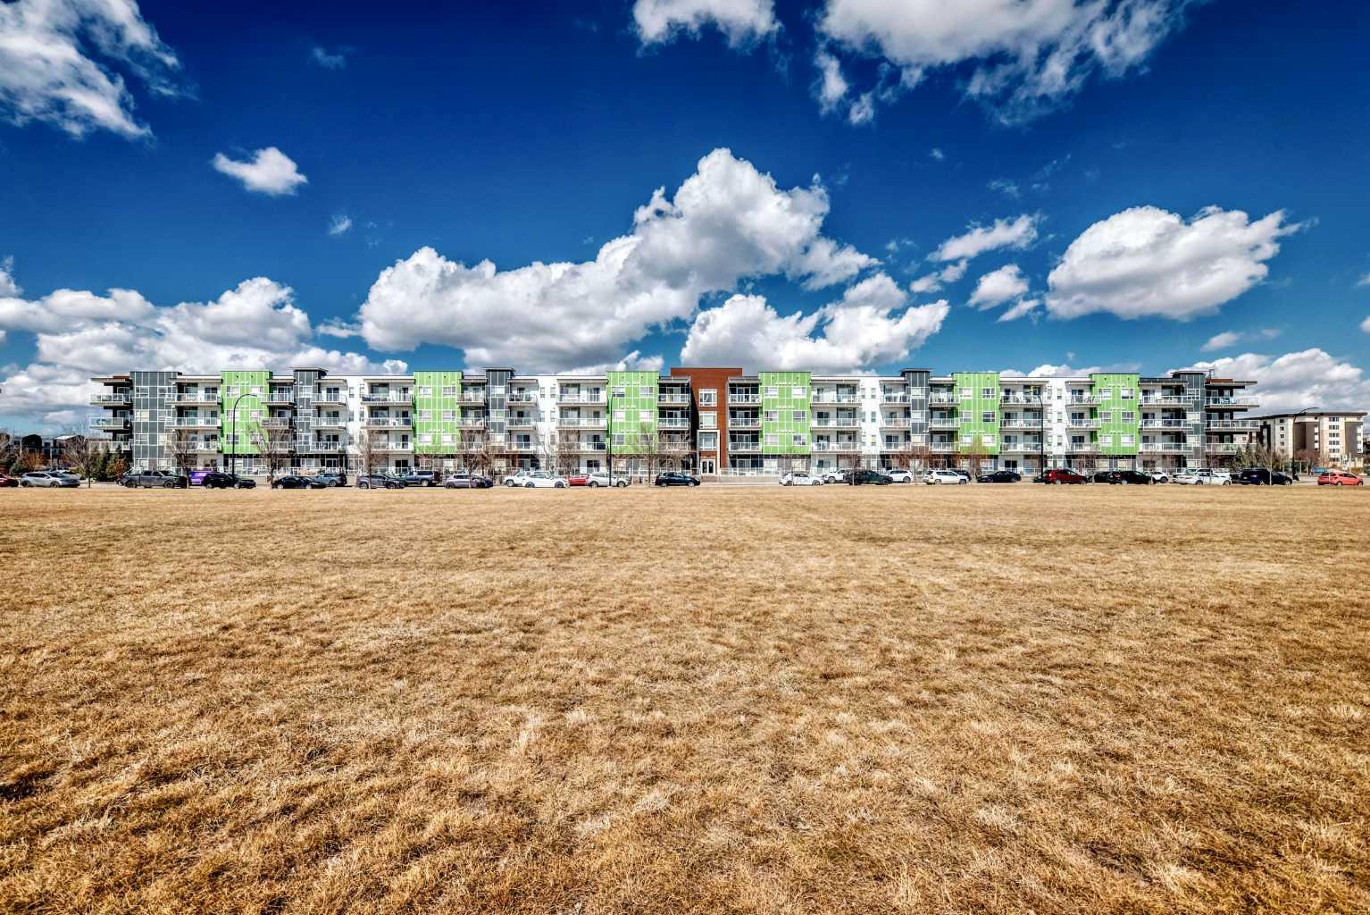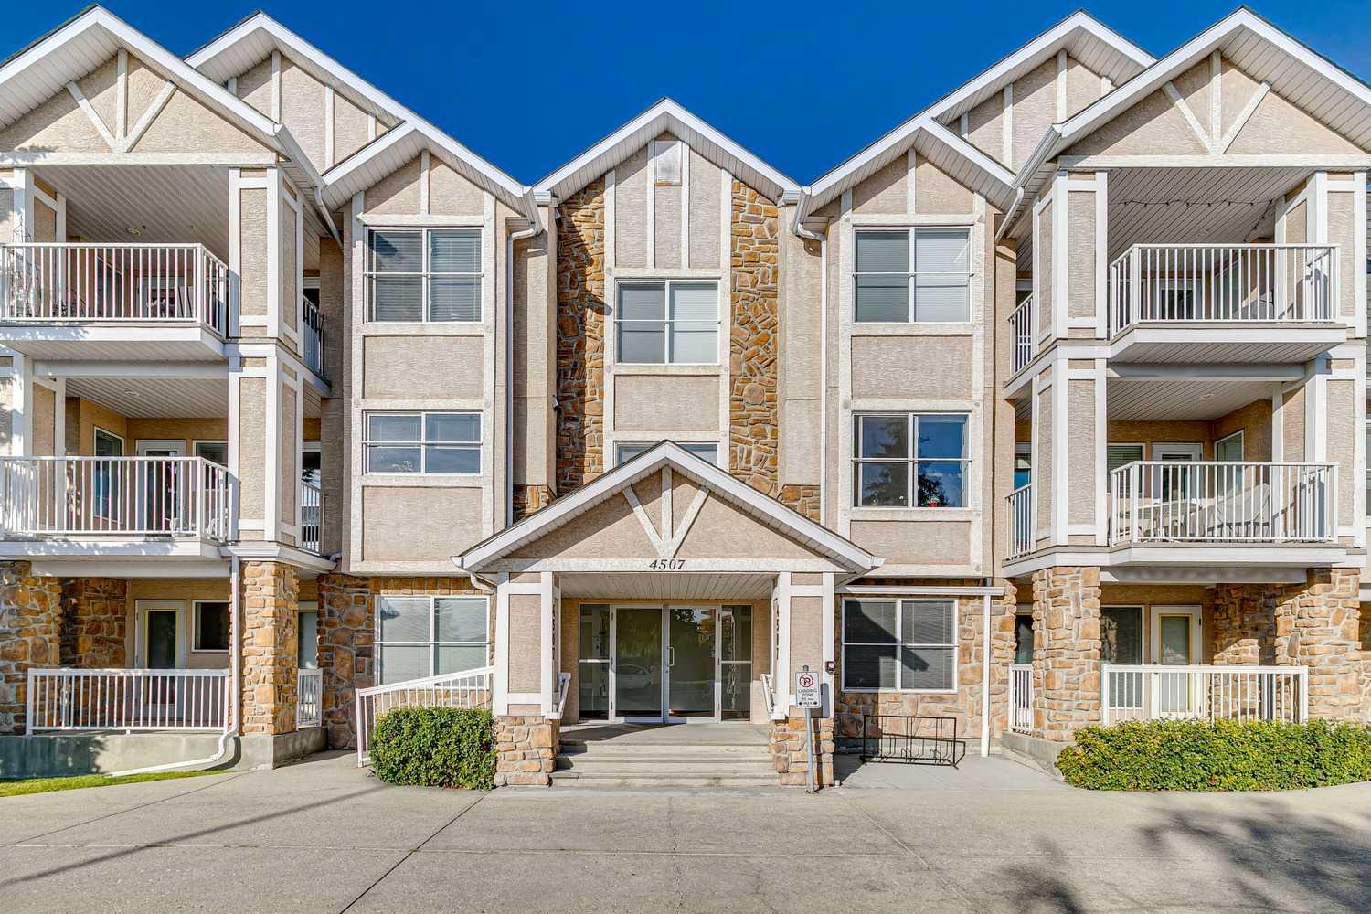
410, 95 Skyview Close NE, Calgary, Alberta
Condo For Sale in Calgary, Alberta
$394,900
-
Property Type
 Condo
Condo
-
Bedrooms
 3
3
-
Bath
 3
3
-
Garage
 2
2
-
Sq Ft
 1,408
1,408
-
Year Built
 2020
2020
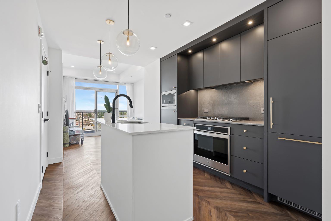
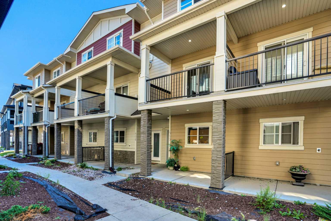
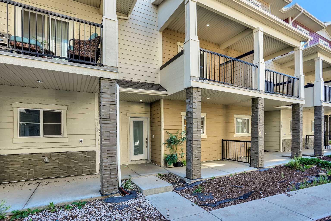
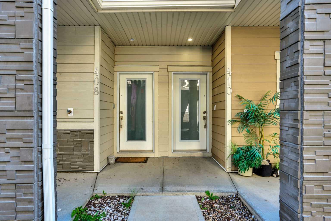
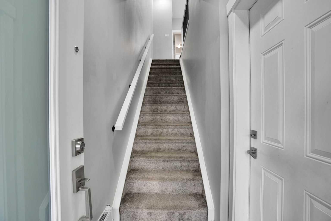
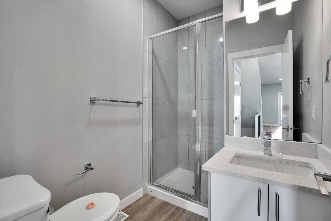
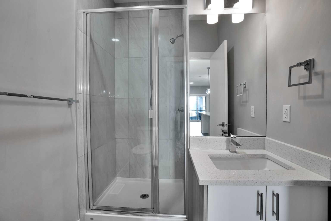
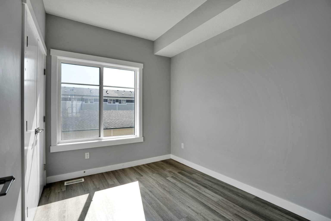
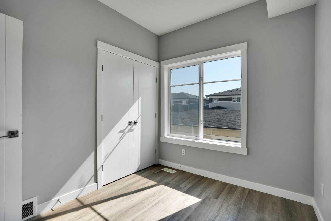
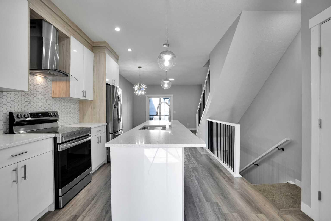
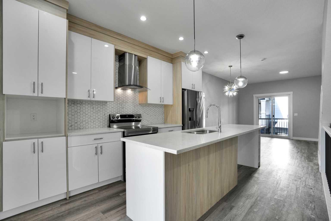
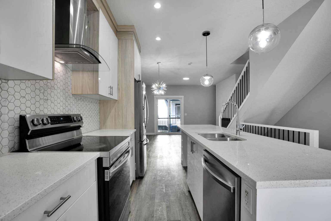
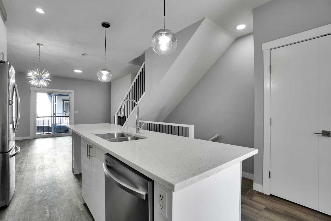
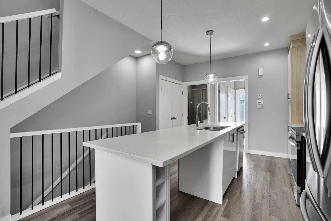
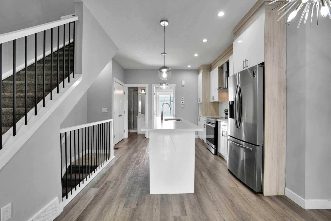
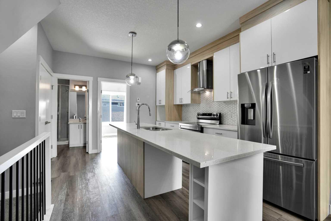
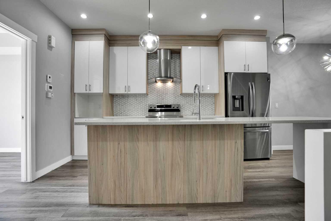
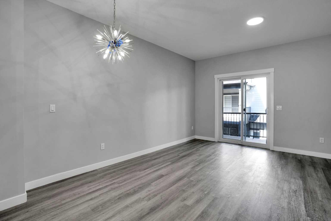
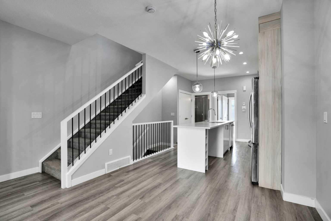
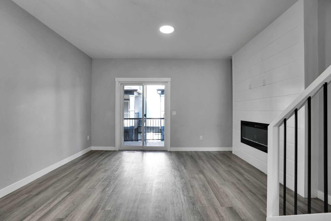

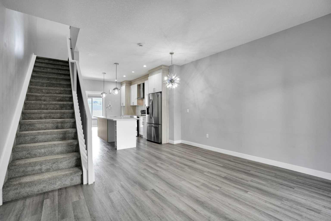
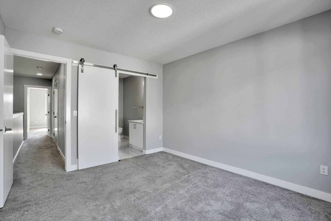
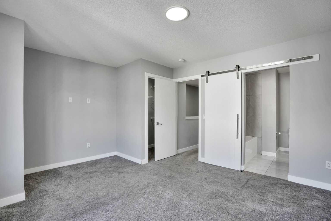
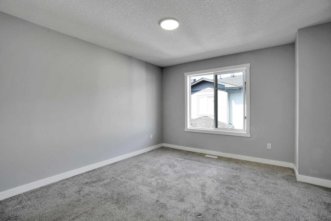
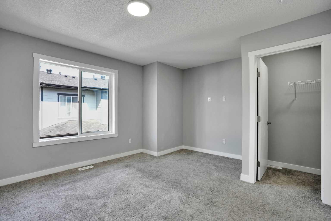
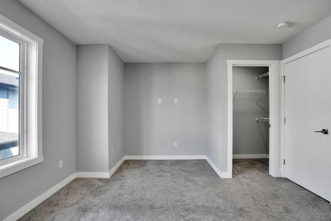
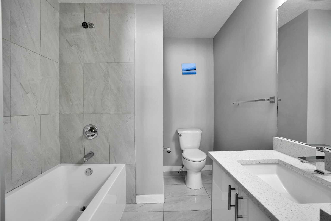
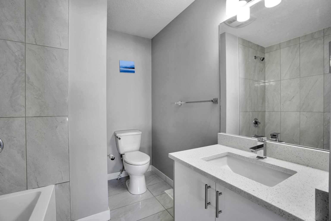
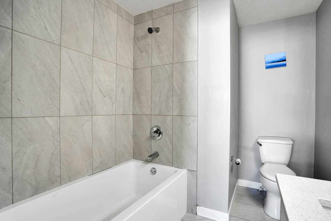
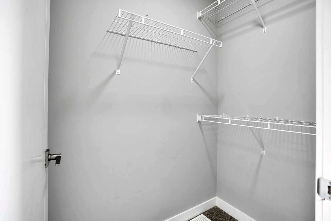
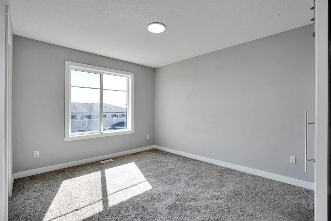
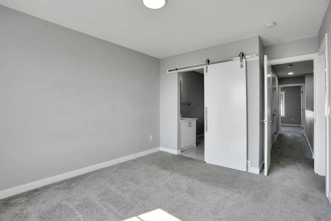
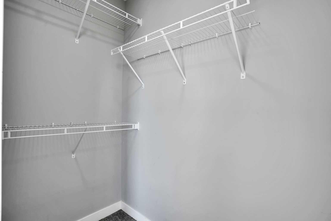
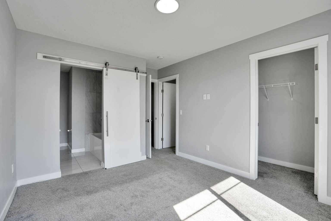
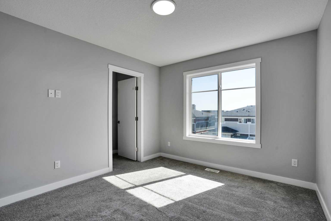
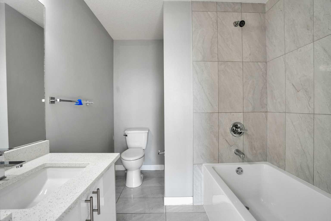
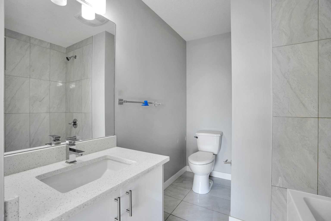
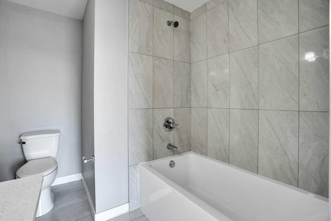
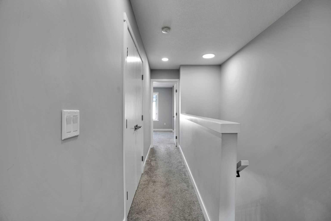
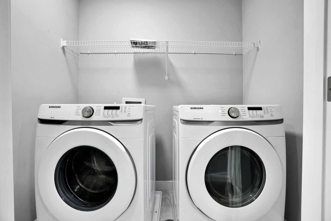
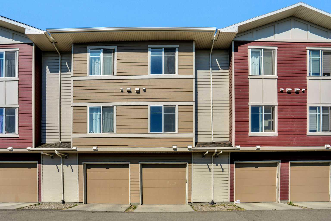
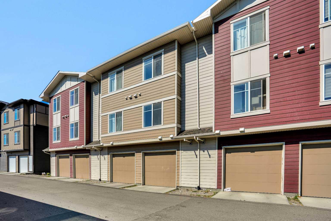
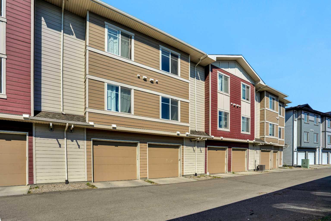
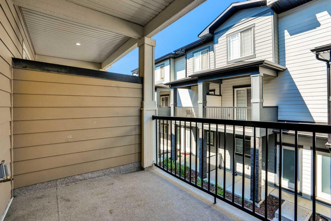
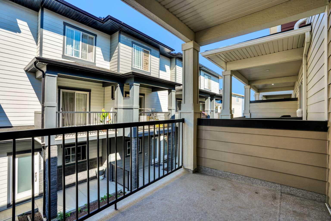
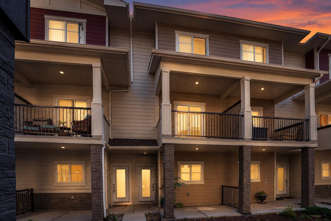
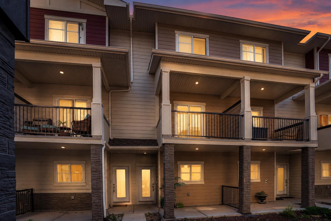
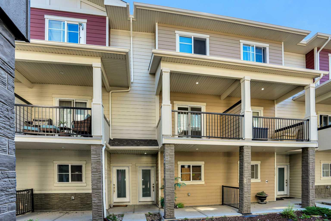
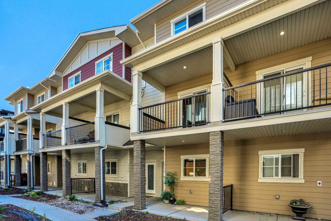
Some homes simply feel right the moment you step inside. Unit 410 at 95 Skyview Close NE is one of them: a bright, well-planned three-storey townhome in Skyview Ranch offering three bedrooms, three full bathrooms, and a double attached garage. The main living level is where everyday life comes together. Natural light fills the open-concept space, anchored by a kitchen made for both quiet mornings and full-house gatherings, with a large central island, stainless steel appliances, generous cabinetry, and plenty of counter space. The dining and living areas flow easily from the kitchen, so conversation carries whether you are entertaining friends or winding down at the end of the day. Step onto your private balcony for morning coffee or a breath of evening air without leaving home. A bedroom and full three-piece bathroom on this level add flexibility few townhomes offer: a comfortable, private space for guests, extended family, or a dedicated home office. Upstairs, two spacious bedrooms each enjoy a private ensuite, creating the feel of two primary suites. No shared bathrooms and no morning lineups, just comfort and privacy for everyone under one roof. Laundry on this level keeps daily routines simple. Below, the double attached garage provides secure parking for two vehicles plus valuable storage, something Calgary homeowners appreciate in every season. Skyview Ranch puts daily life within easy reach. Schools, playgrounds, pathways, shopping, restaurants, and transit are minutes from your door, with Stoney Trail, Métis Trail, and Calgary International Airport close by. Offered at $394,900, this home is a rare blend of space, privacy, and value, whether you are buying your first home, growing your family, or adding to your investment portfolio. Three bedrooms. Two full bathrooms. Two private ensuites. A double attached garage. A location that keeps you connected. Come see why this one feels like home.
| Street Address: | 410, 95 Skyview Close NE |
| City: | Calgary |
| Province/State: | Alberta |
| Postal Code: | N/A |
| County/Parish: | Calgary |
| Subdivision: | Skyview Ranch |
| Country: | Canada |
| Latitude: | 51.15514571 |
| Longitude: | -113.95340207 |
| MLS® Number: | A2335749 |
| Price: | $394,900 |
| Property Area: | 1,408 Sq ft |
| Bedrooms: | 3 |
| Bathrooms Half: | 0 |
| Bathrooms Full: | 3 |
| Living Area: | 1,408 Sq ft |
| Building Area: | 0 Sq ft |
| Year Built: | 2020 |
| Listing Date: | Aug 07, 2026 |
| Garage Spaces: | 2 |
| Property Type: | Residential |
| Property Subtype: | Row/Townhouse |
| MLS Status: | Active |
Additional Details
| Flooring: | N/A |
| Construction: | Wood Frame |
| Parking: | Double Garage Attached |
| Appliances: | Dishwasher,Dryer,Electric Stove,Garage Control(s),Range Hood,Refrigerator,Washer |
| Stories: | N/A |
| Zoning: | M-2 |
| Fireplace: | N/A |
| Amenities: | Park,Playground,Schools Nearby,Shopping Nearby,Sidewalks,Street Lights,Walking/Bike Paths |
Utilities & Systems
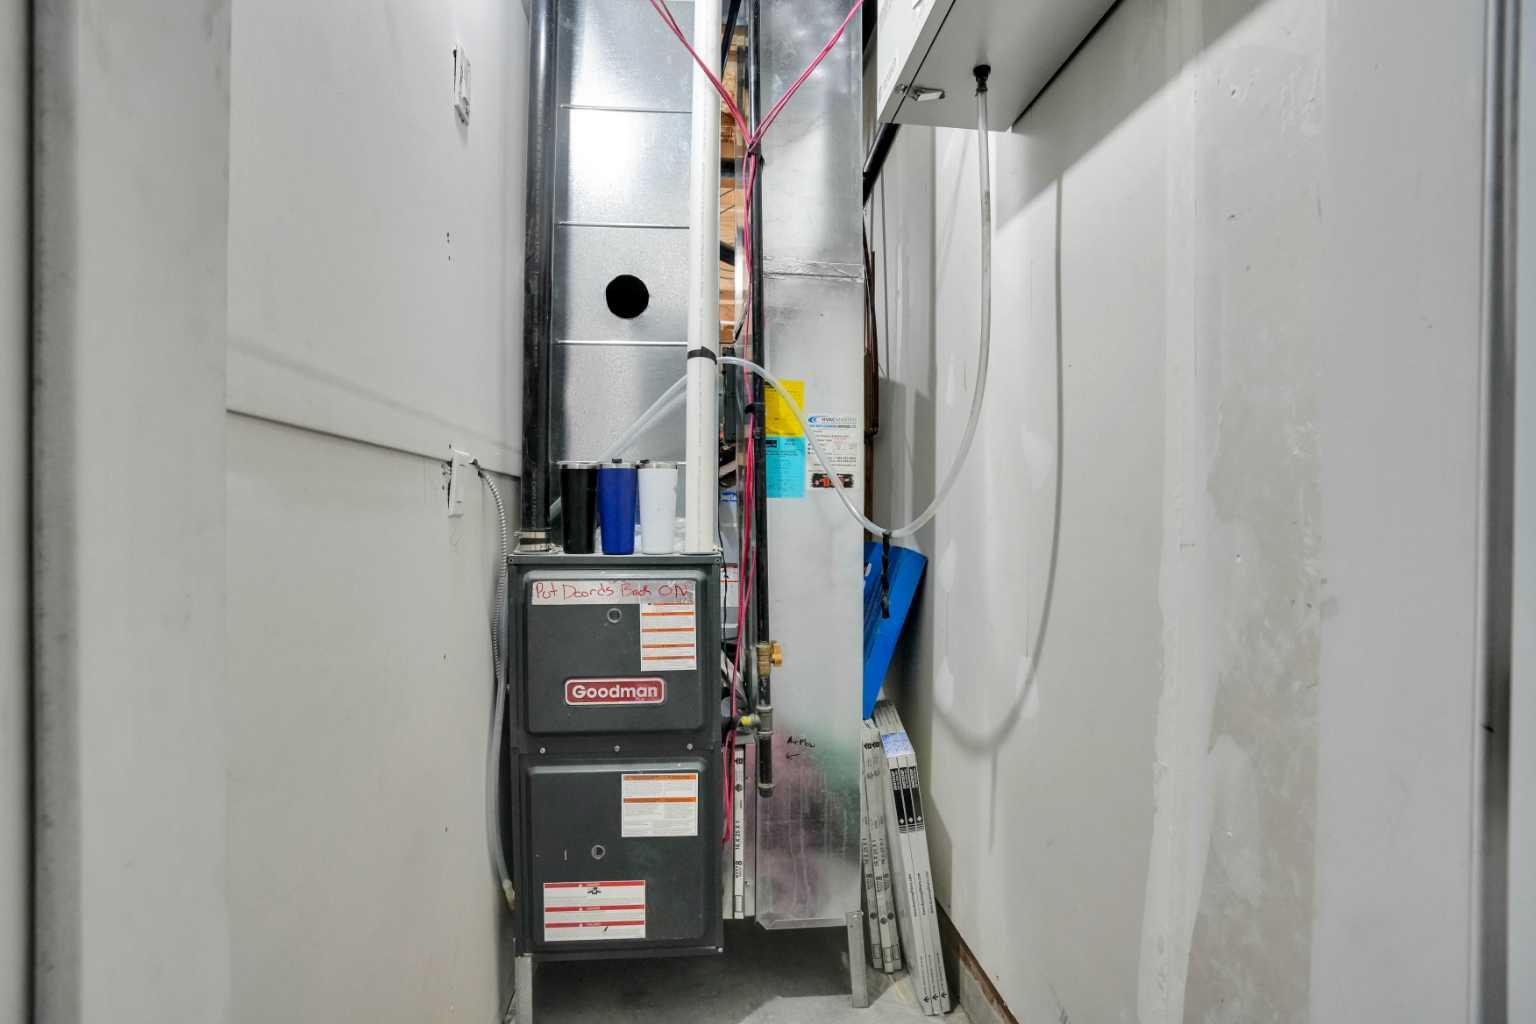
| Heating: | Forced Air,Natural Gas |
| Cooling: | None |
| Property Type | Residential |
| Building Type | Row/Townhouse |
| Square Footage | 1,408 sqft |
| Community Name | Skyview Ranch |
| Subdivision Name | Skyview Ranch |
| Title | Fee Simple |
| Land Size | 807 sqft |
| Built in | 2020 |
| Annual Property Taxes | Contact listing agent |
| Parking Type | Garage |
| Time on MLS Listing | 31 days |
Bedrooms
| Above Grade | 3 |
Bathrooms
| Total | 3 |
| Partial | 0 |
Interior Features
| Appliances Included | Dishwasher, Dryer, Electric Stove, Garage Control(s), Range Hood, Refrigerator, Washer |
| Flooring | Carpet, Vinyl Plank |
Building Features
| Features | Built-in Features, Kitchen Island, No Animal Home, No Smoking Home, Open Floorplan, Pantry, Quartz Counters, See Remarks |
| Style | Attached |
| Construction Material | Wood Frame |
| Building Amenities | Park, Playground |
| Structures | Balcony(s) |
Heating & Cooling
| Cooling | None |
| Heating Type | Forced Air, Natural Gas |
Exterior Features
| Exterior Finish | Wood Frame |
Neighbourhood Features
| Community Features | Park, Playground, Schools Nearby, Shopping Nearby, Sidewalks, Street Lights, Walking/Bike Paths |
| Pets Allowed | Yes |
| Amenities Nearby | Park, Playground, Schools Nearby, Shopping Nearby, Sidewalks, Street Lights, Walking/Bike Paths |
Maintenance or Condo Information
| Maintenance Fees | $230 Monthly |
| Maintenance Fees Include | Common Area Maintenance, Insurance, Interior Maintenance, Reserve Fund Contributions, See Remarks, Snow Removal |
Parking
| Parking Type | Garage |
| Total Parking Spaces | 3 |
Interior Size
| Total Finished Area: | 1,408 sq ft |
| Total Finished Area (Metric): | 130.77 sq m |
Room Count
| Bedrooms: | 3 |
| Bathrooms: | 3 |
| Full Bathrooms: | 3 |
| Rooms Above Grade: | 8 |
Lot Information
| Lot Size: | 807 sq ft |
| Lot Size (Acres): | 0.02 acres |
| Frontage: | 15 ft |
Legal
| Legal Description: | 2110296;18 |
| Title to Land: | Fee Simple |
- Built-in Features
- Kitchen Island
- No Animal Home
- No Smoking Home
- Open Floorplan
- Pantry
- Quartz Counters
- See Remarks
- Balcony
- Playground
- Storage
- Dishwasher
- Dryer
- Electric Stove
- Garage Control(s)
- Range Hood
- Refrigerator
- Washer
- Park
- None
- Schools Nearby
- Shopping Nearby
- Sidewalks
- Street Lights
- Walking/Bike Paths
- Wood Frame
- Electric
- Poured Concrete
- Back Lane
- Landscaped
- Level
- Low Maintenance Landscape
- Rectangular Lot
- Double Garage Attached
- Balcony(s)
Floor plan information is not available for this property.
Monthly Payment Breakdown
Loading Walk Score...
What's Nearby?
Powered by Yelp
REALTOR® Details
Paul Chukwuka Oliver
- (403) 383-7874
- revpaulchuk@gmail.com
- Decore Real Estate Ltd.