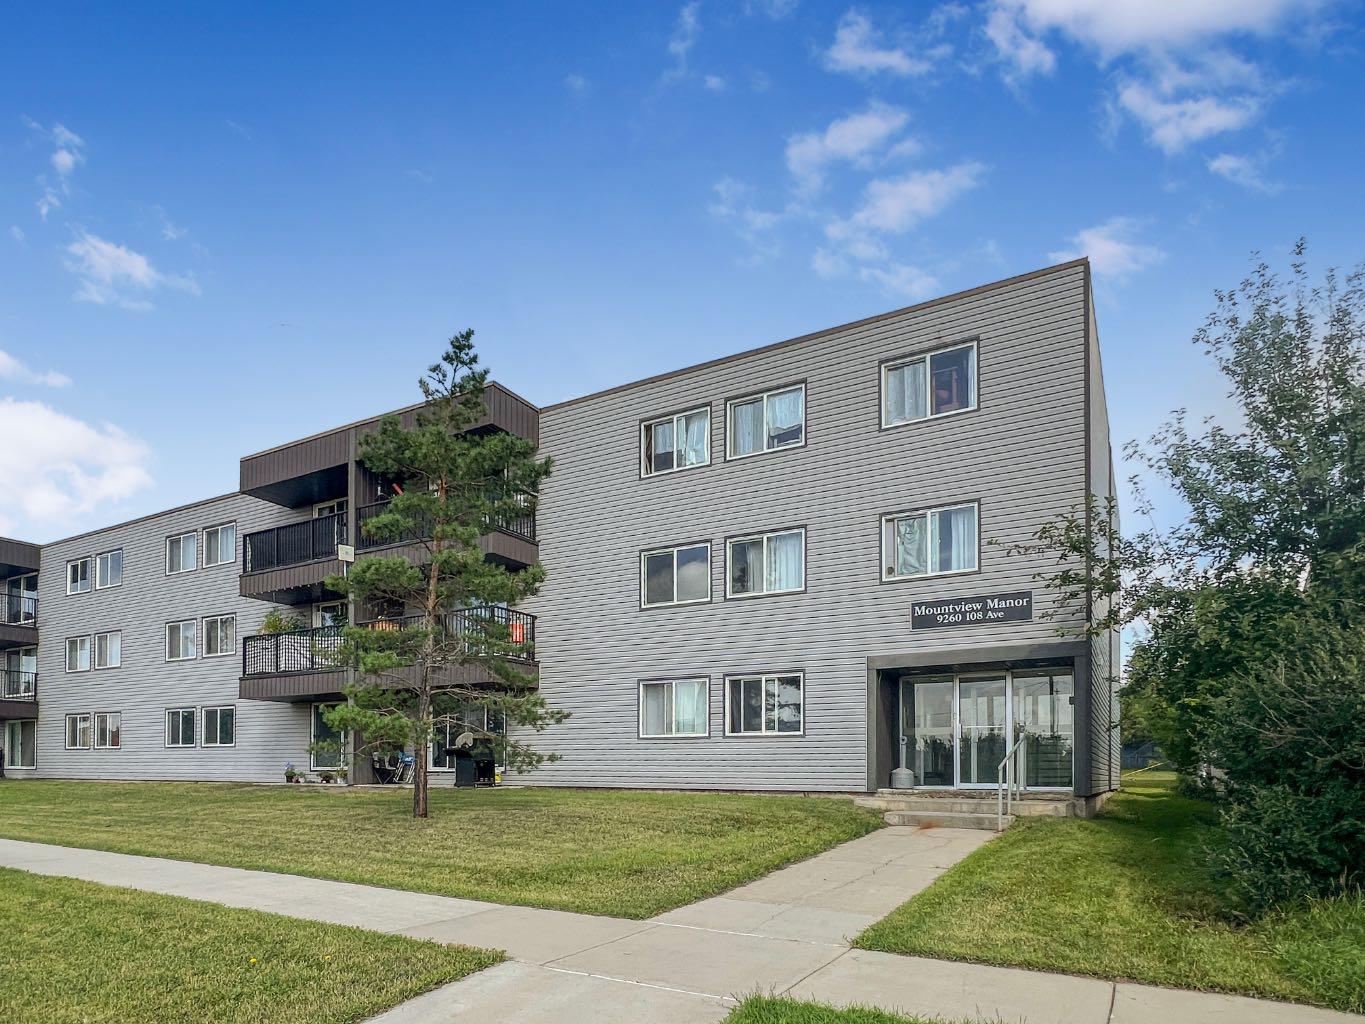
308, 9260 108 Avenue , Grande Prairie, Alberta
Condo For Sale in Grande Prairie, Alberta
$109,900
-
Property Type
 Condo
Condo
-
Bedrooms
 2
2
-
Bath
 1
1
-
Garage
 0
0
-
Sq Ft
 819
819
-
Year Built
 1973
1973
Welcome to this well maintained top floor condo, offering 819 sq. ft. of comfortable living space with 2 bedrooms, a 4-piece bathroom, and a convenient in suite storage room. The kitchen features updated cabinetry and laminate countertops, along with a brand new fridge and a 2 stage under sink water filtration system. Added attention has been given to sound reduction, with 10 mm gym matting installed beneath the carpet in the hallway and in the second bedroom to help dampen noise transfer. One of the highlights is the massive balcony overlooking the rear parking lot, allowing you to easily keep an eye on your vehicle. The unit also includes one assigned powered parking stall. A practical and affordable option for a first time buyer, investor, or anyone looking for low maintenance living.
| Street Address: | 308, 9260 108 Avenue |
| City: | Grande Prairie |
| Province/State: | Alberta |
| Postal Code: | N/A |
| County/Parish: | Grande Prairie |
| Subdivision: | Mountview |
| Country: | Canada |
| Latitude: | 55.17840864 |
| Longitude: | -118.77348249 |
| MLS® Number: | A2336678 |
| Price: | $109,900 |
| Property Area: | 819 Sq ft |
| Bedrooms: | 2 |
| Bathrooms Half: | 0 |
| Bathrooms Full: | 1 |
| Living Area: | 819 Sq ft |
| Building Area: | 0 Sq ft |
| Year Built: | 1973 |
| Listing Date: | Aug 12, 2026 |
| Garage Spaces: | 0 |
| Property Type: | Residential |
| Property Subtype: | Apartment |
| MLS Status: | Active |
Additional Details
| Flooring: | N/A |
| Construction: | Vinyl Siding |
| Parking: | Assigned,Off Street,Plug-In |
| Appliances: | See Remarks |
| Stories: | N/A |
| Zoning: | RM |
| Fireplace: | N/A |
| Amenities: | Schools Nearby,Sidewalks,Street Lights |
Utilities & Systems
| Heating: | Baseboard |
| Cooling: | None |
| Property Type | Residential |
| Building Type | Apartment |
| Storeys | 3 |
| Square Footage | 819 sqft |
| Community Name | Mountview |
| Subdivision Name | Mountview |
| Title | Fee Simple |
| Land Size | 4,219 sqft |
| Built in | 1973 |
| Annual Property Taxes | Contact listing agent |
| Parking Type | Assigned |
Bedrooms
| Above Grade | 2 |
Bathrooms
| Total | 1 |
| Partial | 0 |
Interior Features
| Appliances Included | See Remarks |
| Flooring | Carpet, Linoleum |
Building Features
| Features | Laminate Counters, Storage |
| Style | Attached |
| Construction Material | Vinyl Siding |
| Building Amenities | Laundry, Snow Removal, Trash, Visitor Parking |
| Structures | Balcony(s) |
Heating & Cooling
| Cooling | None |
| Heating Type | Baseboard |
Exterior Features
| Exterior Finish | Vinyl Siding |
Neighbourhood Features
| Community Features | Schools Nearby, Sidewalks, Street Lights |
| Pets Allowed | Restrictions |
| Amenities Nearby | Schools Nearby, Sidewalks, Street Lights |
Maintenance or Condo Information
| Maintenance Fees | $477 Monthly |
| Maintenance Fees Include | Common Area Maintenance, Heat, Parking, Professional Management, Reserve Fund Contributions, Sewer, Snow Removal, Trash, Water |
Parking
| Parking Type | Assigned |
| Total Parking Spaces | 1 |
Interior Size
| Total Finished Area: | 819 sq ft |
| Total Finished Area (Metric): | 76.09 sq m |
Room Count
| Bedrooms: | 2 |
| Bathrooms: | 1 |
| Full Bathrooms: | 1 |
| Rooms Above Grade: | 2 |
Lot Information
| Lot Size: | 4,219 sq ft |
| Lot Size (Acres): | 0.10 acres |
- Laminate Counters
- Storage
- Balcony
- See Remarks
- Laundry
- Snow Removal
- Trash
- Visitor Parking
- Schools Nearby
- Sidewalks
- Street Lights
- Vinyl Siding
- Assigned
- Off Street
- Plug-In
- Balcony(s)
Floor plan information is not available for this property.
Monthly Payment Breakdown
Loading Walk Score...
What's Nearby?
Powered by Yelp
REALTOR® Details
Morgan Wardrobe
- (780) 518-5561
- [email protected]
- Royal LePage - The Realty Group