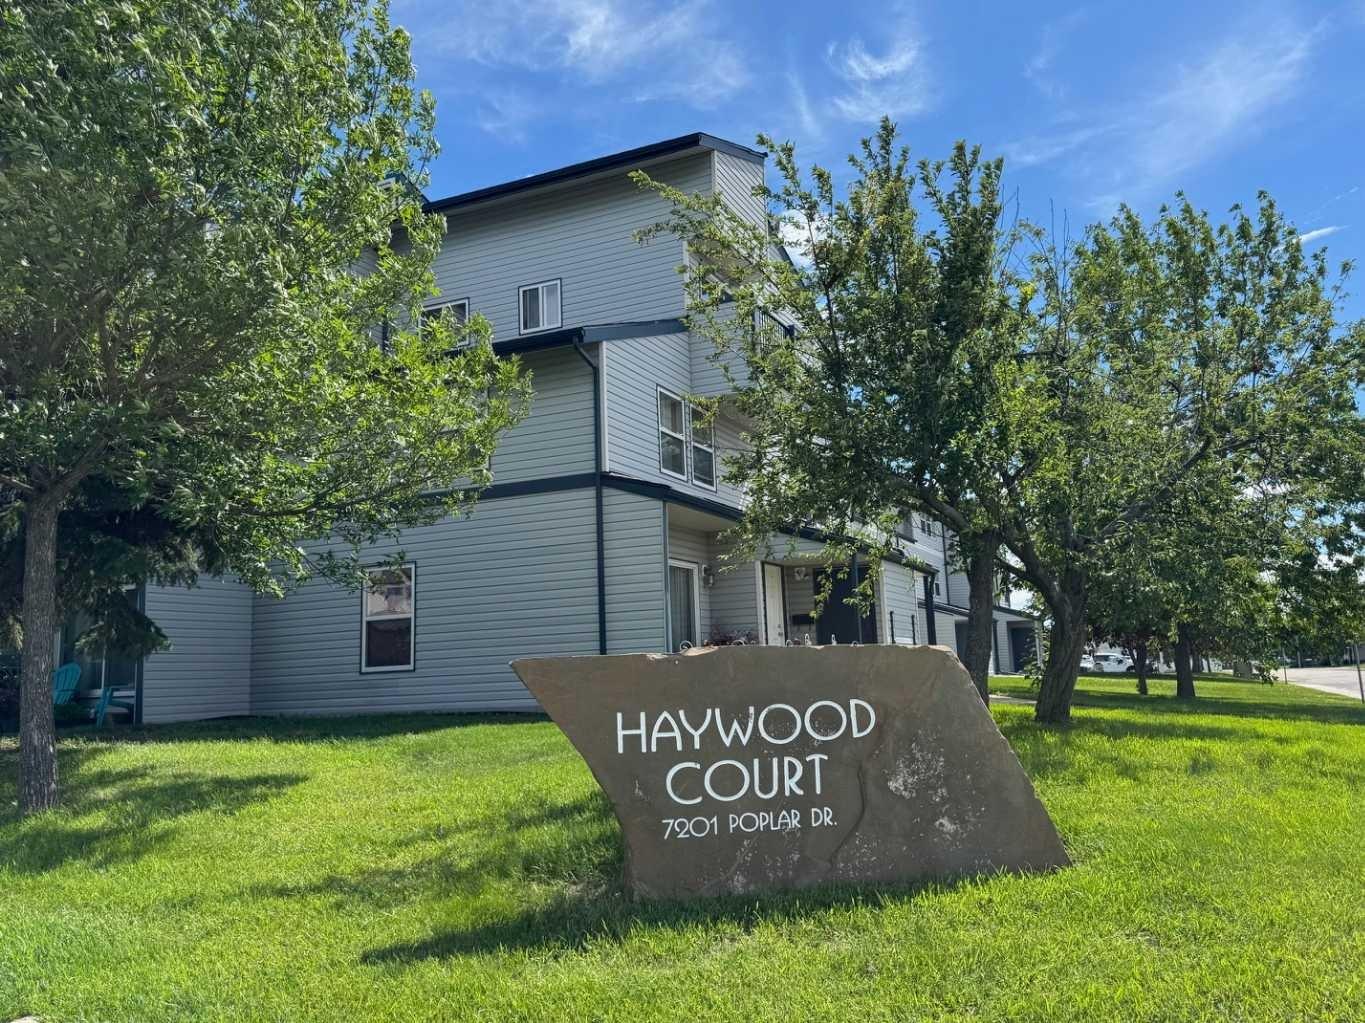
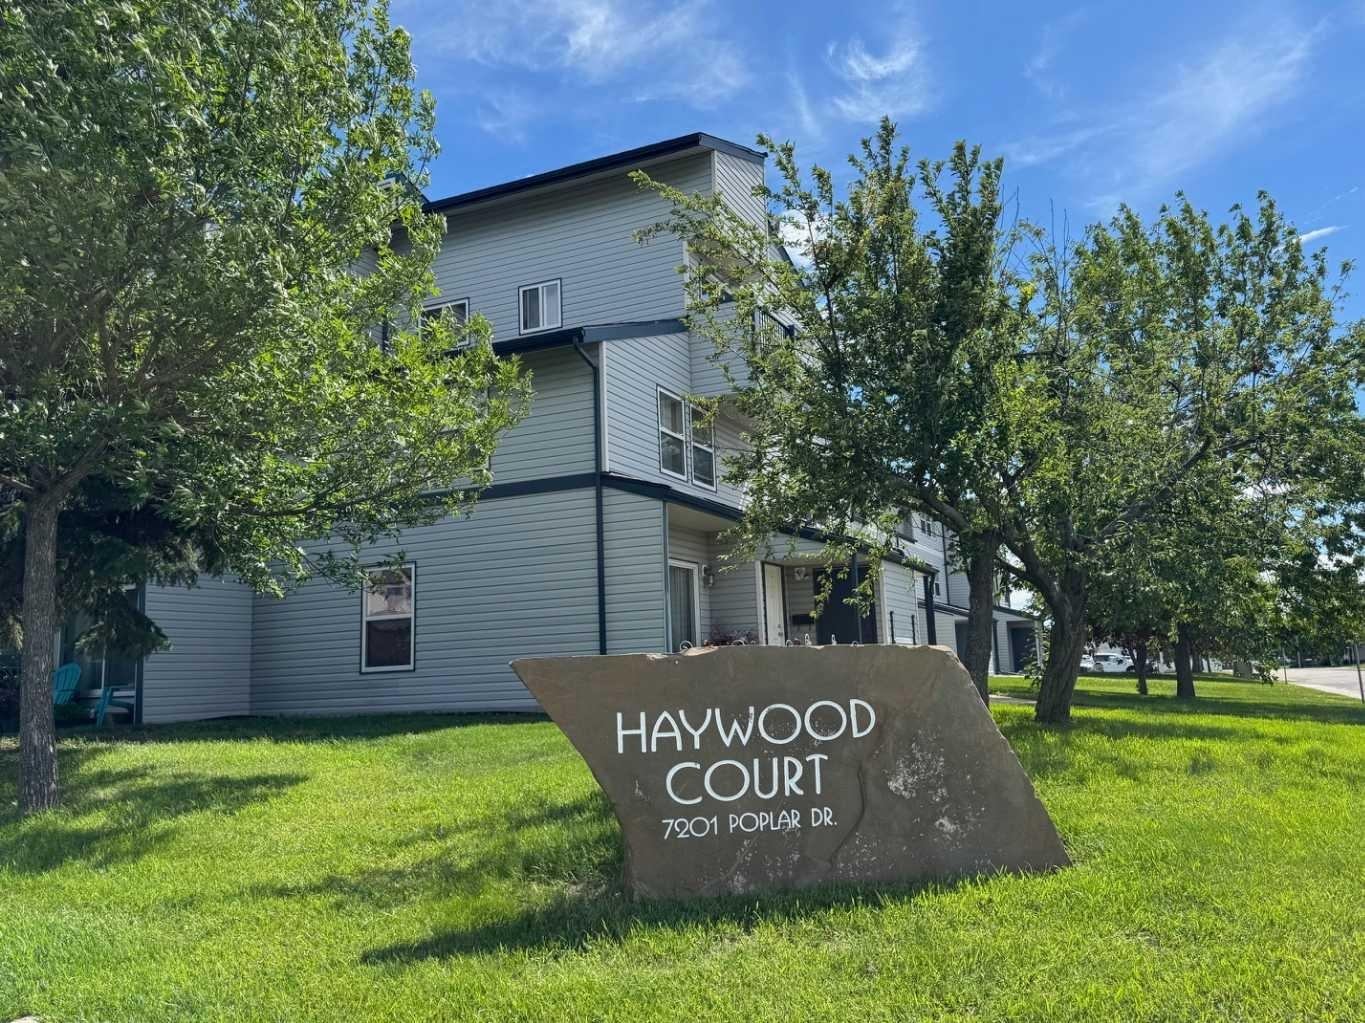
2204, 7201 Poplar Drive , Grande Prairie, Alberta
Condo For Sale in Grande Prairie, Alberta
$94,000
-
Property Type
 Condo
Condo
-
Bedrooms
 1
1
-
Bath
 1
1
-
Garage
 0
0
-
Sq Ft
 491
491
-
Year Built
 1981
1981
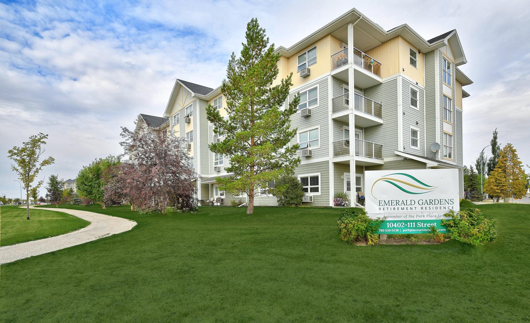
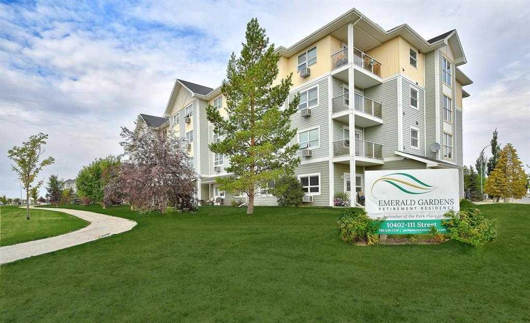
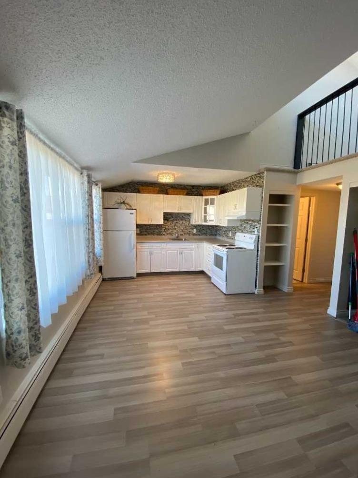
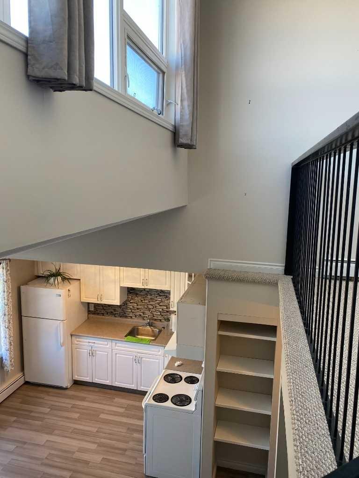
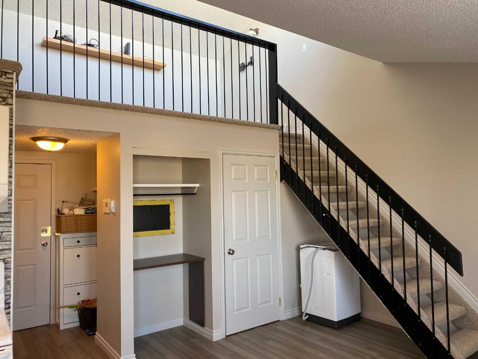
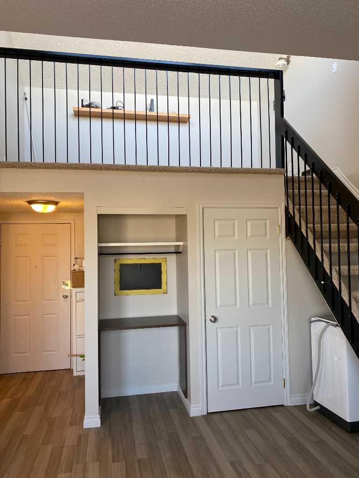
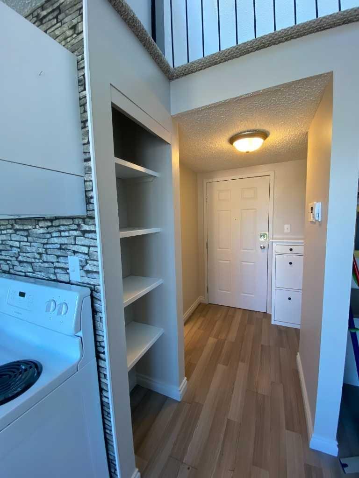
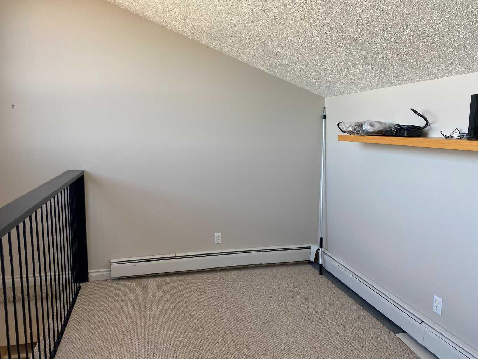
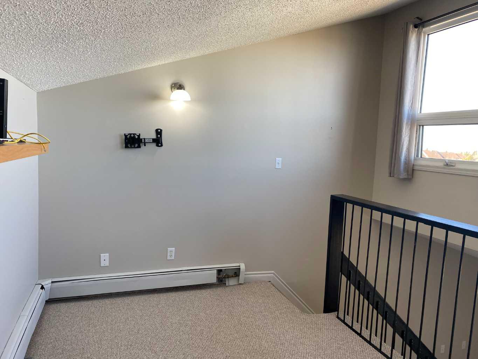
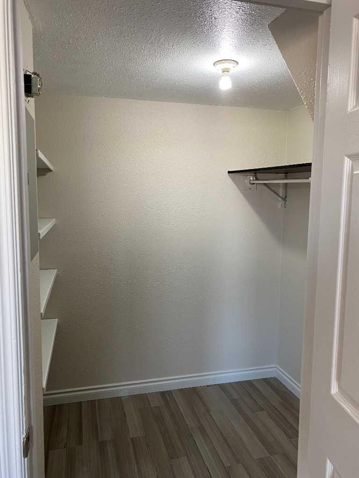
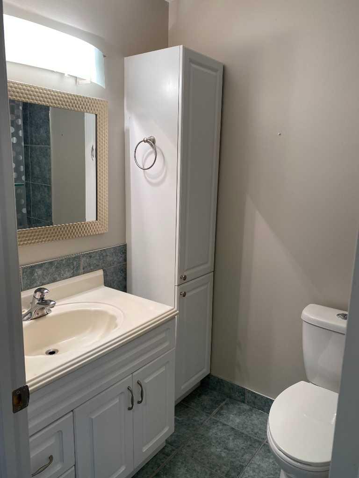
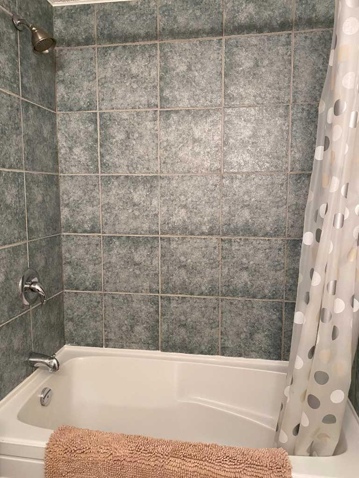
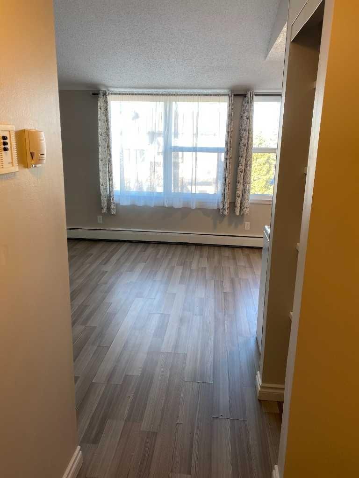
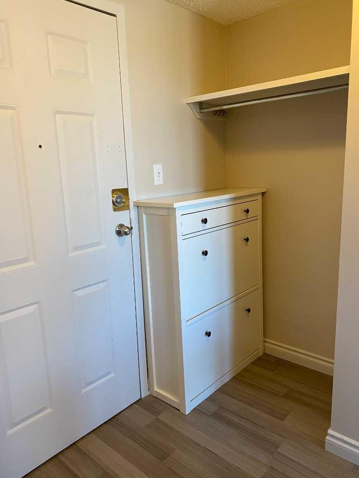
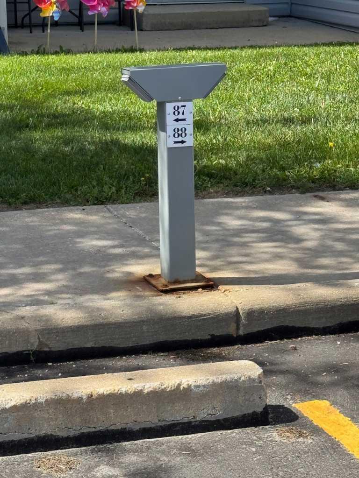
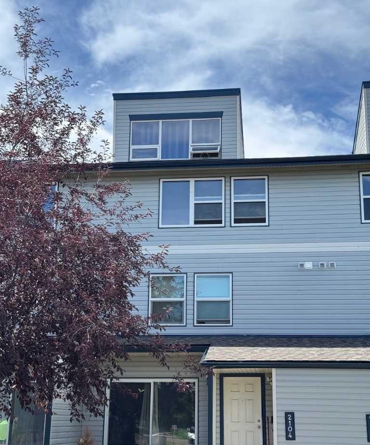
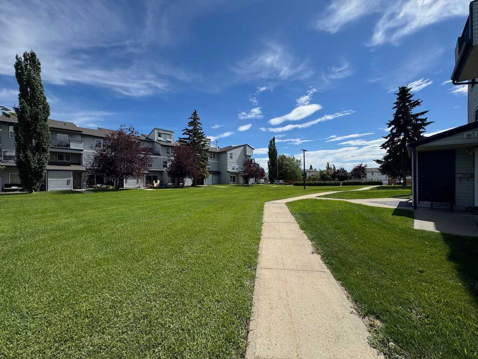
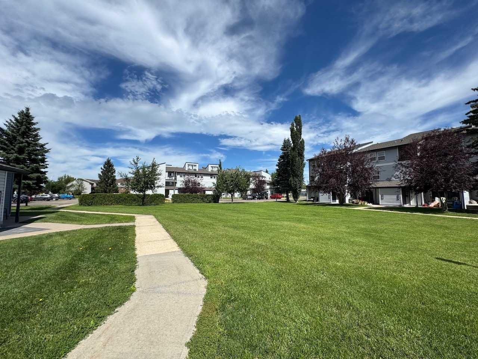
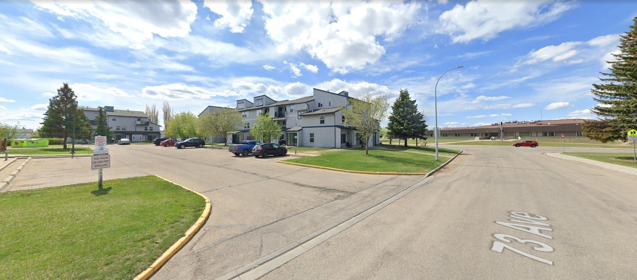
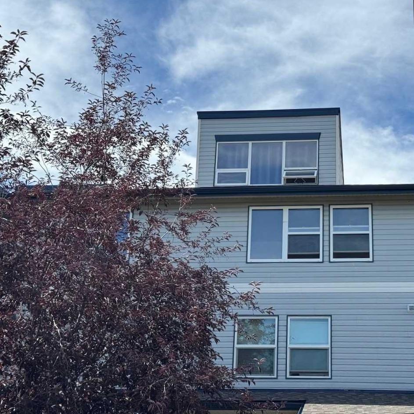
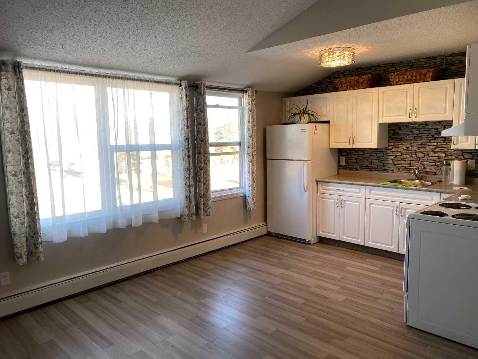
This wonderful, spacious and updated bachelor/bachelorette suite with loft is located in the 'Haywood Court' complex on the southside of Grande Prairie. Well-maintained, this top floor home has lots of natural light, storage and modern finishing including vinyl plank flooring, and white kitchen cabinets. Budget-friendly, condo fees include primary utilities except for power, along with Professional Management, common area maintenance and more. 1 assigned energized parking stall, and laundry facilities are just down the hall. Grounds are very well-kept with ample greenspace. Ideally located near public transit, walking trails, schools, playgrounds, restaurants & shopping, this space makes for an excellent revenue opportunity or for first time home owners or those looking to downsize. Super option if you work in the area and own elsewhere, and want to put your money towards more equity and not just rent. Contact a REALTOR® today for more info or to view!
| Street Address: | 2204, 7201 Poplar Drive |
| City: | Grande Prairie |
| Province/State: | Alberta |
| Postal Code: | N/A |
| County/Parish: | Grande Prairie |
| Subdivision: | South Patterson Place |
| Country: | Canada |
| Latitude: | 55.14594340 |
| Longitude: | -118.77740679 |
| MLS® Number: | A2327422 |
| Price: | $94,000 |
| Property Area: | 491 Sq ft |
| Bedrooms: | 1 |
| Bathrooms Half: | 0 |
| Bathrooms Full: | 1 |
| Living Area: | 491 Sq ft |
| Building Area: | 0 Sq ft |
| Year Built: | 1981 |
| Listing Date: | Aug 04, 2026 |
| Garage Spaces: | 0 |
| Property Type: | Residential |
| Property Subtype: | Apartment |
| MLS Status: | Pending |
Additional Details
| Flooring: | N/A |
| Construction: | Vinyl Siding |
| Parking: | Assigned,Outside,Stall |
| Appliances: | Electric Stove,Refrigerator |
| Stories: | N/A |
| Zoning: | RM |
| Fireplace: | N/A |
| Amenities: | Park,Playground,Schools Nearby,Shopping Nearby,Sidewalks,Street Lights,Walking/Bike Paths |
Utilities & Systems
| Heating: | Baseboard,Hot Water |
| Cooling: | None |
| Water Source: | Public |
| Sewer: | Public Sewer |
| Property Type | Residential |
| Building Type | Apartment |
| Storeys | 4 |
| Square Footage | 491 sqft |
| Community Name | South Patterson Place |
| Subdivision Name | South Patterson Place |
| Title | Fee Simple |
| Land Size | Unknown |
| Built in | 1981 |
| Annual Property Taxes | Contact listing agent |
| Parking Type | Assigned |
| Time on MLS Listing | 6 days |
Bedrooms
| Above Grade | 1 |
Bathrooms
| Total | 1 |
| Partial | 0 |
Interior Features
| Appliances Included | Electric Stove, Refrigerator |
| Flooring | Carpet, Vinyl Plank |
Building Features
| Features | See Remarks |
| Style | Attached |
| Construction Material | Vinyl Siding |
| Building Amenities | Laundry, Other, Snow Removal, Visitor Parking |
| Structures | None |
Heating & Cooling
| Cooling | None |
| Heating Type | Baseboard, Hot Water |
Exterior Features
| Exterior Finish | Vinyl Siding |
Neighbourhood Features
| Community Features | Park, Playground, Schools Nearby, Shopping Nearby, Sidewalks, Street Lights, Walking/Bike Paths |
| Pets Allowed | Restrictions |
| Amenities Nearby | Park, Playground, Schools Nearby, Shopping Nearby, Sidewalks, Street Lights, Walking/Bike Paths |
Maintenance or Condo Information
| Maintenance Fees | $265 Monthly |
| Maintenance Fees Include | Common Area Maintenance, Gas, Maintenance Grounds, Parking, Professional Management, Reserve Fund Contributions, Sewer, Water |
Parking
| Parking Type | Assigned |
| Total Parking Spaces | 1 |
Interior Size
| Total Finished Area: | 491 sq ft |
| Total Finished Area (Metric): | 45.57 sq m |
Room Count
| Bedrooms: | 1 |
| Bathrooms: | 1 |
| Full Bathrooms: | 1 |
| Rooms Above Grade: | 1 |
Lot Information
- See Remarks
- Other
- Electric Stove
- Refrigerator
- Laundry
- Snow Removal
- Visitor Parking
- Park
- Playground
- Schools Nearby
- Shopping Nearby
- Sidewalks
- Street Lights
- Walking/Bike Paths
- Vinyl Siding
- Assigned
- Outside
- Stall
- None
Floor plan information is not available for this property.
Monthly Payment Breakdown
Loading Walk Score...
What's Nearby?
Powered by Yelp
REALTOR® Details
John Krol
- (780) 814-1589
- [email protected]
- Royal LePage - The Realty Group