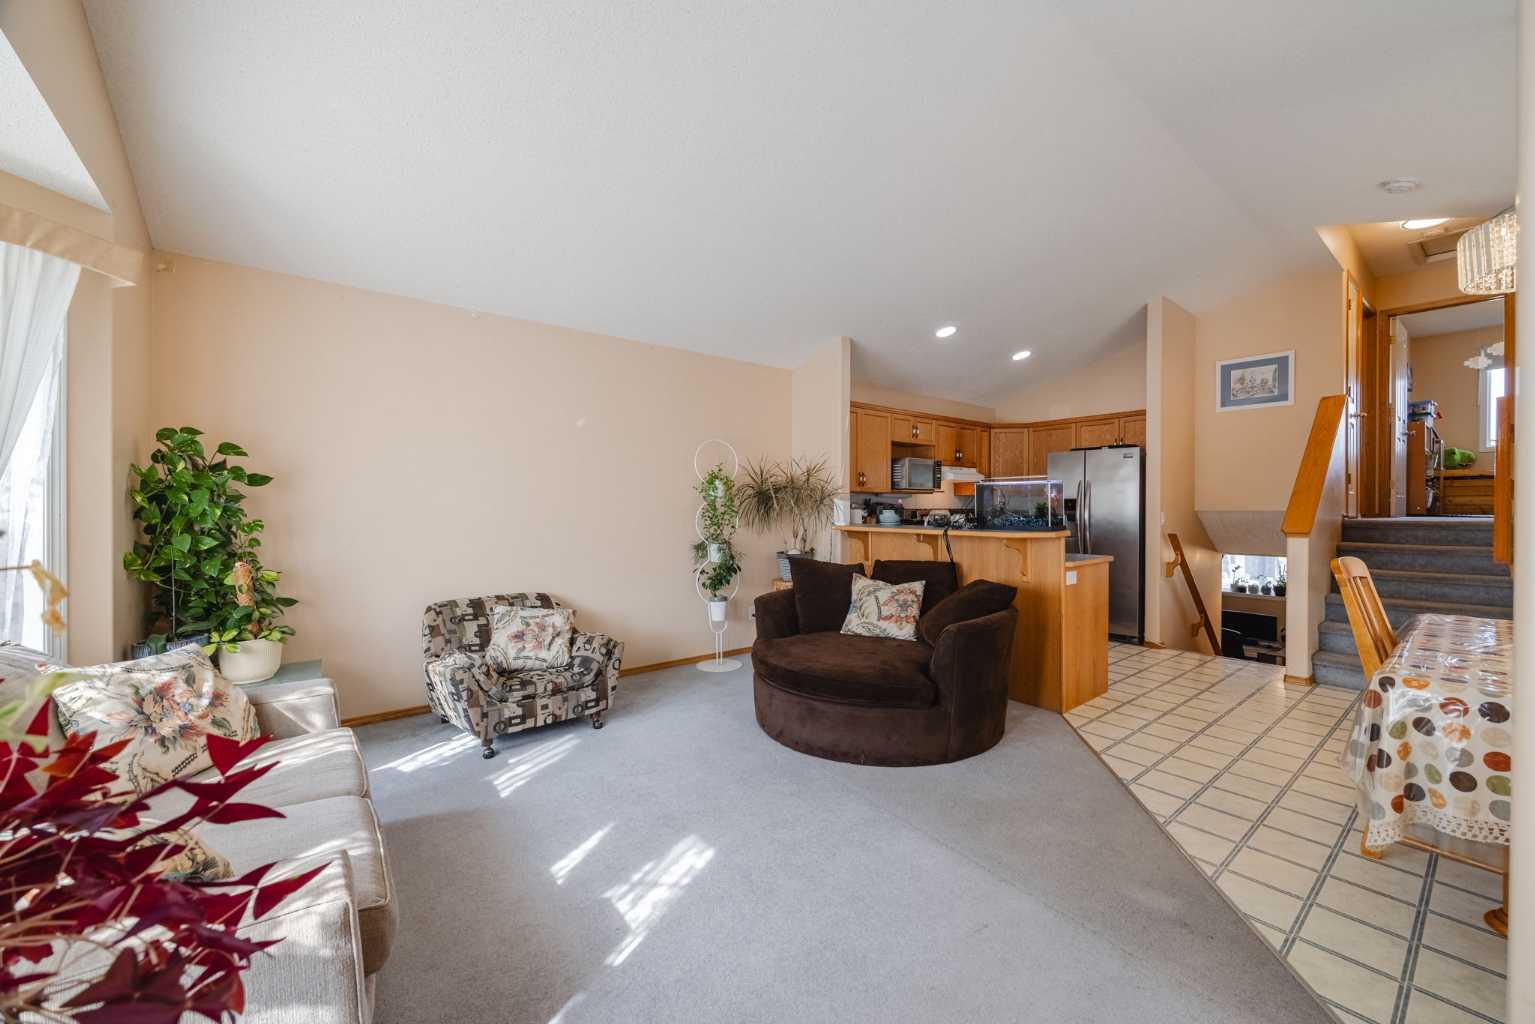
23 Tarington Way NE, Calgary, Alberta
Residential For Sale in Calgary, Alberta
$474,900
-
Property Type
 Residential
-
Bedrooms
 3
3
-
Bath
 2
2
-
Garage
 2
2
-
Sq Ft
 852
852
-
Year Built
 2001
2001
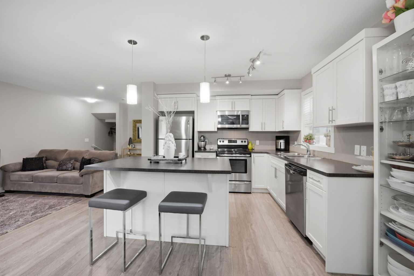
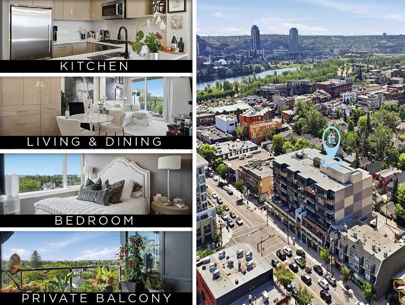
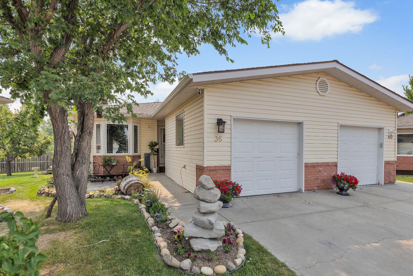
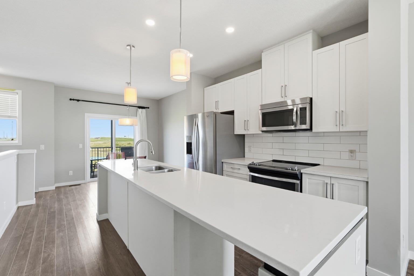
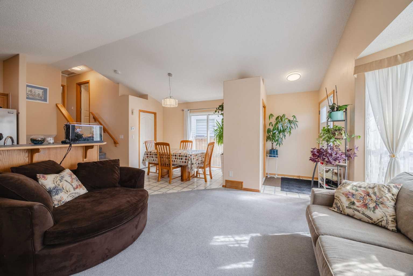
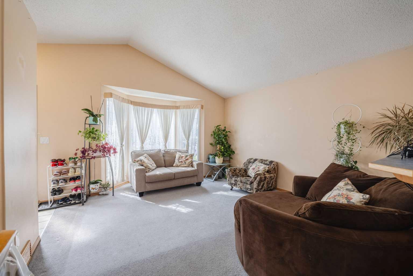
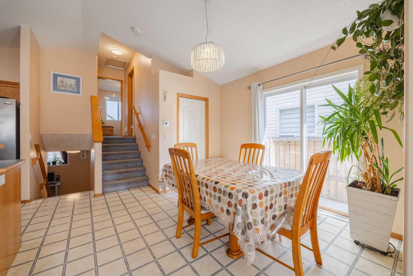
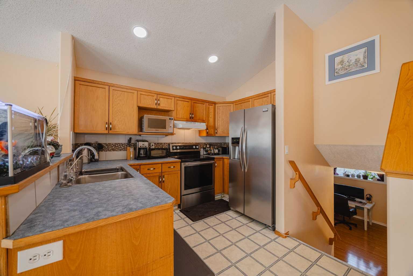
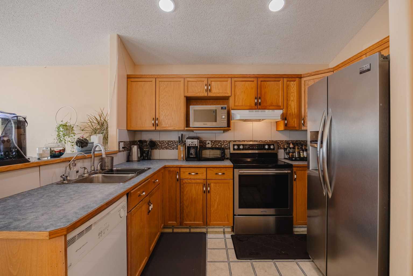
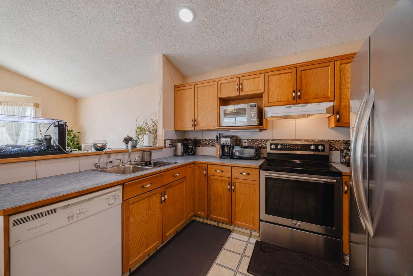
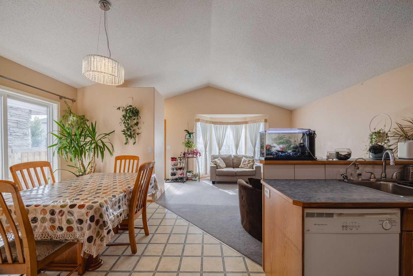
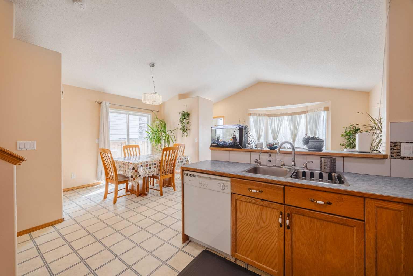
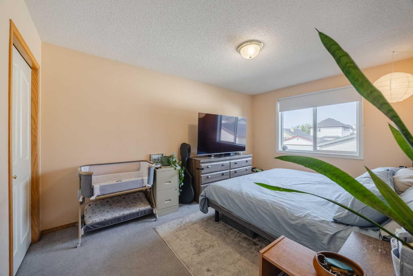
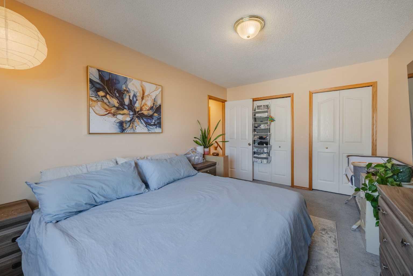
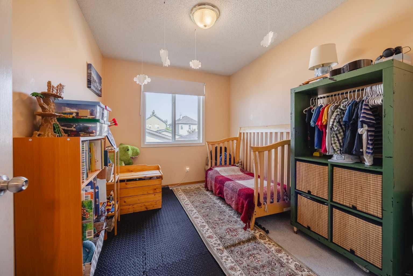
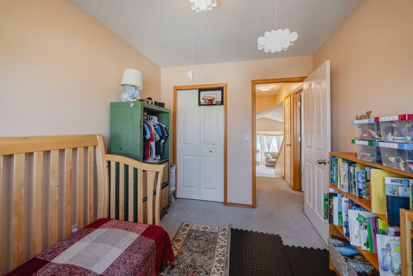
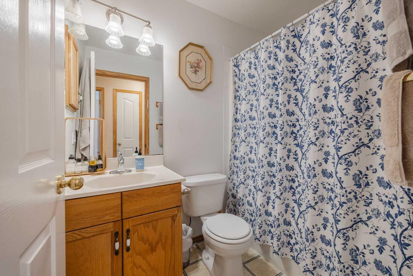
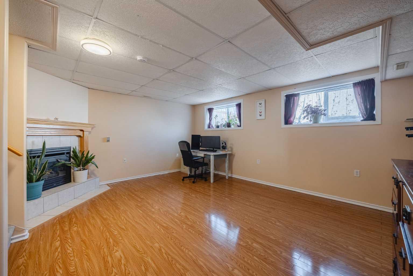
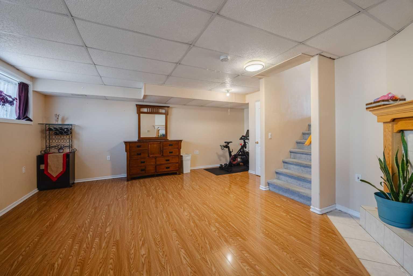
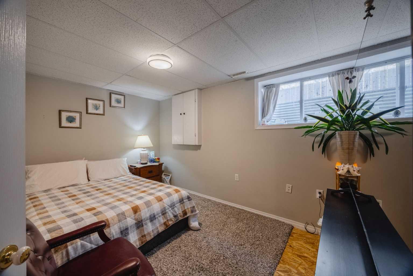
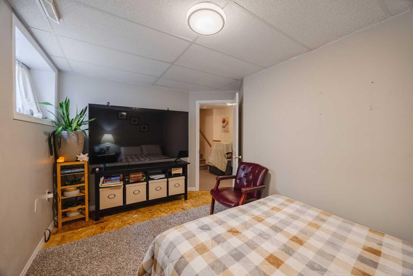
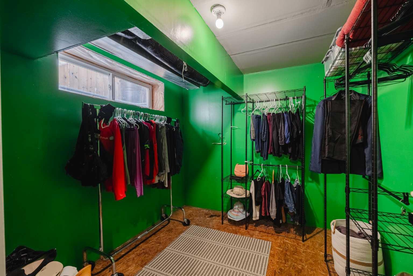
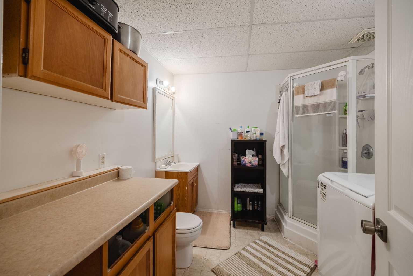
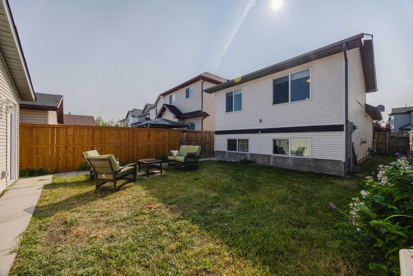
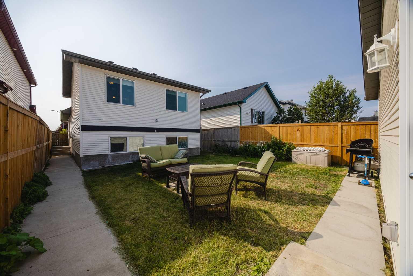
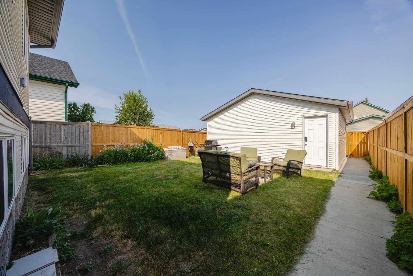
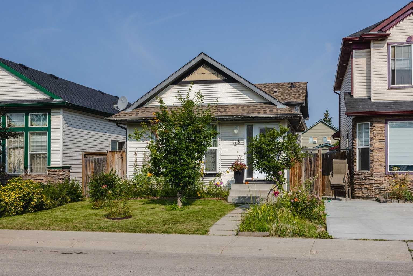
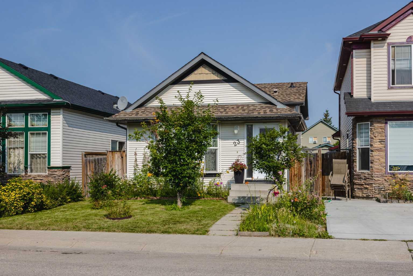
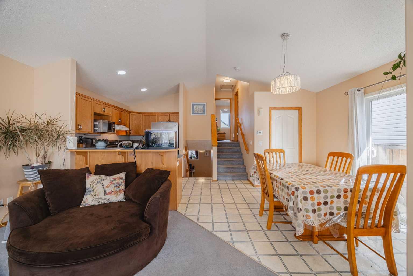
Congratulations... you've found the PERFECT Family Home! With 1690 DEVELOPED SQUARE FEET, It has space for everyone and it provides maximum privacy while doing so! When everyone is together, the vaulted Open-Concept Main Floor has a Living Room, Dining Area and massive Kitchen. For Movie Night or having extended Family over, the MASSIVE Family Rm with a gas fireplace will be a favorite. When bedtime comes, there's a total of 3 great sized BEDROOMS (1 with a HUGE Walk-in Closet that's as big as some Bedrooms), and having 2 FULL BATHROOMS will help keep the peace. Brilliantly located, you're walking distance to parks, playgrounds, schools and transit. Driving anywhere is made easy thanks to quick access to main roads all while living a very quiet street. Don't delay! Make this home yours before someone else does!
| Street Address: | 23 Tarington Way NE |
| City: | Calgary |
| Province/State: | Alberta |
| Postal Code: | N/A |
| County/Parish: | Calgary |
| Subdivision: | Taradale |
| Country: | Canada |
| Latitude: | 51.11454812 |
| Longitude: | -113.92678805 |
| MLS® Number: | A2336647 |
| Price: | $474,900 |
| Property Area: | 852 Sq ft |
| Bedrooms: | 3 |
| Bathrooms Half: | 0 |
| Bathrooms Full: | 2 |
| Living Area: | 852 Sq ft |
| Building Area: | 0 Sq ft |
| Year Built: | 2001 |
| Listing Date: | Aug 14, 2026 |
| Garage Spaces: | 2 |
| Property Type: | Residential |
| Property Subtype: | Detached |
| MLS Status: | Active |
Additional Details
| Flooring: | N/A |
| Construction: | Vinyl Siding,Wood Frame |
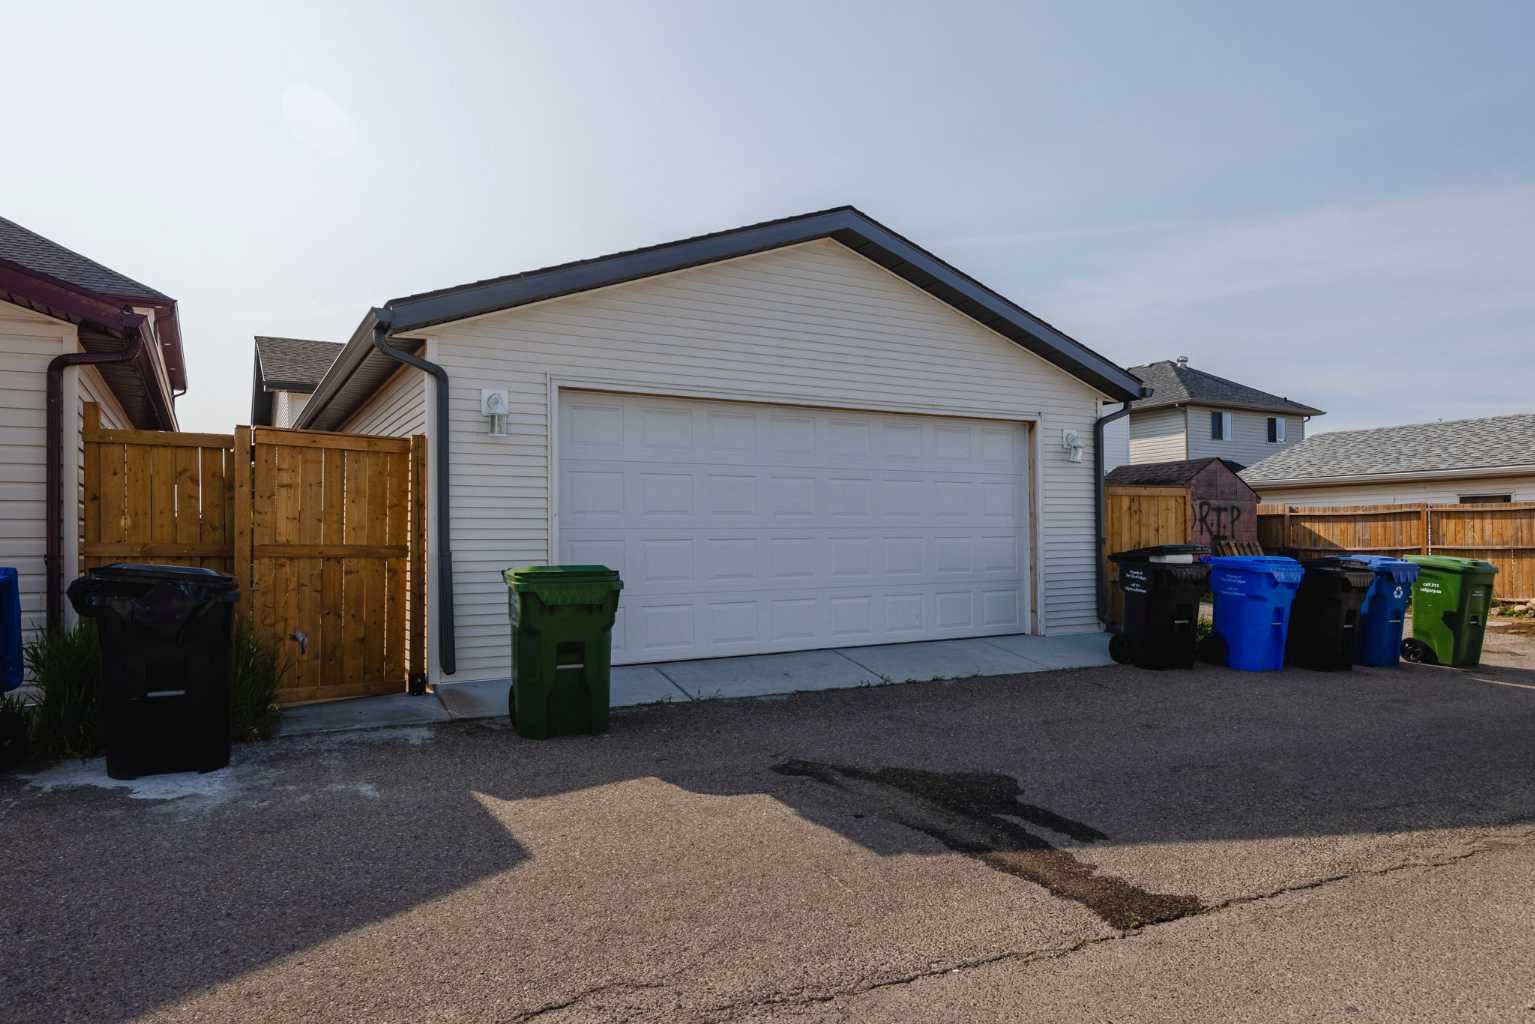
| Parking: | Double Garage Detached |
| Appliances: | Dishwasher,Dryer,Electric Stove,Garage Control(s),Range Hood,Refrigerator,Washer |
| Stories: | N/A |
| Zoning: | R-G |
| Fireplace: | N/A |
| Amenities: | Park,Playground,Schools Nearby,Shopping Nearby,Sidewalks,Street Lights,Walking/Bike Paths |
Utilities & Systems
| Heating: | Forced Air |
| Cooling: | None |
| Property Type | Residential |
| Building Type | Detached |
| Square Footage | 852 sqft |
| Community Name | Taradale |
| Subdivision Name | Taradale |
| Title | Fee Simple |
| Land Size | 3,369 sqft |
| Built in | 2001 |
| Annual Property Taxes | Contact listing agent |
| Parking Type | Garage |
| Time on MLS Listing | 1 day |
Bedrooms
| Above Grade | 2 |
Bathrooms
| Total | 2 |
| Partial | 0 |
Interior Features
| Appliances Included | Dishwasher, Dryer, Electric Stove, Garage Control(s), Range Hood, Refrigerator, Washer |
| Flooring | Carpet, Hardwood, Linoleum |
Building Features
| Features | Breakfast Bar, High Ceilings, No Animal Home, No Smoking Home, Storage, Vaulted Ceiling(s), Vinyl Windows |
| Construction Material | Vinyl Siding, Wood Frame |
| Structures | None |
Heating & Cooling
| Cooling | None |
| Heating Type | Forced Air |
Exterior Features
| Exterior Finish | Vinyl Siding, Wood Frame |
Neighbourhood Features
| Community Features | Park, Playground, Schools Nearby, Shopping Nearby, Sidewalks, Street Lights, Walking/Bike Paths |
| Amenities Nearby | Park, Playground, Schools Nearby, Shopping Nearby, Sidewalks, Street Lights, Walking/Bike Paths |
Parking
| Parking Type | Garage |
| Total Parking Spaces | 2 |
Interior Size
| Total Finished Area: | 852 sq ft |
| Total Finished Area (Metric): | 79.15 sq m |
| Main Level: | 463 sq ft |
| Upper Level: | 389 sq ft |
| Below Grade: | 838 sq ft |
Room Count
| Bedrooms: | 3 |
| Bathrooms: | 2 |
| Full Bathrooms: | 2 |
| Rooms Above Grade: | 5 |
Lot Information
| Lot Size: | 3,369 sq ft |
| Lot Size (Acres): | 0.08 acres |
| Frontage: | 30 ft |
Legal
| Legal Description: | 0012431;15;6 |
| Title to Land: | Fee Simple |
- Breakfast Bar
- High Ceilings
- No Animal Home
- No Smoking Home
- Storage
- Vaulted Ceiling(s)
- Vinyl Windows
- Rain Gutters
- Dishwasher
- Dryer
- Electric Stove
- Garage Control(s)
- Range Hood
- Refrigerator
- Washer
- Full
- Park
- Playground
- Schools Nearby
- Shopping Nearby
- Sidewalks
- Street Lights
- Walking/Bike Paths
- Vinyl Siding
- Wood Frame
- Family Room
- Gas
- Mantle
- Raised Hearth
- Tile
- Poured Concrete
- Back Lane
- Back Yard
- Front Yard
- Landscaped
- Lawn
- Level
- Double Garage Detached
- None
Floor plan information is not available for this property.
Monthly Payment Breakdown
Loading Walk Score...
What's Nearby?
Powered by Yelp