201, 7180 80 Avenue NE, Calgary, Alberta
Condo For Sale in Calgary, Alberta
$264,990
-
Property Type
 Condo
Condo
-
Bedrooms
 2
2
-
Bath
 2
2
-
Garage
 0
0
-
Sq Ft
 972
972
-
Year Built
 2013
2013
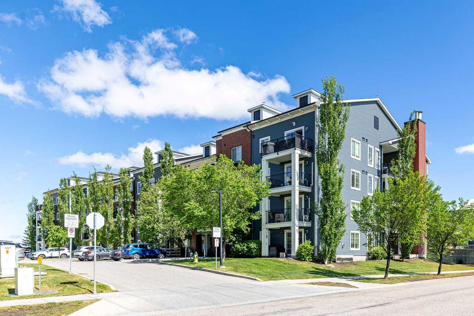
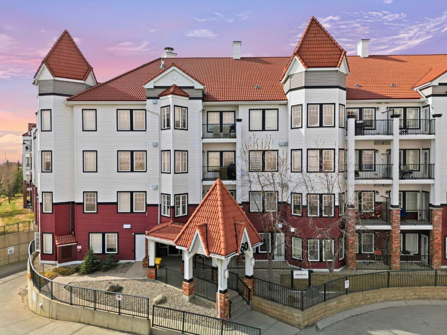
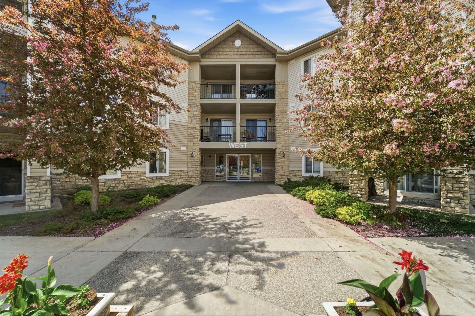
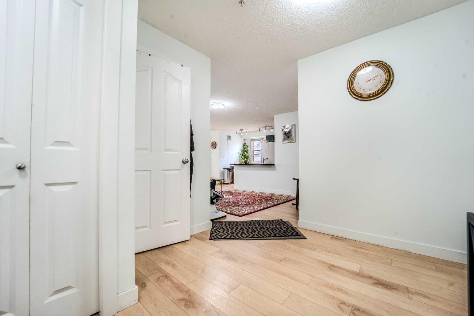
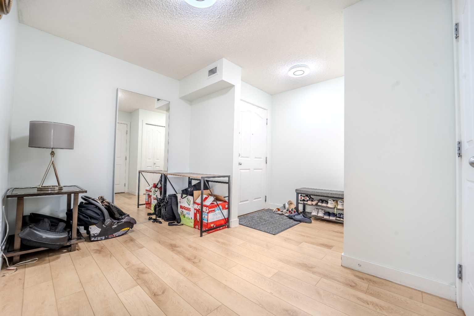
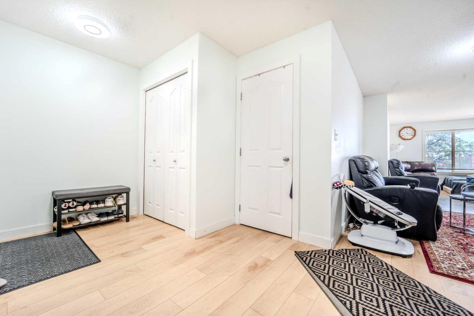
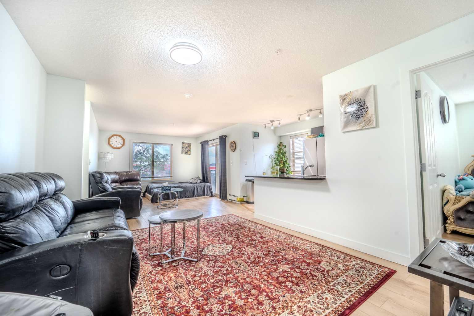
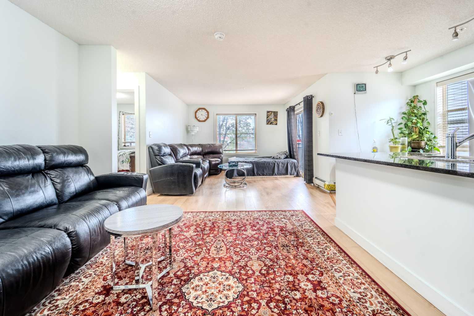
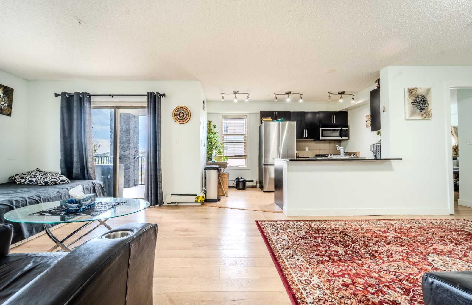
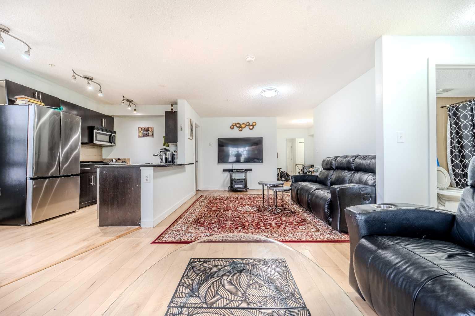
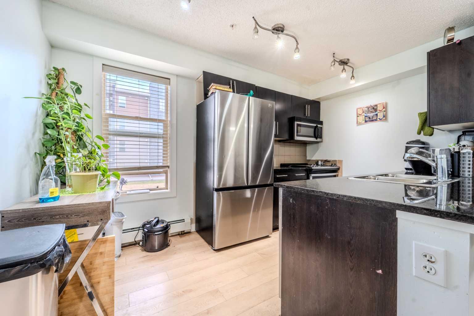
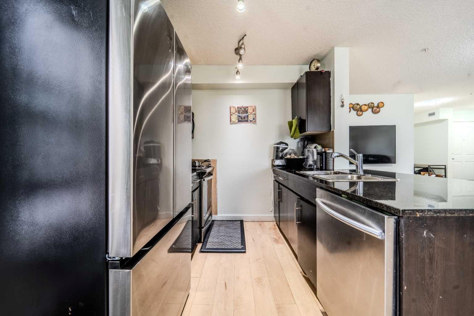
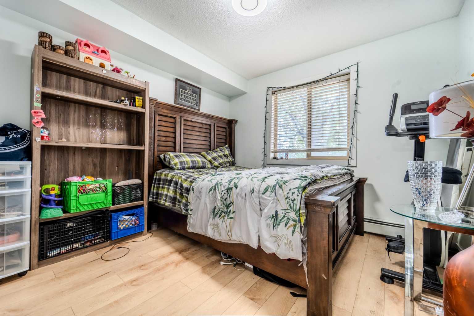
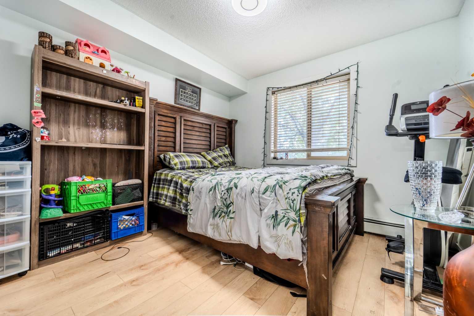
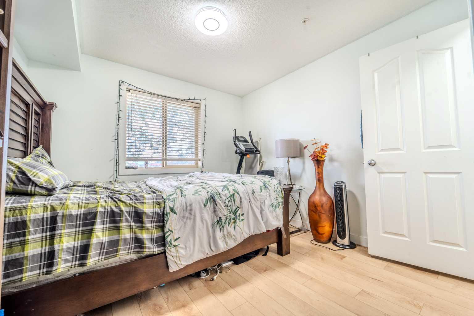
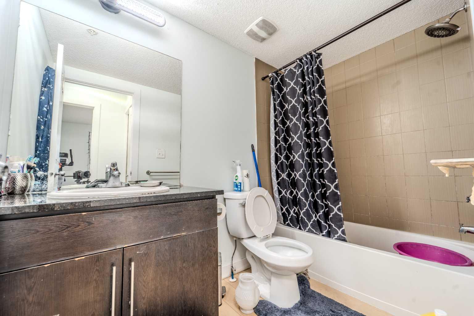
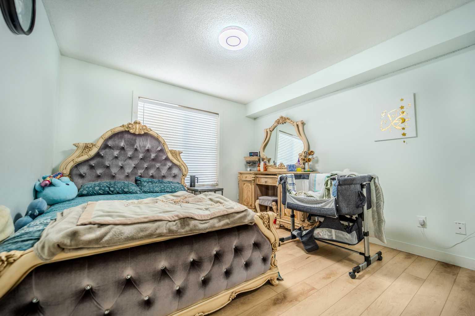
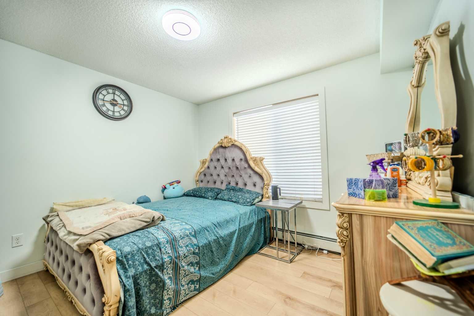
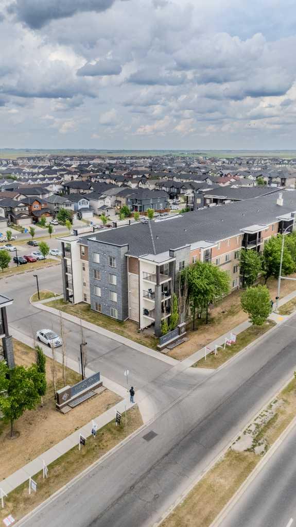
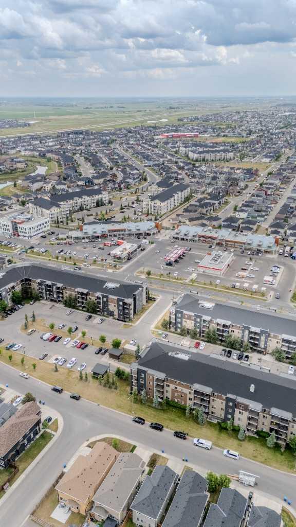
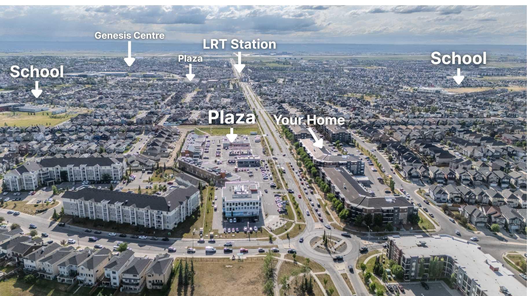
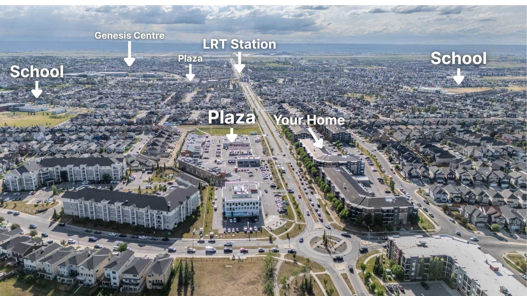
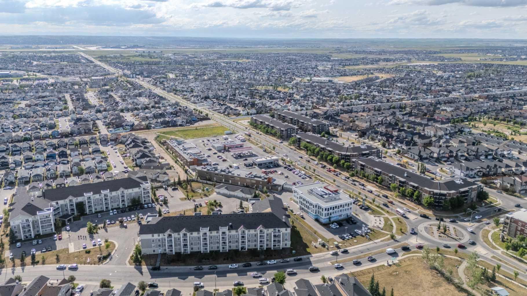
Welcome to this bright and spacious corner unit in the heart of Calgary’s Northeast. This beautifully maintained 2-bedroom, 2-bathroom apartment offers 972 sq. ft. of thoughtfully designed living space, featuring large windows that fill the home with natural light. The unit has been recently updated with kitchen cabinets. Luxury vinyl plank flooring throughout, giving the home a fresh and modern feel. The open-concept kitchen features granite countertops and stainless steel appliances and flows seamlessly into the spacious living and dining areas. The well-designed floor plan offers added privacy with the bedrooms located on opposite sides of the unit. The primary bedroom features its own private ensuite, while the generously sized second bedroom is ideal for family, guests, or a home office. Additional features include in-suite laundry, ample storage, underground parking, and a private balcony with city views. The secure, well-maintained building also offers plenty of visitor parking, making it convenient for friends and family. Enjoy an excellent location just steps from everyday amenities, including Mega Sanjha Punjab, Tim Hortons, Esso, Saddletowne LRT Station, Genesis Centre, banks, medical services, shopping, restaurants, and more. A spacious, updated corner unit offering comfort, convenience, and an unbeatable location—book your private showing today!
| Street Address: | 201, 7180 80 Avenue NE |
| City: | Calgary |
| Province/State: | Alberta |
| Postal Code: | N/A |
| County/Parish: | Calgary |
| Subdivision: | Saddle Ridge |
| Country: | Canada |
| Latitude: | 51.12556340 |
| Longitude: | -113.93221500 |
| MLS® Number: | A2336632 |
| Price: | $264,990 |
| Property Area: | 972 Sq ft |
| Bedrooms: | 2 |
| Bathrooms Half: | 0 |
| Bathrooms Full: | 2 |
| Living Area: | 972 Sq ft |
| Building Area: | 0 Sq ft |
| Year Built: | 2013 |
| Listing Date: | Aug 12, 2026 |
| Garage Spaces: | 0 |
| Property Type: | Residential |
| Property Subtype: | Apartment |
| MLS Status: | Active |
Additional Details
| Flooring: | N/A |
| Construction: | Concrete,Vinyl Siding |
| Parking: | Underground |
| Appliances: | Dishwasher,Electric Stove,Range Hood,Refrigerator,Washer/Dryer |
| Stories: | N/A |
| Zoning: | M-2 |
| Fireplace: | N/A |
| Amenities: | Park,Playground,Schools Nearby,Shopping Nearby,Street Lights,Walking/Bike Paths |
Utilities & Systems
| Heating: | Baseboard,Forced Air |
| Cooling: | None |
| Property Type | Residential |
| Building Type | Apartment |
| Storeys | 4 |
| Square Footage | 972 sqft |
| Community Name | Saddle Ridge |
| Subdivision Name | Saddle Ridge |
| Title | Fee Simple |
| Land Size | Unknown |
| Built in | 2013 |
| Annual Property Taxes | Contact listing agent |
| Parking Type | Underground |
Bedrooms
| Above Grade | 2 |
Bathrooms
| Total | 2 |
| Partial | 0 |
Interior Features
| Appliances Included | Dishwasher, Electric Stove, Range Hood, Refrigerator, Washer/Dryer |
| Flooring | Vinyl |
Building Features
| Features | Granite Counters, No Animal Home, No Smoking Home |
| Style | Attached |
| Construction Material | Concrete, Vinyl Siding |
| Building Amenities | Elevator(s), Snow Removal, Trash, Visitor Parking |
| Structures | Other |
Heating & Cooling
| Cooling | None |
| Heating Type | Baseboard, Forced Air |
Exterior Features
| Exterior Finish | Concrete, Vinyl Siding |
Neighbourhood Features
| Community Features | Park, Playground, Schools Nearby, Shopping Nearby, Street Lights, Walking/Bike Paths |
| Pets Allowed | Restrictions |
| Amenities Nearby | Park, Playground, Schools Nearby, Shopping Nearby, Street Lights, Walking/Bike Paths |
Maintenance or Condo Information
| Maintenance Fees | $545 Monthly |
| Maintenance Fees Include | Amenities of HOA/Condo, Heat, Maintenance Grounds, Water |
Parking
| Parking Type | Underground |
| Total Parking Spaces | 1 |
Interior Size
| Total Finished Area: | 972 sq ft |
| Total Finished Area (Metric): | 90.34 sq m |
Room Count
| Bedrooms: | 2 |
| Bathrooms: | 2 |
| Full Bathrooms: | 2 |
| Rooms Above Grade: | 6 |
Lot Information
- Granite Counters
- No Animal Home
- No Smoking Home
- Balcony
- Dishwasher
- Electric Stove
- Range Hood
- Refrigerator
- Washer/Dryer
- Elevator(s)
- Snow Removal
- Trash
- Visitor Parking
- Park
- Playground
- Schools Nearby
- Shopping Nearby
- Street Lights
- Walking/Bike Paths
- Concrete
- Vinyl Siding
- Underground
- Other
Floor plan information is not available for this property.
Monthly Payment Breakdown
Loading Walk Score...
What's Nearby?
Powered by Yelp
REALTOR® Details
Kunal Duggal
- (587) 501-4976
- [email protected]
- Coldwell Banker YAD Realty