2, 21 Mckenzie Towne Gate SE, Calgary, Alberta
Condo For Sale in Calgary, Alberta
$359,900
-
Property Type
 Condo
Condo
-
Bedrooms
 2
2
-
Bath
 2
2
-
Garage
 0
0
-
Sq Ft
 1,051
1,051
-
Year Built
 2007
2007
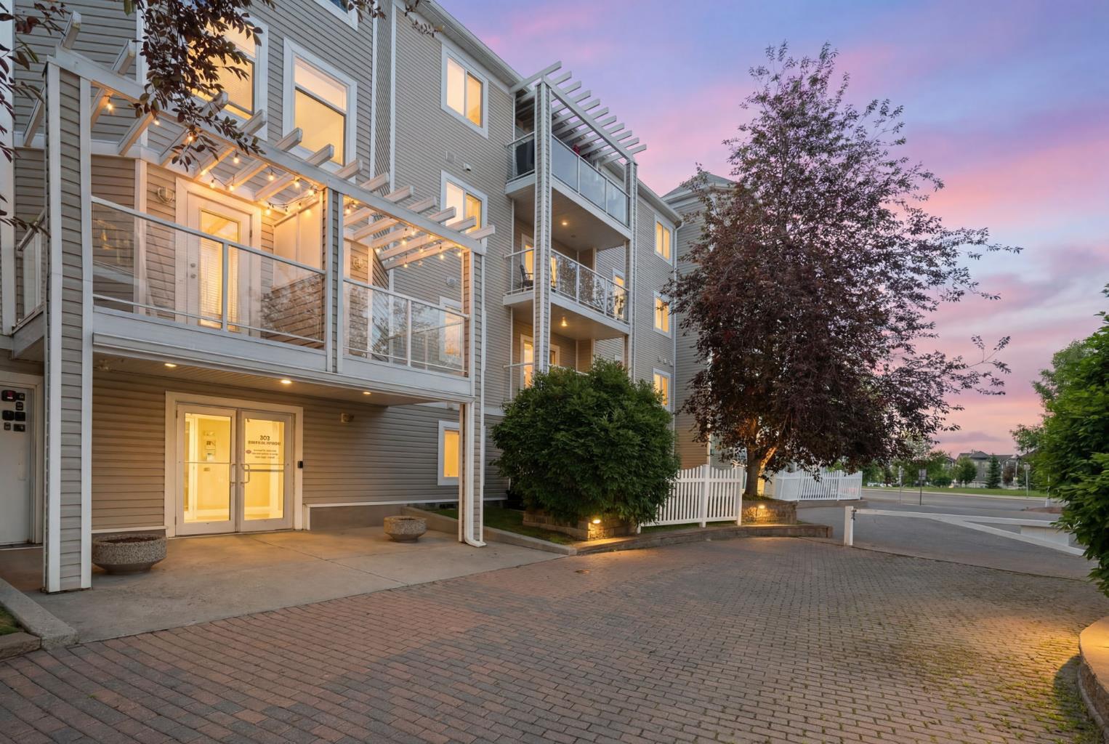
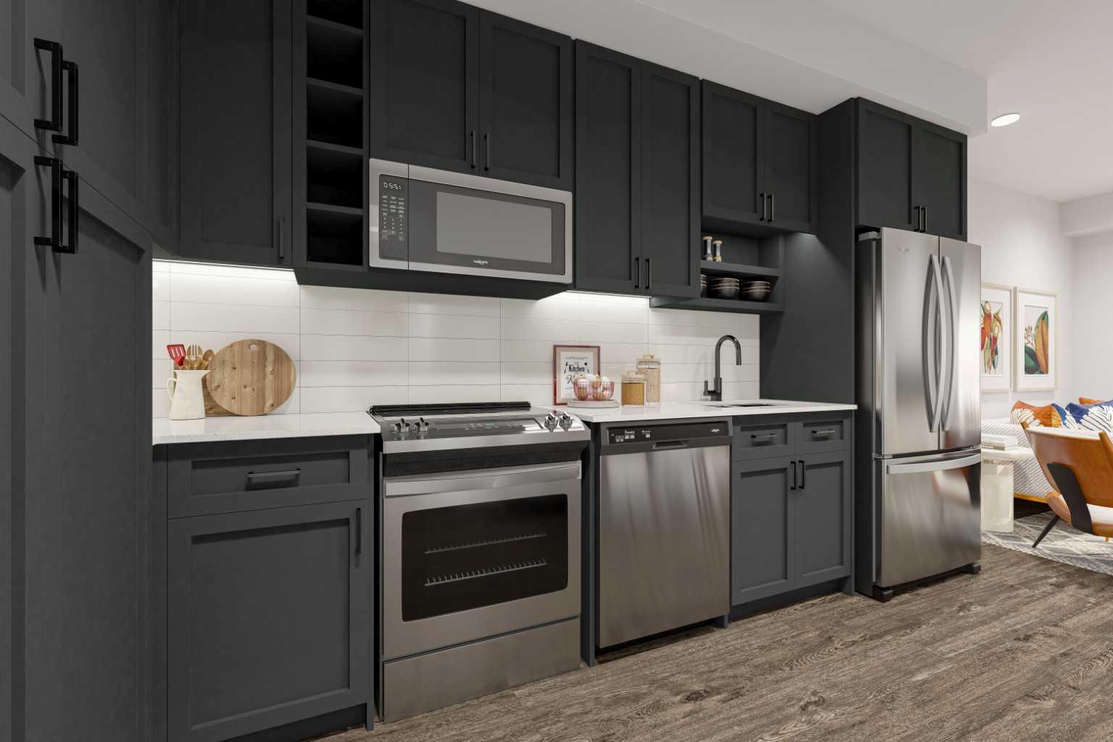
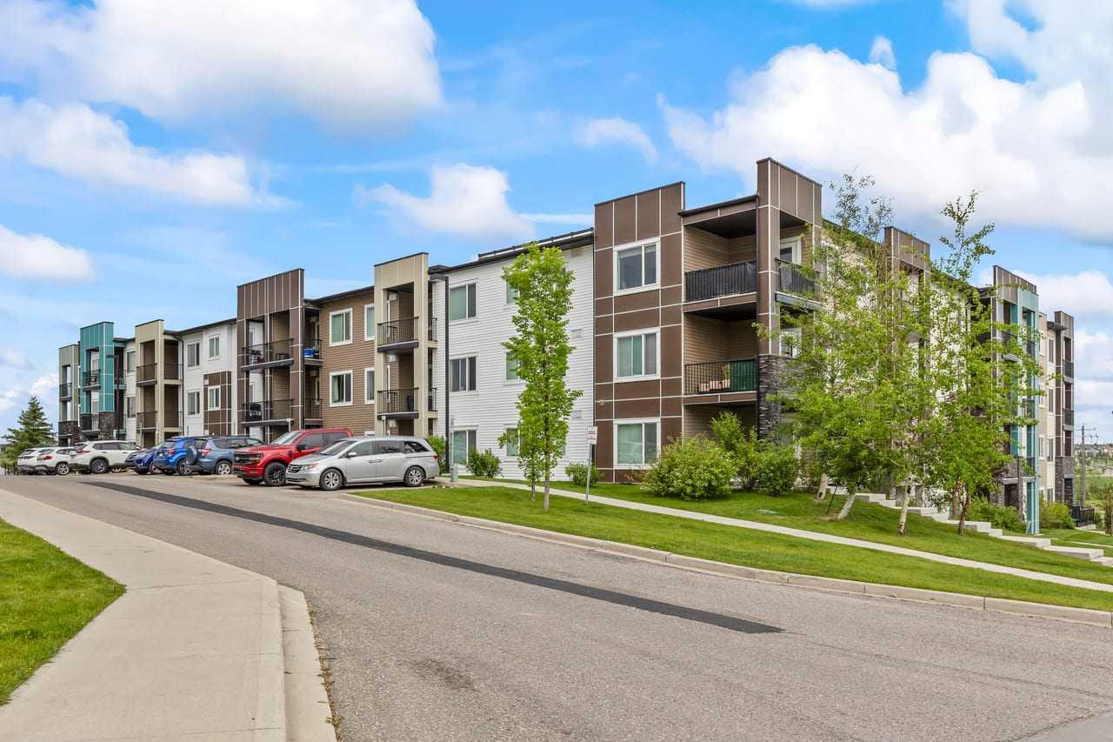
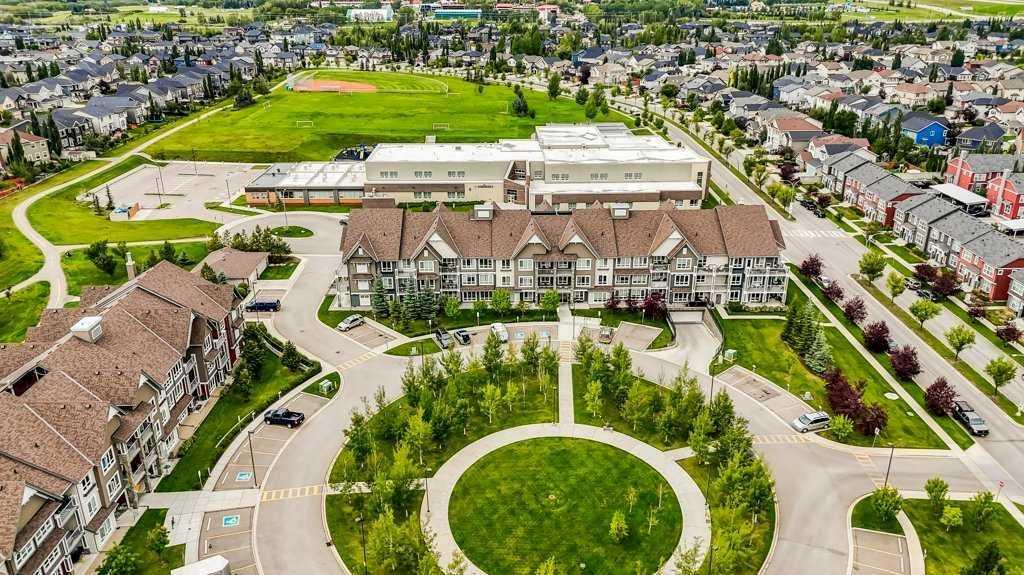
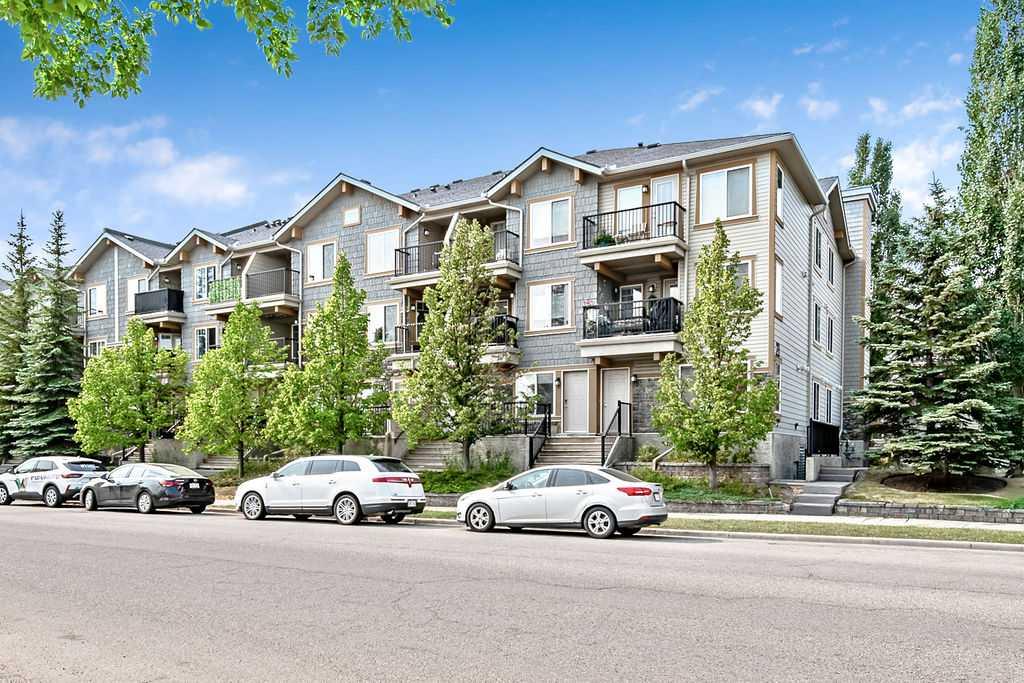
Welcome to Unit 2, 21 McKenzie Towne Gate SE, where this highly sought after condo is one of the largest and rarest main floor bungalows in the entire complex, at 1051 sq ft! You’ll enjoy low-maintenance tile flooring starting in the foyer, continuing to the great room with custom shelving unit, the dining nook and kitchen. The galley-style kitchen has an abundance of cabinets for all of your culinary needs, with stainless steel and black appliances, as well as modern light fixtures throughout. Completing the main floor is the primary bedroom with private 4 pc ensuite bathroom, a second bedroom with dedicated closet/storage space, the additional main 4pc bathroom and convenient, stacked laundry facilities. Enjoy barbecuing or relaxing in a comfy chair on your front veranda, with other amenities such as radiant heating, and an underground heated parking stall. The location is exceptional, with its proximity to pathways, schools, shopping, restaurants and more! Experience all that McKenzie Towne has to offer – call for your private viewing today!
| Street Address: | 2, 21 Mckenzie Towne Gate SE |
| City: | Calgary |
| Province/State: | Alberta |
| Postal Code: | N/A |
| County/Parish: | Calgary |
| Subdivision: | McKenzie Towne |
| Country: | Canada |
| Latitude: | 50.91536704 |
| Longitude: | -113.96247942 |
| MLS® Number: | A2336353 |
| Price: | $359,900 |
| Property Area: | 1,051 Sq ft |
| Bedrooms: | 2 |
| Bathrooms Half: | 0 |
| Bathrooms Full: | 2 |
| Living Area: | 1,051 Sq ft |
| Building Area: | 0 Sq ft |
| Year Built: | 2007 |
| Listing Date: | Aug 11, 2026 |
| Garage Spaces: | 0 |
| Property Type: | Residential |
| Property Subtype: | Row/Townhouse |
| MLS Status: | Active |
Additional Details
| Flooring: | N/A |
| Construction: | Stone,Vinyl Siding |
| Parking: | Garage Door Opener,Heated Garage,Underground |
| Appliances: | Dishwasher,Electric Stove,Range Hood,Refrigerator,Washer/Dryer,Window Coverings |
| Stories: | N/A |
| Zoning: | M-1 |
| Fireplace: | N/A |
| Amenities: | Park,Shopping Nearby,Sidewalks,Street Lights |
Utilities & Systems
| Heating: | Baseboard |
| Cooling: | None |
| Property Type | Residential |
| Building Type | Row/Townhouse |
| Square Footage | 1,051 sqft |
| Community Name | McKenzie Towne |
| Subdivision Name | McKenzie Towne |
| Title | Fee Simple |
| Land Size | Unknown |
| Built in | 2007 |
| Annual Property Taxes | Contact listing agent |
| Parking Type | Underground |
Bedrooms
| Above Grade | 2 |
Bathrooms
| Total | 2 |
| Partial | 0 |
Interior Features
| Appliances Included | Dishwasher, Electric Stove, Range Hood, Refrigerator, Washer/Dryer, Window Coverings |
| Flooring | Ceramic Tile, Laminate |
Building Features
| Features | See Remarks |
| Style | Attached |
| Construction Material | Stone, Vinyl Siding |
| Building Amenities | Other |
| Structures | Deck |
Heating & Cooling
| Cooling | None |
| Heating Type | Baseboard |
Exterior Features
| Exterior Finish | Stone, Vinyl Siding |
Neighbourhood Features
| Community Features | Park, Shopping Nearby, Sidewalks, Street Lights |
| Pets Allowed | Restrictions, Yes |
| Amenities Nearby | Park, Shopping Nearby, Sidewalks, Street Lights |
Maintenance or Condo Information
| Maintenance Fees | $592 Annually |
| Maintenance Fees Include | Heat, Insurance, Parking, Professional Management, Reserve Fund Contributions, Sewer, Snow Removal, Trash, Water |
Parking
| Parking Type | Underground |
| Total Parking Spaces | 1 |
Interior Size
| Total Finished Area: | 1,051 sq ft |
| Total Finished Area (Metric): | 97.64 sq m |
| Main Level: | 1,051 sq ft |
Room Count
| Bedrooms: | 2 |
| Bathrooms: | 2 |
| Full Bathrooms: | 2 |
| Rooms Above Grade: | 5 |
Lot Information
Legal
| Legal Description: | 0711295;20 |
| Title to Land: | Fee Simple |
- See Remarks
- Balcony
- Private Entrance
- Dishwasher
- Electric Stove
- Range Hood
- Refrigerator
- Washer/Dryer
- Window Coverings
- Other
- None
- Park
- Shopping Nearby
- Sidewalks
- Street Lights
- Stone
- Vinyl Siding
- Poured Concrete
- Garage Door Opener
- Heated Garage
- Underground
- Deck
Floor plan information is not available for this property.
Monthly Payment Breakdown
Loading Walk Score...
What's Nearby?
Powered by Yelp
REALTOR® Details
Ted Crawford
- (403) 689-7905
- [email protected]
- Century 21 Foothills Real Estate