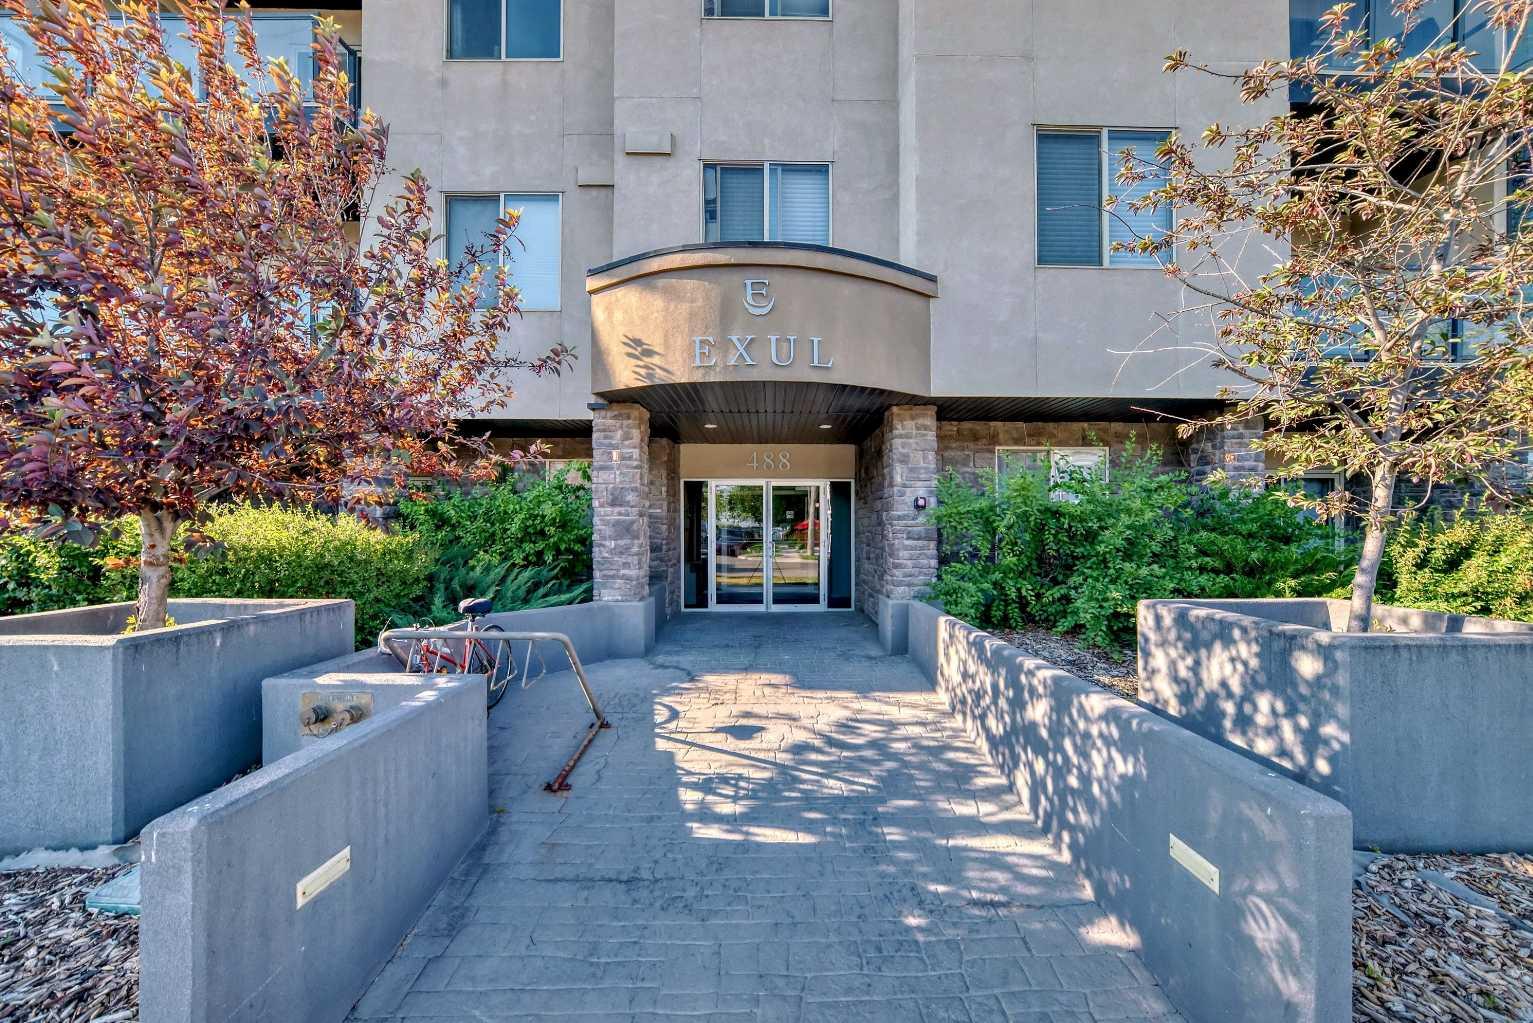
206, 488 7 Avenue NE, Calgary, Alberta
Condo For Sale in Calgary, Alberta
$344,900
-
Property Type
 Condo
Condo
-
Bedrooms
 2
2
-
Bath
 2
2
-
Garage
 0
0
-
Sq Ft
 1,073
1,073
-
Year Built
 2007
2007
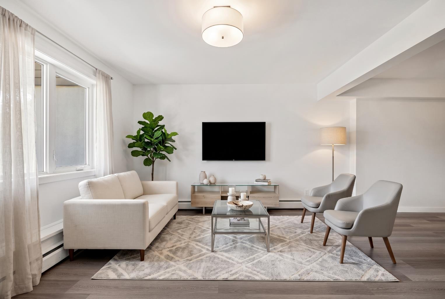
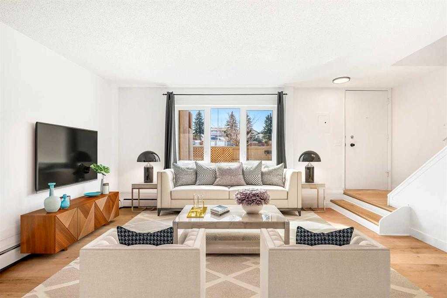
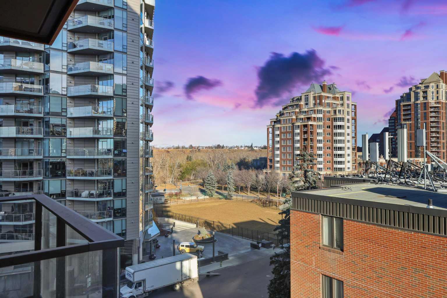
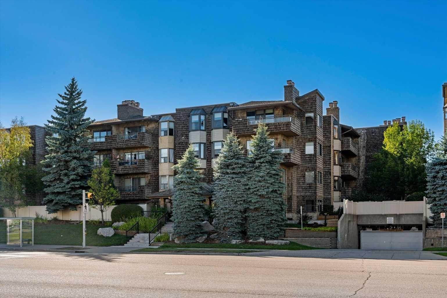
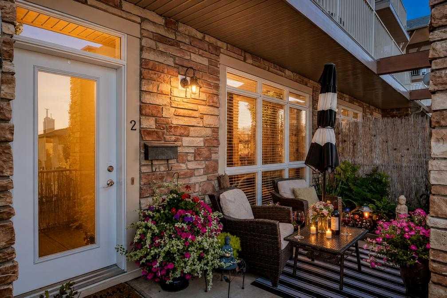
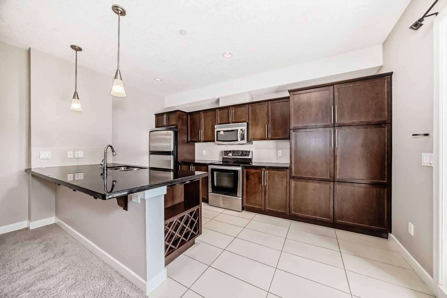
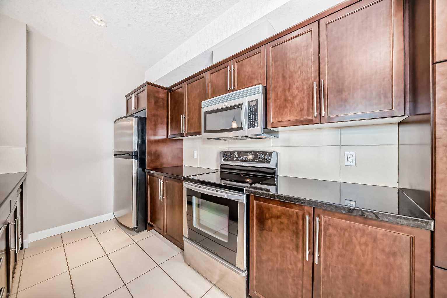
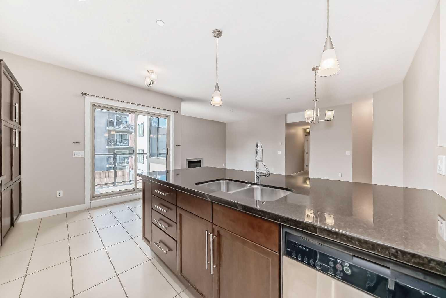
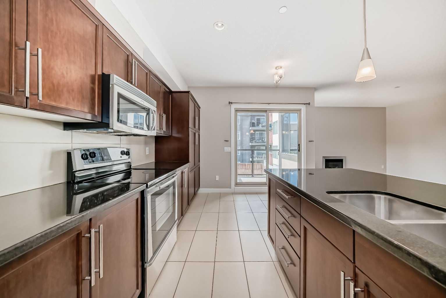
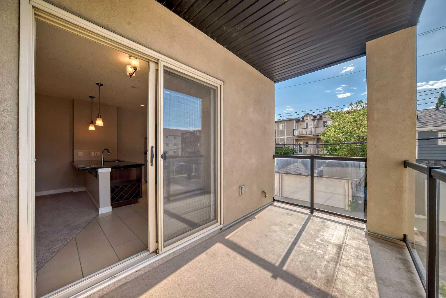
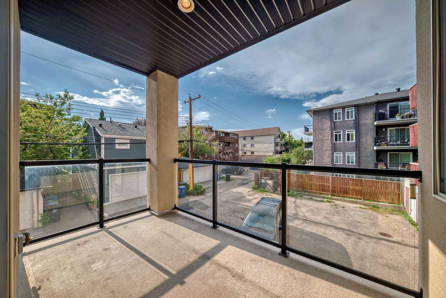
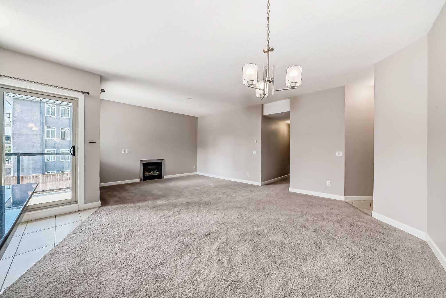
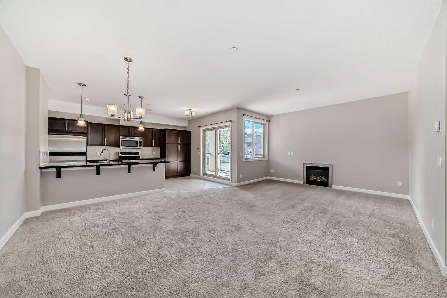
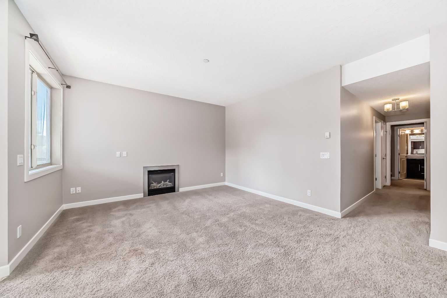
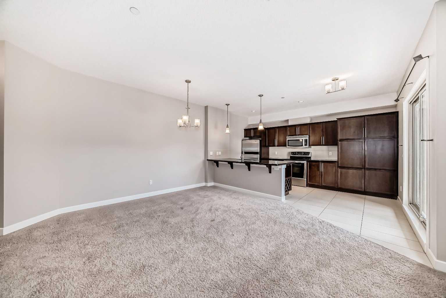
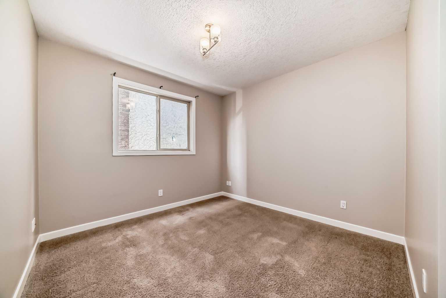
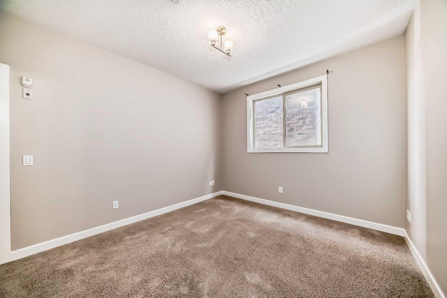
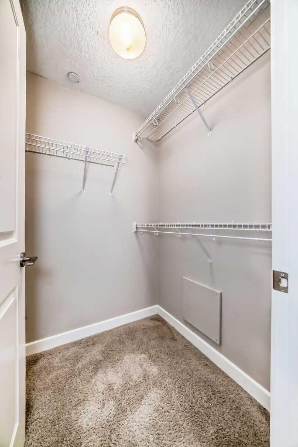
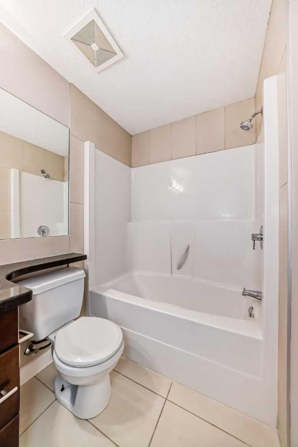
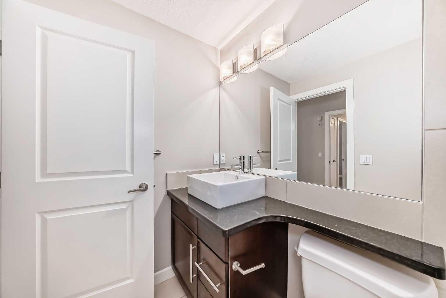
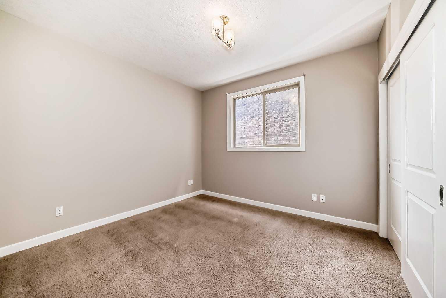
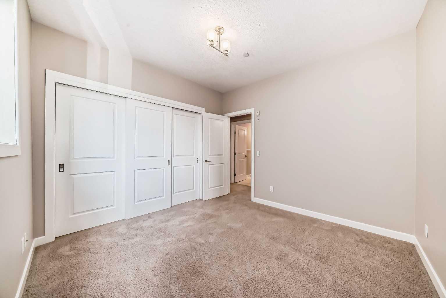
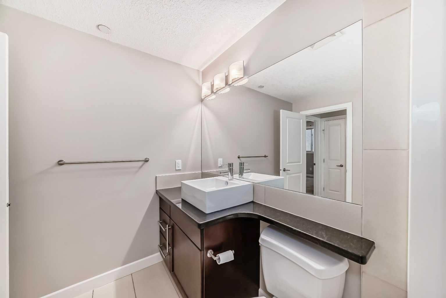
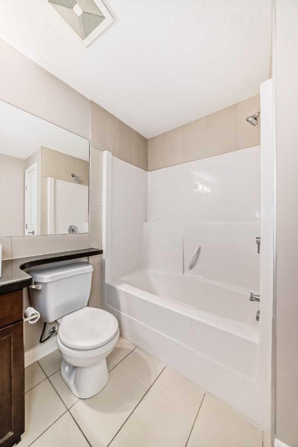
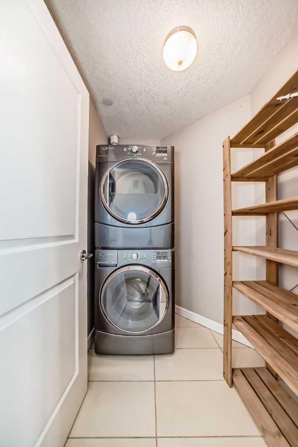
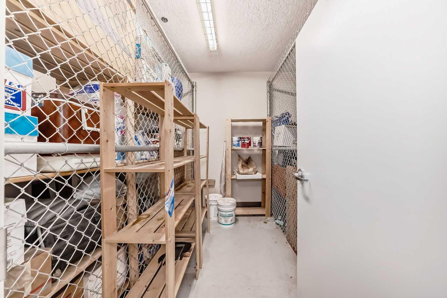
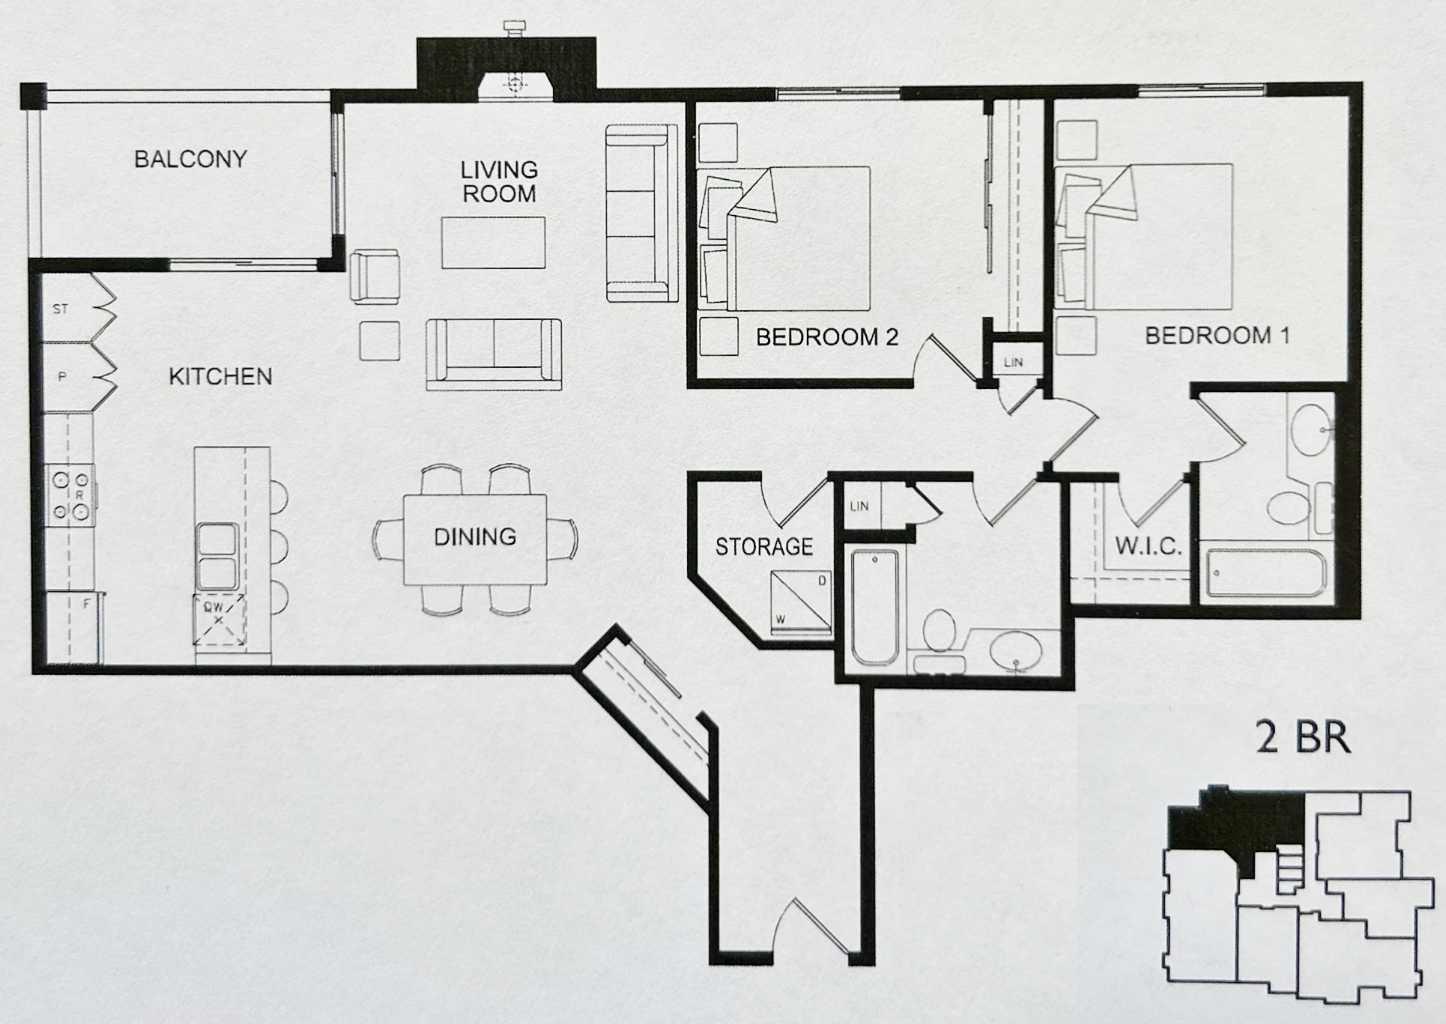
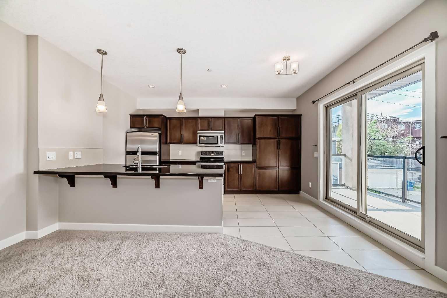
Centrally located and spacious two bedroom, two full bath condo. At 1,073 sqft, this open floorplan with nine foot ceilings, has lots of light and room for everything. You'll notice the wide open living room with a cozy gas fireplace and west facing window as you come into the unit. The adjacent dining area gives two eating options - add a table for more formal dining or have meals at the long granite kitchen island. In the sizable kitchen, there's lots of room to cook, a built-in wine rack, and amazing storage space (so many cupboards). Just off the kitchen is the large West and North facing balcony which catches the afternoon/evening sunshine and has a gas BBQ line. The orientation of this unit also means it doesn't get too hot in the summer (with the air conditioned building common areas lending an assist). Both bedrooms are generously sized with great closet space. The primary bedroom boasts a walk-in closet and a full four piece bathroom. The second bedroom is just across from the roomy second full four piece bathroom. This condo's smart design includes storage in the unit's laundry room, two linen closets PLUS a separate storage locker on the same floor just around the corner from the unit entrance (no dusty parkade storage locker to contend with). Tucked away in the most southern section of friendly Renfrew, you also get the convenience of walkability to the vibrant nearby food scene, green spaces, the river, and downtown.
| Street Address: | 206, 488 7 Avenue NE |
| City: | Calgary |
| Province/State: | Alberta |
| Postal Code: | N/A |
| County/Parish: | Calgary |
| Subdivision: | Renfrew |
| Country: | Canada |
| Latitude: | 51.05864433 |
| Longitude: | -114.05179971 |
| MLS® Number: | A2336330 |
| Price: | $344,900 |
| Property Area: | 1,073 Sq ft |
| Bedrooms: | 2 |
| Bathrooms Half: | 0 |
| Bathrooms Full: | 2 |
| Living Area: | 1,073 Sq ft |
| Building Area: | 0 Sq ft |
| Year Built: | 2007 |
| Listing Date: | Aug 13, 2026 |
| Garage Spaces: | 0 |
| Property Type: | Residential |
| Property Subtype: | Apartment |
| MLS Status: | Active |
Additional Details
| Flooring: | N/A |
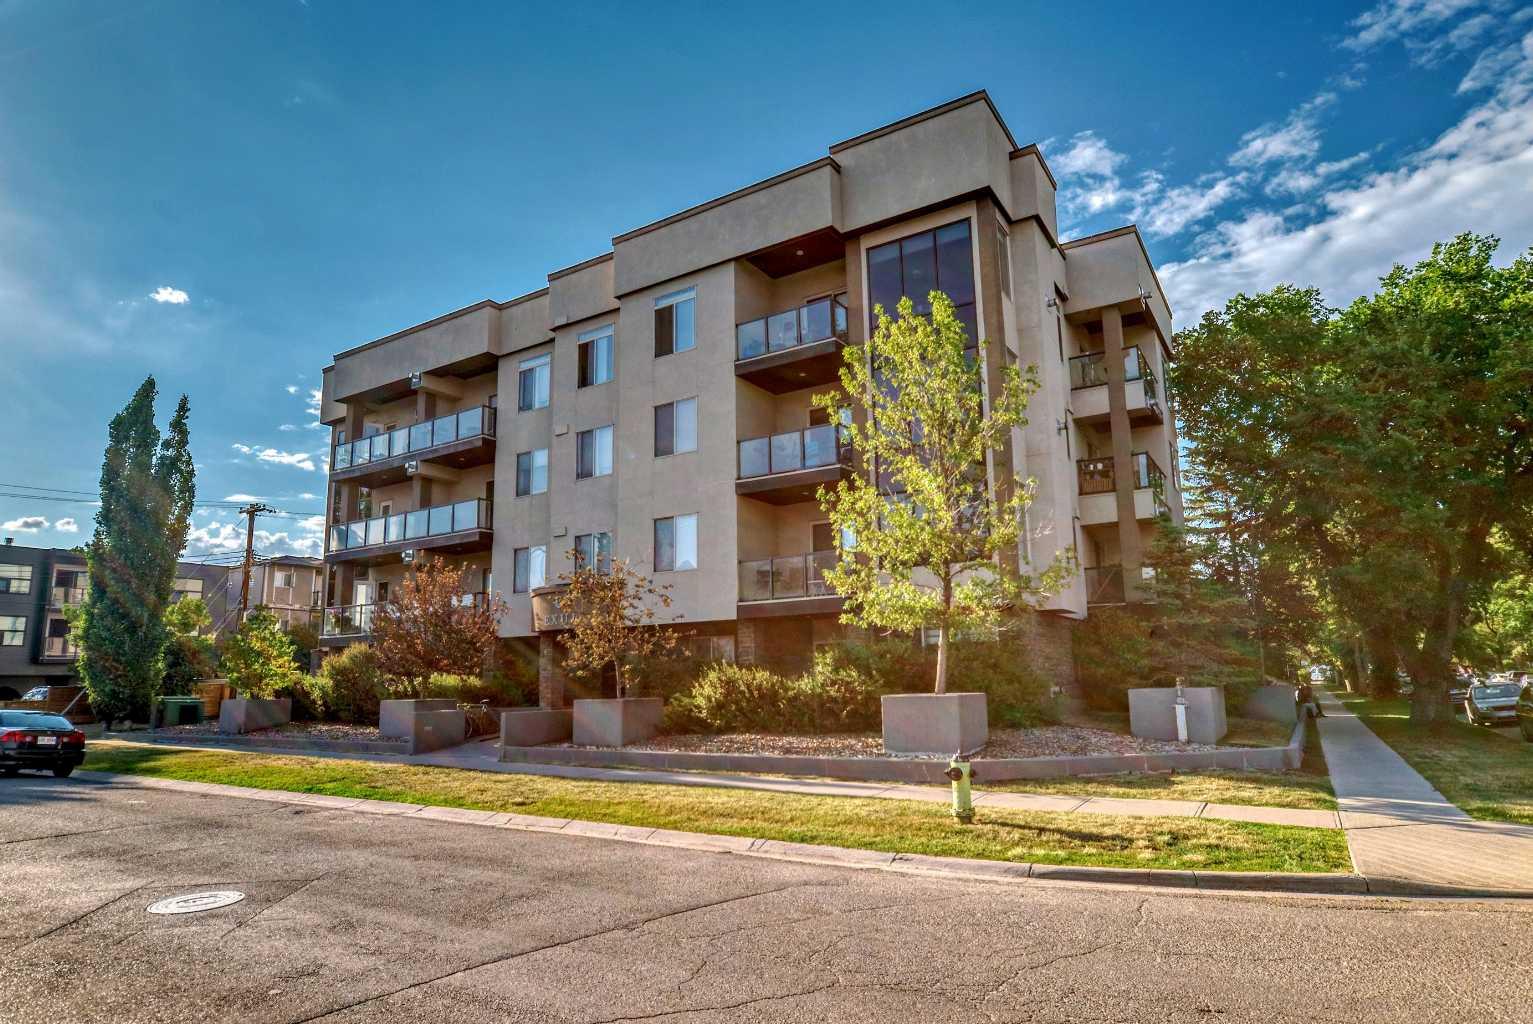
| Construction: | Concrete,Stone,Stucco,Wood Frame |
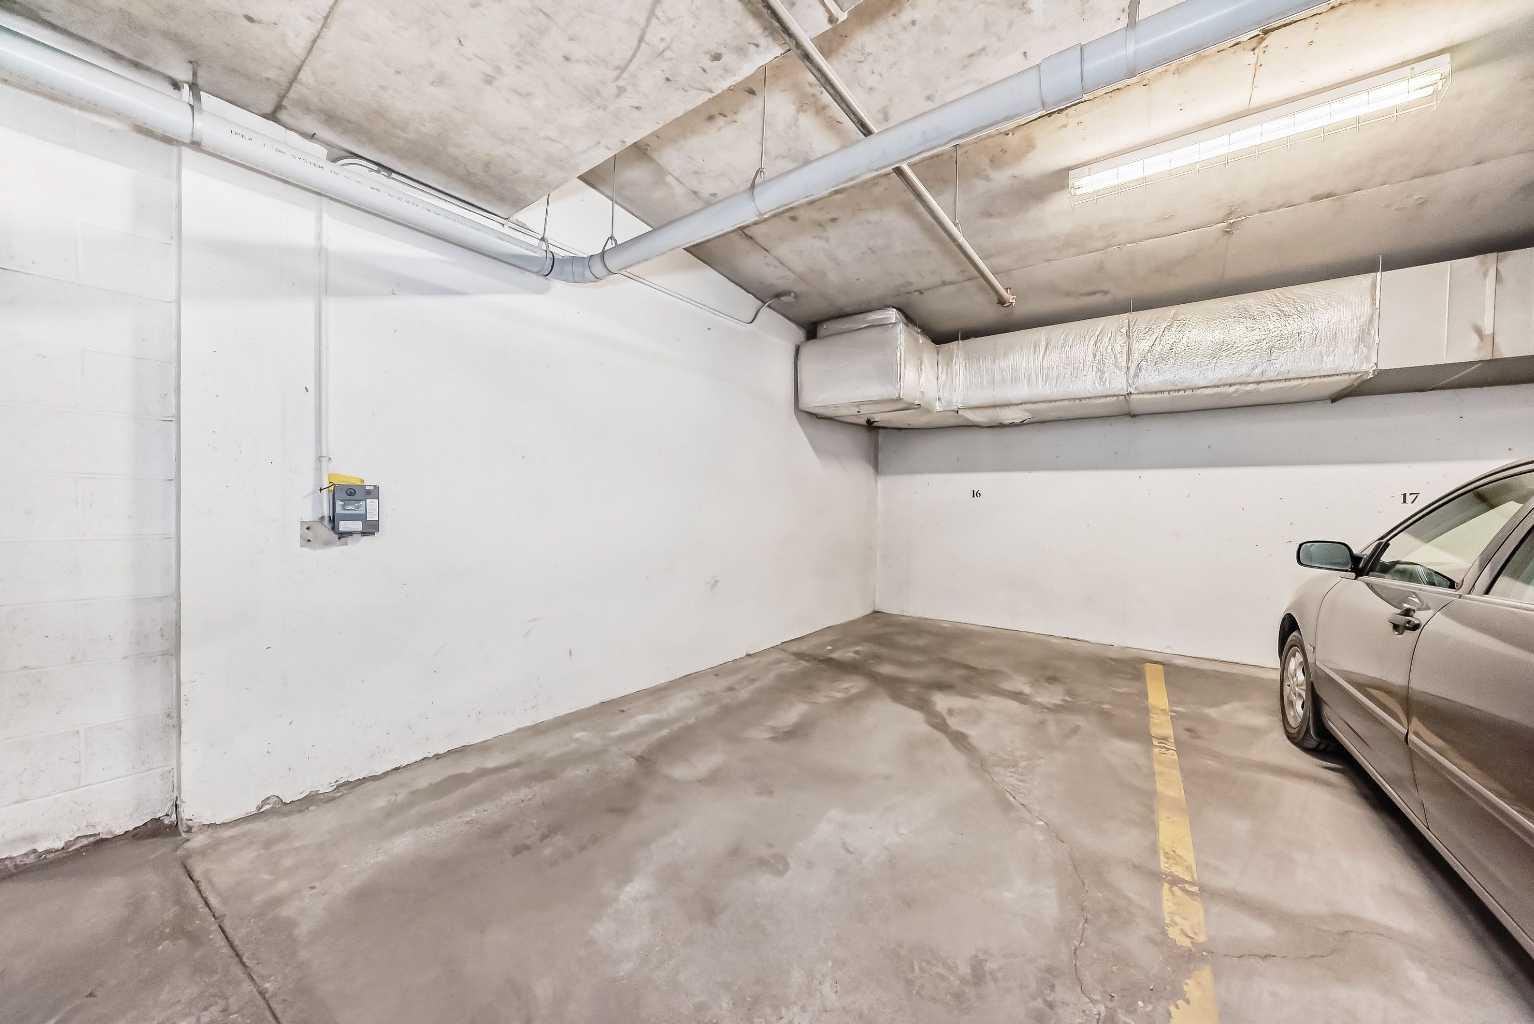
| Parking: | Enclosed,Guest,Heated Garage,Parkade,Stall,Titled,Underground |
| Appliances: | Dishwasher,Dryer,Electric Range,Microwave Hood Fan,Refrigerator,Washer |
| Stories: | N/A |
| Zoning: | M-C2 |
| Fireplace: | N/A |
| Amenities: | Park,Playground,Schools Nearby,Shopping Nearby,Sidewalks,Street Lights |
Utilities & Systems
| Heating: | In Floor,Hot Water |
| Cooling: | Partial |
| Property Type | Residential |
| Building Type | Apartment |
| Storeys | 4 |
| Square Footage | 1,073 sqft |
| Community Name | Renfrew |
| Subdivision Name | Renfrew |
| Title | Fee Simple |
| Land Size | Unknown |
| Built in | 2007 |
| Annual Property Taxes | Contact listing agent |
| Parking Type | Underground |
| Time on MLS Listing | 40 days |
Bedrooms
| Above Grade | 2 |
Bathrooms
| Total | 2 |
| Partial | 0 |
Interior Features
| Appliances Included | Dishwasher, Dryer, Electric Range, Microwave Hood Fan, Refrigerator, Washer |
| Flooring | Carpet, Tile |
Building Features
| Features | Granite Counters, High Ceilings, Kitchen Island, No Animal Home, No Smoking Home, Open Floorplan, Storage |
| Style | Attached |
| Construction Material | Concrete, Stone, Stucco, Wood Frame |
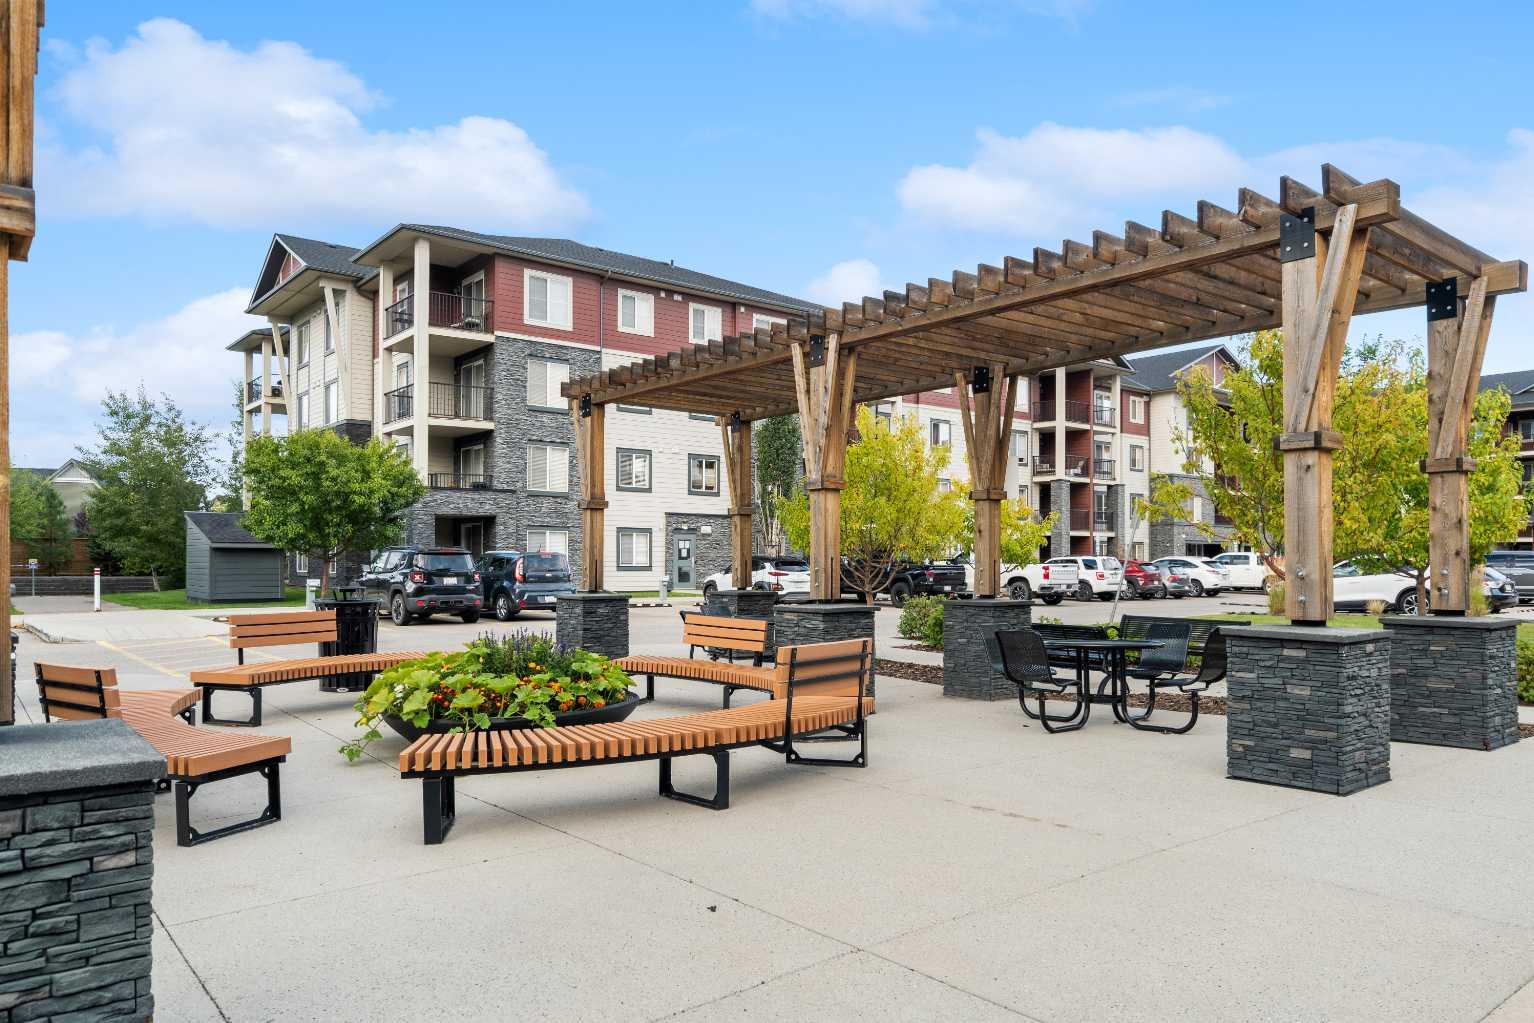
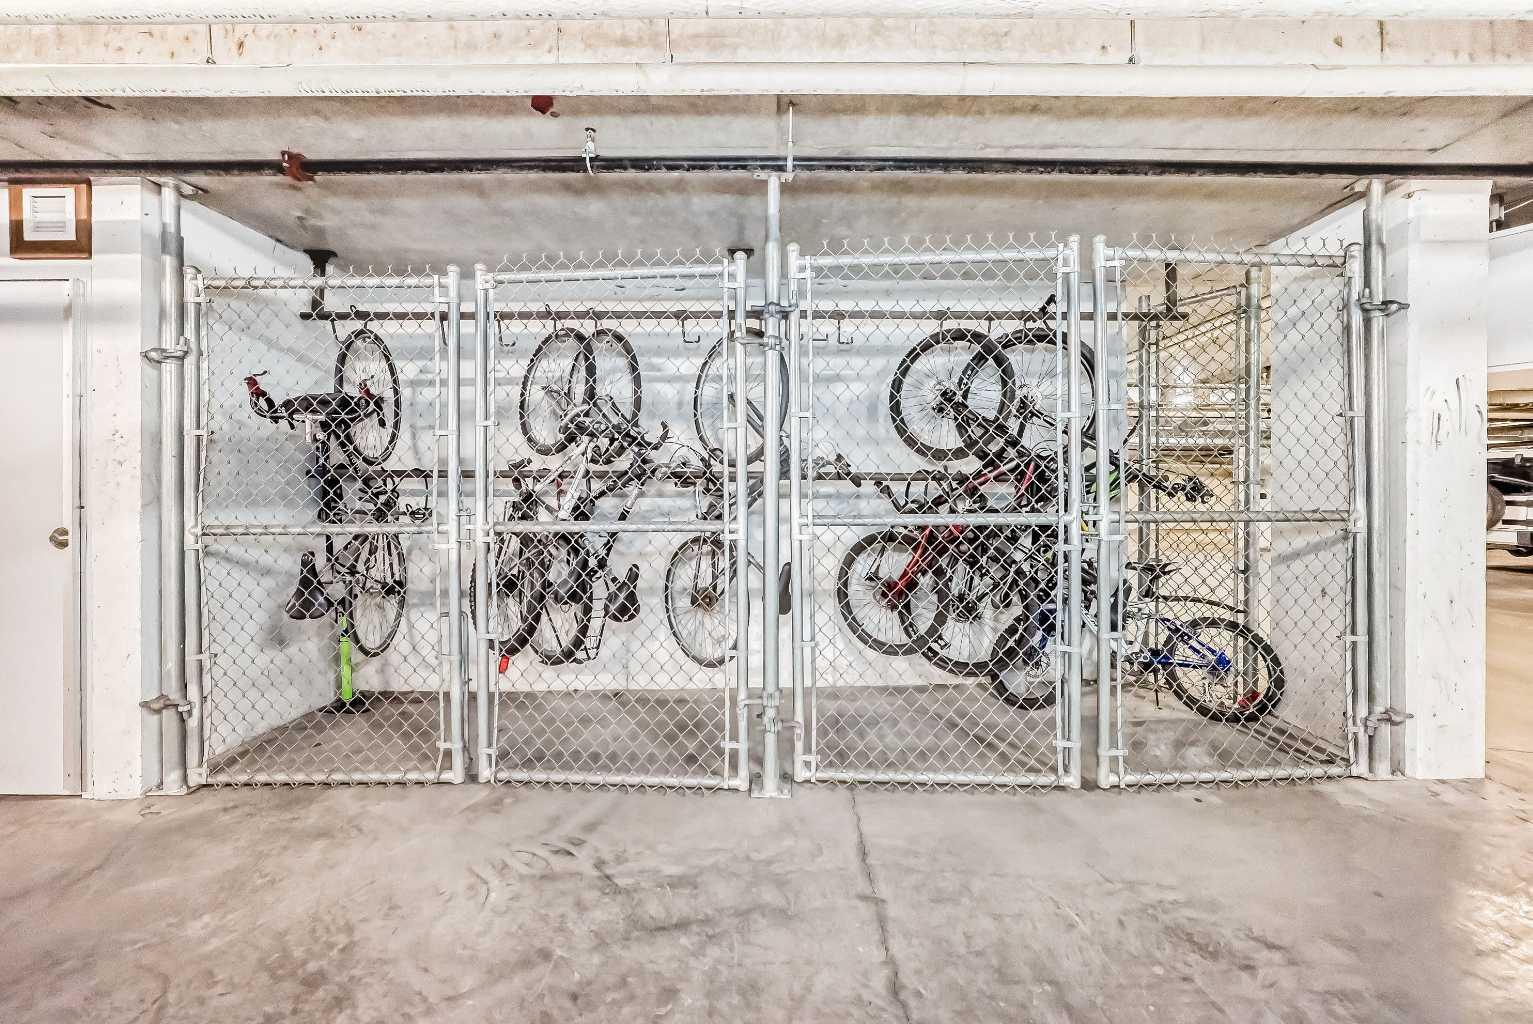
| Building Amenities | Bicycle Storage, Elevator(s), Parking, Storage, Trash, Visitor Parking |
| Structures | Balcony(s) |
Heating & Cooling
| Cooling | Partial |
| Heating Type | In Floor, Hot Water |
Exterior Features
| Exterior Finish | Concrete, Stone, Stucco, Wood Frame |
Neighbourhood Features
| Community Features | Park, Playground, Schools Nearby, Shopping Nearby, Sidewalks, Street Lights |
| Pets Allowed | Restrictions, Cats OK, Dogs OK, Yes |
| Amenities Nearby | Park, Playground, Schools Nearby, Shopping Nearby, Sidewalks, Street Lights |
Maintenance or Condo Information
| Maintenance Fees | $956 Monthly |
| Maintenance Fees Include | Common Area Maintenance, Gas, Heat, Insurance, Parking, Professional Management, Reserve Fund Contributions, Sewer, Snow Removal, Trash, Water |
Parking
| Parking Type | Underground |
| Total Parking Spaces | 1 |
Interior Size
| Total Finished Area: | 1,073 sq ft |
| Total Finished Area (Metric): | 99.71 sq m |
| Main Level: | 1,073 sq ft |
Room Count
| Bedrooms: | 2 |
| Bathrooms: | 2 |
| Full Bathrooms: | 2 |
| Rooms Above Grade: | 5 |
Lot Information
Legal
| Legal Description: | 0713736;11 |
| Title to Land: | Fee Simple |
- Granite Counters
- High Ceilings
- Kitchen Island
- No Animal Home
- No Smoking Home
- Open Floorplan
- Storage
- Balcony
- BBQ gas line
- Dishwasher
- Dryer
- Electric Range
- Microwave Hood Fan
- Refrigerator
- Washer
- Bicycle Storage
- Elevator(s)
- Parking
- Trash
- Visitor Parking
- Park
- Playground
- Schools Nearby
- Shopping Nearby
- Sidewalks
- Street Lights
- Concrete
- Stone
- Stucco
- Wood Frame
- Gas
- Living Room
- Enclosed
- Guest
- Heated Garage
- Parkade
- Stall
- Titled
- Underground
- Balcony(s)
Floor plan information is not available for this property.
Monthly Payment Breakdown
Loading Walk Score...
What's Nearby?
Powered by Yelp