2046 Sunflower Crescent , Coaldale, Alberta
Residential For Sale in Coaldale, Alberta
$334,900
-
Property Type
 Residential
-
Bedrooms
 3
-
Bath
 2
-
Garage
 0
-
Sq Ft
 1,216
-
Year Built
 2026
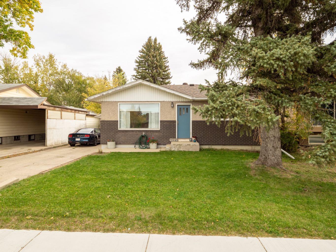
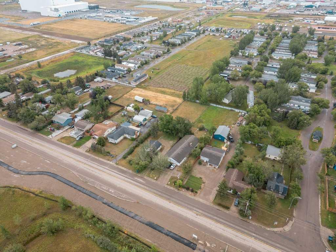
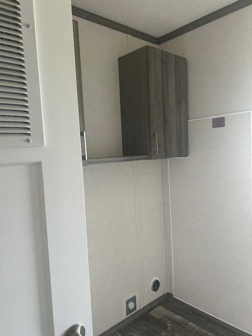
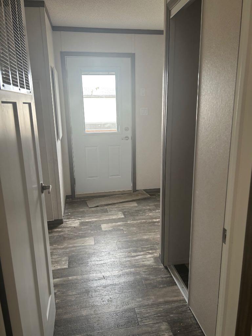
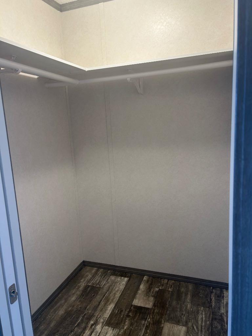
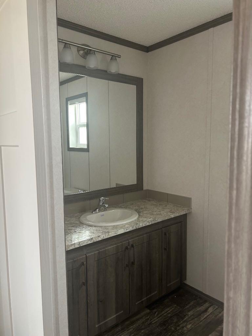
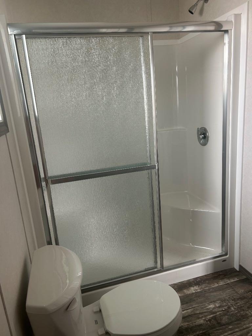
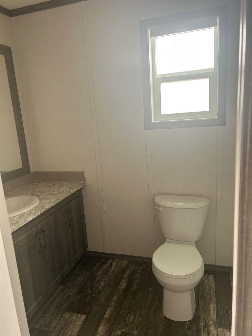
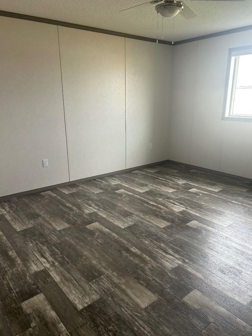
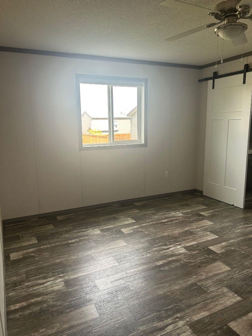
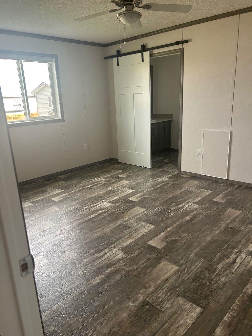
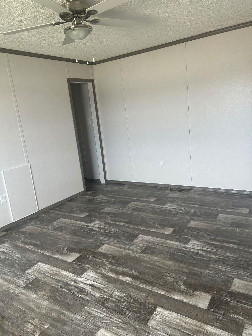
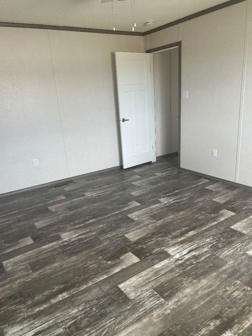
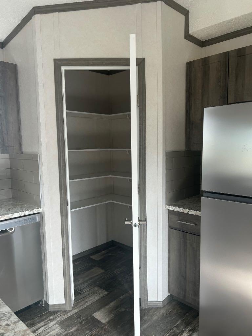
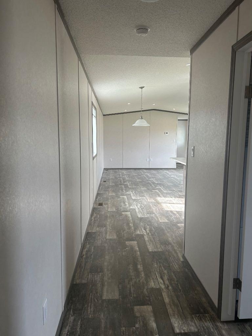
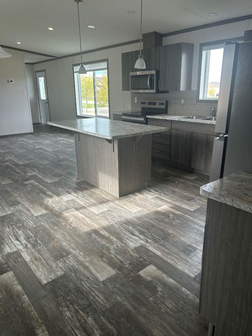
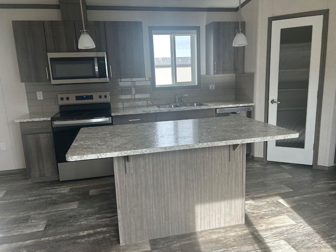
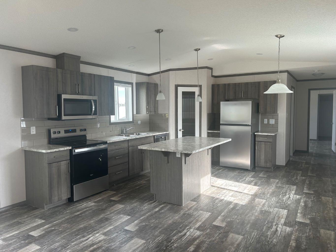
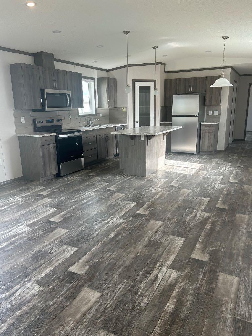
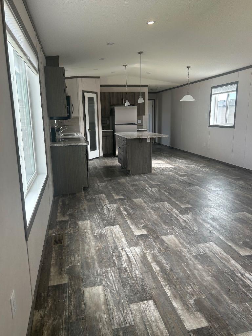
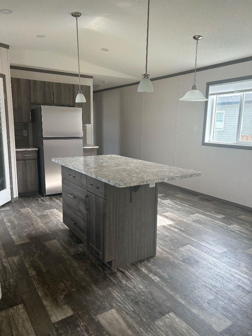
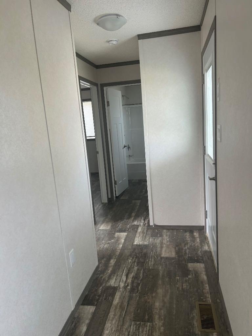
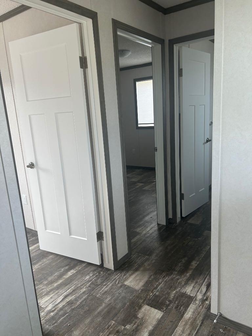
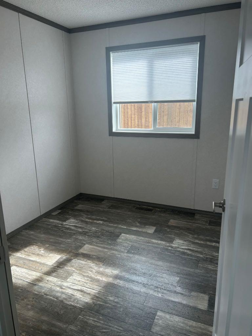
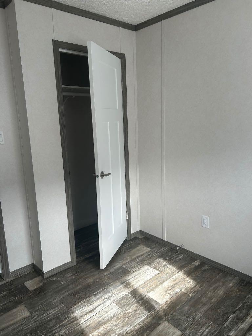
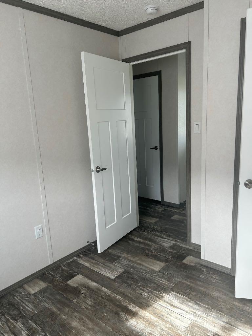
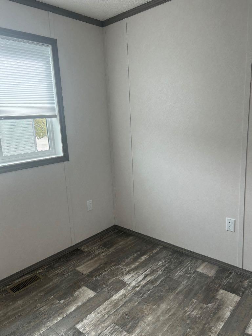
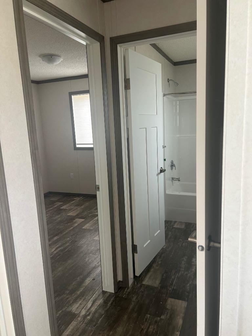
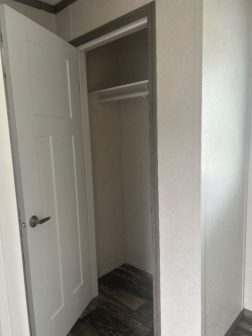
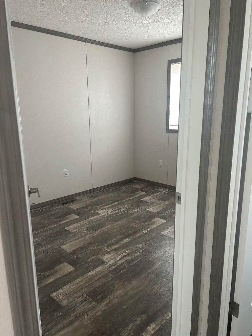
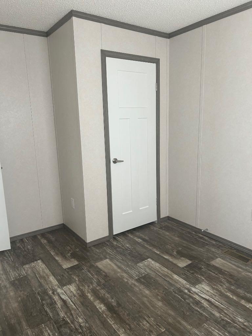
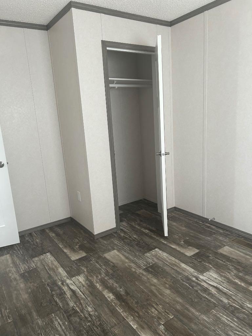
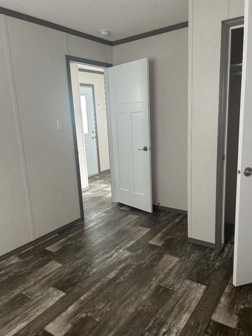
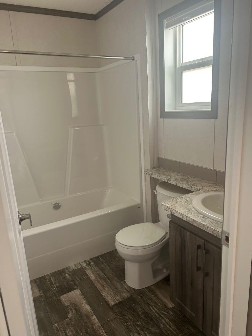
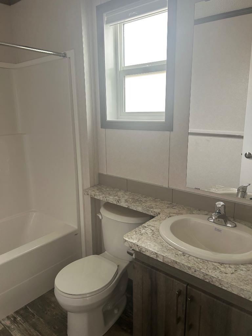
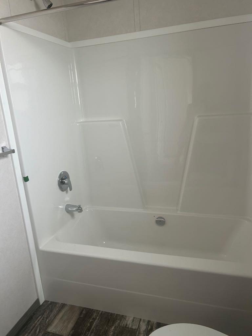
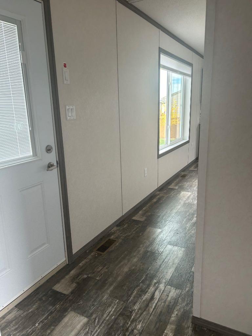
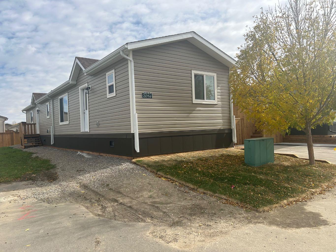
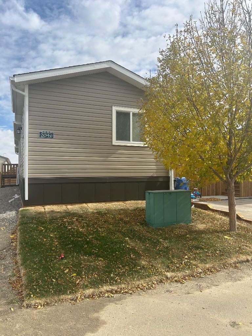
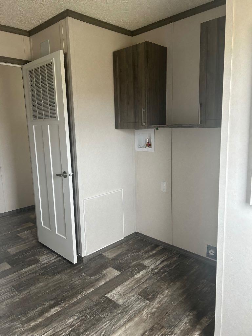
Brand New in 2026! Welcome to 2046 Sunflower Crescent in The Seasons, a growing, friendly community in Coaldale with no lot fees. This beautifully designed 1,216 sq. ft. modular home offers 3 bedrooms, 2 full bathrooms, and an open-concept layout that is perfect for modern living. The spacious kitchen features a large island, walk-in pantry, and plenty of cabinet and counter space, making it ideal for entertaining and everyday life. The private primary suite includes a generous closet and a full ensuite, while two additional bedrooms provide flexibility for family, guests, or a home office. A dedicated laundry room offers hookups for a stackable washer and dryer, along with additional space for a freezer or extra storage. Built with comfort and functionality in mind, this move-in-ready home is an excellent opportunity for first-time buyers, downsizers, or anyone looking for affordable, low-maintenance living in a welcoming community. Enjoy the peaceful atmosphere of The Seasons, complete with nearby parks, walking paths, and easy access to schools and local amenities. Don't miss your chance to own this brand-new home in one of Coaldale's growing neighborhoods!
| Street Address: | 2046 Sunflower Crescent |
| City: | Coaldale |
| Province/State: | Alberta |
| Postal Code: | N/A |
| County/Parish: | Lethbridge County |
| Subdivision: | NONE |
| Country: | Canada |
| Latitude: | 49.71400900 |
| Longitude: | -112.60839820 |
| MLS® Number: | A2335422 |
| Price: | $334,900 |
| Property Area: | 1,216 Sq ft |
| Bedrooms: | 3 |
| Bathrooms Half: | 0 |
| Bathrooms Full: | 2 |
| Living Area: | 1,216 Sq ft |
| Building Area: | 0 Sq ft |
| Year Built: | 2026 |
| Listing Date: | Oct 05, 2026 |
| Garage Spaces: | 0 |
| Property Type: | Residential |
| Property Subtype: | Detached |
| MLS Status: | Active |
Additional Details
| Flooring: | N/A |
| Construction: | Vinyl Siding |
| Parking: | Parking Pad |
| Appliances: | Dishwasher,Microwave,Refrigerator,Stove(s) |
| Stories: | N/A |
| Zoning: | R3 |
| Fireplace: | N/A |
| Amenities: | Walking/Bike Paths |
Utilities & Systems
| Heating: | Forced Air |
| Cooling: | None |
| Property Type | Residential |
| Building Type | Detached |
| Square Footage | 1,216 sqft |
| Community Name | NONE |
| Subdivision Name | NONE |
| Title | Fee Simple |
| Land Size | 4,423 sqft |
| Built in | 2026 |
| Annual Property Taxes | Contact listing agent |
| Parking Type | Parking Pad |
Bedrooms
| Above Grade | 3 |
Bathrooms
| Total | 2 |
| Partial | 0 |
Interior Features
| Appliances Included | Dishwasher, Microwave, Refrigerator, Stove(s) |
| Flooring | Linoleum |
Building Features
| Features | Ceiling Fan(s) |
| Construction Material | Vinyl Siding |
| Building Amenities | RV/Boat Storage |
| Structures | None |
Heating & Cooling
| Cooling | None |
| Heating Type | Forced Air |
Exterior Features
| Exterior Finish | Vinyl Siding |
Neighbourhood Features
| Community Features | Walking/Bike Paths |
| Pets Allowed | Yes |
| Amenities Nearby | Walking/Bike Paths |
Maintenance or Condo Information
| Maintenance Fees | $102 Monthly |
| Maintenance Fees Include | Common Area Maintenance |
Parking
| Parking Type | Parking Pad |
| Total Parking Spaces | 2 |
Interior Size
| Total Finished Area: | 1,216 sq ft |
| Total Finished Area (Metric): | 112.97 sq m |
Room Count
| Bedrooms: | 3 |
| Bathrooms: | 2 |
| Full Bathrooms: | 2 |
| Rooms Above Grade: | 3 |
Lot Information
| Lot Size: | 4,423 sq ft |
| Lot Size (Acres): | 0.10 acres |
| Frontage: | 45 ft |
- Ceiling Fan(s)
- Other
- Dishwasher
- Microwave
- Refrigerator
- Stove(s)
- RV/Boat Storage
- None
- Walking/Bike Paths
- Vinyl Siding
- Piling(s)
- Interior Lot
- Parking Pad
Floor plan information is not available for this property.
Monthly Payment Breakdown
Loading Walk Score...
What's Nearby?
Powered by Yelp
REALTOR® Details
Nathan Wiebe
- (403) 330-7722
- nwieberealty@gmail.com
- RE/MAX REAL ESTATE - LETHBRIDGE