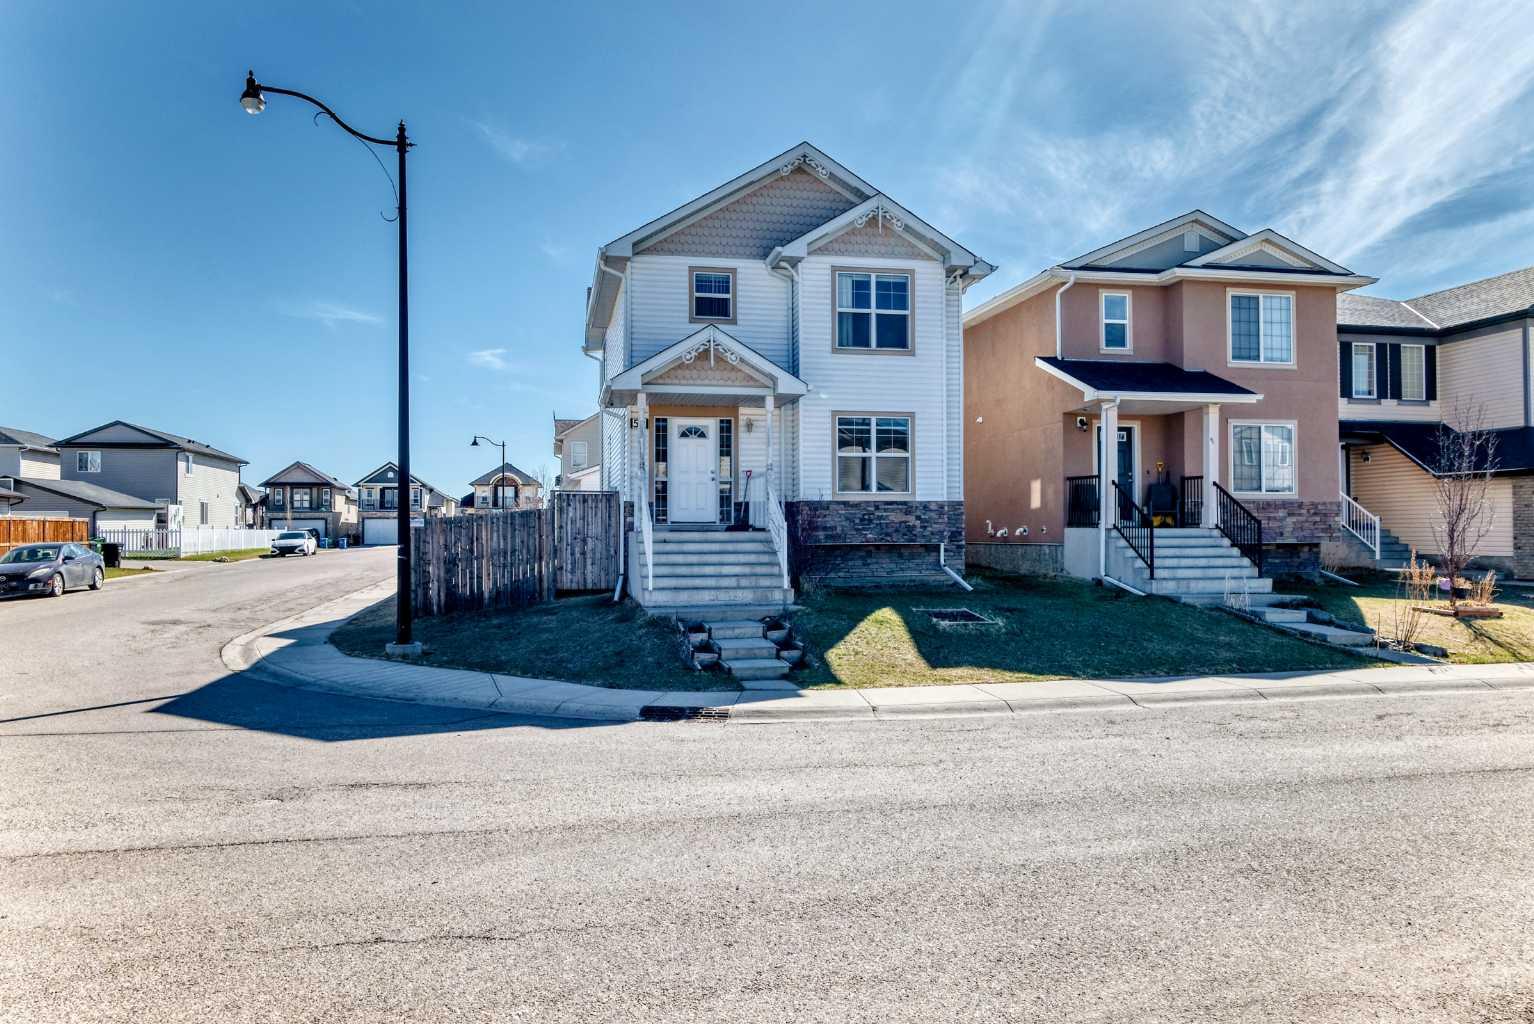
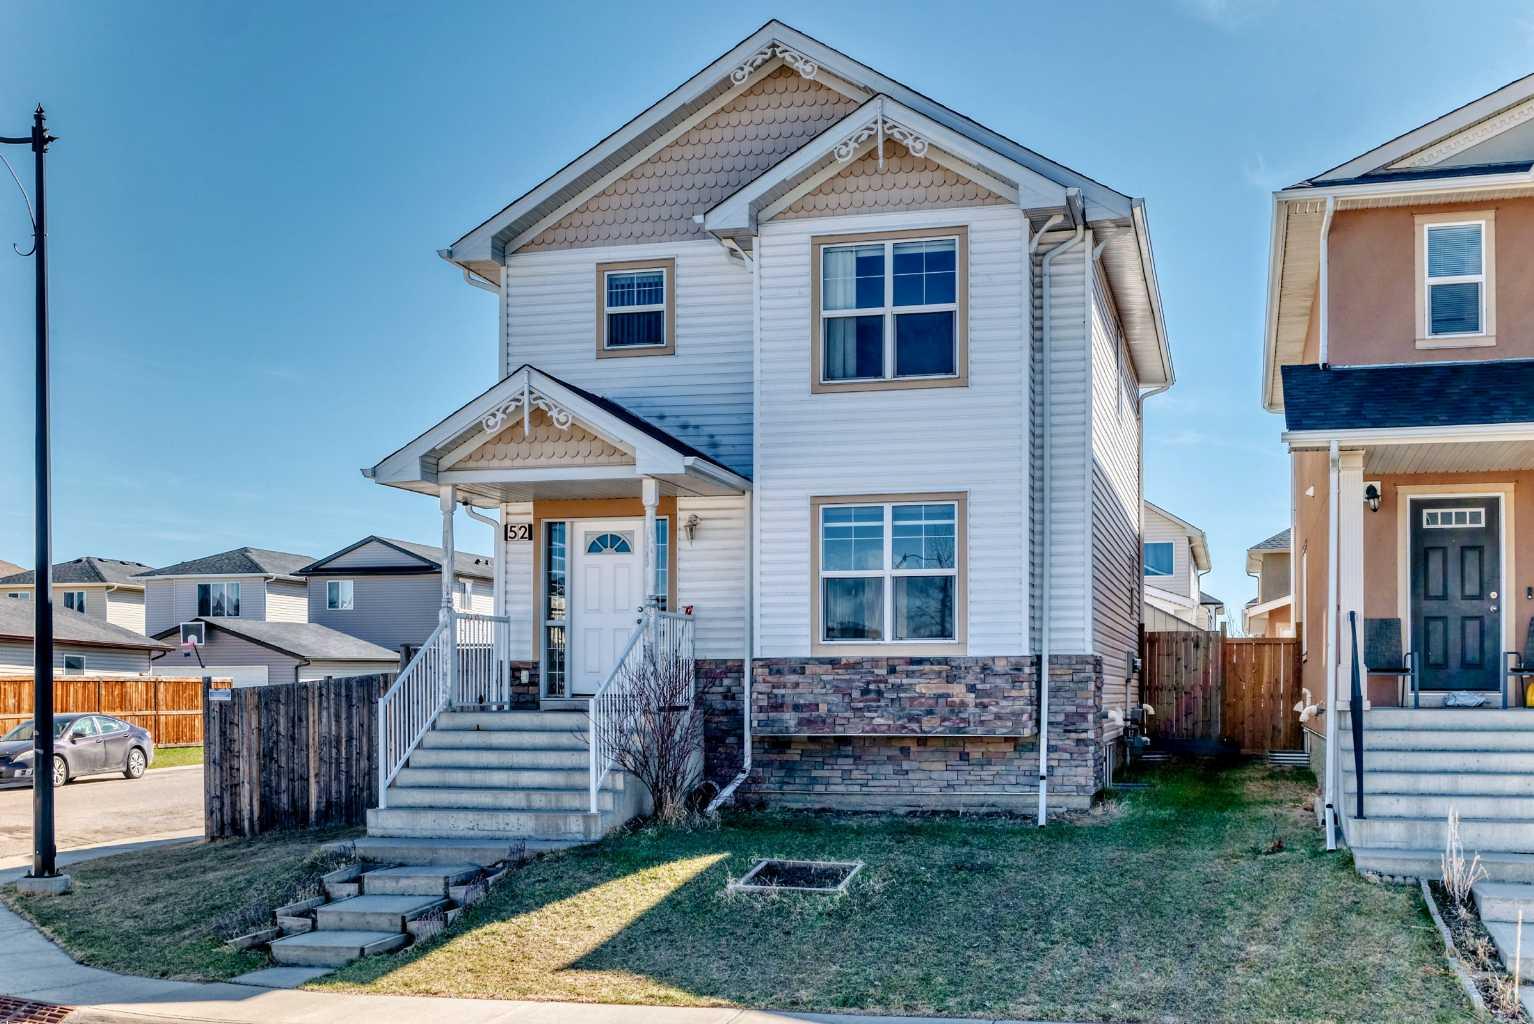
52 TARALAKE Street NE, Calgary, Alberta
Residential For Sale in Calgary, Alberta
$599,000
-
Property Type
 Residential
-
Bedrooms
 5
5
-
Bath
 4
4
-
Garage
 3
3
-
Sq Ft
 2,004
2,004
-
Year Built
 2008
2008
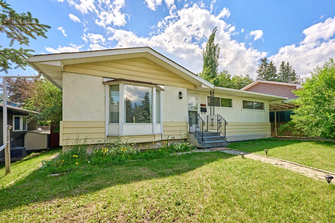
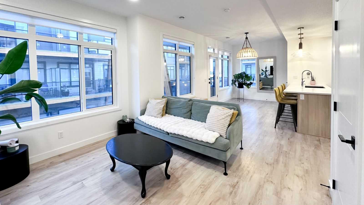
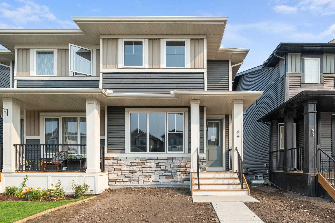
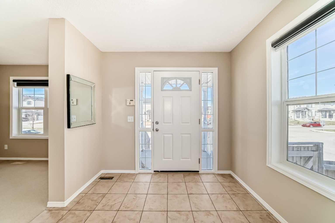
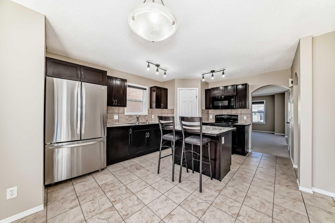
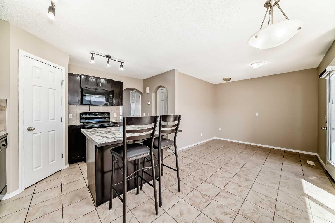
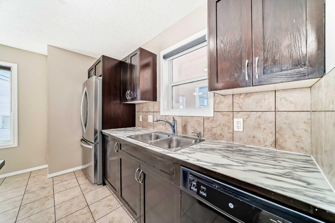
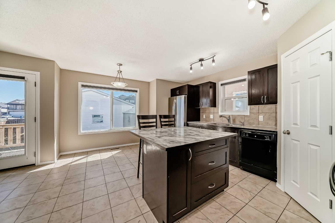
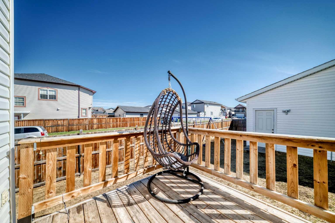
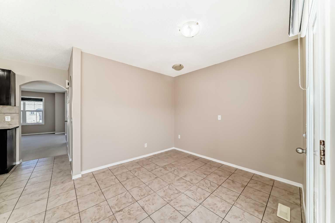
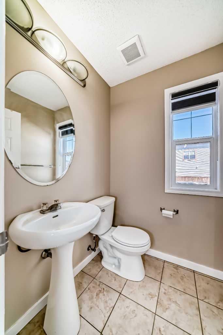
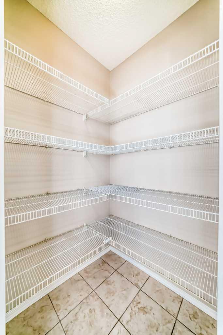
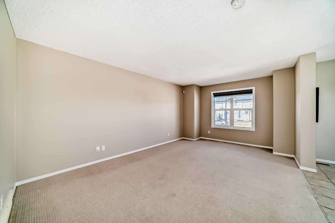
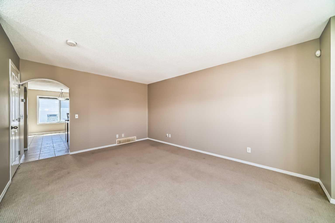
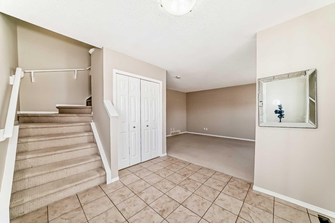
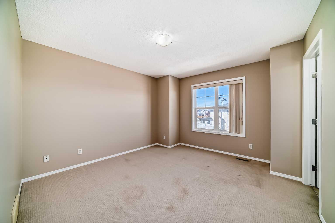
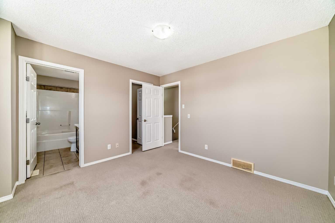
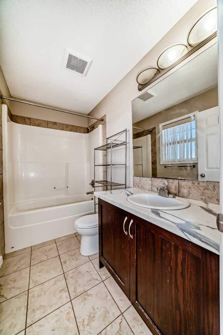
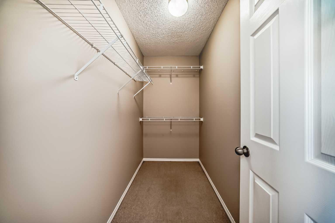
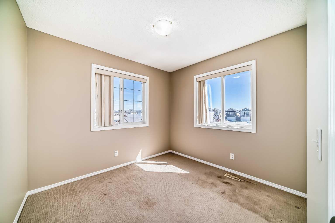
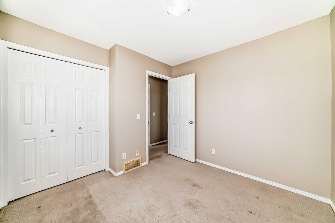
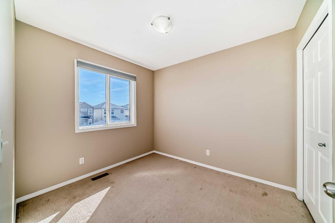
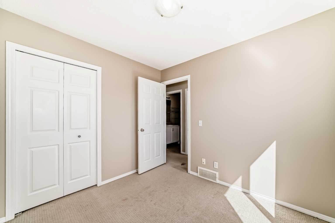
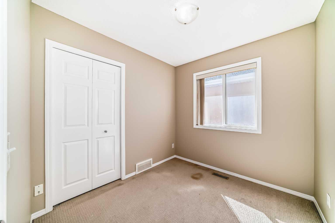
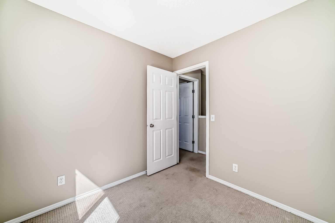
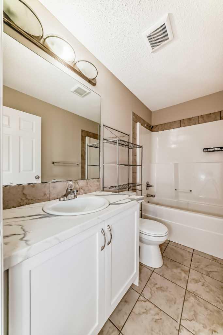
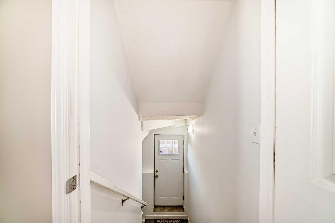
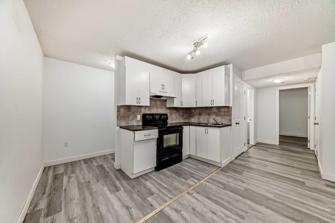
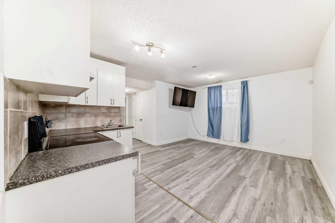
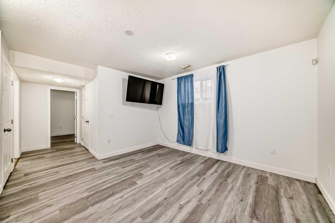
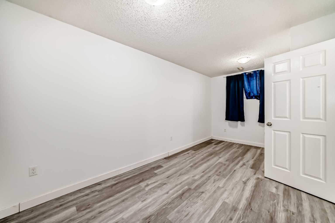
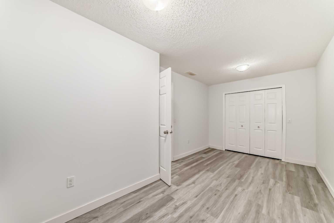
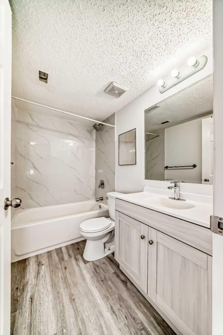
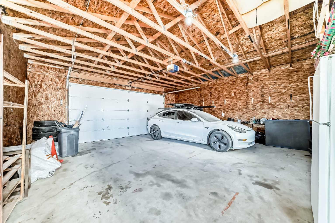
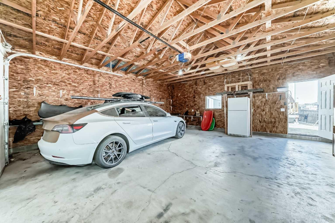
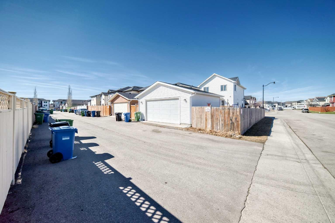
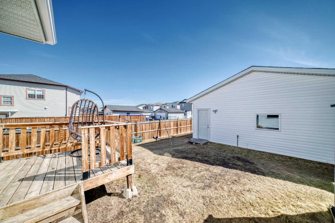
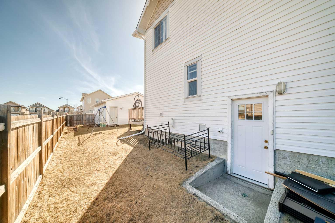
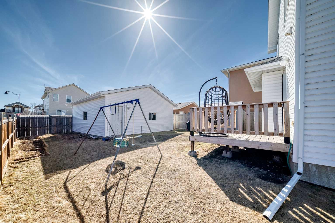
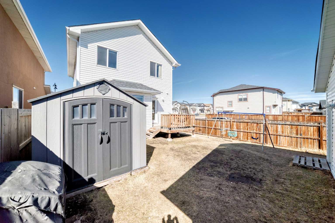
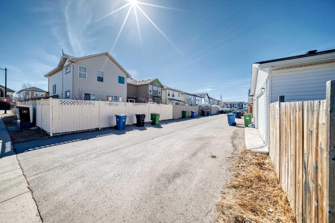
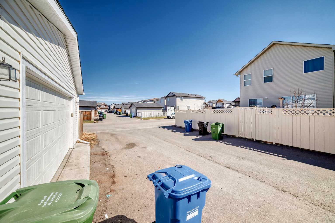
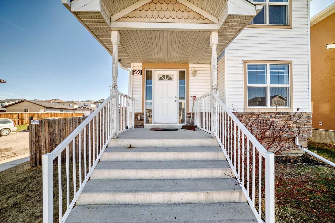
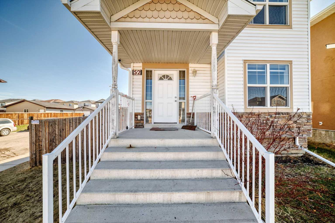
Welcome to this spacious and well-maintained home situated on a desirable corner lot in the heart of Taradale. Offering over 2,000 sq ft of thoughtfully designed living space, this property is perfect for large families or investors alike. The upper level features 4 generously sized bedrooms, including 2 primary bedrooms, providing exceptional comfort and privacy. The main floor boasts a bright and inviting layout with a large living room, an additional bonus sitting area, and a beautifully designed kitchen complete with ample cabinetry, island seating, generous counter space, and a functional modern layout ideal for everyday living and entertaining. Natural light fills the home, creating a warm and welcoming atmosphere throughout. The fully finished basement includes an illegal suite with a separate walkout entrance, spacious family room, open kitchen area, 4-piece bathroom, and a massive bedroom—offering excellent potential for extended family or rental income. One of the standout features of this property is the detached triple car garage with paved back lane access, ideal for multiple vehicles, storage, or workshop use. The oversized backyard also includes a built-in storage shed and plenty of outdoor space for family enjoyment. Located in a prime location within walking distance to Saddletowne Circle shopping, major banks, Safeway, medical clinics, the Calgary CTrain station, and schools of all levels. This rare opportunity combines size, functionality, and convenience in one exceptional package. Don’t miss your chance to own this impressive home—book your private showing today!
| Street Address: | 52 TARALAKE Street NE |
| City: | Calgary |
| Province/State: | Alberta |
| Postal Code: | N/A |
| County/Parish: | Calgary |
| Subdivision: | Taradale |
| Country: | Canada |
| Latitude: | 51.12015070 |
| Longitude: | -113.92547870 |
| MLS® Number: | A2336268 |
| Price: | $599,000 |
| Property Area: | 2,004 Sq ft |
| Bedrooms: | 5 |
| Bathrooms Half: | 1 |
| Bathrooms Full: | 3 |
| Living Area: | 2,004 Sq ft |
| Building Area: | 0 Sq ft |
| Year Built: | 2008 |
| Listing Date: | Aug 10, 2026 |
| Garage Spaces: | 3 |
| Property Type: | Residential |
| Property Subtype: | Detached |
| MLS Status: | Active |
Additional Details
| Flooring: | N/A |
| Construction: | Vinyl Siding,Wood Frame |
| Parking: | Additional Parking,On Street,See Remarks,Triple Garage Detached |
| Appliances: | Dishwasher,Electric Stove,Microwave,Range Hood,Refrigerator,See Remarks,Washer/Dryer,Window Coverings |
| Stories: | N/A |
| Zoning: | R-G |
| Fireplace: | N/A |
| Amenities: | Lake,Park,Playground,Schools Nearby,Shopping Nearby,Sidewalks,Street Lights,Walking/Bike Paths |
Utilities & Systems
| Heating: | Forced Air |
| Cooling: | None |
| Property Type | Residential |
| Building Type | Detached |
| Square Footage | 2,004 sqft |
| Community Name | Taradale |
| Subdivision Name | Taradale |
| Title | Fee Simple |
| Land Size | 4,144 sqft |
| Built in | 2008 |
| Annual Property Taxes | Contact listing agent |
| Parking Type | Garage |
Bedrooms
| Above Grade | 4 |
Bathrooms
| Total | 4 |
| Partial | 1 |
Interior Features
| Appliances Included | Dishwasher, Electric Stove, Microwave, Range Hood, Refrigerator, See Remarks, Washer/Dryer, Window Coverings |
| Flooring | Laminate, Tile |
Building Features
| Features | Kitchen Island, Laminate Counters, Pantry, See Remarks, Storage, Walk-In Closet(s) |
| Construction Material | Vinyl Siding, Wood Frame |
| Structures | Deck |
Heating & Cooling
| Cooling | None |
| Heating Type | Forced Air |
Exterior Features
| Exterior Finish | Vinyl Siding, Wood Frame |
Neighbourhood Features
| Community Features | Lake, Park, Playground, Schools Nearby, Shopping Nearby, Sidewalks, Street Lights, Walking/Bike Paths |
| Amenities Nearby | Lake, Park, Playground, Schools Nearby, Shopping Nearby, Sidewalks, Street Lights, Walking/Bike Paths |
Parking
| Parking Type | Garage |
| Total Parking Spaces | 3 |
Interior Size
| Total Finished Area: | 2,004 sq ft |
| Total Finished Area (Metric): | 186.18 sq m |
| Main Level: | 743 sq ft |
| Upper Level: | 729 sq ft |
| Below Grade: | 533 sq ft |
Room Count
| Bedrooms: | 5 |
| Bathrooms: | 4 |
| Full Bathrooms: | 3 |
| Half Bathrooms: | 1 |
| Rooms Above Grade: | 7 |
Lot Information
| Lot Size: | 4,144 sq ft |
| Lot Size (Acres): | 0.10 acres |
| Frontage: | 54 ft |
- Kitchen Island
- Laminate Counters
- Pantry
- See Remarks
- Storage
- Walk-In Closet(s)
- Dishwasher
- Electric Stove
- Microwave
- Range Hood
- Refrigerator
- Washer/Dryer
- Window Coverings
- Full
- Lake
- Park
- Playground
- Schools Nearby
- Shopping Nearby
- Sidewalks
- Street Lights
- Walking/Bike Paths
- Vinyl Siding
- Wood Frame
- Poured Concrete
- Back Lane
- Back Yard
- Corner Lot
- Lawn
- Additional Parking
- On Street
- Triple Garage Detached
- Deck
Floor plan information is not available for this property.
Monthly Payment Breakdown
Loading Walk Score...
What's Nearby?
Powered by Yelp