3301, 10 Country Village Park NE, Calgary, Alberta
Condo For Sale in Calgary, Alberta
$374,888
-
Property Type
 Condo
Condo
-
Bedrooms
 2
2
-
Bath
 2
2
-
Garage
 0
0
-
Sq Ft
 940
940
-
Year Built
 2011
2011
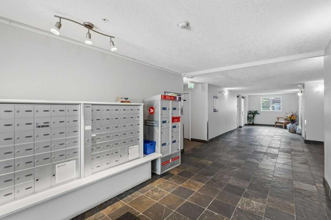
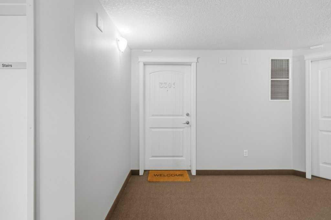
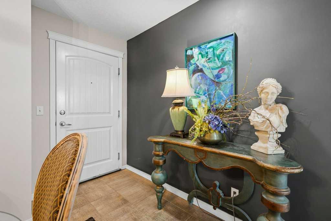
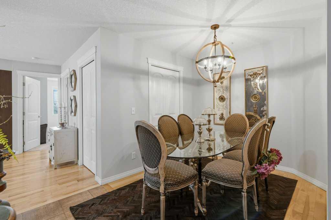
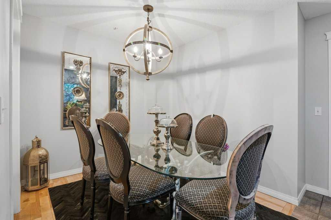
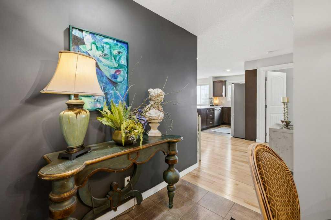
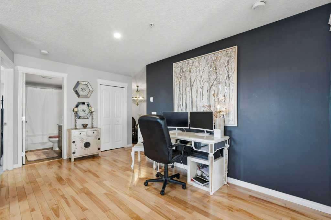
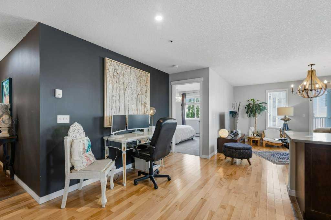
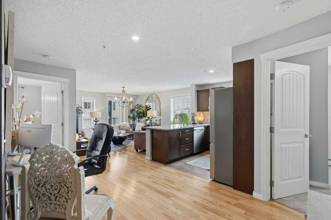
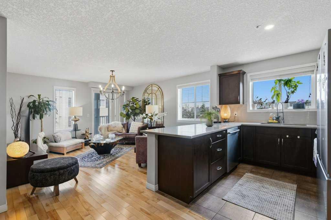
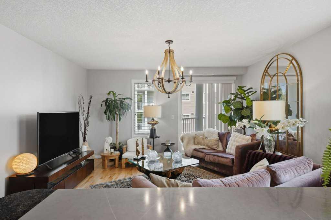
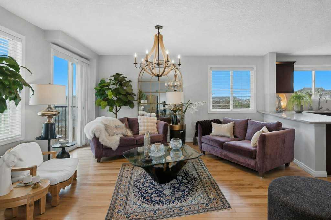
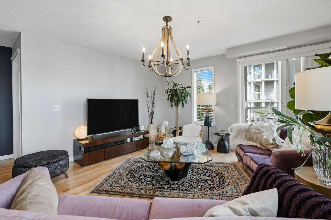
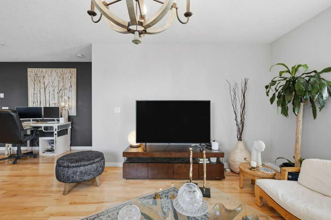
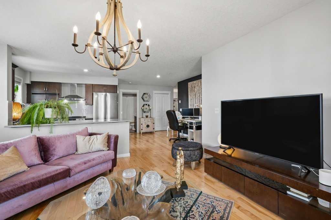
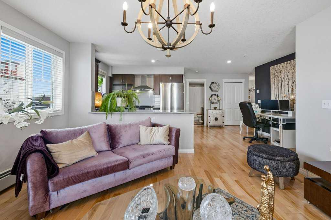
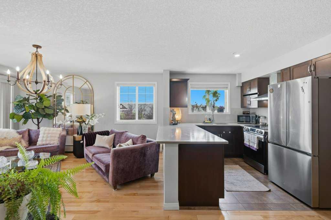
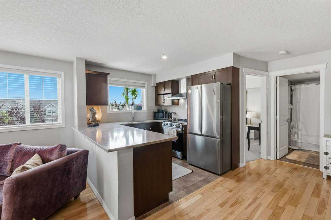
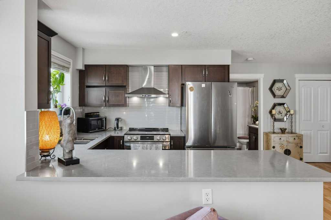
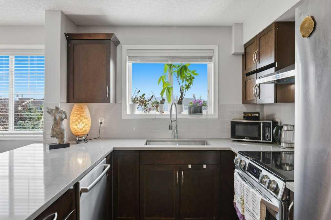
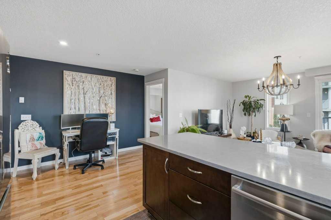
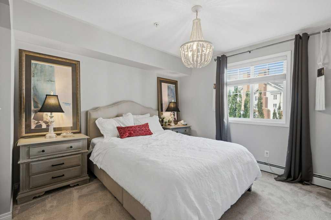
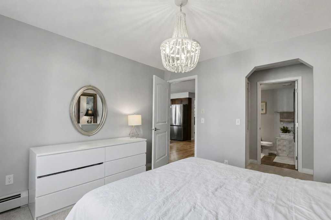
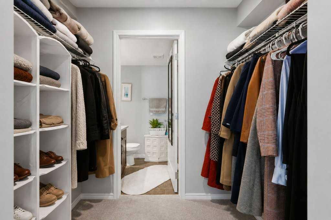
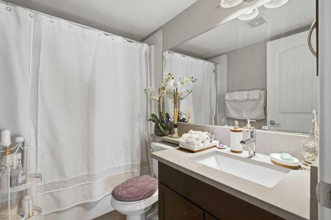
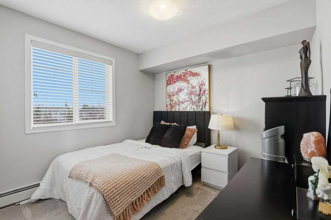
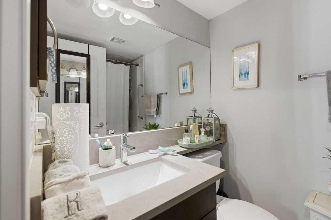
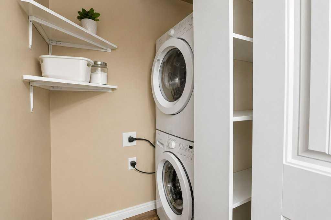
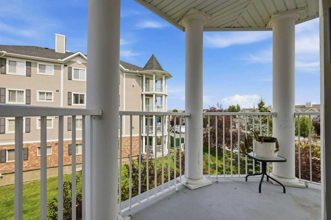
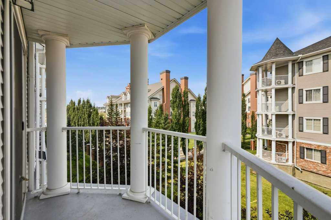
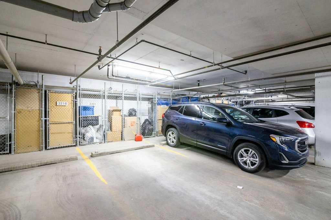
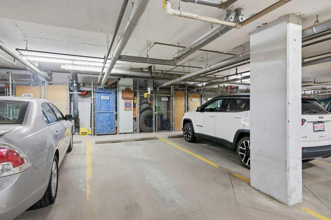
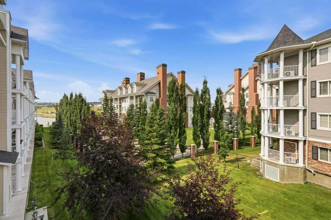
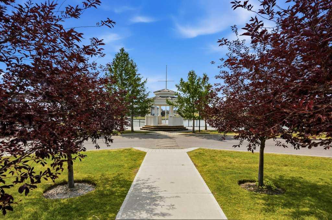
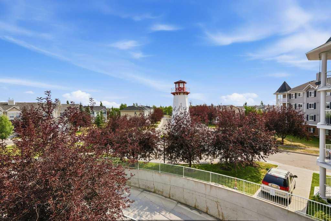
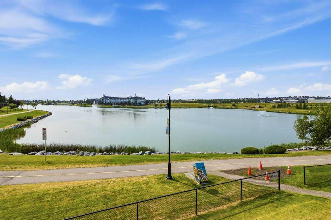
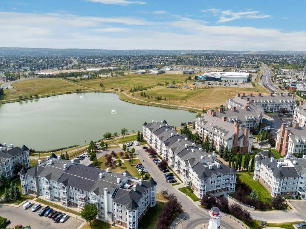
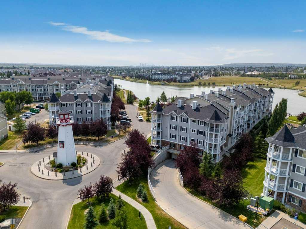
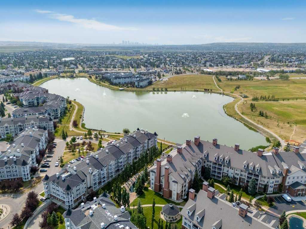
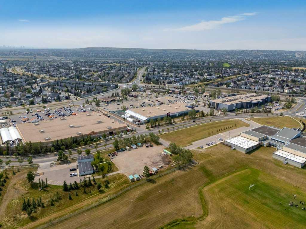
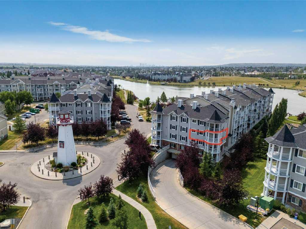
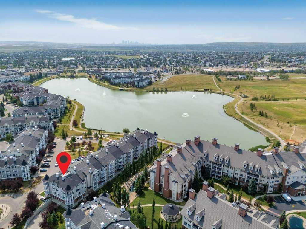
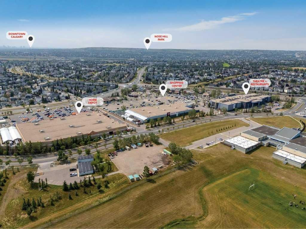
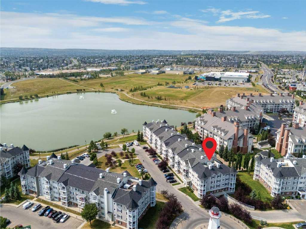
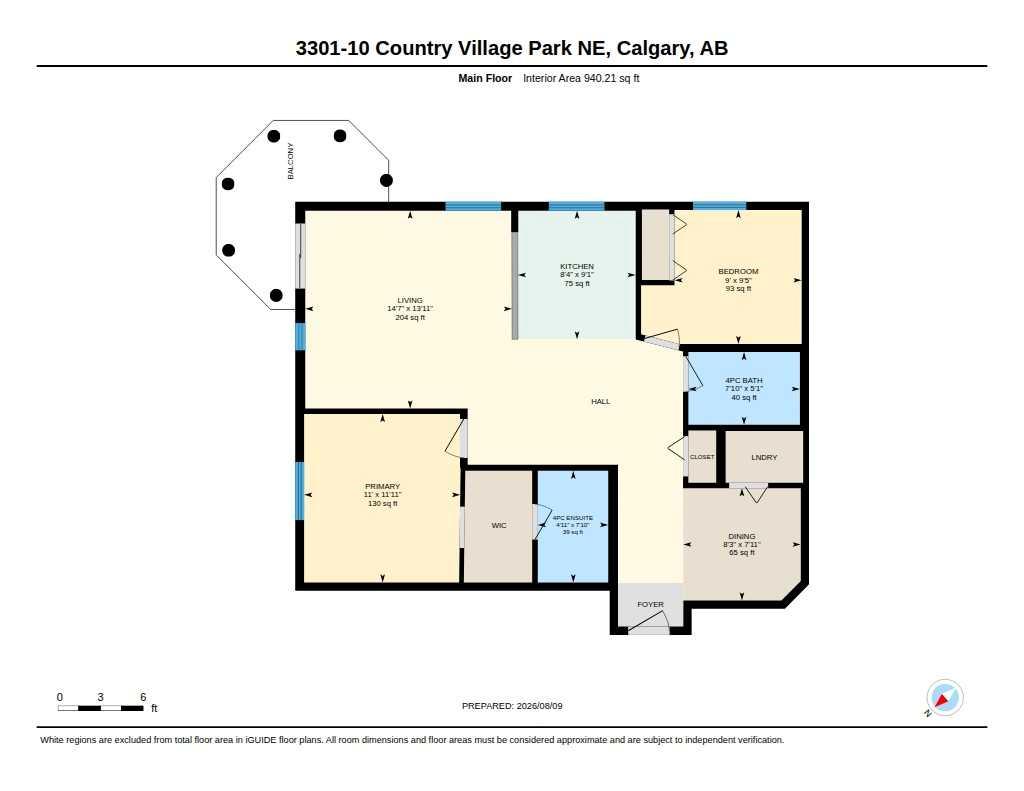
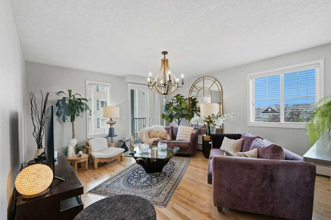
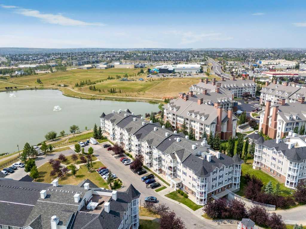
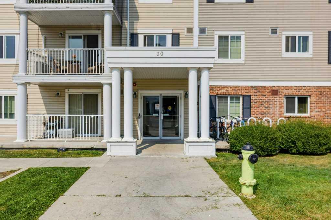
Opportunity knocks! It is rare to find one of the largest 2-bedroom end units in the entire Lighthouse Landing area currently for sale, offering extra privacy, generous living spaces, and one of the largest balconies in the complex. The spacious balcony features a gas line for your BBQ and offers a beautiful lake/pond view. This spacious home features 2 generous bedrooms, a den/flex room ideal for a home office which its very rare to find in the area, and 2 full bathrooms. The primary bedroom includes a walk-in closet and private ensuite. The unit has also received several recent updates within the past year, including new quartz countertops in the kitchen and bathrooms, an enlarged kitchen island, new kitchen stainless-steel appliances, and high-quality carpet. Additional features include hardwood and tile flooring, and convenient in-suite laundry. One of the unit's great advantages is its convenient location close to the elevator, making access to and from the unit easy, while being positioned far enough away to avoid the noise and traffic typically associated with being directly beside the elevator. The property also includes titled heated underground parking, with the parking stall conveniently located close to the building entrance, making it especially easy to access your vehicle and bring groceries or other items into the building. A private storage locker is also included. Enjoy the convenience of having numerous amenities within walking distance, including restaurants, shopping, schools, parks, Superstore, Vivo, Calgary Transit, and the Country Village community pond. The lake is just a 2-minutes walk from your door, while the main bus terminal is approximately a 10-minute walk away. For commuters, the location offers easy access to Deerfoot Trail, Stoney Trail, and Beddington Trail, making travel throughout Calgary quick and convenient. A spacious and private corner end unit with a huge balcony, beautiful lake view, recent upgrades, convenient elevator access, underground parking close to the entrance, and an excellent location—this is a home you don't want to miss!
| Street Address: | 3301, 10 Country Village Park NE |
| City: | Calgary |
| Province/State: | Alberta |
| Postal Code: | N/A |
| County/Parish: | Calgary |
| Subdivision: | Country Hills Village |
| Country: | Canada |
| Latitude: | 51.16043833 |
| Longitude: | -114.05783551 |
| MLS® Number: | A2336226 |
| Price: | $374,888 |
| Property Area: | 940 Sq ft |
| Bedrooms: | 2 |
| Bathrooms Half: | 0 |
| Bathrooms Full: | 2 |
| Living Area: | 940 Sq ft |
| Building Area: | 0 Sq ft |
| Year Built: | 2011 |
| Listing Date: | Aug 13, 2026 |
| Garage Spaces: | 0 |
| Property Type: | Residential |
| Property Subtype: | Apartment |
| MLS Status: | Active |
Additional Details
| Flooring: | N/A |
| Construction: | Concrete,Vinyl Siding,Wood Frame |
| Parking: | Heated Garage,Underground |
| Appliances: | Dishwasher,Microwave,Range,Washer/Dryer Stacked,Window Coverings |
| Stories: | N/A |
| Zoning: | DC (pre 1P2007) |
| Fireplace: | N/A |
| Amenities: | Clubhouse,Lake,Park,Playground,Pond,Schools Nearby,Shopping Nearby,Sidewalks,Street Lights |
Utilities & Systems
| Heating: | Baseboard |
| Cooling: | None |
| Property Type | Residential |
| Building Type | Apartment |
| Storeys | 4 |
| Square Footage | 940 sqft |
| Community Name | Country Hills Village |
| Subdivision Name | Country Hills Village |
| Title | Fee Simple |
| Land Size | Unknown |
| Built in | 2011 |
| Annual Property Taxes | Contact listing agent |
| Parking Type | Underground |
| Time on MLS Listing | 31 days |
Bedrooms
| Above Grade | 2 |
Bathrooms
| Total | 2 |
| Partial | 0 |
Interior Features
| Appliances Included | Dishwasher, Microwave, Range, Washer/Dryer Stacked, Window Coverings |
| Flooring | Carpet, Ceramic Tile, Hardwood |
Building Features
| Features | Bidet, Kitchen Island, No Animal Home, Open Floorplan, Quartz Counters, Recessed Lighting, Walk-In Closet(s) |
| Style | Attached |
| Construction Material | Concrete, Vinyl Siding, Wood Frame |
| Building Amenities | Elevator(s), Parking, Visitor Parking |
| Structures | Balcony(s) |
Heating & Cooling
| Cooling | None |
| Heating Type | Baseboard |
Exterior Features
| Exterior Finish | Concrete, Vinyl Siding, Wood Frame |
Neighbourhood Features
| Community Features | Clubhouse, Lake, Park, Playground, Pond, Schools Nearby, Shopping Nearby, Sidewalks, Street Lights |
| Pets Allowed | Yes |
| Amenities Nearby | Clubhouse, Lake, Park, Playground, Pond, Schools Nearby, Shopping Nearby, Sidewalks, Street Lights |
Maintenance or Condo Information
| Maintenance Fees | $515 Monthly |
| Maintenance Fees Include | Common Area Maintenance, Gas, Heat, Insurance, Maintenance Grounds, Professional Management, Reserve Fund Contributions, Sewer, Snow Removal, Trash, Water |
Parking
| Parking Type | Underground |
| Total Parking Spaces | 1 |
Interior Size
| Total Finished Area: | 940 sq ft |
| Total Finished Area (Metric): | 87.35 sq m |
Room Count
| Bedrooms: | 2 |
| Bathrooms: | 2 |
| Full Bathrooms: | 2 |
| Rooms Above Grade: | 5 |
Lot Information
Legal
| Legal Description: | 1113472;924 |
| Title to Land: | Fee Simple |
- Bidet
- Kitchen Island
- No Animal Home
- Open Floorplan
- Quartz Counters
- Recessed Lighting
- Walk-In Closet(s)
- Balcony
- BBQ gas line
- Garden
- Playground
- Private Entrance
- Storage
- Dishwasher
- Microwave
- Range
- Washer/Dryer Stacked
- Window Coverings
- Elevator(s)
- Parking
- Visitor Parking
- Clubhouse
- Lake
- Park
- Pond
- Schools Nearby
- Shopping Nearby
- Sidewalks
- Street Lights
- Concrete
- Vinyl Siding
- Wood Frame
- Heated Garage
- Underground
- Balcony(s)
Floor plan information is not available for this property.
Monthly Payment Breakdown
Loading Walk Score...
What's Nearby?
Powered by Yelp
REALTOR® Details
Amr Al-Sadoon
- (403) 252-5900
- [email protected]
- Royal LePage Solutions