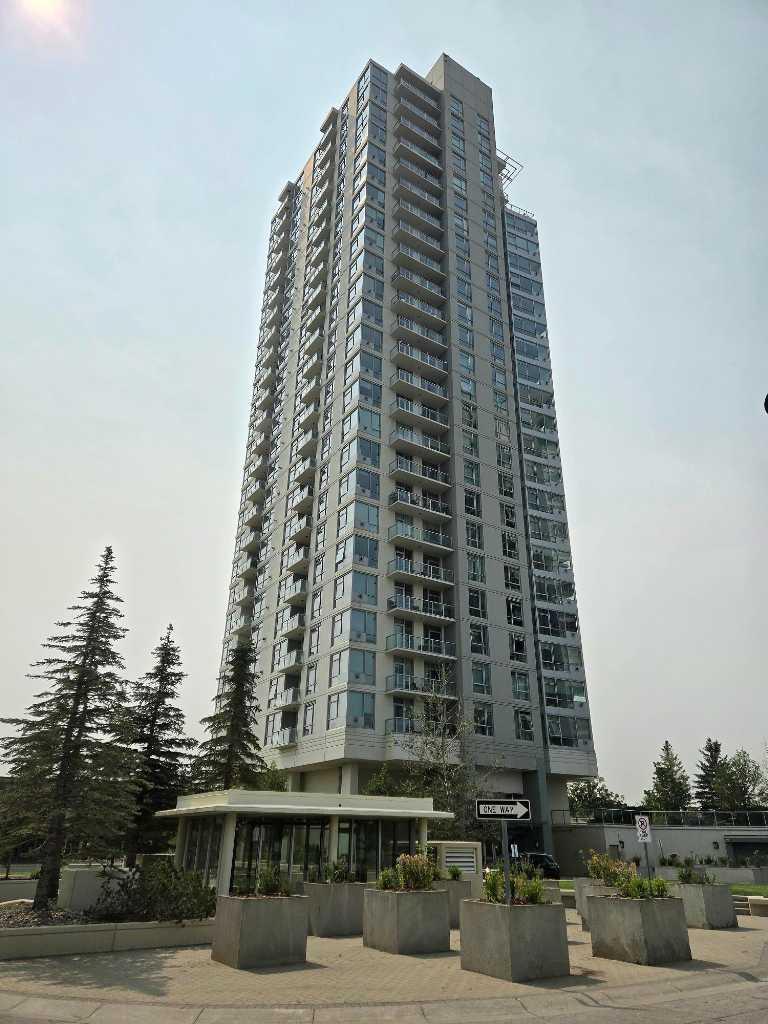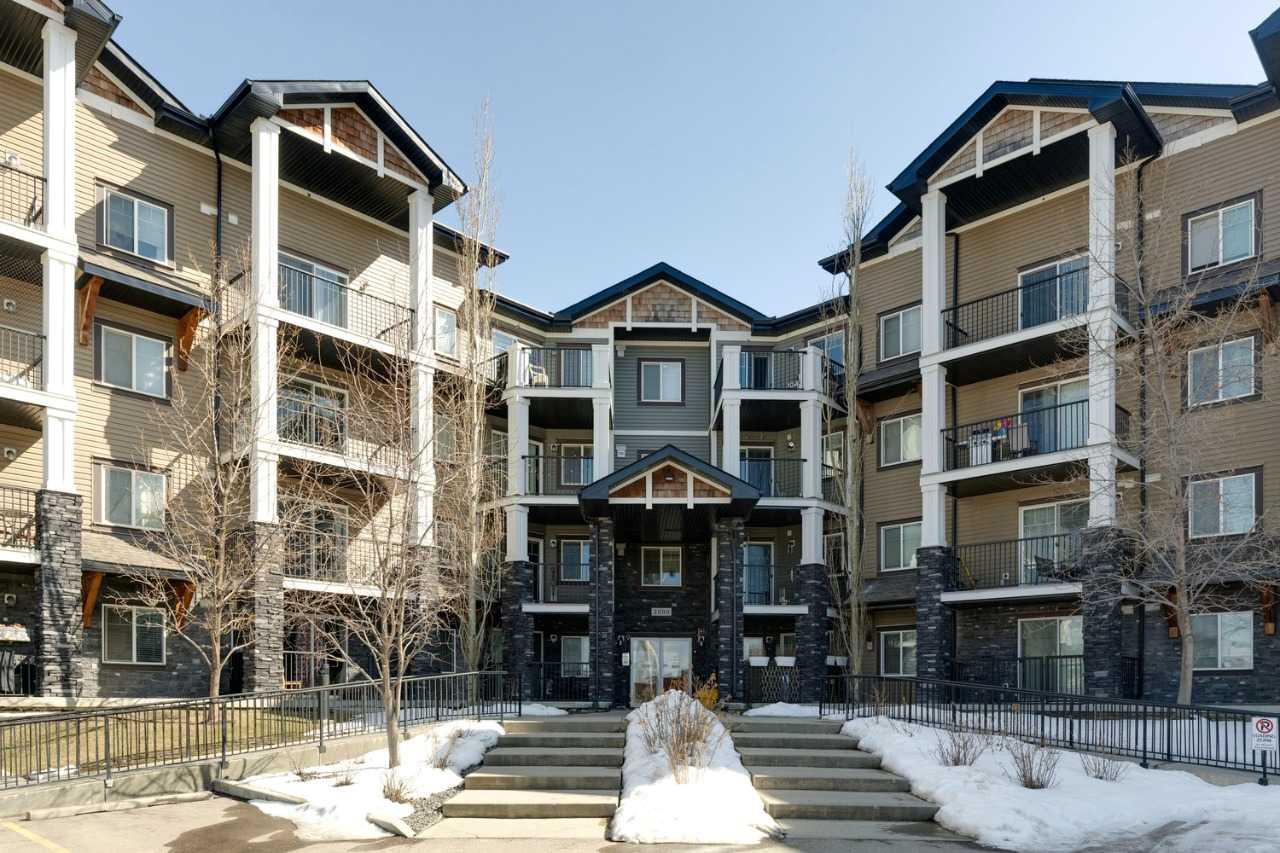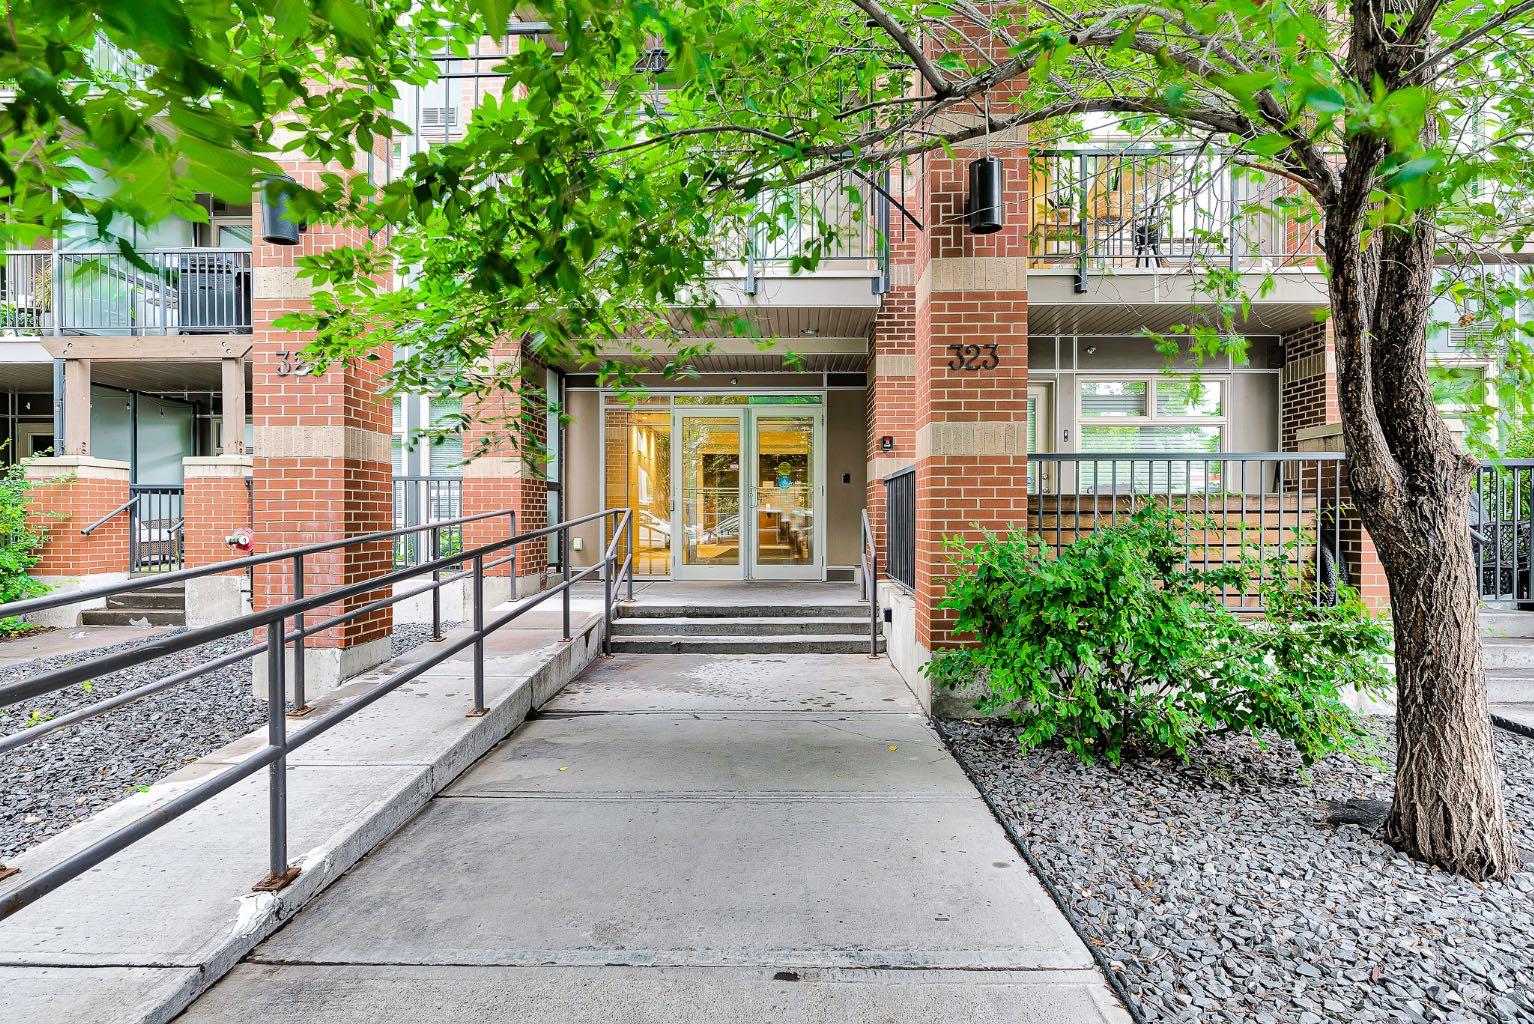
409, 323 20 Avenue SW, Calgary, Alberta
Condo For Sale in Calgary, Alberta
$414,000
-
Property Type
 Condo
Condo
-
Bedrooms
 2
2
-
Bath
 2
2
-
Garage
 1
1
-
Sq Ft
 700
700
-
Year Built
 2014
2014
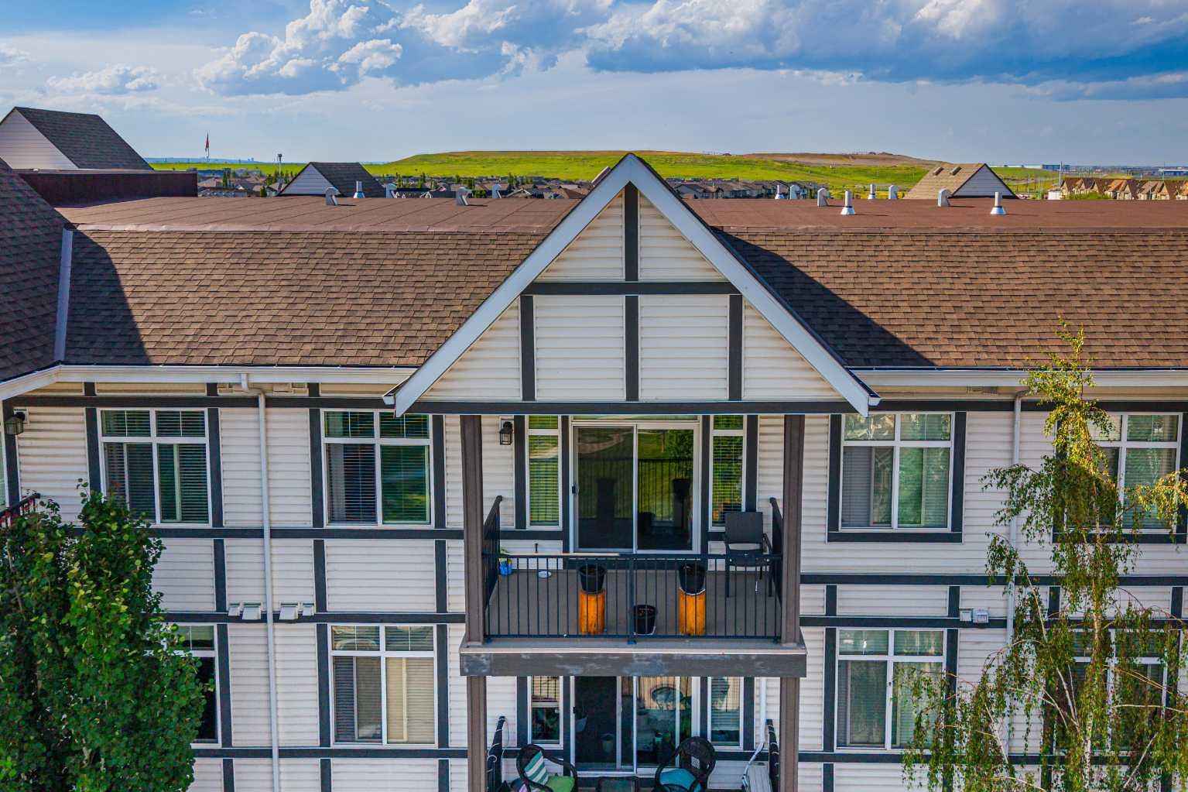
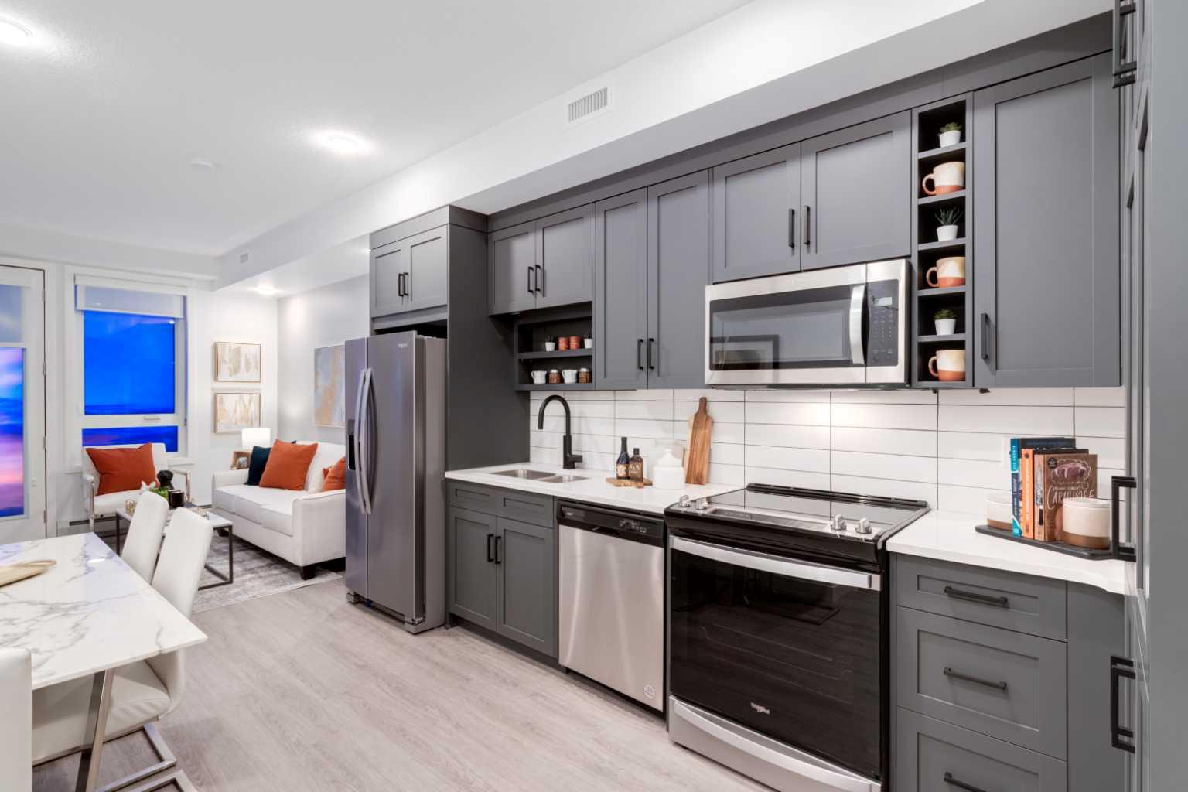
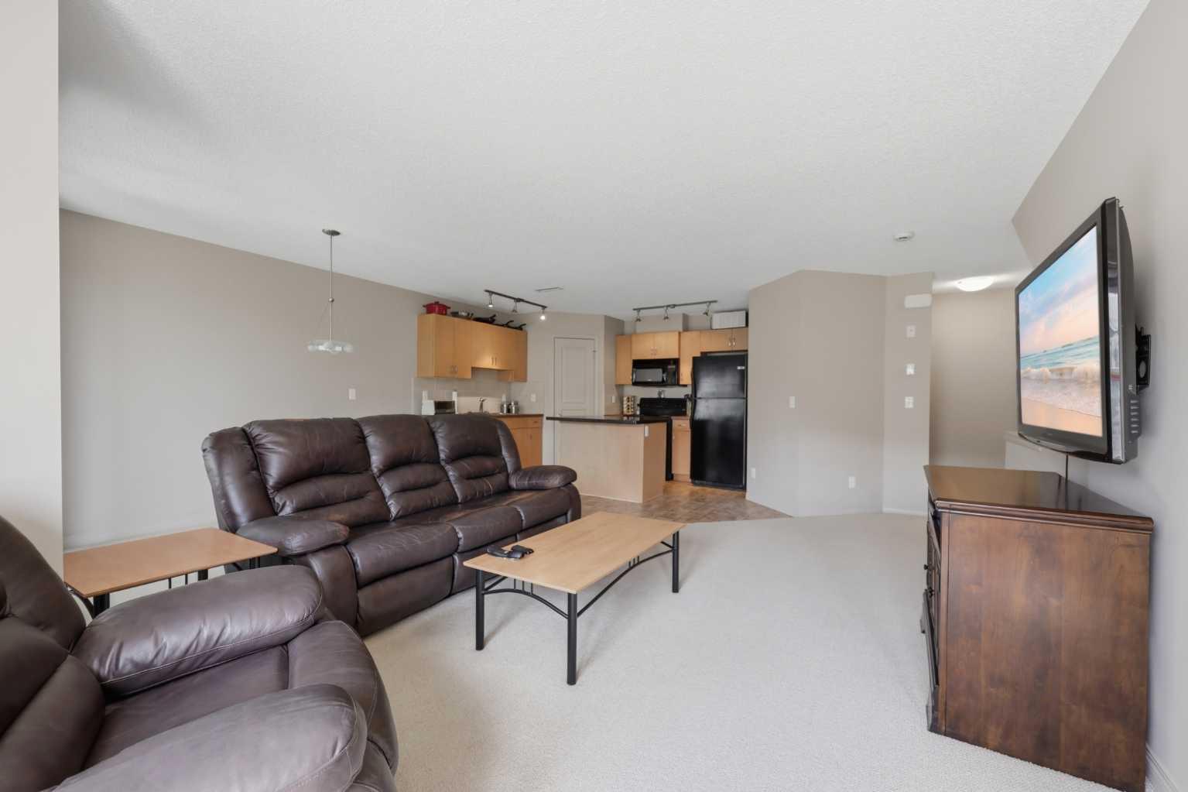
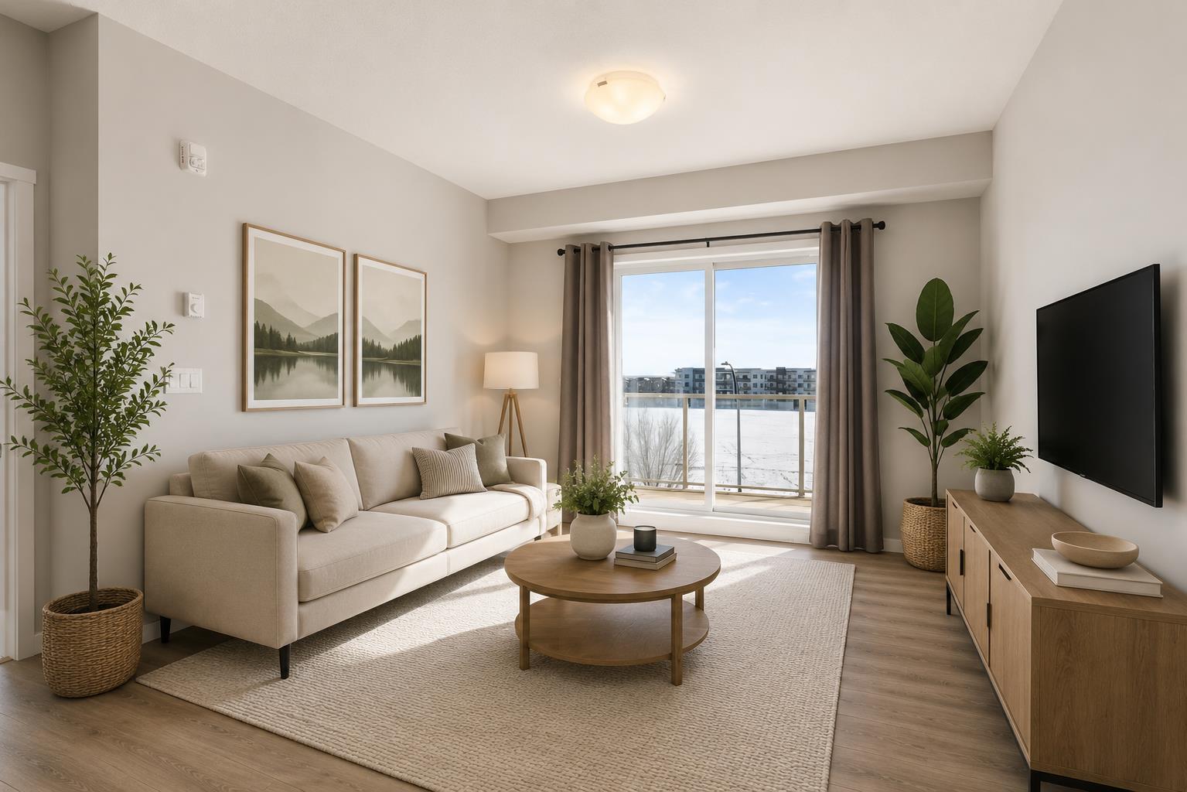
Welcome to this stylish TOP-FLOOR condo in the heart of Mission, offering an exceptional combination of modern finishes, natural light, and an unbeatable location. The open-concept floor plan features floor-to-ceiling windows, premium finishes, quartz countertops, a spacious breakfast-bar island, and high-end appliances. The primary bedroom offers a generous walk-through closet leading to a private 3-piece ensuite. The second bedroom is a comfortable size with a glass sliding door and offers the flexibility to use the space as a bedroom, home office, or den. Step outside to your covered, south-facing balcony, a sunny spot to enjoy your morning coffee or evening glass of wine, complete with a gas BBQ hookup. Additional conveniences include in-suite laundry, titled secure underground parking, and assigned storage. The Tribeca offers an impressive selection of amenities, including a car wash bay, bike storage, ample underground visitor parking, and a communal garden. Pet-friendly with board approval. And the location is hard to beat. Live in the heart of Mission, just steps from the vibrant shops, restaurants, cafés, and boutiques along 4th Street and 17th Avenue, with downtown Calgary and the river pathways close by. Top-floor living, a south-facing outdoor space, underground parking, and an incredible Mission location—this is a condo you won’t want to miss.
| Street Address: | 409, 323 20 Avenue SW |
| City: | Calgary |
| Province/State: | Alberta |
| Postal Code: | N/A |
| County/Parish: | Calgary |
| Subdivision: | Mission |
| Country: | Canada |
| Latitude: | 51.03502278 |
| Longitude: | -114.07023571 |
| MLS® Number: | A2336137 |
| Price: | $414,000 |
| Property Area: | 700 Sq ft |
| Bedrooms: | 2 |
| Bathrooms Half: | 0 |
| Bathrooms Full: | 2 |
| Living Area: | 700 Sq ft |
| Building Area: | 0 Sq ft |
| Year Built: | 2014 |
| Listing Date: | Aug 14, 2026 |
| Garage Spaces: | 1 |
| Property Type: | Residential |
| Property Subtype: | Apartment |
| MLS Status: | Active |
Additional Details
| Flooring: | N/A |
| Construction: | Brick,Stucco |
| Parking: | Covered,Enclosed,Stall,Titled |
| Appliances: | Built-In Oven,Dishwasher,Gas Cooktop,Microwave,Refrigerator,Washer/Dryer,Window Coverings |
| Stories: | N/A |
| Zoning: | DC (pre 1P2007) |
| Fireplace: | N/A |
| Amenities: | Shopping Nearby,Sidewalks,Street Lights,Walking/Bike Paths |
Utilities & Systems
| Heating: | Baseboard,Natural Gas |
| Cooling: | None |
| Property Type | Residential |
| Building Type | Apartment |
| Storeys | 4 |
| Square Footage | 700 sqft |
| Community Name | Mission |
| Subdivision Name | Mission |
| Title | Fee Simple |
| Land Size | Unknown |
| Built in | 2014 |
| Annual Property Taxes | Contact listing agent |
| Parking Type | Covered |
Bedrooms
| Above Grade | 2 |
Bathrooms
| Total | 2 |
| Partial | 0 |
Interior Features
| Appliances Included | Built-In Oven, Dishwasher, Gas Cooktop, Microwave, Refrigerator, Washer/Dryer, Window Coverings |
| Flooring | Laminate |
Building Features
| Features | Elevator, High Ceilings, No Smoking Home, Walk-In Closet(s) |
| Style | Attached |
| Construction Material | Brick, Stucco |
| Building Amenities | Bicycle Storage, Car Wash, Community Gardens, Elevator(s), Secured Parking, Storage, Trash, Visitor Parking |
| Structures | Balcony(s) |
Heating & Cooling
| Cooling | None |
| Heating Type | Baseboard, Natural Gas |
Exterior Features
| Exterior Finish | Brick, Stucco |
Neighbourhood Features
| Community Features | Shopping Nearby, Sidewalks, Street Lights, Walking/Bike Paths |
| Pets Allowed | Restrictions |
| Amenities Nearby | Shopping Nearby, Sidewalks, Street Lights, Walking/Bike Paths |
Maintenance or Condo Information
| Maintenance Fees | $449 Monthly |
| Maintenance Fees Include | Common Area Maintenance, Heat, Insurance, Maintenance Grounds, Professional Management, Reserve Fund Contributions, Sewer, Snow Removal, Water |
Parking
| Parking Type | Covered |
| Total Parking Spaces | 1 |
Interior Size
| Total Finished Area: | 700 sq ft |
| Total Finished Area (Metric): | 65.03 sq m |
Room Count
| Bedrooms: | 2 |
| Bathrooms: | 2 |
| Full Bathrooms: | 2 |
| Rooms Above Grade: | 5 |
Lot Information
Legal
| Legal Description: | 1313205;82 |
| Title to Land: | Fee Simple |
- Elevator
- High Ceilings
- No Smoking Home
- Walk-In Closet(s)
- Balcony
- BBQ gas line
- Built-In Oven
- Dishwasher
- Gas Cooktop
- Microwave
- Refrigerator
- Washer/Dryer
- Window Coverings
- Bicycle Storage
- Car Wash
- Community Gardens
- Elevator(s)
- Secured Parking
- Storage
- Trash
- Visitor Parking
- Shopping Nearby
- Sidewalks
- Street Lights
- Walking/Bike Paths
- Brick
- Stucco
- Street Lighting
- Covered
- Enclosed
- Stall
- Titled
- Balcony(s)
Floor plan information is not available for this property.
Monthly Payment Breakdown
Loading Walk Score...
What's Nearby?
Powered by Yelp
REALTOR® Details
Susan Bailey
- (403) 604-0211
- [email protected]
- Century 21 Bamber Realty LTD.