4833 54 Street , Camrose, Alberta
Residential For Sale in Camrose, Alberta
$269,000
-
Property Type
 Residential
-
Bedrooms
 3
3
-
Bath
 2
2
-
Garage
 2
2
-
Sq Ft
 1,077
1,077
-
Year Built
 1904
1904
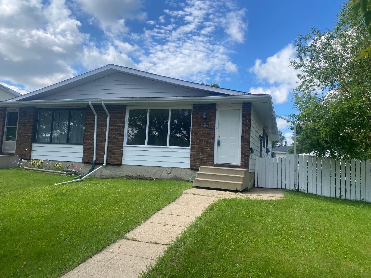
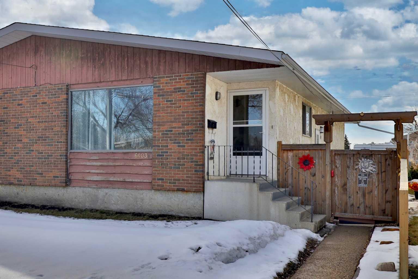
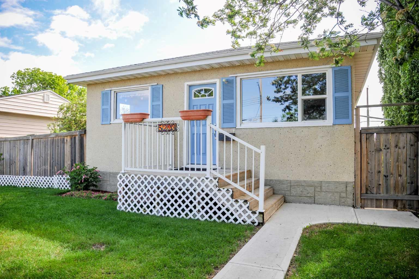
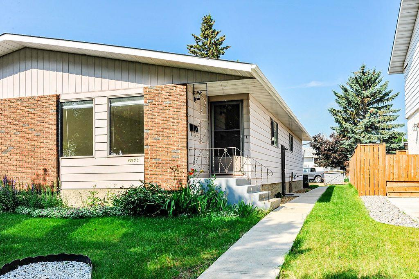
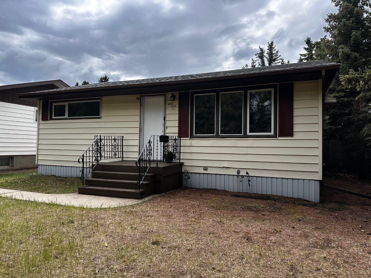
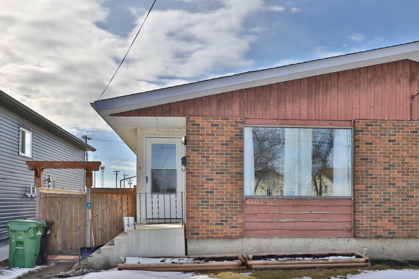
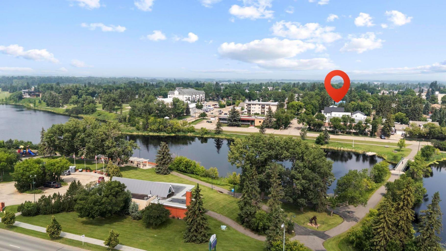
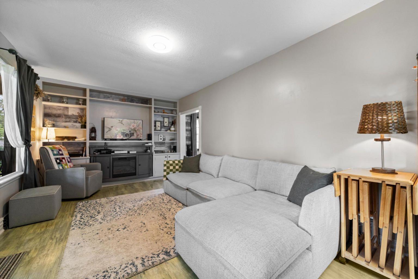
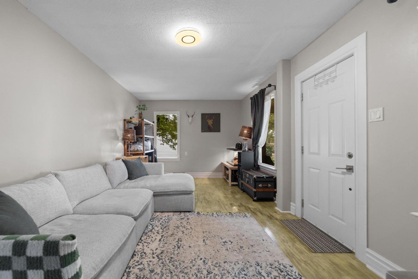
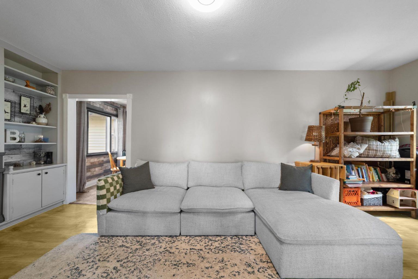
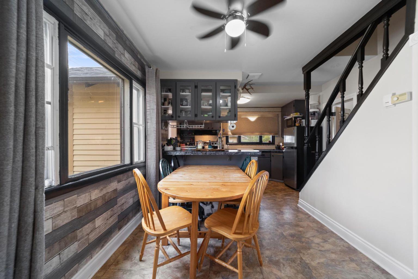
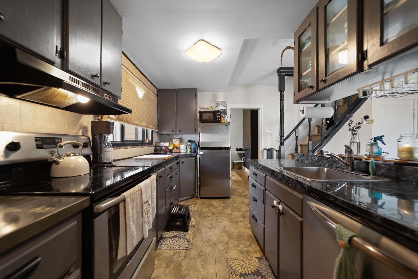
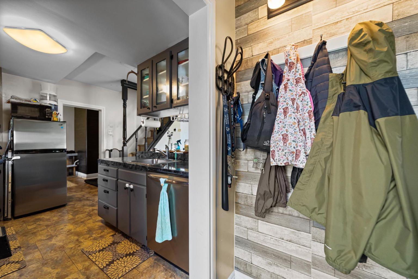
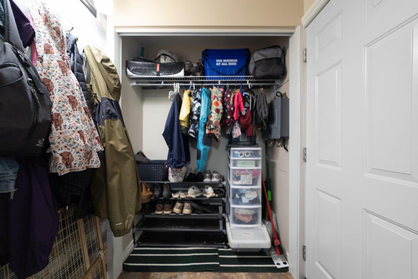
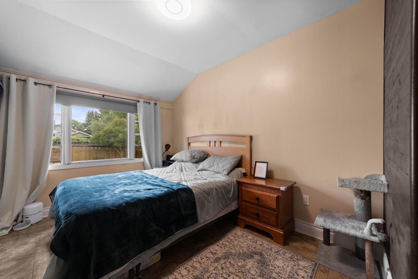
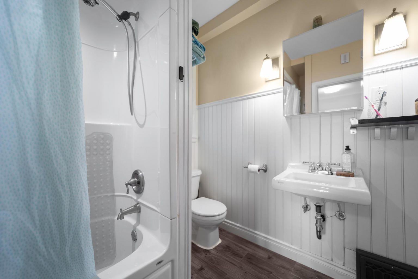
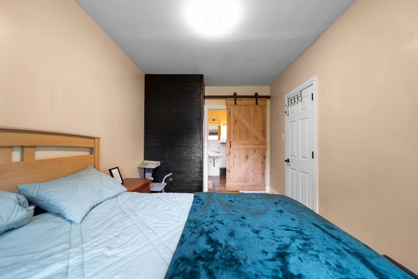
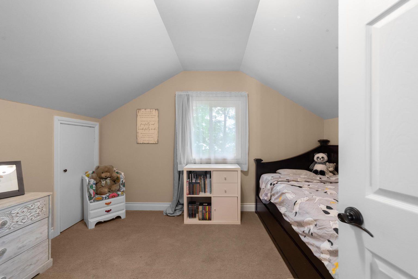
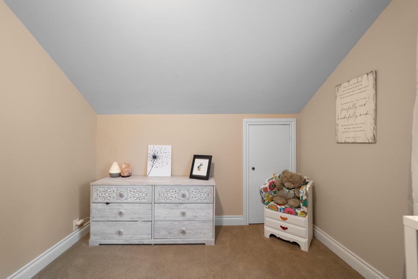
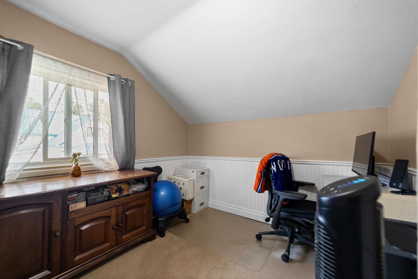
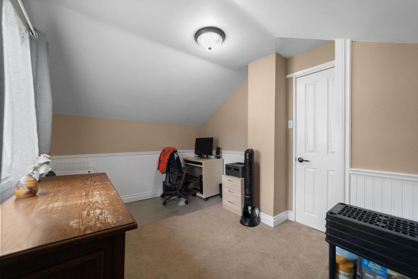
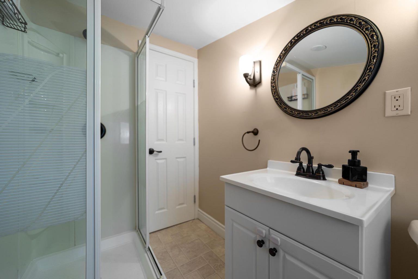
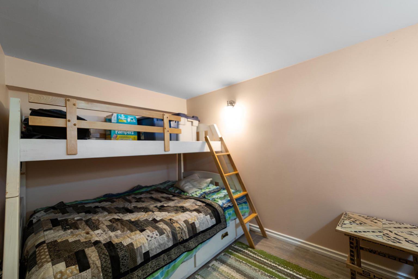
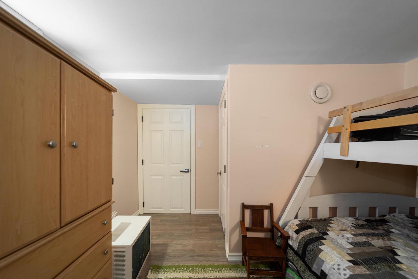
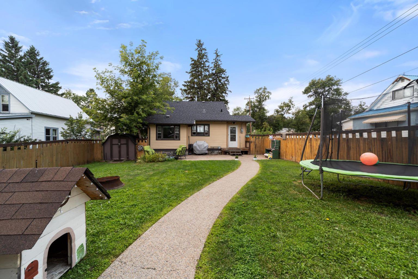
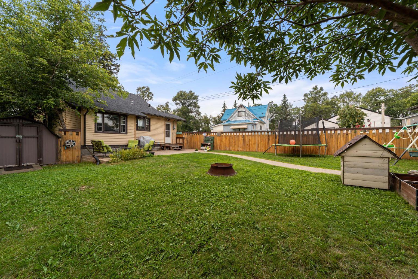
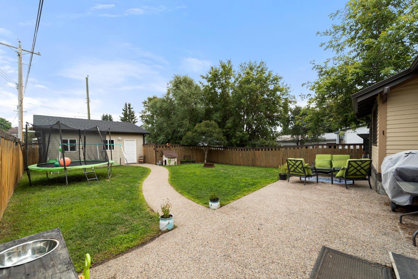
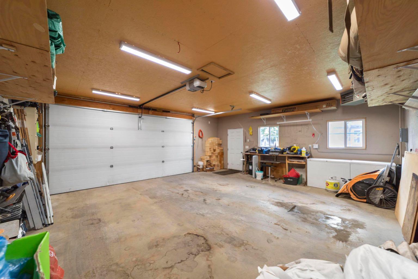
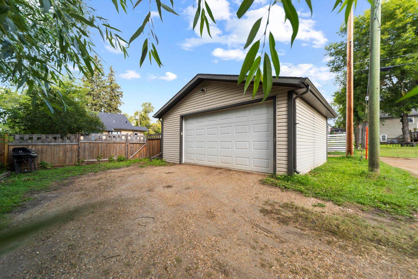
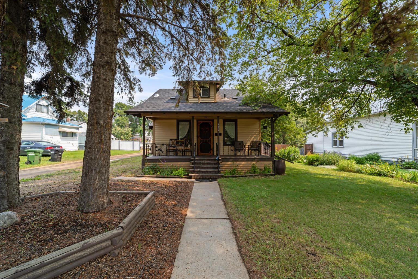
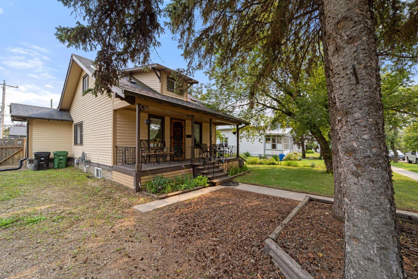
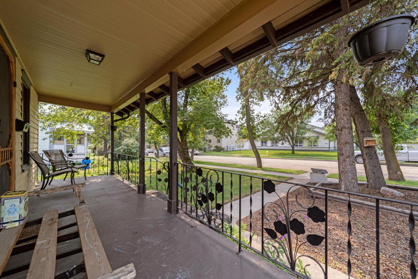
Character, charm and an incredible location! This inviting property is wonderfully situated just a short distance from Mirror Lake and the downtown core. From the street-side dormer to the cozy front porch, this home has plenty of personality before you even step inside. The main floor features beautifully refinished original hardwood, modern colours and a spacious living room with generous windows and handy built-in storage. The dining area offers plenty of room for a good-sized table along with additional seating at the kitchen counter. The kitchen has been nicely refreshed with painted cabinetry, newer appliances, tile backsplash and updated flooring. Also on the main floor is a spacious primary bedroom complete with its own private 4pc ensuite and great storage. Upstairs you'll find updated vinyl windows, two additional bedrooms and a convenient 3pc bathroom. The full concrete basement is partially finished with a den that could possibly serve as a fourth bedroom, plus laundry and plenty of storage space. Outside, enjoy the exposed aggregate patio, fenced yard and newer 22'x24' heated garage (2013). Updated electrical, plumbing and furnace add to the list. A wonderful combination of original character, thoughtful updates and everyday functionality—all in a location that's tough to beat!
| Street Address: | 4833 54 Street |
| City: | Camrose |
| Province/State: | Alberta |
| Postal Code: | N/A |
| County/Parish: | Camrose |
| Subdivision: | Downtown Camrose |
| Country: | Canada |
| Latitude: | 53.02071240 |
| Longitude: | -112.83292300 |
| MLS® Number: | A2336108 |
| Price: | $269,000 |
| Property Area: | 1,077 Sq ft |
| Bedrooms: | 3 |
| Bathrooms Half: | 0 |
| Bathrooms Full: | 2 |
| Living Area: | 1,077 Sq ft |
| Building Area: | 0 Sq ft |
| Year Built: | 1904 |
| Listing Date: | Aug 11, 2026 |
| Garage Spaces: | 2 |
| Property Type: | Residential |
| Property Subtype: | Detached |
| MLS Status: | Active |
Additional Details
| Flooring: | N/A |
| Construction: | Mixed |
| Parking: | Double Garage Detached |
| Appliances: | Dishwasher,Electric Stove,Refrigerator,Washer/Dryer |
| Stories: | N/A |
| Zoning: | srd |
| Fireplace: | N/A |
| Amenities: | Lake |
Utilities & Systems
| Heating: | Forced Air |
| Cooling: | None |
| Property Type | Residential |
| Building Type | Detached |
| Square Footage | 1,077 sqft |
| Community Name | Downtown Camrose |
| Subdivision Name | Downtown Camrose |
| Title | Fee Simple |
| Land Size | 5,640 sqft |
| Built in | 1904 |
| Annual Property Taxes | Contact listing agent |
| Parking Type | Garage |
Bedrooms
| Above Grade | 3 |
Bathrooms
| Total | 2 |
| Partial | 0 |
Interior Features
| Appliances Included | Dishwasher, Electric Stove, Refrigerator, Washer/Dryer |
| Flooring | Carpet, Hardwood, Linoleum |
Building Features
| Features | See Remarks |
| Construction Material | Mixed |
| Structures | Front Porch |
Heating & Cooling
| Cooling | None |
| Heating Type | Forced Air |
Exterior Features
| Exterior Finish | Mixed |
Neighbourhood Features
| Community Features | Lake |
| Amenities Nearby | Lake |
Parking
| Parking Type | Garage |
| Total Parking Spaces | 2 |
Interior Size
| Total Finished Area: | 1,077 sq ft |
| Total Finished Area (Metric): | 100.06 sq m |
Room Count
| Bedrooms: | 3 |
| Bathrooms: | 2 |
| Full Bathrooms: | 2 |
| Rooms Above Grade: | 3 |
Lot Information
| Lot Size: | 5,640 sq ft |
| Lot Size (Acres): | 0.13 acres |
| Frontage: | 47 ft |
- See Remarks
- Private Yard
- Dishwasher
- Electric Stove
- Refrigerator
- Washer/Dryer
- Full
- Lake
- Mixed
- Poured Concrete
- Back Lane
- Back Yard
- Double Garage Detached
- Front Porch
Floor plan information is not available for this property.
Monthly Payment Breakdown
Loading Walk Score...
What's Nearby?
Powered by Yelp