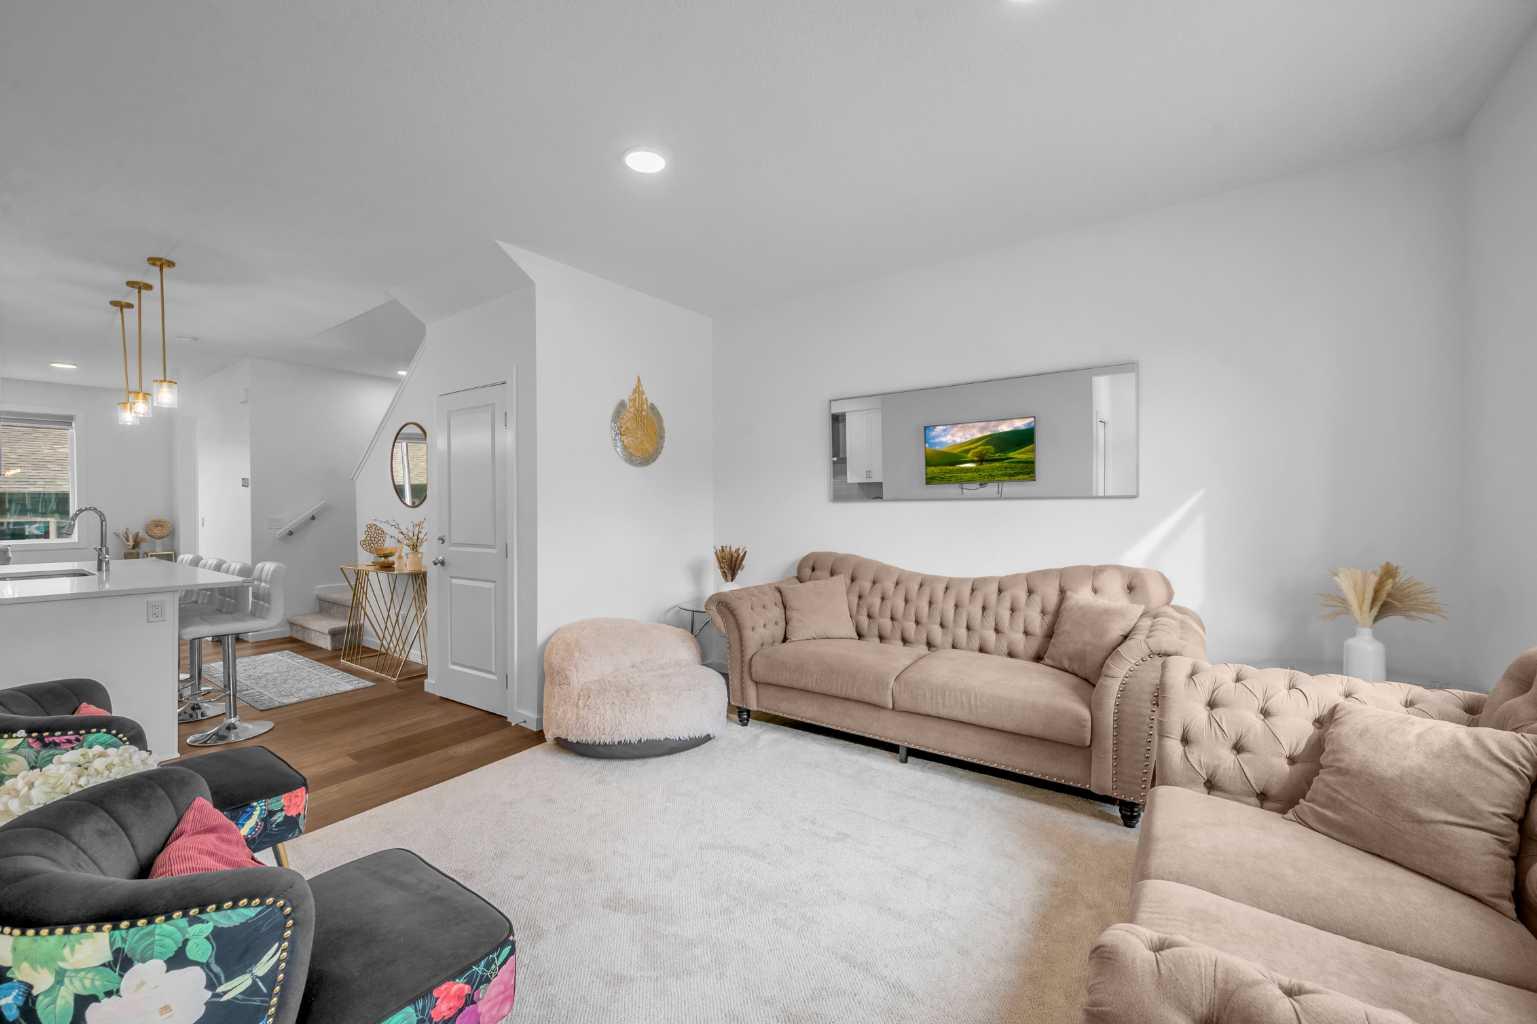
84 Savanna Place NE, Calgary, Alberta
Residential For Sale in Calgary, Alberta
$589,900
-
Property Type
 Residential
-
Bedrooms
 5
5
-
Bath
 4
4
-
Garage
 2
2
-
Sq Ft
 1,458
1,458
-
Year Built
 2025
2025
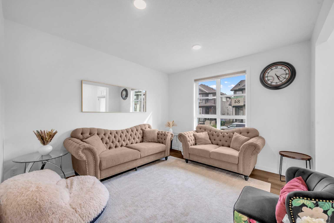
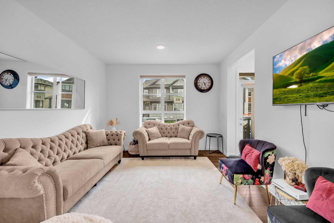
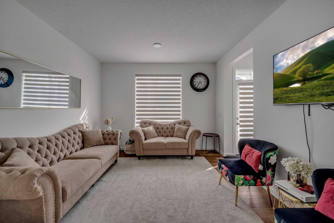
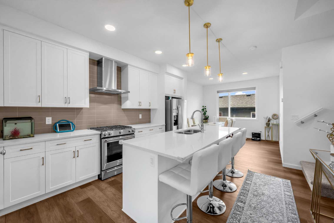
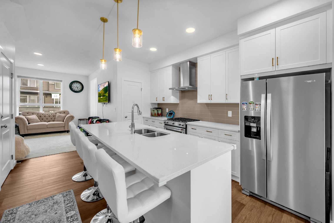
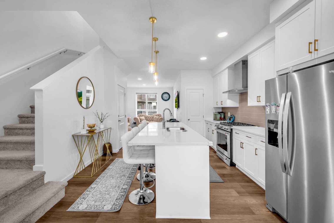
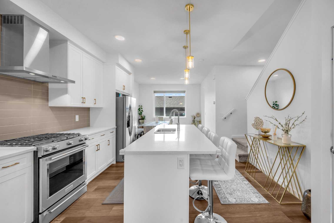
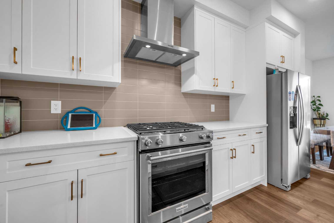
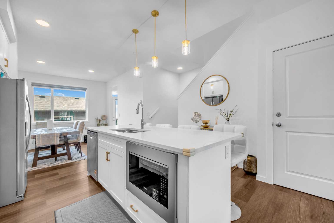
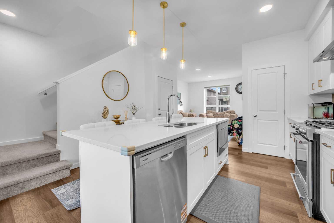
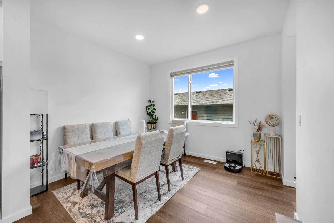
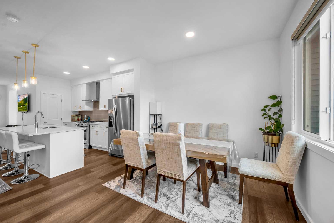
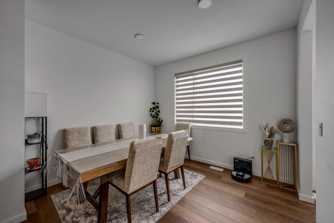
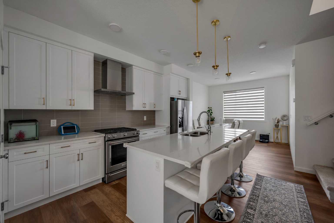
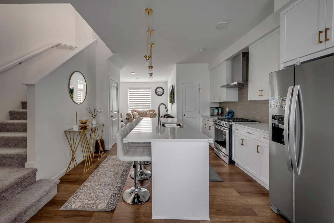
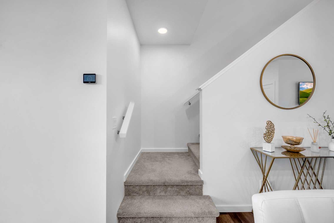
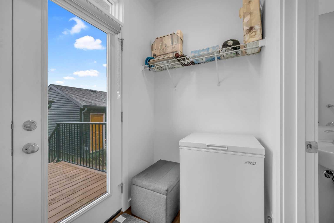
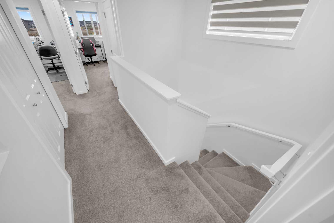
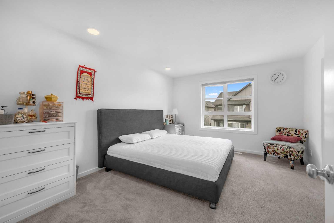
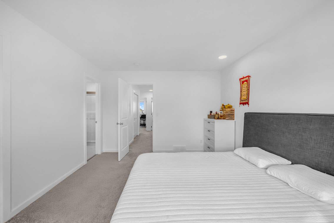
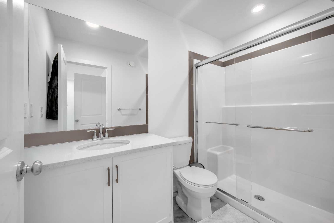
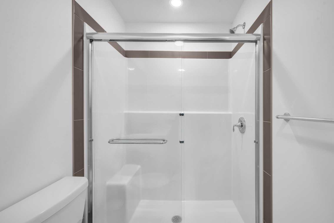
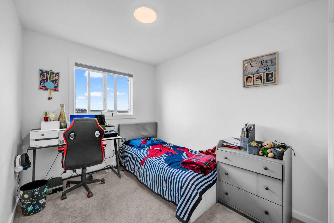
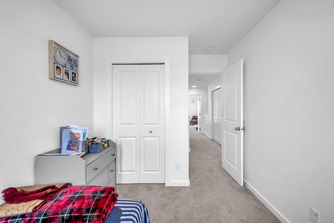
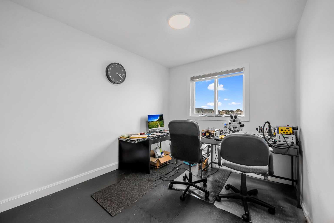
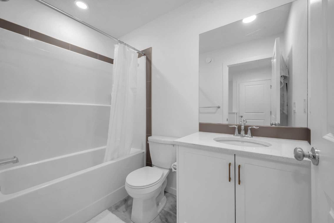
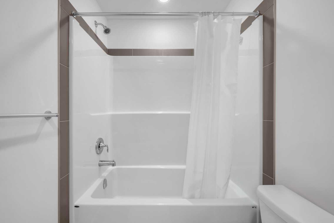
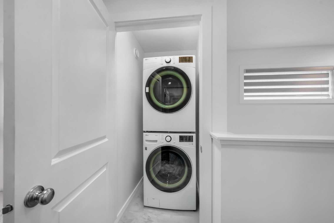
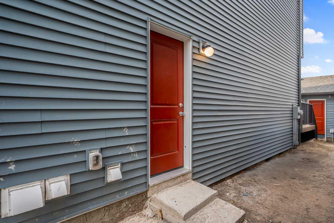
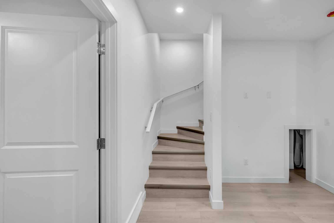
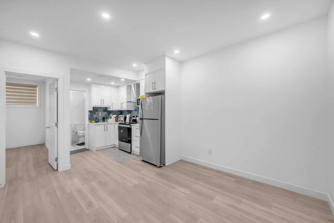
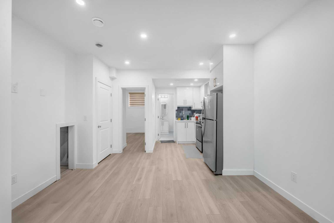
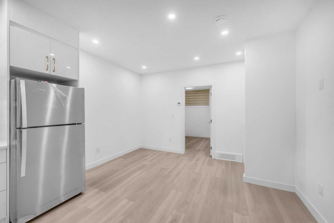
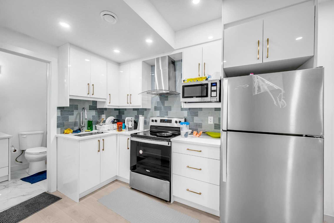
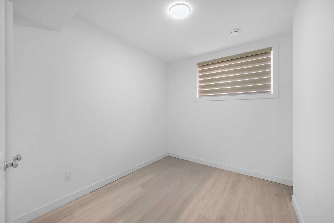
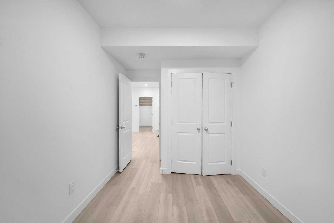
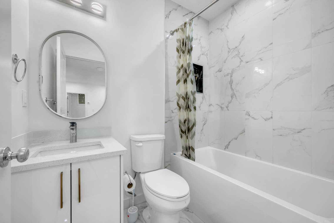
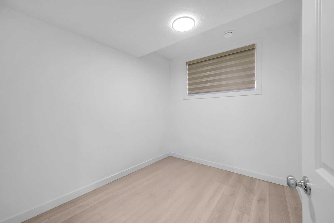
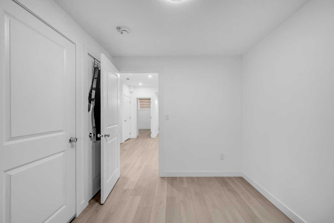
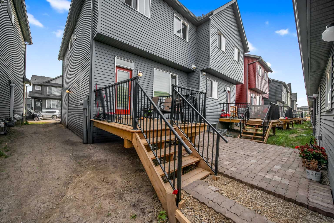
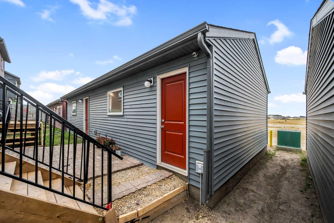
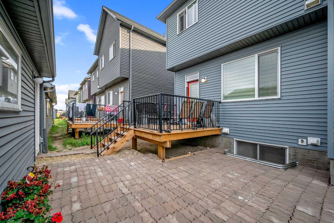
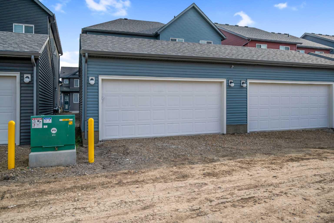
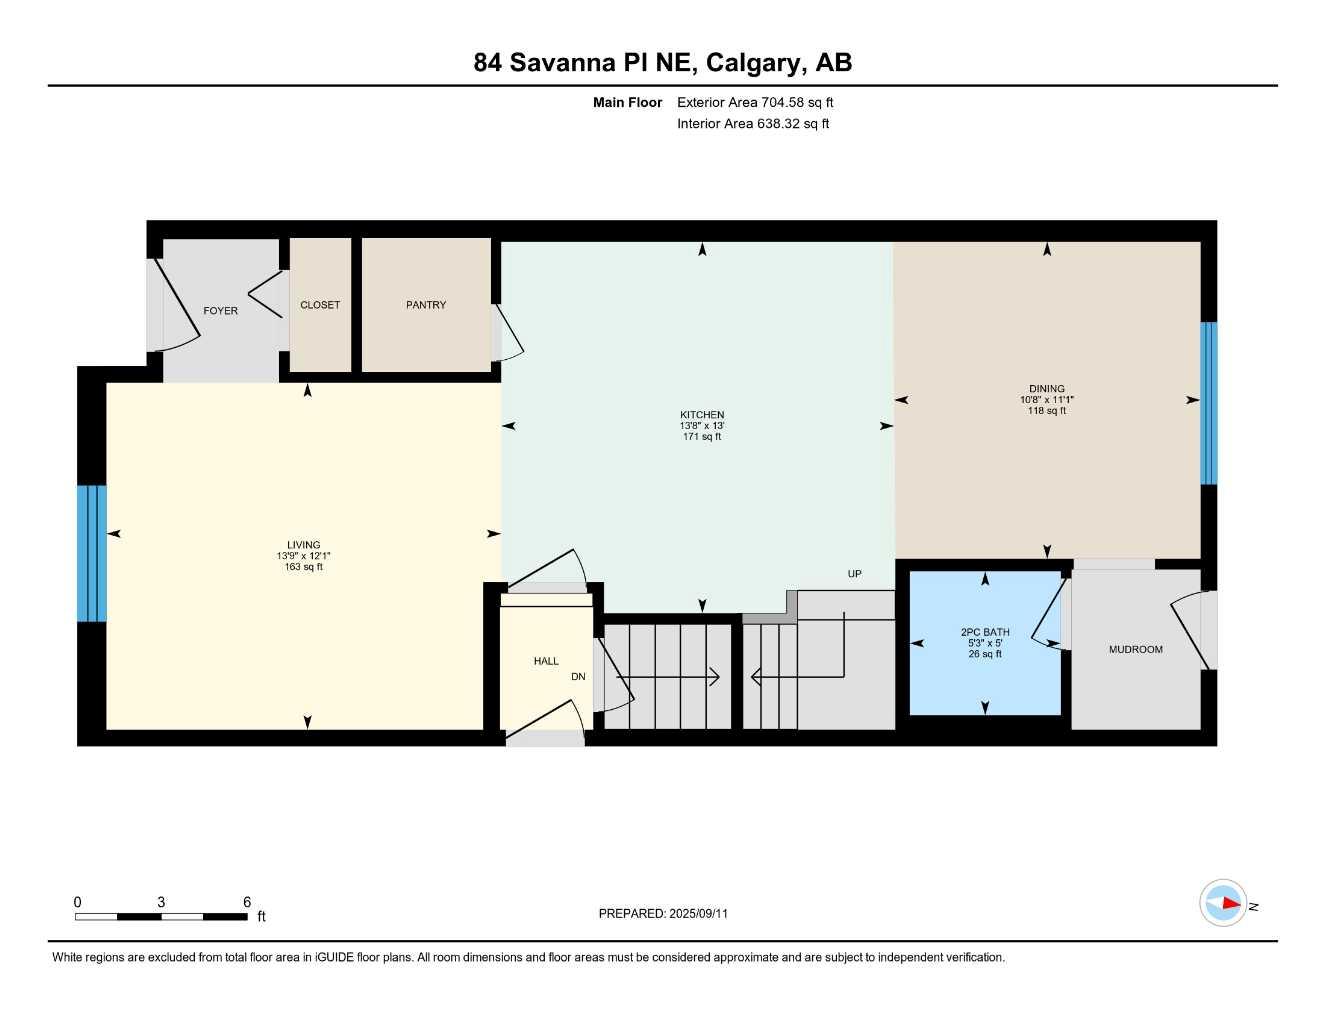
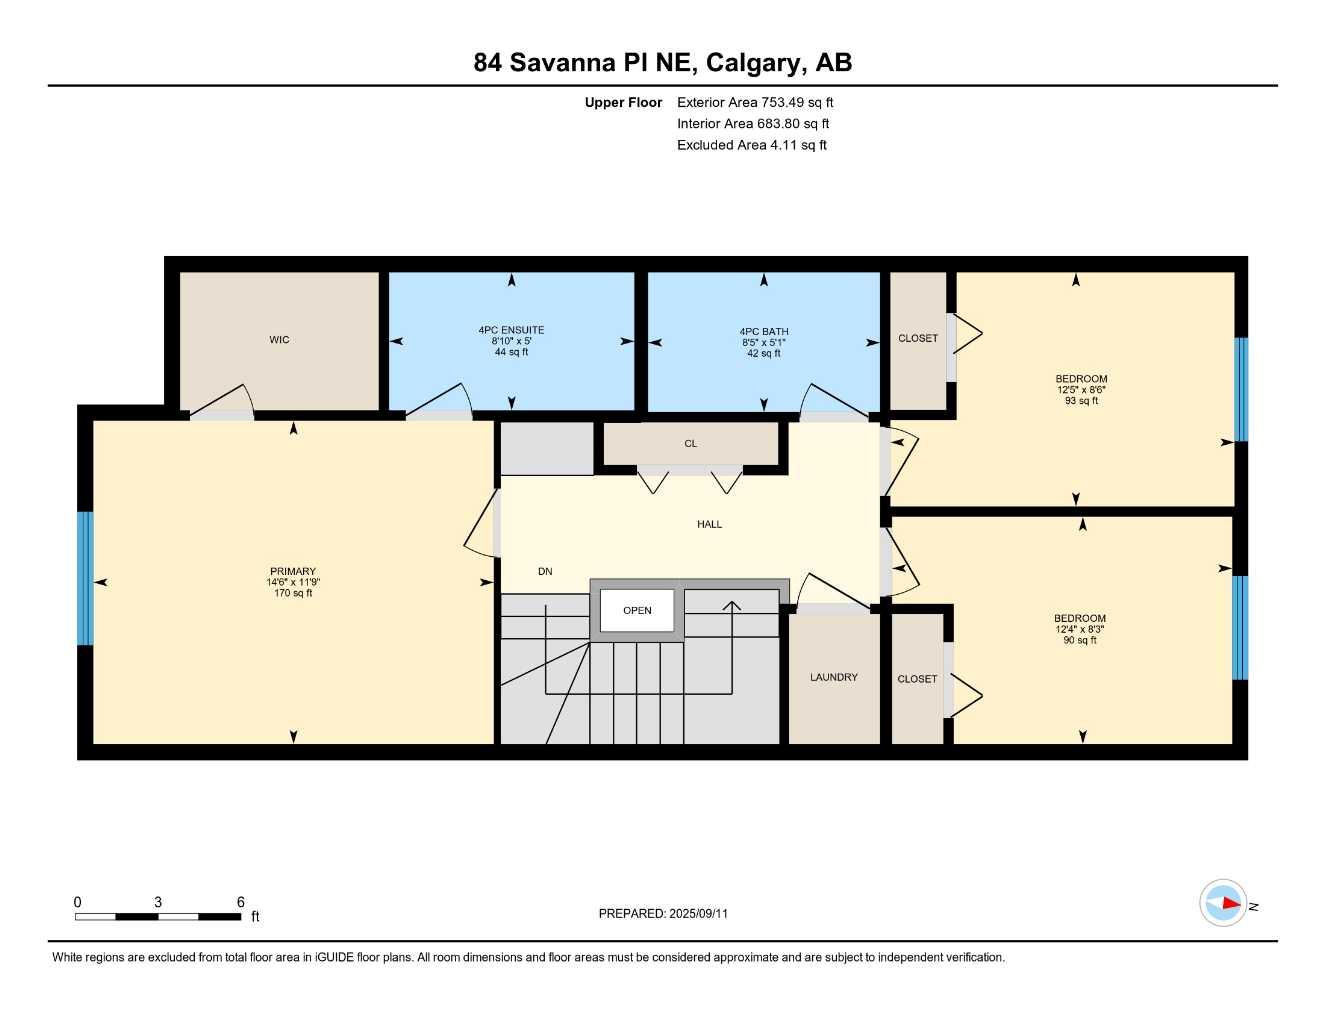
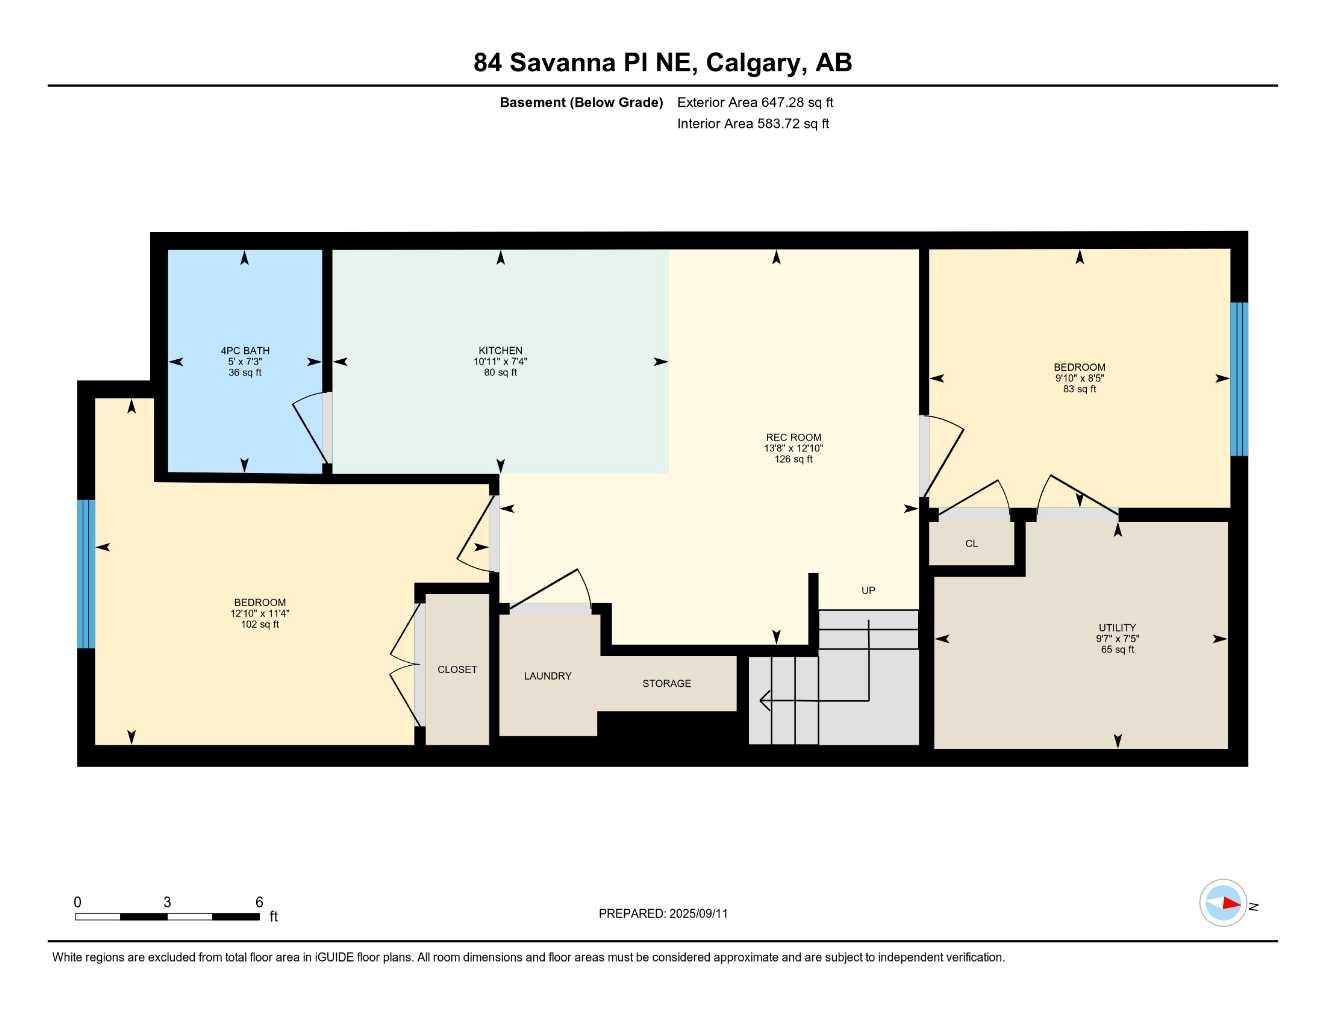
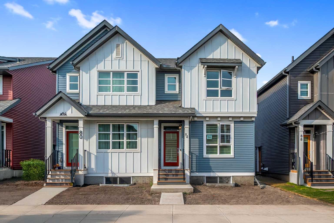
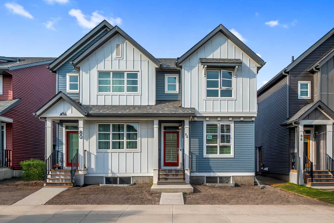
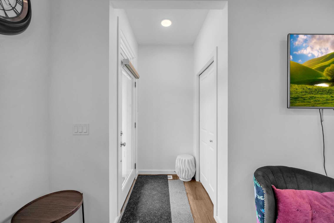
**LEGAL SUITE | DOUBLE GARAGE | PRIME SAVANNA LOCATION | 5 BEDROOMS | DECK | BBQ GAS LINE | PRICED TO SELL!** Welcome to **84 Savanna Place NE**, ideally located in the vibrant community of Savanna. This beautifully designed home offers **5 bedrooms, 3.5 bathrooms, a LEGAL 2-bedroom basement suite, and a double car garage**, making it an excellent choice for first-time buyers, investors, and multi-generational families. The main floor features a bright, open layout with a spacious living room and an impressive kitchen showcasing **quartz countertops, oversized island, gas range, built-in microwave, chimney hood fan, waterline refrigerator, stainless-steel appliances, and walk-in pantry**. Large rear windows provide plenty of natural light, while the rear foyer leads to a **10' x 10' deck with gas BBQ line**. Upstairs, the spacious primary bedroom features a **large walk-in closet and ensuite with tile flooring and glass-enclosed standing shower**, along with two additional bedrooms, a modern common bathroom, and convenient laundry. The **fully developed LEGAL basement suite** offers a separate entrance, large kitchen and living area, **2 bedrooms, 1 bathroom, and separate laundry**, providing excellent flexibility and rental potential. Enjoy a prime location close to **parks, lake, playgrounds, schools, shopping, Savanna Bazaar Plaza, transit, and bus stops**, with **Gurudwara Sahib, Gobind Sarvar School, and Saddletown LRT Station just minutes away**. A fantastic opportunity combining **modern upgrades, functional living space, income potential, and an unbeatable location!**
| Street Address: | 84 Savanna Place NE |
| City: | Calgary |
| Province/State: | Alberta |
| Postal Code: | N/A |
| County/Parish: | Calgary |
| Subdivision: | Saddle Ridge |
| Country: | Canada |
| Latitude: | 51.13590465 |
| Longitude: | -113.95051115 |
| MLS® Number: | A2336103 |
| Price: | $589,900 |
| Property Area: | 1,458 Sq ft |
| Bedrooms: | 5 |
| Bathrooms Half: | 1 |
| Bathrooms Full: | 3 |
| Living Area: | 1,458 Sq ft |
| Building Area: | 0 Sq ft |
| Year Built: | 2025 |
| Listing Date: | Aug 10, 2026 |
| Garage Spaces: | 2 |
| Property Type: | Residential |
| Property Subtype: | Semi Detached (Half Duplex) |
| MLS Status: | Active |
Additional Details
| Flooring: | N/A |
| Construction: | Vinyl Siding,Wood Frame |
| Parking: | Double Garage Detached |
| Appliances: | Dishwasher,Gas Range,Microwave,Refrigerator,Washer/Dryer Stacked |
| Stories: | N/A |
| Zoning: | DC |
| Fireplace: | N/A |
| Amenities: | Park,Playground,Schools Nearby,Shopping Nearby,Sidewalks,Street Lights |
Utilities & Systems
| Heating: | Forced Air |
| Cooling: | None |
| Property Type | Residential |
| Building Type | Semi Detached (Half Duplex) |
| Square Footage | 1,458 sqft |
| Community Name | Saddle Ridge |
| Subdivision Name | Saddle Ridge |
| Title | Fee Simple |
| Land Size | 2,045 sqft |
| Built in | 2025 |
| Annual Property Taxes | Contact listing agent |
| Parking Type | Garage |
Bedrooms
| Above Grade | 3 |
Bathrooms
| Total | 4 |
| Partial | 1 |
Interior Features
| Appliances Included | Dishwasher, Gas Range, Microwave, Refrigerator, Washer/Dryer Stacked |
| Flooring | Carpet, Ceramic Tile, Vinyl Plank |
Building Features
| Features | Built-in Features, High Ceilings, Kitchen Island, No Animal Home, No Smoking Home, Open Floorplan, Pantry, Quartz Counters, Separate Entrance, Storage, Walk-In Closet(s) |
| Construction Material | Vinyl Siding, Wood Frame |
| Structures | Deck, Front Porch |
Heating & Cooling
| Cooling | None |
| Heating Type | Forced Air |
Exterior Features
| Exterior Finish | Vinyl Siding, Wood Frame |
Neighbourhood Features
| Community Features | Park, Playground, Schools Nearby, Shopping Nearby, Sidewalks, Street Lights |
| Amenities Nearby | Park, Playground, Schools Nearby, Shopping Nearby, Sidewalks, Street Lights |
Parking
| Parking Type | Garage |
| Total Parking Spaces | 2 |
Interior Size
| Total Finished Area: | 1,458 sq ft |
| Total Finished Area (Metric): | 135.46 sq m |
| Main Level: | 705 sq ft |
| Below Grade: | 647 sq ft |
Room Count
| Bedrooms: | 5 |
| Bathrooms: | 4 |
| Full Bathrooms: | 3 |
| Half Bathrooms: | 1 |
| Rooms Above Grade: | 6 |
Lot Information
| Lot Size: | 2,045 sq ft |
| Lot Size (Acres): | 0.05 acres |
| Frontage: | 23 ft |
Legal
| Legal Description: | 2410106;43;13 |
| Title to Land: | Fee Simple |
- Built-in Features
- High Ceilings
- Kitchen Island
- No Animal Home
- No Smoking Home
- Open Floorplan
- Pantry
- Quartz Counters
- Separate Entrance
- Storage
- Walk-In Closet(s)
- BBQ gas line
- Private Entrance
- Private Yard
- Dishwasher
- Gas Range
- Microwave
- Refrigerator
- Washer/Dryer Stacked
- Full
- Park
- Playground
- Schools Nearby
- Shopping Nearby
- Sidewalks
- Street Lights
- Vinyl Siding
- Wood Frame
- Poured Concrete
- Back Lane
- City Lot
- Cleared
- Interior Lot
- Landscaped
- Low Maintenance Landscape
- Double Garage Detached
- Deck
- Front Porch
Floor plan information is not available for this property.
Monthly Payment Breakdown
Loading Walk Score...
What's Nearby?
Powered by Yelp