20 Mapleburn Drive SE, Calgary, Alberta
Residential For Sale in Calgary, Alberta
$879,900
-
Property Type
 Residential
-
Bedrooms
 3
3
-
Bath
 4
4
-
Garage
 2
2
-
Sq Ft
 1,370
1,370
-
Year Built
 1967
1967
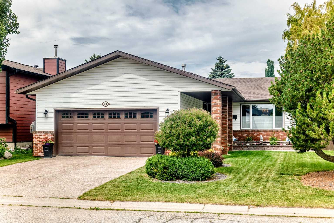
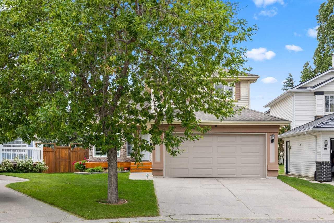
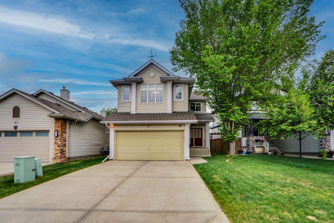
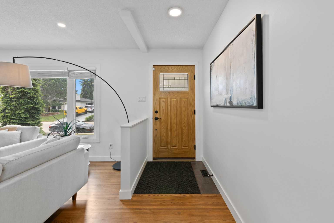
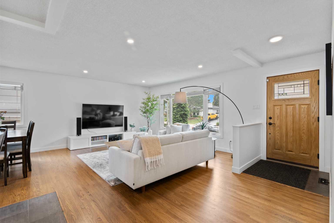
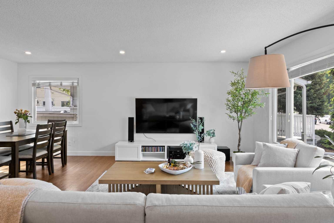
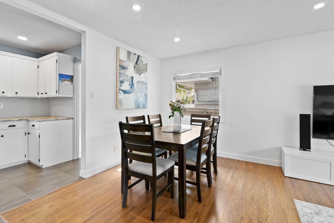
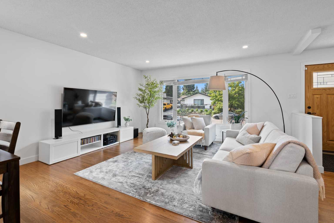
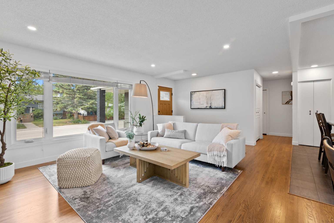
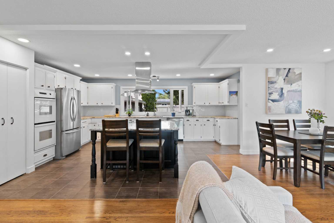
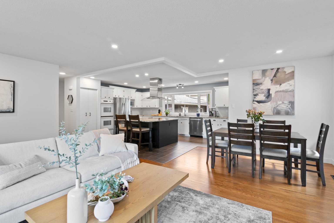
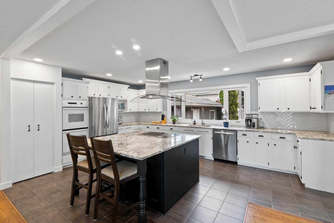
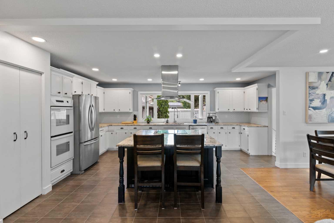
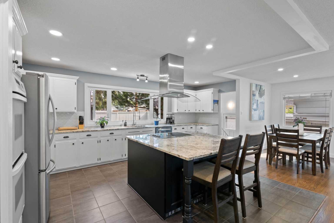
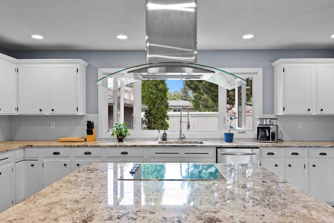

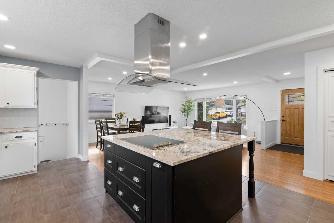
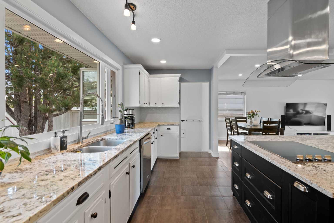
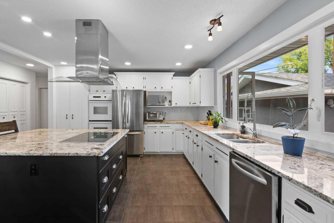
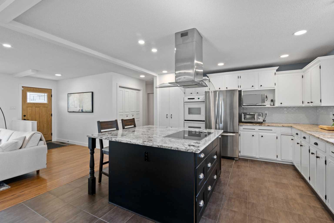
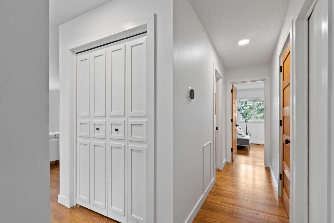
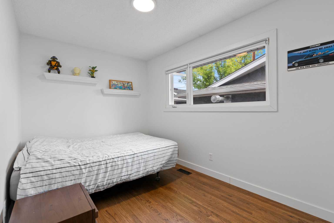
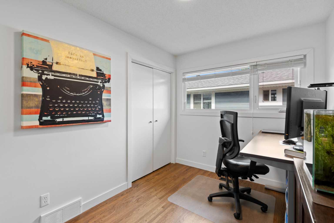
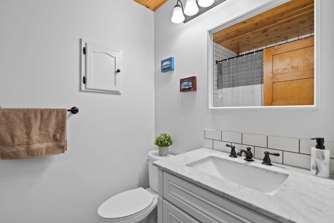
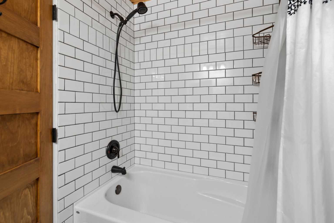
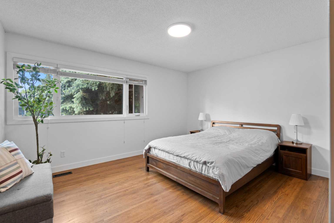
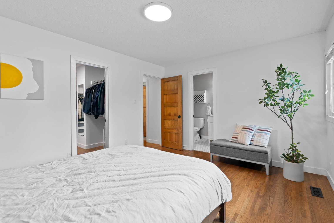
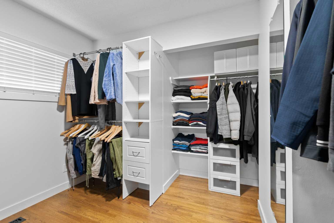
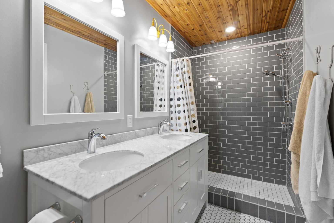
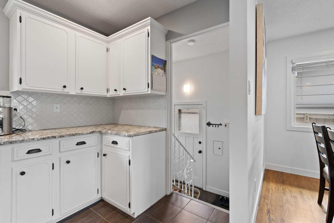
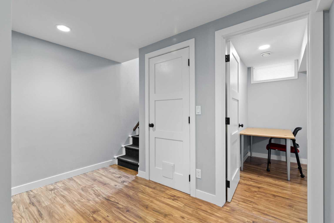
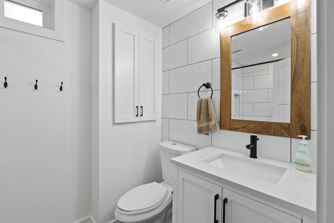
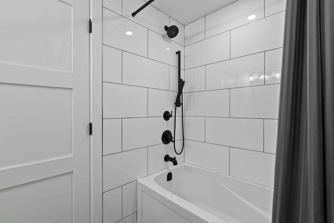
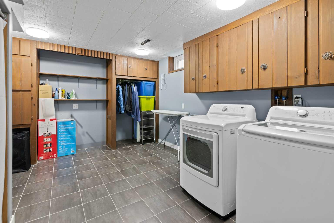
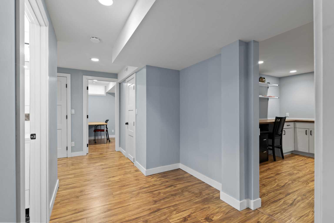
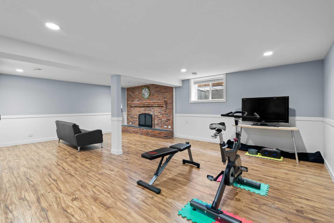
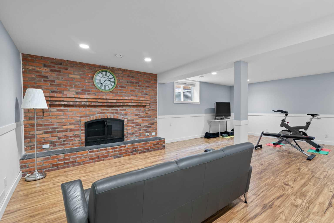
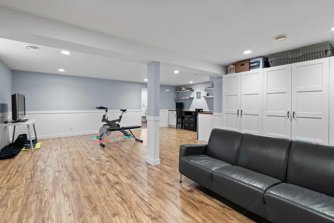
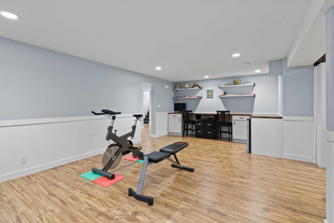
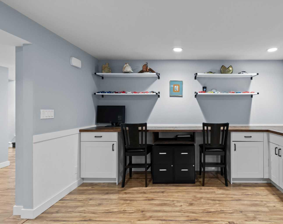
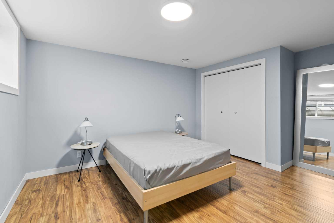
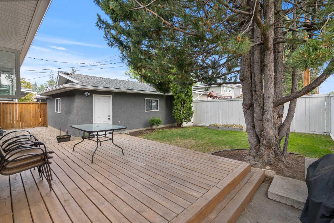
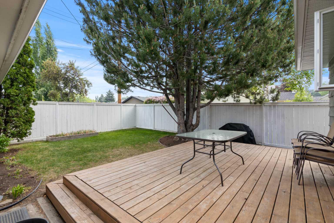
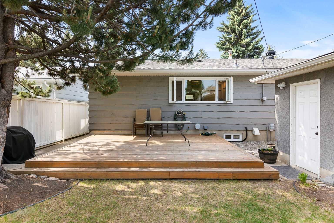
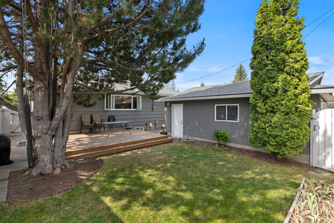
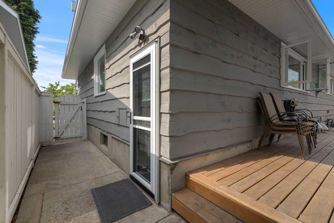
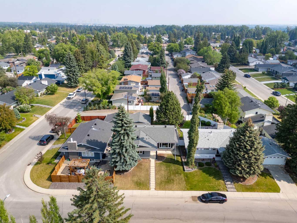
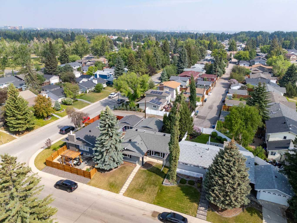
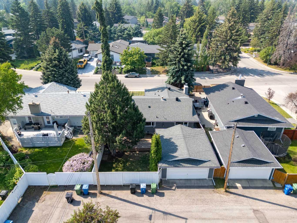
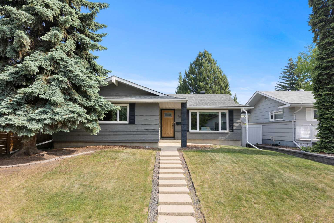
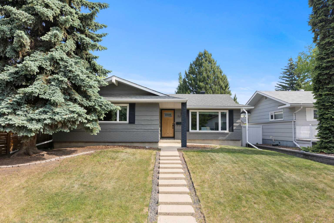
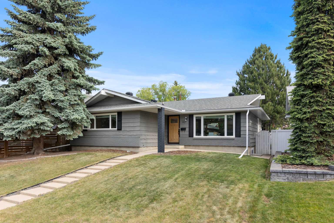
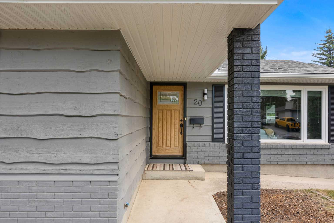
A Home Where Family Memories Are Made Imagine your children walking safely to school, summer evenings spent cycling along nearby pathways, weekends on the golf course, and coming home to a beautifully renovated bungalow tucked away on one of Maple Ridge's most desirable streets. Welcome to 20 Mapleburn Drive SE. Offering over 2,700 square feet of developed living space, this oversized bungalow perfectly balances modern comfort with timeless family living. From the moment you step inside, you'll appreciate the bright open-concept design where natural light pours through the home, creating a warm and inviting atmosphere. The spacious main level is designed for gathering, whether you're hosting family celebrations, enjoying quiet mornings with a coffee, or helping the kids with homework around the kitchen. The main floor features three generous bedrooms and two full bathrooms, including a stunning primary retreat that feels more like a luxury hotel retreat than a bedroom. Complete with a spa-inspired ensuite and an expansive walk-in closet, it's the private sanctuary you've been dreaming about after a busy day. The lower level continues to impress with another 1,370 square feet of fully developed space. Here you'll find a massive recreation room ready for movie nights, game days, a home gym, or a play area for growing families. An additional large bedroom, full bathroom, and extensive storage rooms ensure there's space for everyone and everything. Location is where this home truly shines. Situated just minutes from Willow Park Golf & Country Club, you'll enjoy the serenity of one of Calgary's most established and prestigious communities while remaining close to every convenience imaginable. Excellent schools, shopping, restaurants, parks, pathways, and major commuter routes are all within easy reach, making daily life effortless. For car enthusiasts, hobbyists, or those simply needing additional storage, the large double detached garage provides the perfect finishing touch. Maple Ridge has long been known as one of Calgary's hidden gems—a mature community where neighbours know each other, children play outside, and families put down roots for generations. Opportunities to own a move-in-ready bungalow of this size and quality in such a coveted location are increasingly rare. This isn't just a house—it's the setting for your family's next chapter.
| Street Address: | 20 Mapleburn Drive SE |
| City: | Calgary |
| Province/State: | Alberta |
| Postal Code: | N/A |
| County/Parish: | Calgary |
| Subdivision: | Maple Ridge |
| Country: | Canada |
| Latitude: | 50.95525459 |
| Longitude: | -114.03901289 |
| MLS® Number: | A2336079 |
| Price: | $879,900 |
| Property Area: | 1,370 Sq ft |
| Bedrooms: | 3 |
| Bathrooms Half: | 0 |
| Bathrooms Full: | 4 |
| Living Area: | 1,370 Sq ft |
| Building Area: | 0 Sq ft |
| Year Built: | 1967 |
| Listing Date: | Aug 10, 2026 |
| Garage Spaces: | 2 |
| Property Type: | Residential |
| Property Subtype: | Detached |
| MLS Status: | Active |
Additional Details
| Flooring: | N/A |
| Construction: | Wood Frame,Wood Siding |
| Parking: | Double Garage Detached |
| Appliances: | Dishwasher,Dryer,Electric Cooktop,Garage Control(s),Oven-Built-In,Refrigerator,Washer,Window Coverings |
| Stories: | N/A |
| Zoning: | R-C1 |
| Fireplace: | N/A |
| Amenities: | Park,Playground,Schools Nearby,Shopping Nearby,Sidewalks |
Utilities & Systems
| Heating: | Forced Air,Natural Gas |
| Cooling: | None |
| Property Type | Residential |
| Building Type | Detached |
| Square Footage | 1,370 sqft |
| Community Name | Maple Ridge |
| Subdivision Name | Maple Ridge |
| Title | Fee Simple |
| Land Size | 4,994 sqft |
| Built in | 1967 |
| Annual Property Taxes | Contact listing agent |
| Parking Type | Garage |
| Time on MLS Listing | 2 days |
Bedrooms
| Above Grade | 2 |
Bathrooms
| Total | 4 |
| Partial | 0 |
Interior Features
| Appliances Included | Dishwasher, Dryer, Electric Cooktop, Garage Control(s), Oven-Built-In, Refrigerator, Washer, Window Coverings |
| Flooring | Hardwood, Laminate, Tile |
Building Features
| Features | Kitchen Island, No Animal Home, No Smoking Home, Open Floorplan |
| Construction Material | Wood Frame, Wood Siding |
| Structures | Deck |
Heating & Cooling
| Cooling | None |
| Heating Type | Forced Air, Natural Gas |
Exterior Features
| Exterior Finish | Wood Frame, Wood Siding |
Neighbourhood Features
| Community Features | Park, Playground, Schools Nearby, Shopping Nearby, Sidewalks |
| Amenities Nearby | Park, Playground, Schools Nearby, Shopping Nearby, Sidewalks |
Parking
| Parking Type | Garage |
| Total Parking Spaces | 2 |
Interior Size
| Total Finished Area: | 1,370 sq ft |
| Total Finished Area (Metric): | 127.28 sq m |
| Main Level: | 1,370 sq ft |
| Below Grade: | 1,370 sq ft |
Room Count
| Bedrooms: | 3 |
| Bathrooms: | 4 |
| Full Bathrooms: | 4 |
| Rooms Above Grade: | 5 |
Lot Information
| Lot Size: | 4,994 sq ft |
| Lot Size (Acres): | 0.11 acres |
| Frontage: | 50 ft |
Legal
| Legal Description: | 4826JK;7;78 |
| Title to Land: | Fee Simple |
- Kitchen Island
- No Animal Home
- No Smoking Home
- Open Floorplan
- Other
- Dishwasher
- Dryer
- Electric Cooktop
- Garage Control(s)
- Oven-Built-In
- Refrigerator
- Washer
- Window Coverings
- Full
- Park
- Playground
- Schools Nearby
- Shopping Nearby
- Sidewalks
- Wood Frame
- Wood Siding
- Wood Burning
- Poured Concrete
- Back Lane
- Back Yard
- Double Garage Detached
- Deck
Floor plan information is not available for this property.
Monthly Payment Breakdown
Loading Walk Score...
What's Nearby?
Powered by Yelp
REALTOR® Details
Elaine Choy
- (403) 250-2882
- [email protected]
- Century 21 Bravo Realty