3204, 3727 Sage Hill Drive NW, Calgary, Alberta
Condo For Sale in Calgary, Alberta
$290,000
-
Property Type
 Condo
Condo
-
Bedrooms
 2
2
-
Bath
 2
2
-
Garage
 0
0
-
Sq Ft
 675
675
-
Year Built
 2022
2022
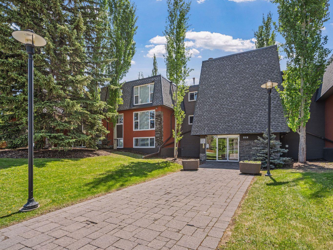
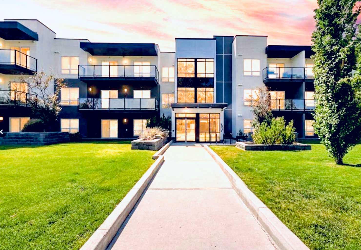
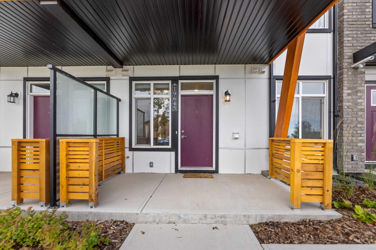
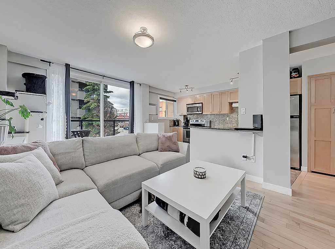
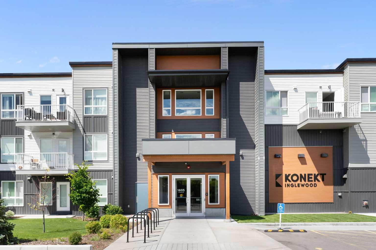
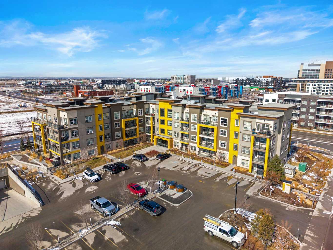
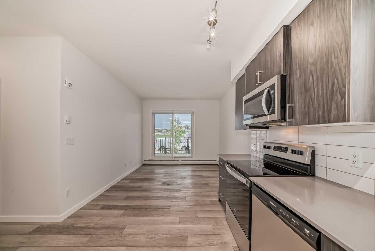
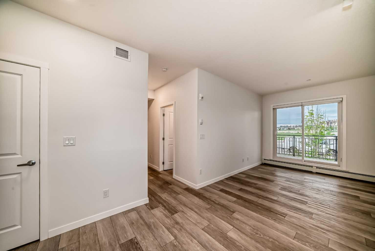
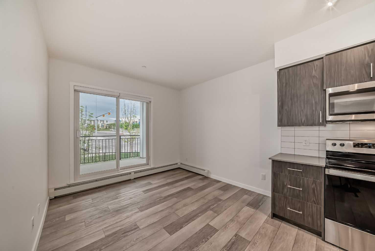
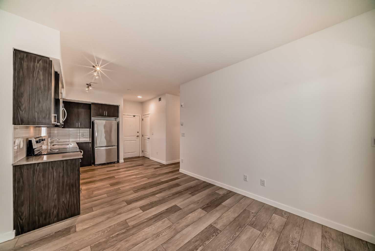
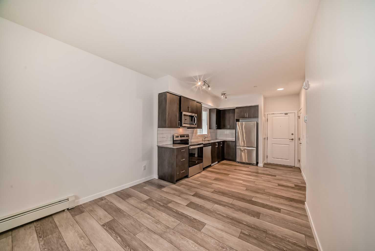
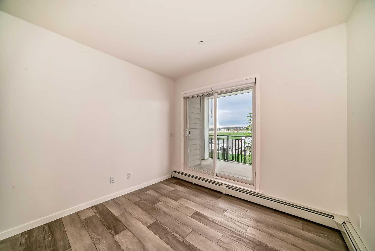
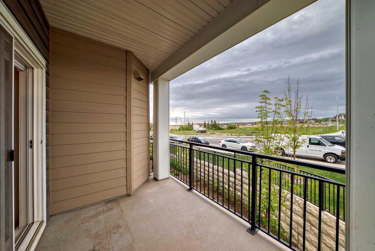
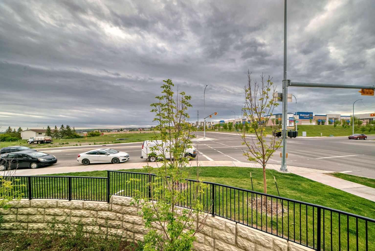
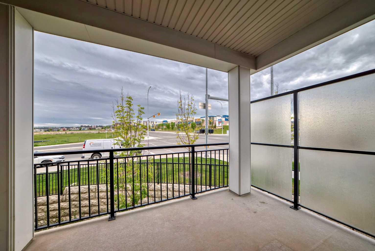
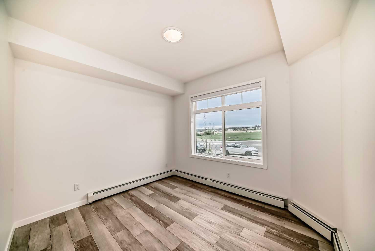
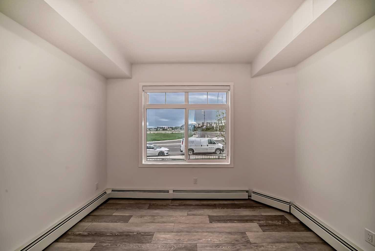
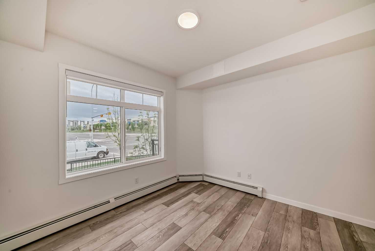
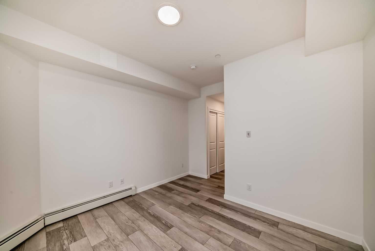
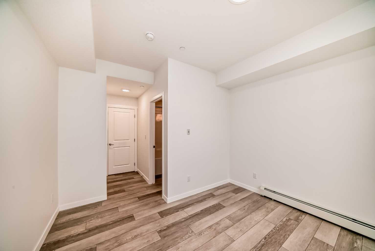
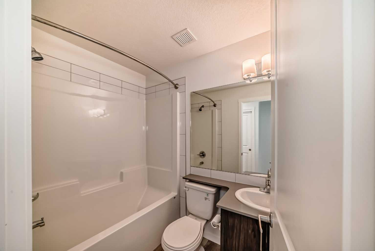
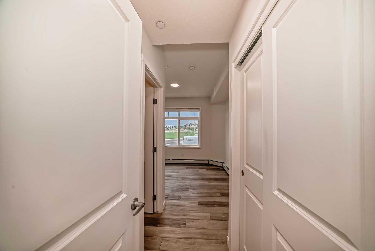
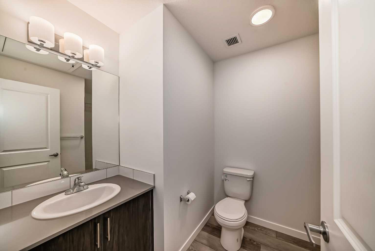
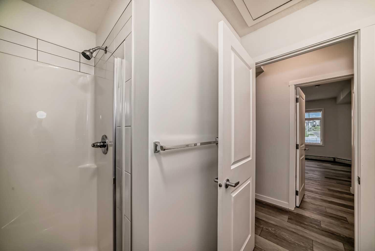
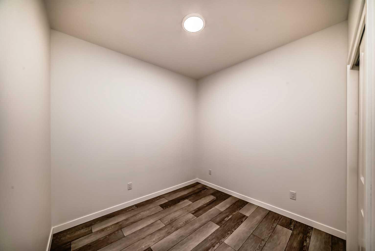
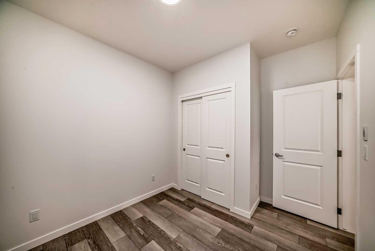
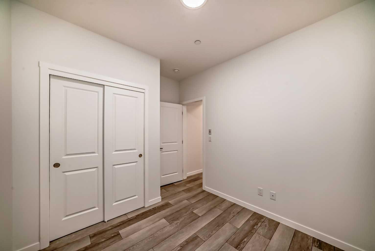
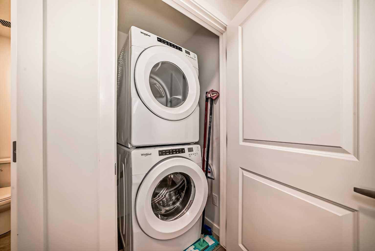
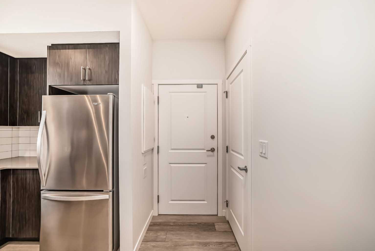
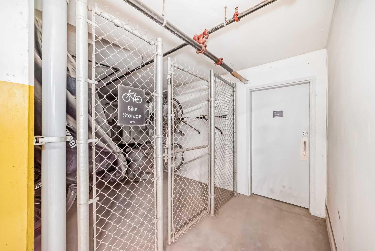
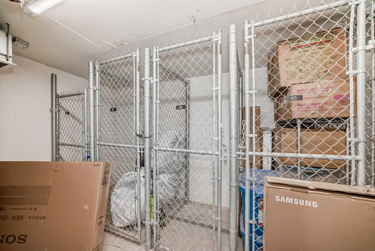
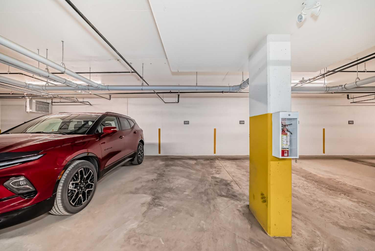
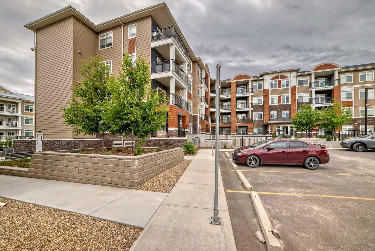
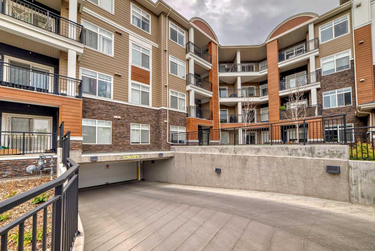
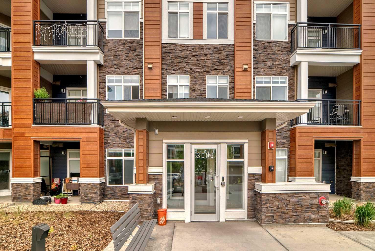
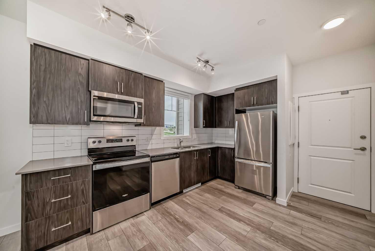
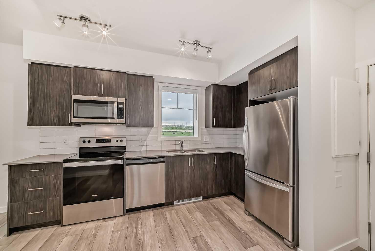
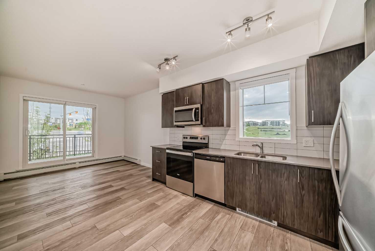
Want to own without stretching your budget just to get a little more space? At under $300,000, this end-unit condo in Sage Hill gives you something that's getting harder to find at this price: two bathrooms, a flexible second room, heated underground parking and a modern home you can simply move into. With 675 sq. ft., the layout keeps things efficient. The kitchen features dark cabinetry, stainless steel appliances and plenty of counter space, opening into the living area and out to your covered balcony. The primary bedroom has its own ensuite, while the second room gives you the flexibility to create the home office, guest space, workout room or extra storage you've been missing. You'll also have in-suite laundry, heated underground parking and the convenience of living just minutes from the shopping, restaurants and everyday services that make Sage Hill so easy to live in.
| Street Address: | 3204, 3727 Sage Hill Drive NW |
| City: | Calgary |
| Province/State: | Alberta |
| Postal Code: | N/A |
| County/Parish: | Calgary |
| Subdivision: | Sage Hill |
| Country: | Canada |
| Latitude: | 51.17109904 |
| Longitude: | -114.14024113 |
| MLS® Number: | A2336078 |
| Price: | $290,000 |
| Property Area: | 675 Sq ft |
| Bedrooms: | 2 |
| Bathrooms Half: | 0 |
| Bathrooms Full: | 2 |
| Living Area: | 675 Sq ft |
| Building Area: | 0 Sq ft |
| Year Built: | 2022 |
| Listing Date: | Aug 10, 2026 |
| Garage Spaces: | 0 |
| Property Type: | Residential |
| Property Subtype: | Apartment |
| MLS Status: | Active |
Additional Details
| Flooring: | N/A |
| Construction: | Composite Siding,Concrete,Stone,Wood Frame |
| Parking: | Underground |
| Appliances: | Dishwasher,Dryer,Electric Stove,Microwave Hood Fan,Refrigerator,Washer |
| Stories: | N/A |
| Zoning: | M-2 d200 |
| Fireplace: | N/A |
| Amenities: | Park,Playground,Schools Nearby,Shopping Nearby,Sidewalks,Street Lights,Walking/Bike Paths |
Utilities & Systems
| Heating: | Baseboard,Natural Gas |
| Cooling: | None |
| Property Type | Residential |
| Building Type | Apartment |
| Storeys | 4 |
| Square Footage | 675 sqft |
| Community Name | Sage Hill |
| Subdivision Name | Sage Hill |
| Title | Fee Simple |
| Land Size | Unknown |
| Built in | 2022 |
| Annual Property Taxes | Contact listing agent |
| Parking Type | Underground |
Bedrooms
| Above Grade | 2 |
Bathrooms
| Total | 2 |
| Partial | 0 |
Interior Features
| Appliances Included | Dishwasher, Dryer, Electric Stove, Microwave Hood Fan, Refrigerator, Washer |
| Flooring | Vinyl Plank |
Building Features
| Features | Quartz Counters |
| Style | Attached |
| Construction Material | Composite Siding, Concrete, Stone, Wood Frame |
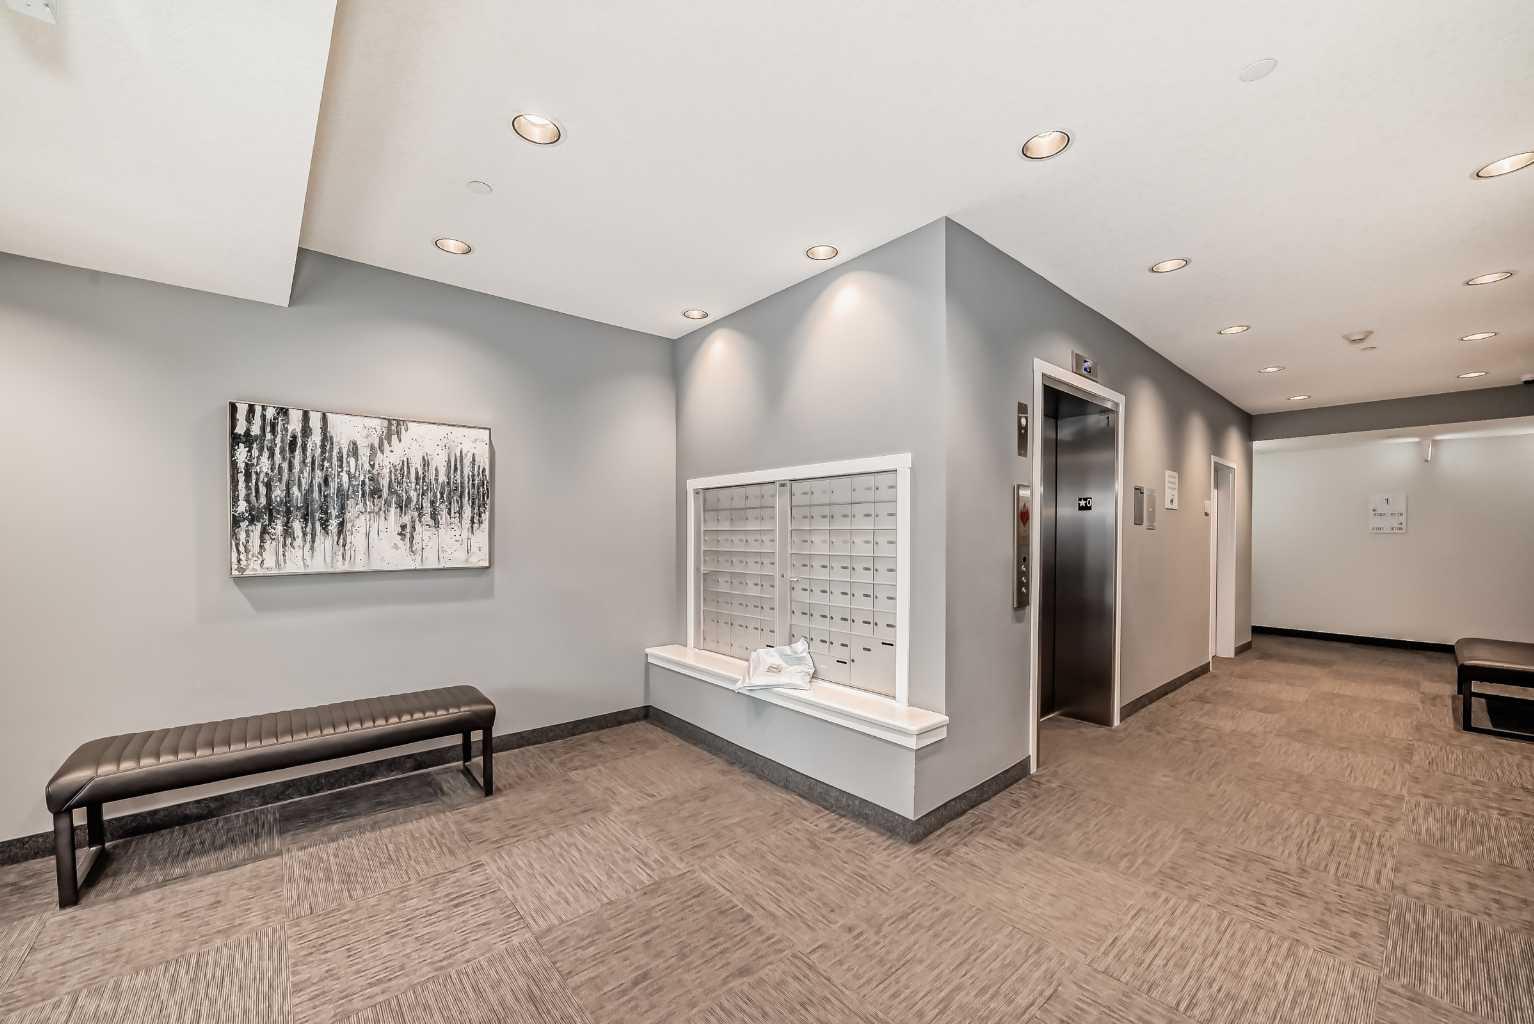
| Building Amenities | Elevator(s), Parking, Secured Parking, Visitor Parking |
| Structures | Balcony(s) |
Heating & Cooling
| Cooling | None |
| Heating Type | Baseboard, Natural Gas |
Exterior Features
| Exterior Finish | Composite Siding, Concrete, Stone, Wood Frame |
Neighbourhood Features
| Community Features | Park, Playground, Schools Nearby, Shopping Nearby, Sidewalks, Street Lights, Walking/Bike Paths |
| Pets Allowed | Restrictions, Yes |
| Amenities Nearby | Park, Playground, Schools Nearby, Shopping Nearby, Sidewalks, Street Lights, Walking/Bike Paths |
Maintenance or Condo Information
| Maintenance Fees | $408 Monthly |
| Maintenance Fees Include | Gas, Heat, Insurance, Maintenance Grounds, Parking, Professional Management, Reserve Fund Contributions, See Remarks |
Parking
| Parking Type | Underground |
| Total Parking Spaces | 1 |
Interior Size
| Total Finished Area: | 675 sq ft |
| Total Finished Area (Metric): | 62.71 sq m |
Room Count
| Bedrooms: | 2 |
| Bathrooms: | 2 |
| Full Bathrooms: | 2 |
| Rooms Above Grade: | 4 |
Lot Information
Legal
| Legal Description: | 2210852;289 |
| Title to Land: | Fee Simple |
- Quartz Counters
- Other
- Dishwasher
- Dryer
- Electric Stove
- Microwave Hood Fan
- Refrigerator
- Washer
- Elevator(s)
- Parking
- Secured Parking
- Visitor Parking
- Park
- Playground
- Schools Nearby
- Shopping Nearby
- Sidewalks
- Street Lights
- Walking/Bike Paths
- Composite Siding
- Concrete
- Stone
- Wood Frame
- Underground
- Balcony(s)
Floor plan information is not available for this property.
Monthly Payment Breakdown
Loading Walk Score...
What's Nearby?
Powered by Yelp