308 West Terrace Place , Cochrane, Alberta
Residential For Sale in Cochrane, Alberta
$739,000
-
Property Type
 Residential
-
Bedrooms
 4
-
Bath
 3
-
Garage
 2
-
Sq Ft
 1,766
-
Year Built
 1999
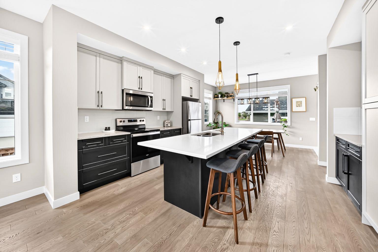
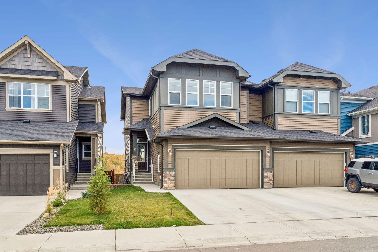
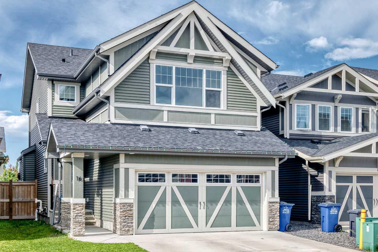
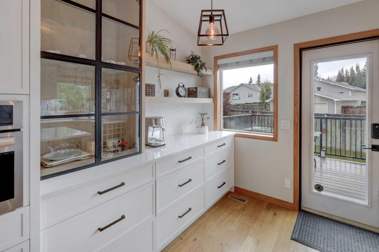
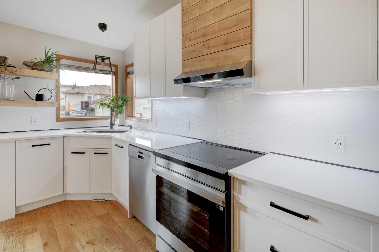
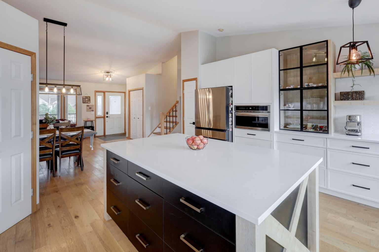
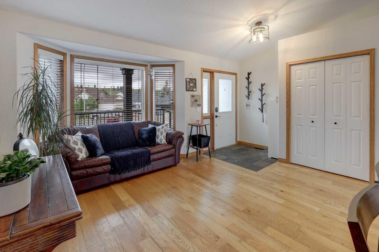
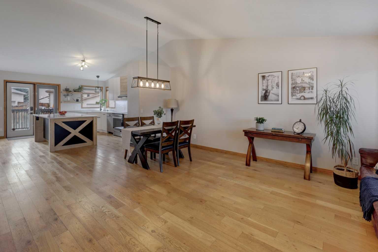
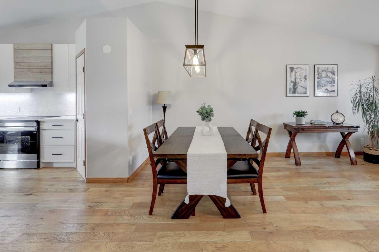
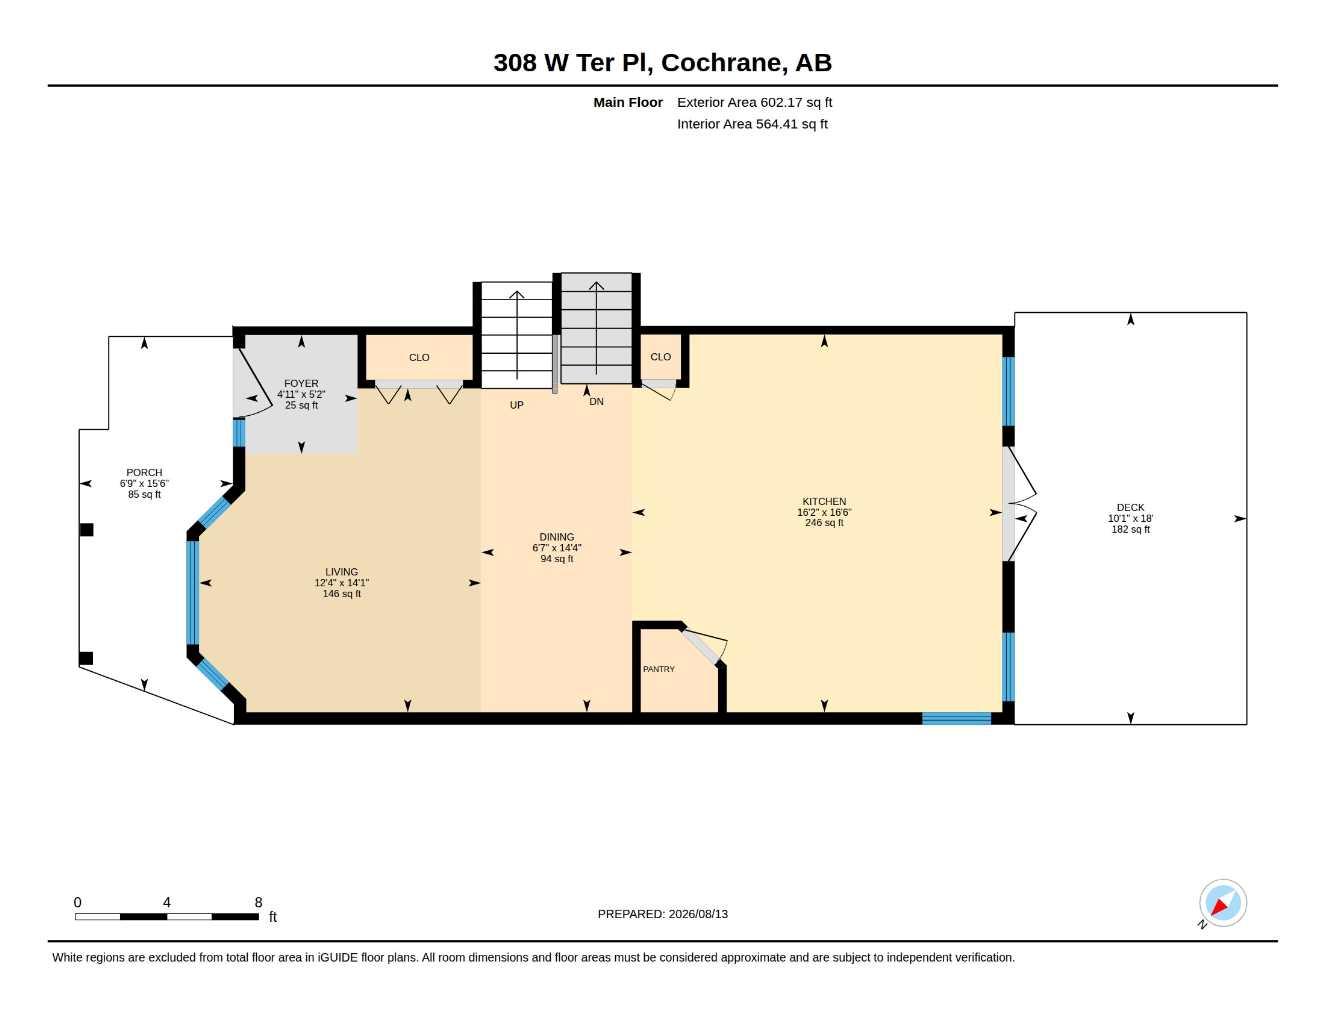
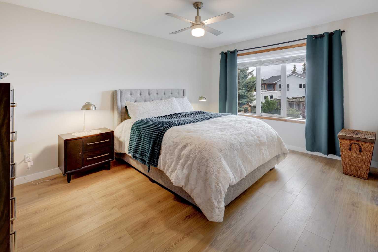
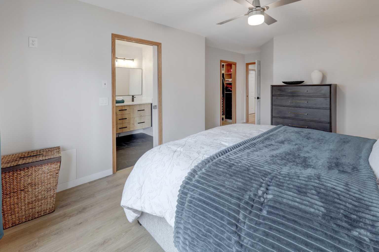
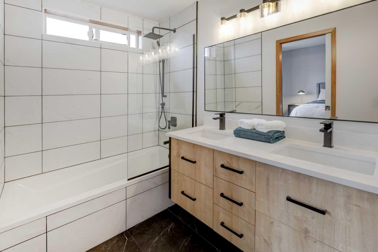
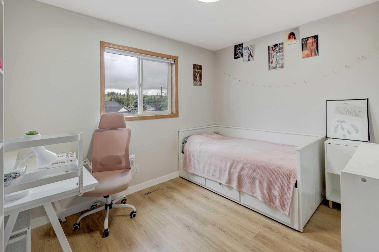
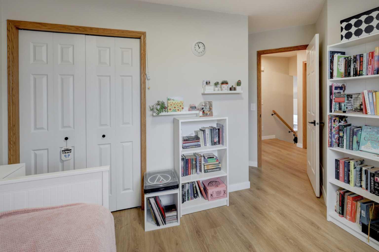
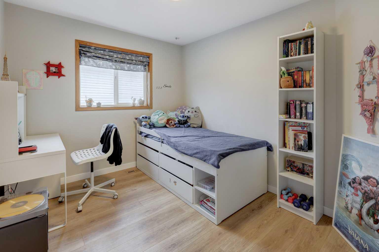
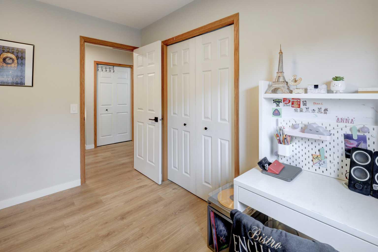
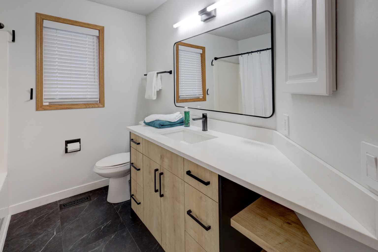
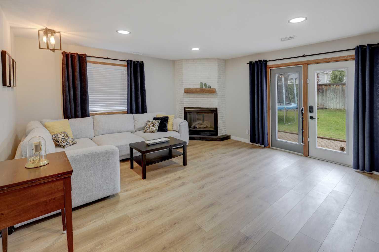
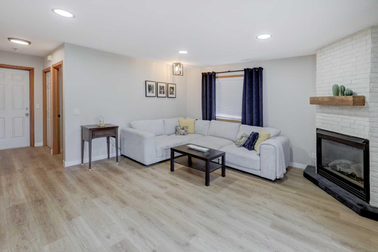
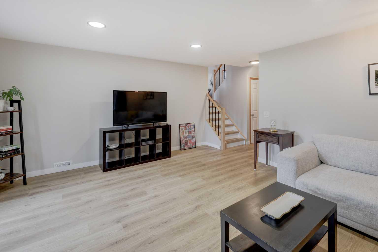
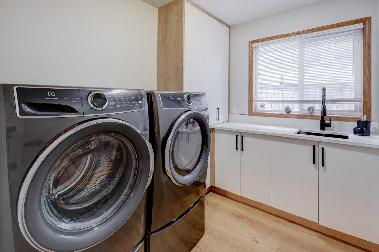
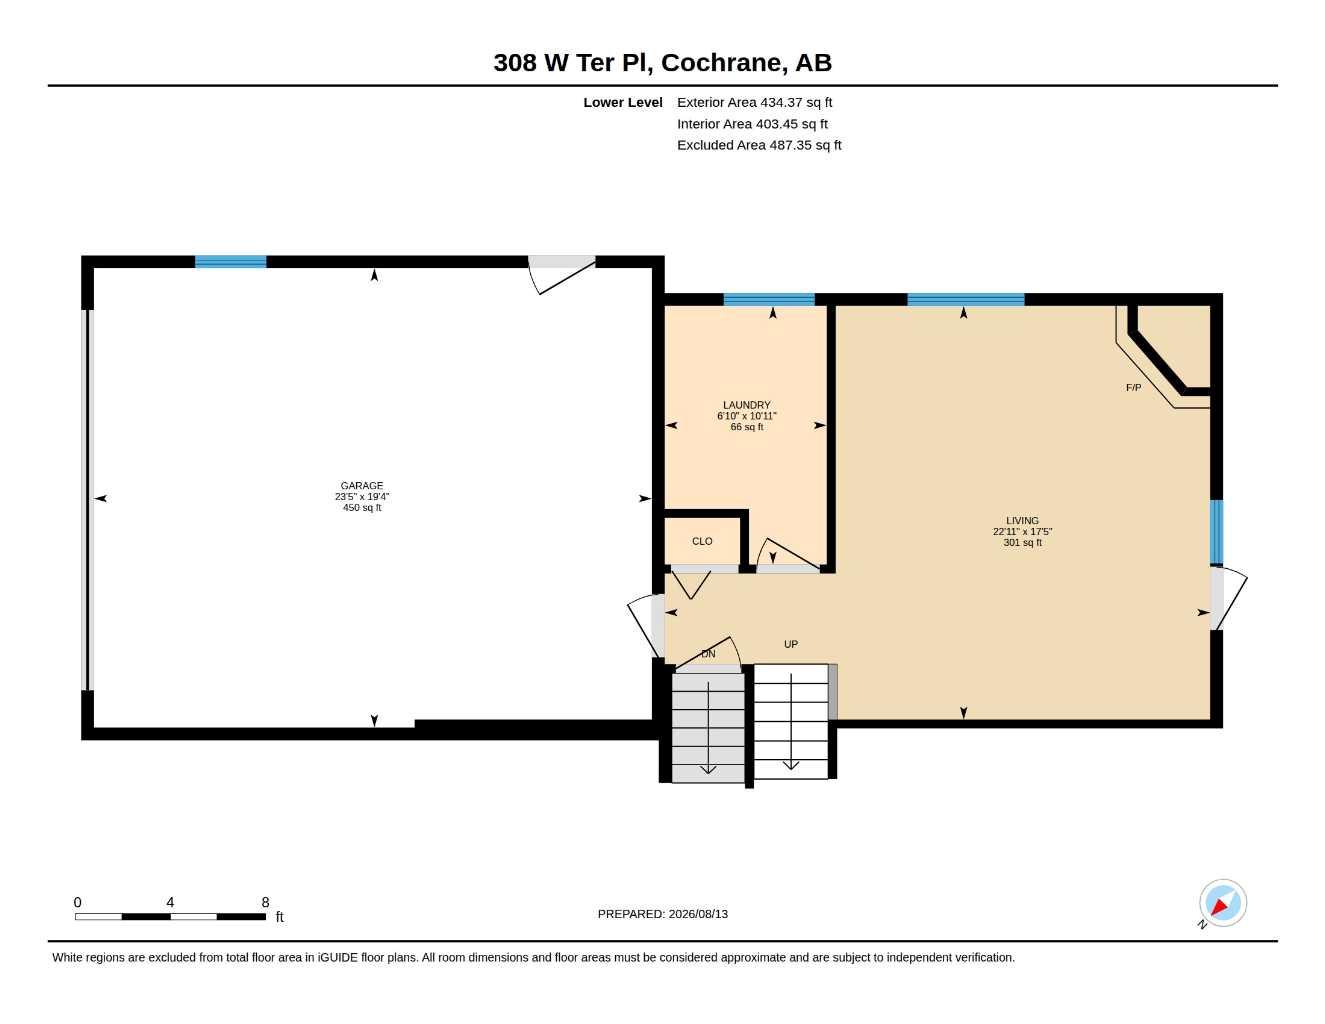
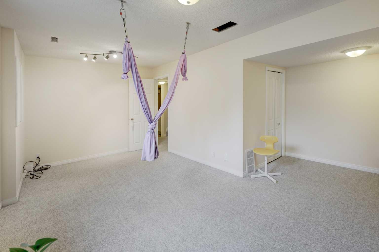
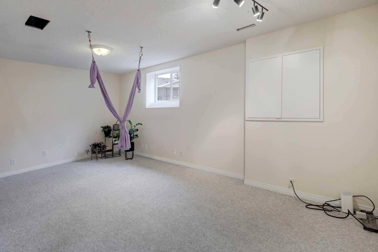
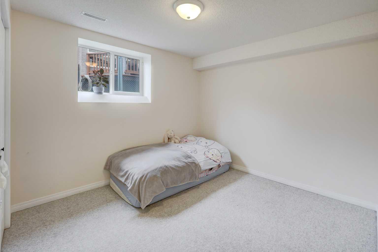
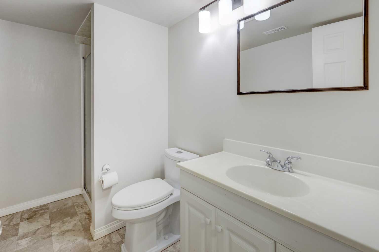
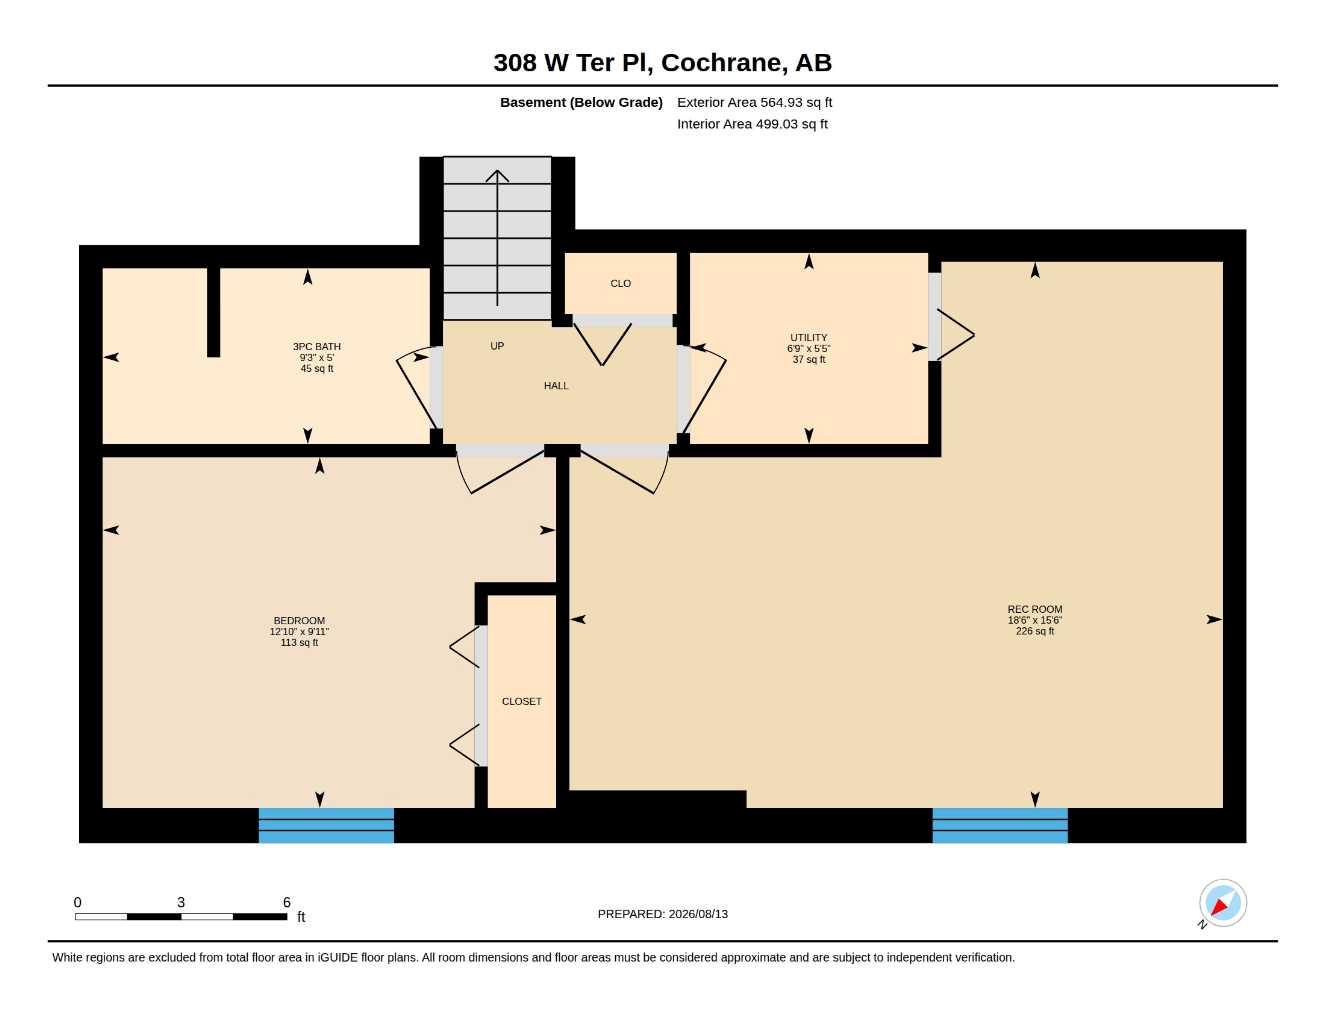
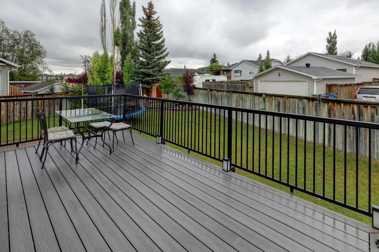
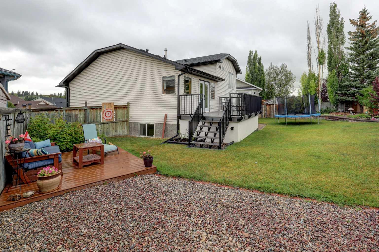
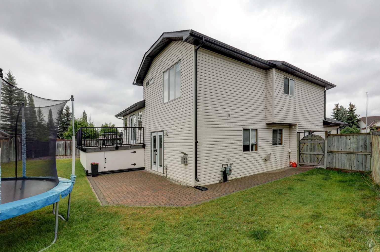
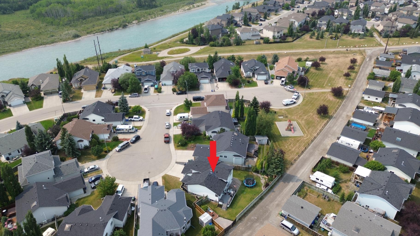
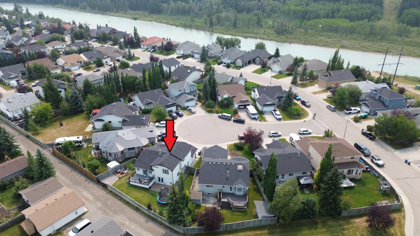
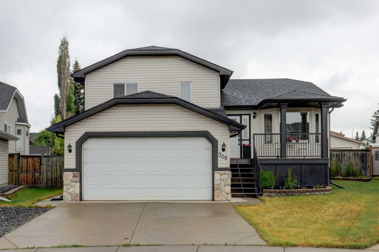
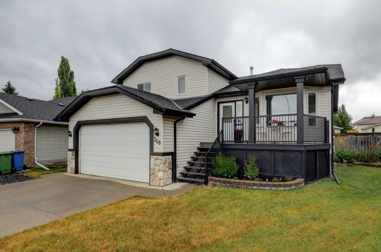
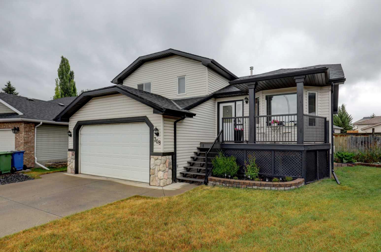
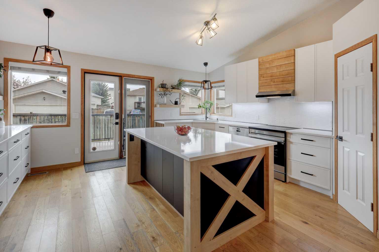
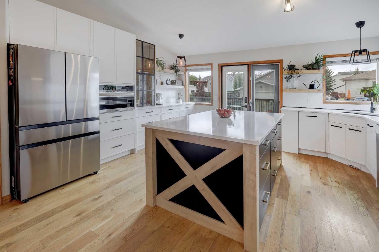
Step into a home that feels brand new the moment you walk in. This beautifully updated 4-level split has been renovated with new kitchen, bathrooms and new flooring with a cohesive, modern design that flows seamlessly through every level — no room left untouched. The kitchen is the heart of this home, reimagined with crisp white cabinetry, an abundance of cupboard and counter space, and a large quartz island that's as practical for everyday life as it is stunning for entertaining. Step out from the kitchen onto the large back deck, perfect for morning coffee or evening dinners overlooking the yard. All three bathrooms have been fully remodeled in the same clean, contemporary style, giving the entire home a polished, put-together feel — like it was designed all at once, not pieced together over time. New flooring graces both the upper and lower level, tying the spaces together beautifully. Down on the lower level, walk-out access at grade leads directly to the backyard — ideal for kids, pets, or simply enjoying indoor-outdoor living. This level also features a warm and inviting family room centered around a cozy fireplace, plus a fully renovated laundry room that continues the home's consistent, thoughtful design. Outside, a welcoming front veranda adds classic curb appeal, while the attached double garage offers everyday convenience. The pie-shaped lot opens up into a large, private backyard backing onto the alley and offers RV parking. Add to this the peace of mind of no Poly-B plumbing, and this home checks every box: beautifully renovated, move-in ready, and full of thoughtful details throughout. A rare opportunity to own a fully updated home in one of Cochrane's established neighbourhoods — book your showing today.
| Street Address: | 308 West Terrace Place |
| City: | Cochrane |
| Province/State: | Alberta |
| Postal Code: | N/A |
| County/Parish: | Rocky View County |
| Subdivision: | West Terrace |
| Country: | Canada |
| Latitude: | 51.19477739 |
| Longitude: | -114.51152506 |
| MLS® Number: | A2336047 |
| Price: | $739,000 |
| Property Area: | 1,766 Sq ft |
| Bedrooms: | 4 |
| Bathrooms Half: | 0 |
| Bathrooms Full: | 3 |
| Living Area: | 1,766 Sq ft |
| Building Area: | 0 Sq ft |
| Year Built: | 1999 |
| Listing Date: | Aug 13, 2026 |
| Garage Spaces: | 2 |
| Property Type: | Residential |
| Property Subtype: | Detached |
| MLS Status: | Pending |
Additional Details
| Flooring: | N/A |
| Construction: | Vinyl Siding,Wood Frame |
| Parking: | Double Garage Attached,RV Access/Parking |
| Appliances: | Dishwasher,Dryer,Electric Range,Garage Control(s),Microwave,Range Hood,Refrigerator,Washer,Window Coverings |
| Stories: | N/A |
| Zoning: | R-LD |
| Fireplace: | N/A |
| Amenities: | Park,Playground,Schools Nearby,Walking/Bike Paths |
Utilities & Systems
| Heating: | Forced Air |
| Cooling: | None |
| Property Type | Residential |
| Building Type | Detached |
| Square Footage | 1,766 sqft |
| Community Name | West Terrace |
| Subdivision Name | West Terrace |
| Title | Fee Simple |
| Land Size | 6,180 sqft |
| Built in | 1999 |
| Annual Property Taxes | Contact listing agent |
| Parking Type | Garage |
| Time on MLS Listing | 55 days |
Bedrooms
| Above Grade | 3 |
Bathrooms
| Total | 3 |
| Partial | 0 |
Interior Features
| Appliances Included | Dishwasher, Dryer, Electric Range, Garage Control(s), Microwave, Range Hood, Refrigerator, Washer, Window Coverings |
| Flooring | Carpet, Hardwood, Laminate |
Building Features
| Features | Built-in Features, Ceiling Fan(s), Central Vacuum, Kitchen Island, Quartz Counters, Vaulted Ceiling(s) |
| Construction Material | Vinyl Siding, Wood Frame |
| Structures | Deck |
Heating & Cooling
| Cooling | None |
| Heating Type | Forced Air |
Exterior Features
| Exterior Finish | Vinyl Siding, Wood Frame |
Neighbourhood Features
| Community Features | Park, Playground, Schools Nearby, Walking/Bike Paths |
| Amenities Nearby | Park, Playground, Schools Nearby, Walking/Bike Paths |
Parking
| Parking Type | Garage |
| Total Parking Spaces | 4 |
Interior Size
| Total Finished Area: | 1,766 sq ft |
| Total Finished Area (Metric): | 164.07 sq m |
| Below Grade: | 565 sq ft |
Room Count
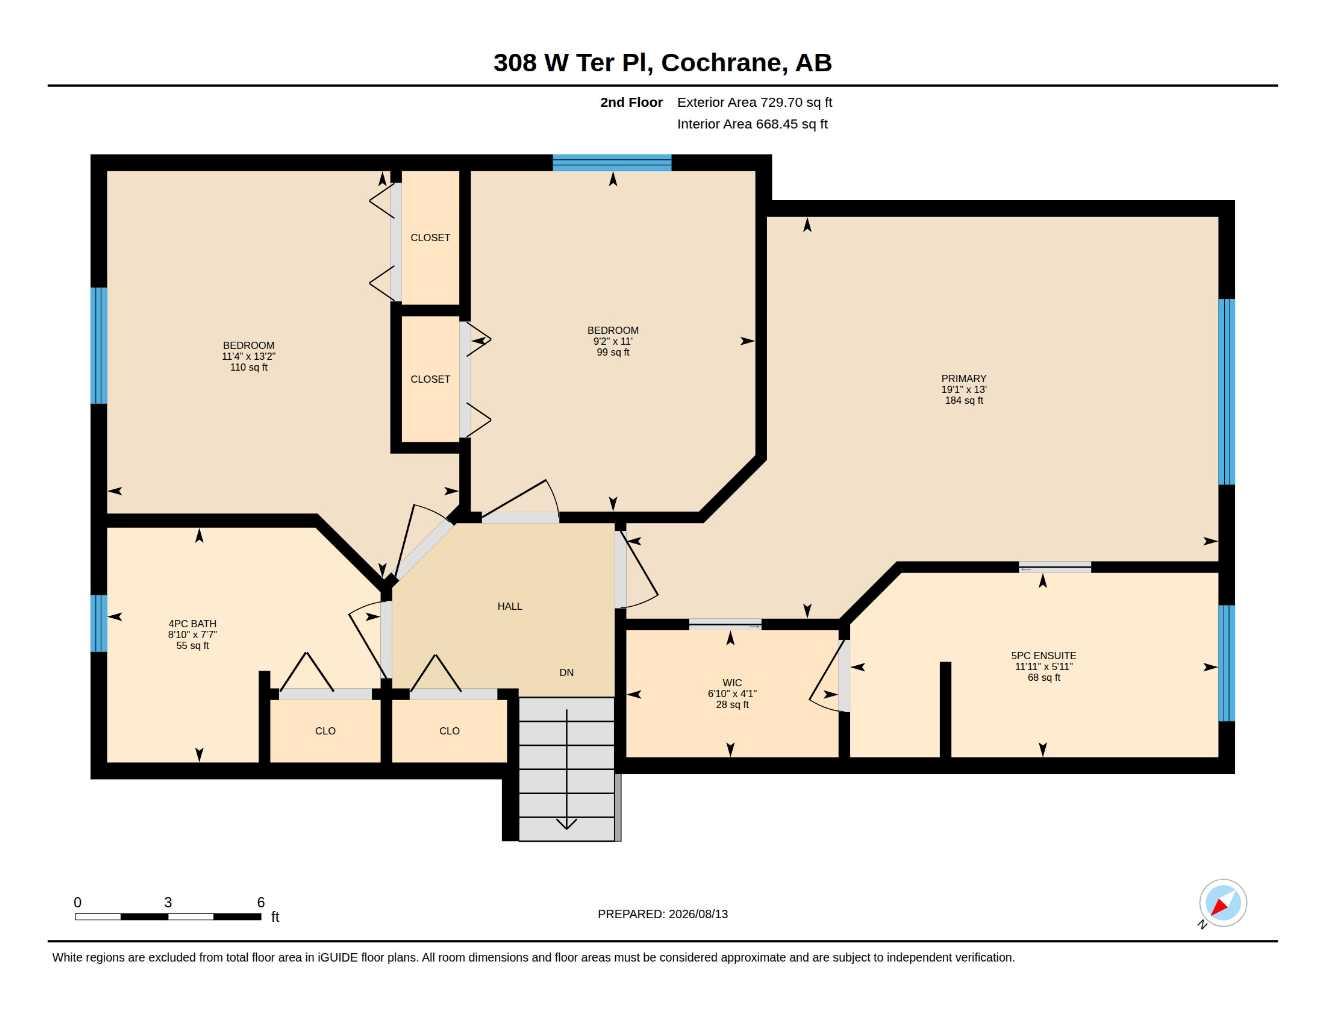
| Bedrooms: | 4 |
| Bathrooms: | 3 |
| Full Bathrooms: | 3 |
| Rooms Above Grade: | 7 |
Lot Information
| Lot Size: | 6,180 sq ft |
| Lot Size (Acres): | 0.14 acres |
| Frontage: | 27 ft |
- Built-in Features
- Ceiling Fan(s)
- Central Vacuum
- Kitchen Island
- Quartz Counters
- Vaulted Ceiling(s)
- None
- Dishwasher
- Dryer
- Electric Range
- Garage Control(s)
- Microwave
- Range Hood
- Refrigerator
- Washer
- Window Coverings
- Full
- Park
- Playground
- Schools Nearby
- Walking/Bike Paths
- Vinyl Siding
- Wood Frame
- Gas
- Poured Concrete
- Back Lane
- Cul-De-Sac
- Pie Shaped Lot
- Double Garage Attached
- RV Access/Parking
- Deck
Floor plan information is not available for this property.
Monthly Payment Breakdown
Loading Walk Score...
What's Nearby?
Powered by Yelp
REALTOR® Details
Douglas Hovde
- (403) 816-2500
- doug@dougsrealestate.ca
- RE/MAX West Real Estate