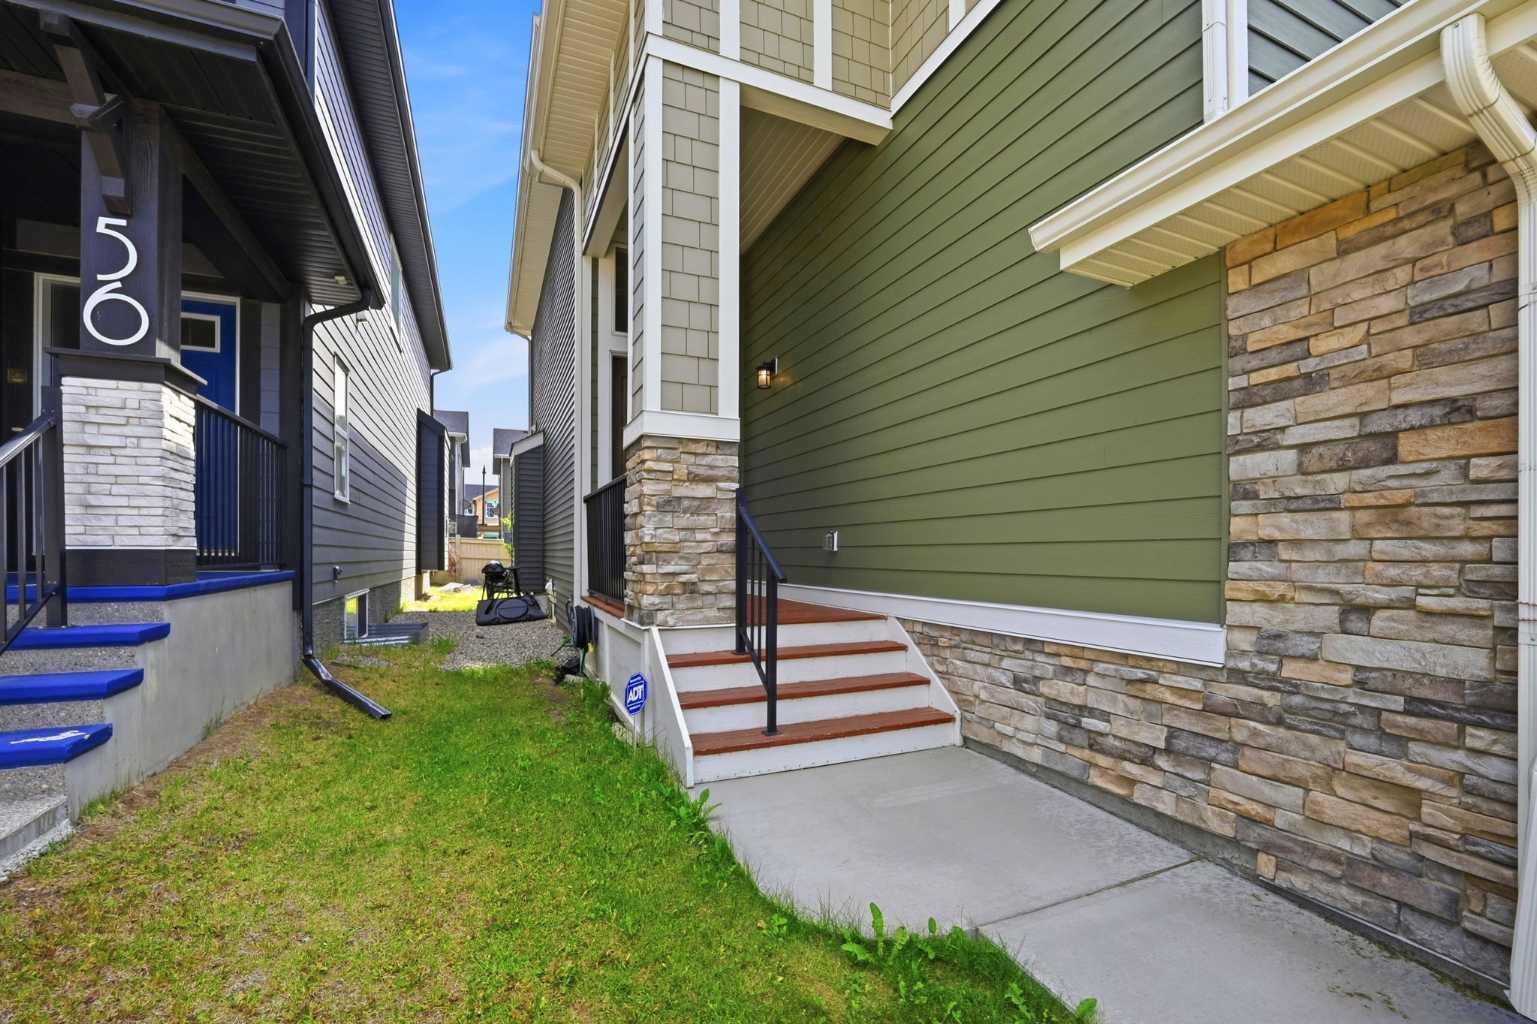
52 Sunrise Way , Cochrane, Alberta
Residential For Sale in Cochrane, Alberta
$599,900
-
Property Type
 Residential
-
Bedrooms
 3
3
-
Bath
 3
3
-
Garage
 2
2
-
Sq Ft
 1,943
1,943
-
Year Built
 2019
2019
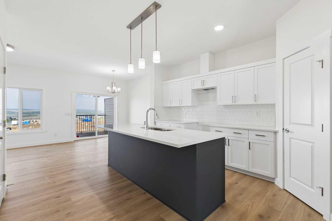
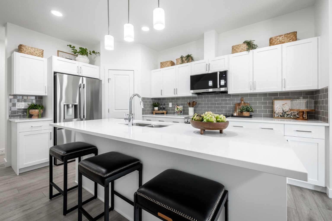
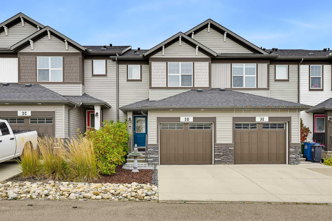
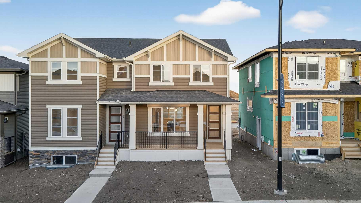
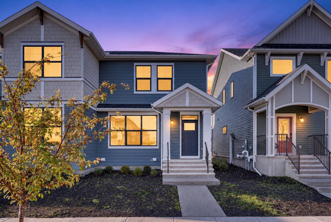
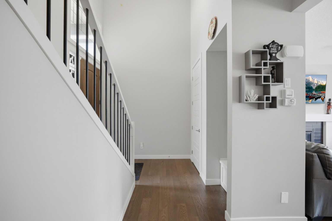
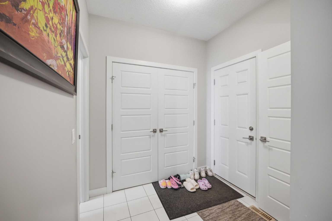
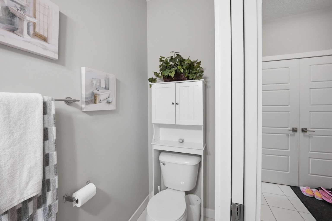
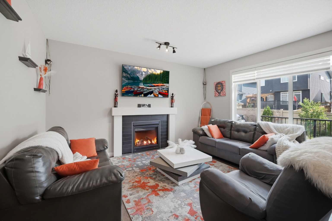
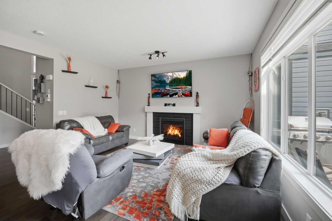
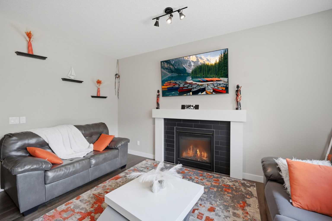
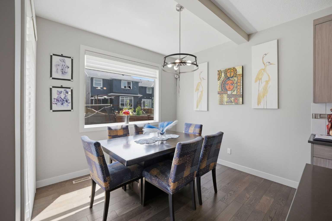
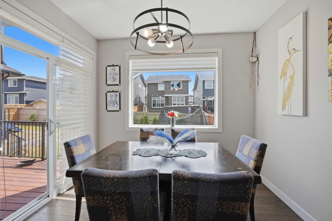
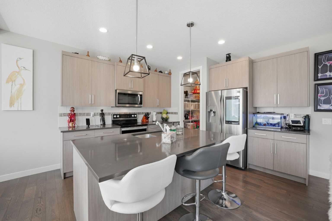
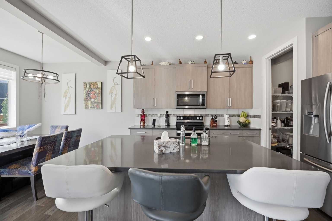
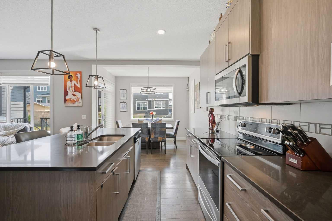
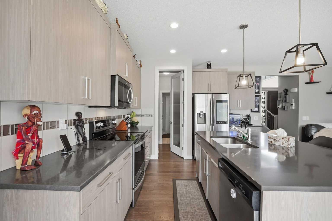
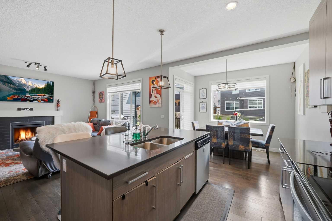
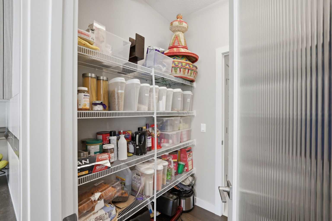
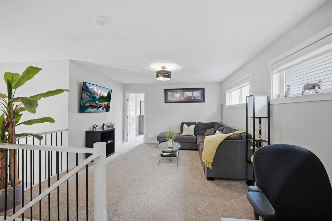
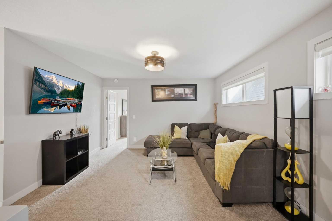
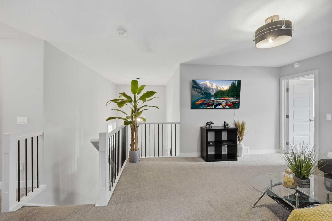
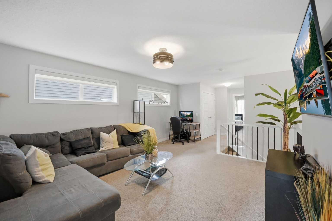
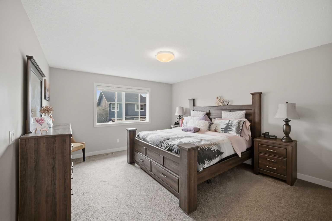
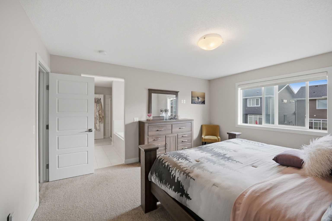
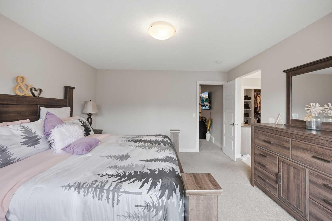
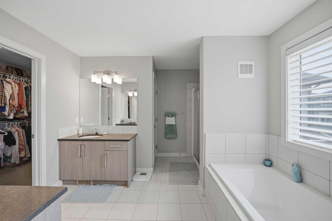
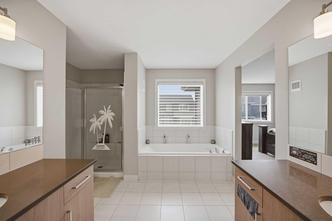
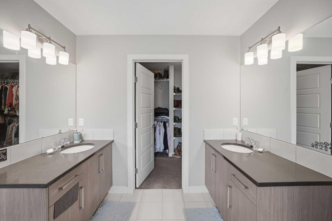
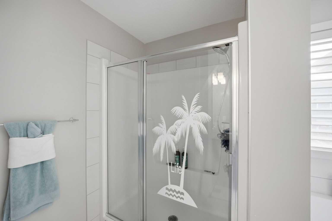
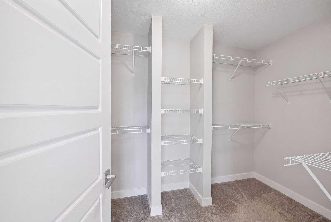
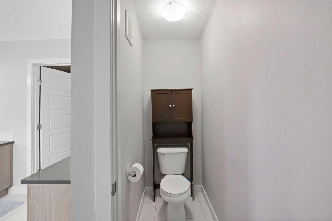
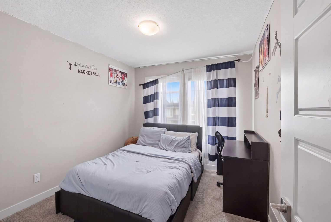
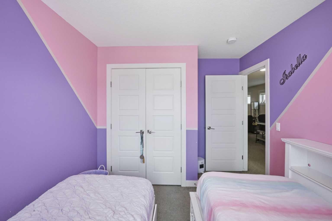
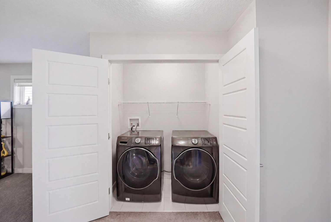
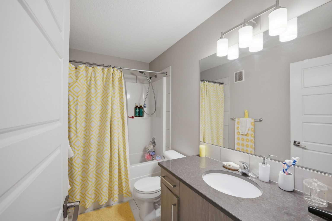
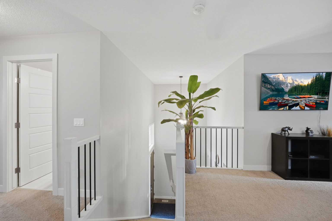
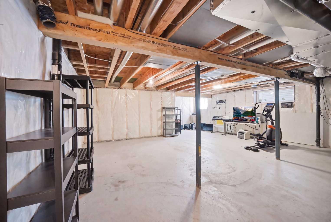
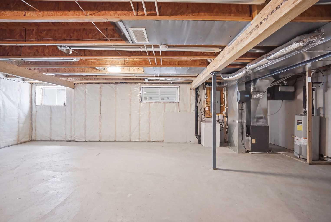
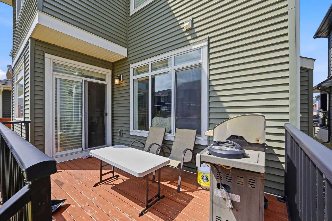
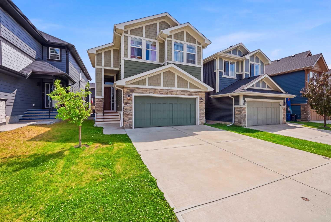
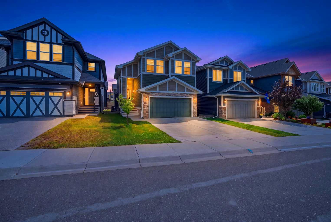
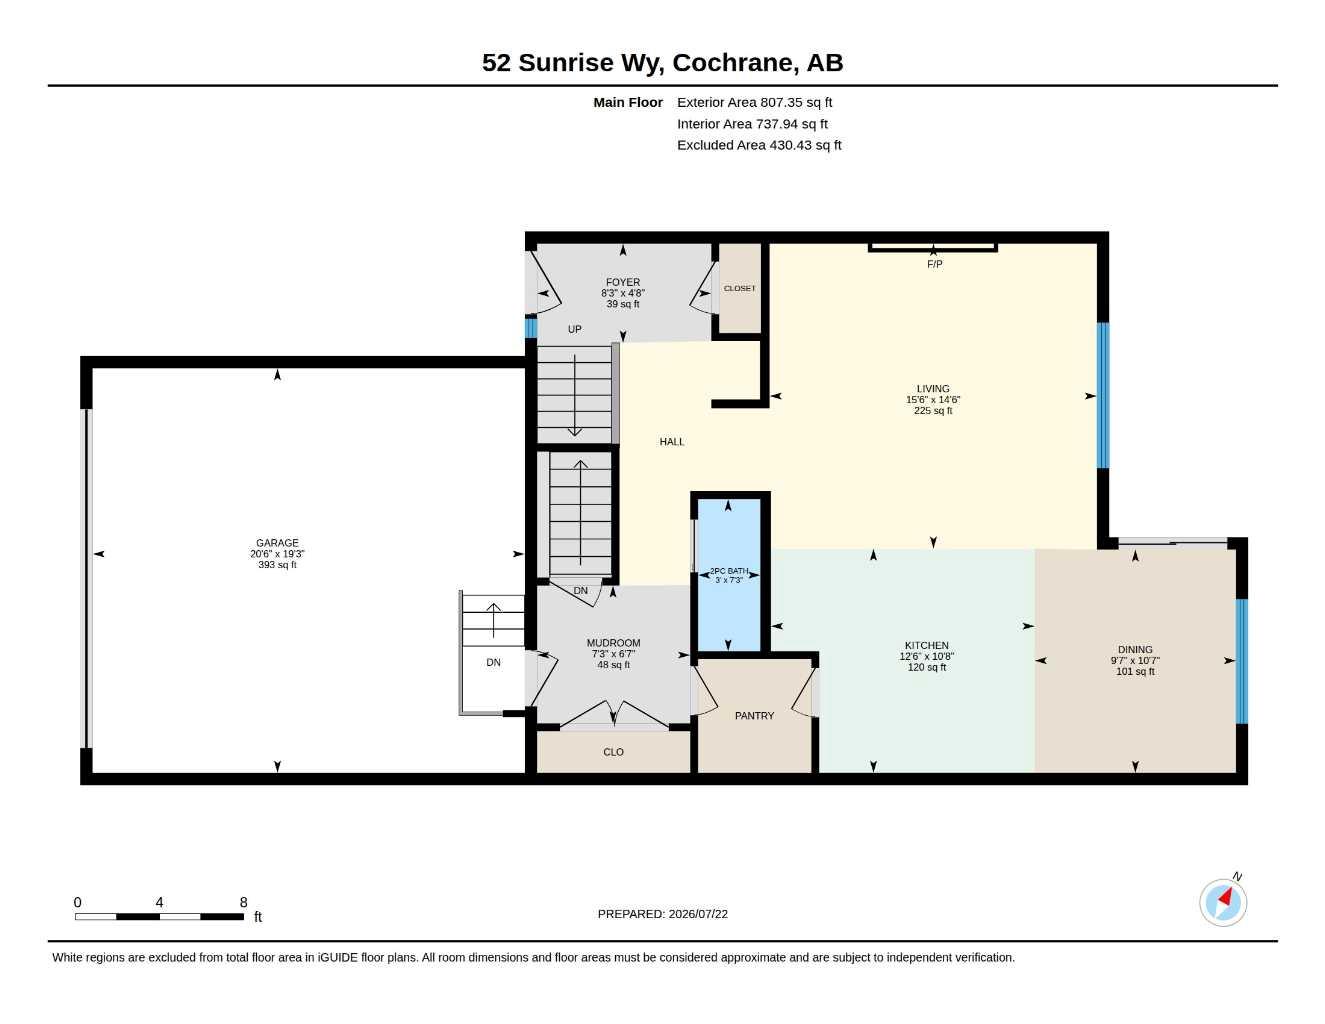
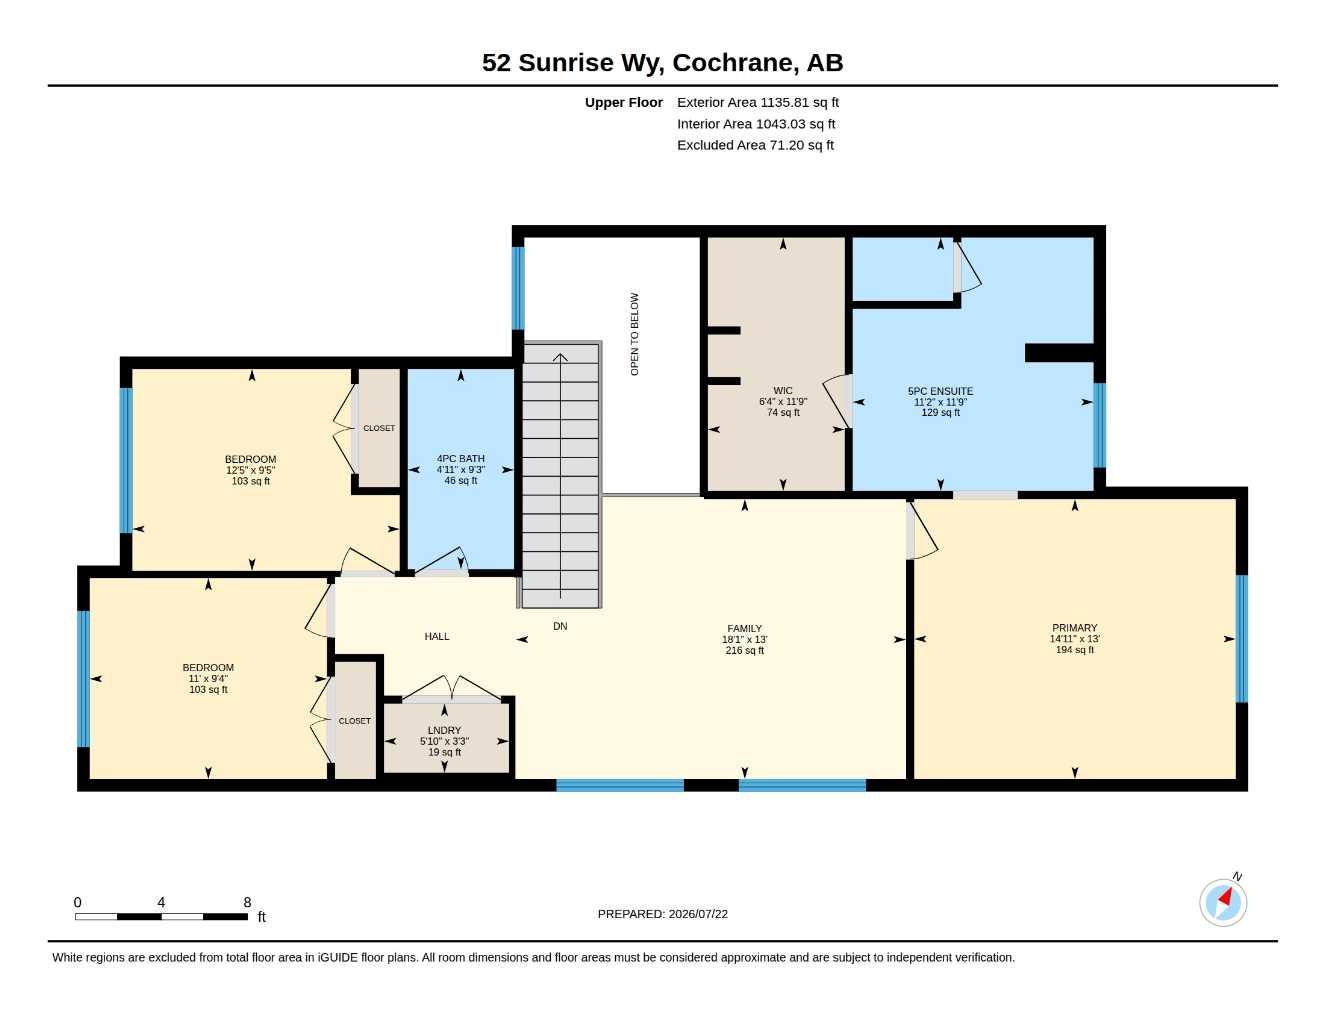
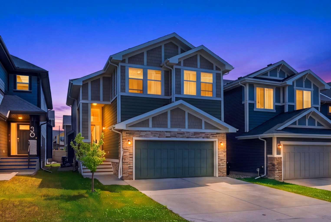
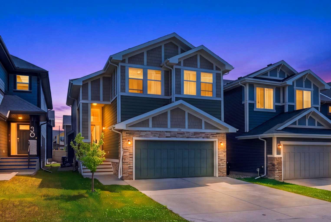
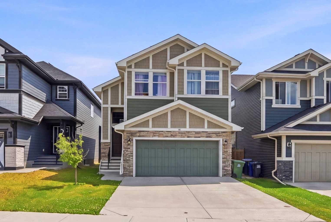
OPEN HOUSE SUNDAY AUGUST 30, 2026 2PM-5PM. Welcome to 52 Sunrise Way in the vibrant community of Sunset Ridge, Cochrane! This beautifully maintained two-storey home offers over 1,940 sq. ft. of thoughtfully designed living space, combining comfort, style, and an unbeatable location. Featuring 3 spacious bedrooms, 2.5 bathrooms, upper-level bonus room, and the convenience of upstairs laundry, this home is ideal for growing families. The generous primary suite is a private retreat with a luxurious ensuite showcasing dual sinks, a separate shower, a relaxing soaker tub, a private water closet, and a large walk-in closet. The main floor impresses with 9-foot ceilings, rich hardwood flooring, and oversized windows that flood the space with natural light. The inviting living room is centered around a stunning boxed-out gas fireplace, while the chef-inspired kitchen features quartz countertops, a large island, abundant cabinetry, upgraded appliances, and a convenient walk-through pantry. Premium window coverings with blackout feature add both style and functionality throughout the home. Outside, enjoy the convenience of a double front-attached garage and a location that truly embraces the best of Cochrane living. Nestled against the foothills of the Rocky Mountains, Cochrane is one of Alberta's most desirable communities, known for its welcoming small-town charm, breathtaking scenery, and exceptional quality of life. Sunset Ridge offers spectacular mountain views, scenic ponds, parks, playgrounds, and an extensive network of walking and biking paths. Families will appreciate the nearby schools, while everyday conveniences, shopping, restaurants, recreation facilities, and healthcare services are all just minutes away. Plus, with Calgary only about 30 minutes away and the majestic Rocky Mountains within easy reach, you'll enjoy the perfect balance of peaceful suburban living and convenient access to city amenities and year-round outdoor adventures. Whether you're looking for your forever family home or a place to enjoy the best of Alberta living, 52 Sunrise Way is an exceptional opportunity that checks all the boxes. Don't miss your chance to own this outstanding home—book your private showing today!
| Street Address: | 52 Sunrise Way |
| City: | Cochrane |
| Province/State: | Alberta |
| Postal Code: | N/A |
| County/Parish: | Rocky View County |
| Subdivision: | Sunset Ridge |
| Country: | Canada |
| Latitude: | 51.21683546 |
| Longitude: | -114.46300639 |
| MLS® Number: | A2332006 |
| Price: | $599,900 |
| Property Area: | 1,943 Sq ft |
| Bedrooms: | 3 |
| Bathrooms Half: | 1 |
| Bathrooms Full: | 2 |
| Living Area: | 1,943 Sq ft |
| Building Area: | 0 Sq ft |
| Year Built: | 2019 |
| Listing Date: | Jul 24, 2026 |
| Garage Spaces: | 2 |
| Property Type: | Residential |
| Property Subtype: | Detached |
| MLS Status: | Active |
Additional Details
| Flooring: | N/A |
| Construction: | Stone,Vinyl Siding,Wood Frame |
| Parking: | Double Garage Attached |
| Appliances: | Dishwasher,Electric Stove,Garage Control(s),Microwave Hood Fan,Refrigerator,Washer/Dryer,Window Coverings |
| Stories: | N/A |
| Zoning: | R-LD |
| Fireplace: | N/A |
| Amenities: | Park,Playground,Pond,Schools Nearby,Shopping Nearby,Sidewalks,Street Lights,Walking/Bike Paths |
Utilities & Systems
| Heating: | Forced Air,Natural Gas |
| Cooling: | None |
| Property Type | Residential |
| Building Type | Detached |
| Square Footage | 1,943 sqft |
| Community Name | Sunset Ridge |
| Subdivision Name | Sunset Ridge |
| Title | Fee Simple |
| Land Size | 4,024 sqft |
| Built in | 2019 |
| Annual Property Taxes | Contact listing agent |
| Parking Type | Garage |
| Time on MLS Listing | 38 days |
Bedrooms
| Above Grade | 3 |
Bathrooms
| Total | 3 |
| Partial | 1 |
Interior Features
| Appliances Included | Dishwasher, Electric Stove, Garage Control(s), Microwave Hood Fan, Refrigerator, Washer/Dryer, Window Coverings |
| Flooring | Carpet, Ceramic Tile, Vinyl Plank |
Building Features
| Features | Closet Organizers, Granite Counters, High Ceilings, Kitchen Island, No Animal Home, No Smoking Home, Pantry, Walk-In Closet(s) |
| Construction Material | Stone, Vinyl Siding, Wood Frame |
| Building Amenities | Other |
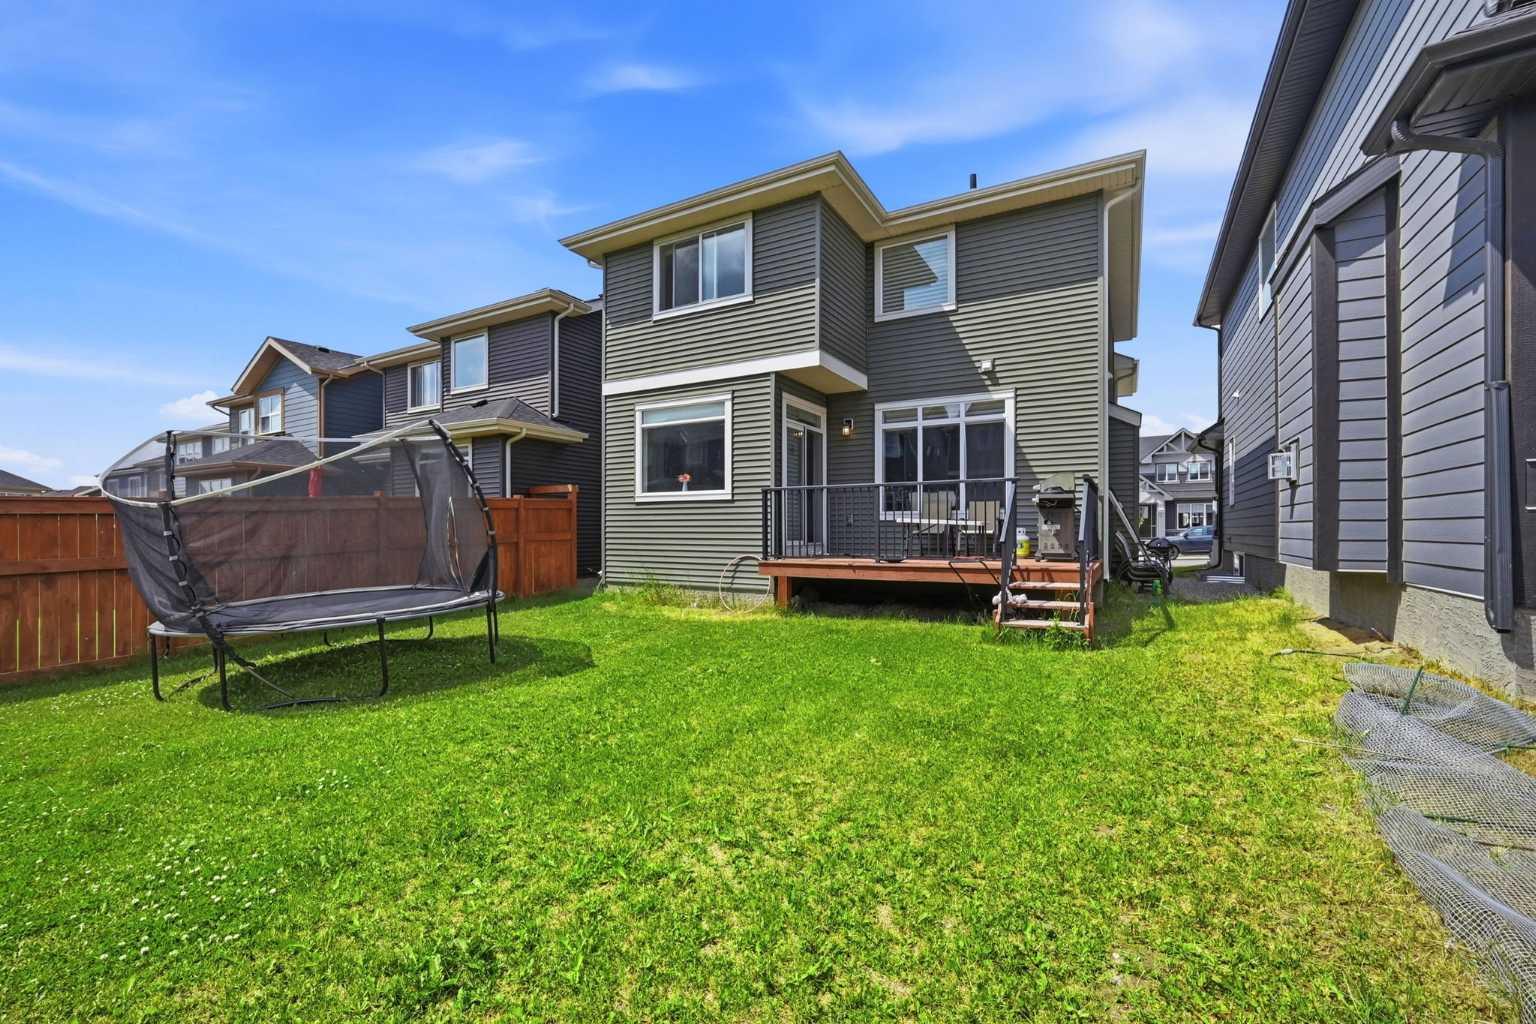
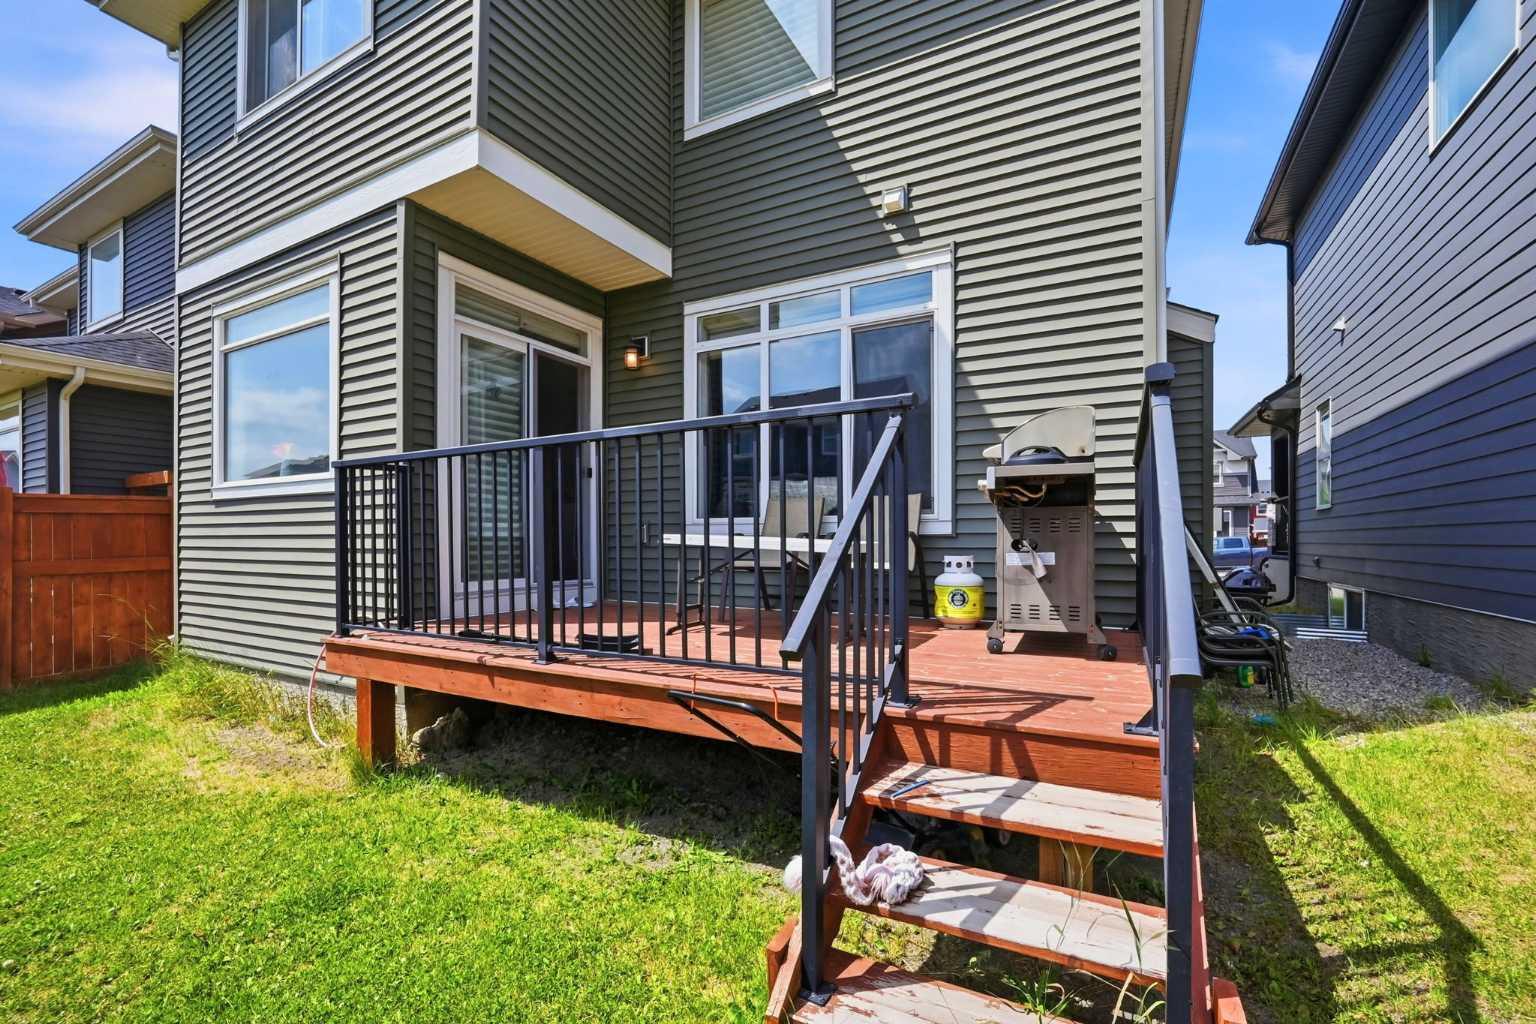
| Structures | Deck |
Heating & Cooling
| Cooling | None |
| Heating Type | Forced Air, Natural Gas |
Exterior Features
| Exterior Finish | Stone, Vinyl Siding, Wood Frame |
Neighbourhood Features
| Community Features | Park, Playground, Pond, Schools Nearby, Shopping Nearby, Sidewalks, Street Lights, Walking/Bike Paths |
| Amenities Nearby | Park, Playground, Pond, Schools Nearby, Shopping Nearby, Sidewalks, Street Lights, Walking/Bike Paths |
Parking
| Parking Type | Garage |
| Total Parking Spaces | 2 |
Interior Size
| Total Finished Area: | 1,943 sq ft |
| Total Finished Area (Metric): | 180.52 sq m |
| Main Level: | 807 sq ft |
| Upper Level: | 1,136 sq ft |
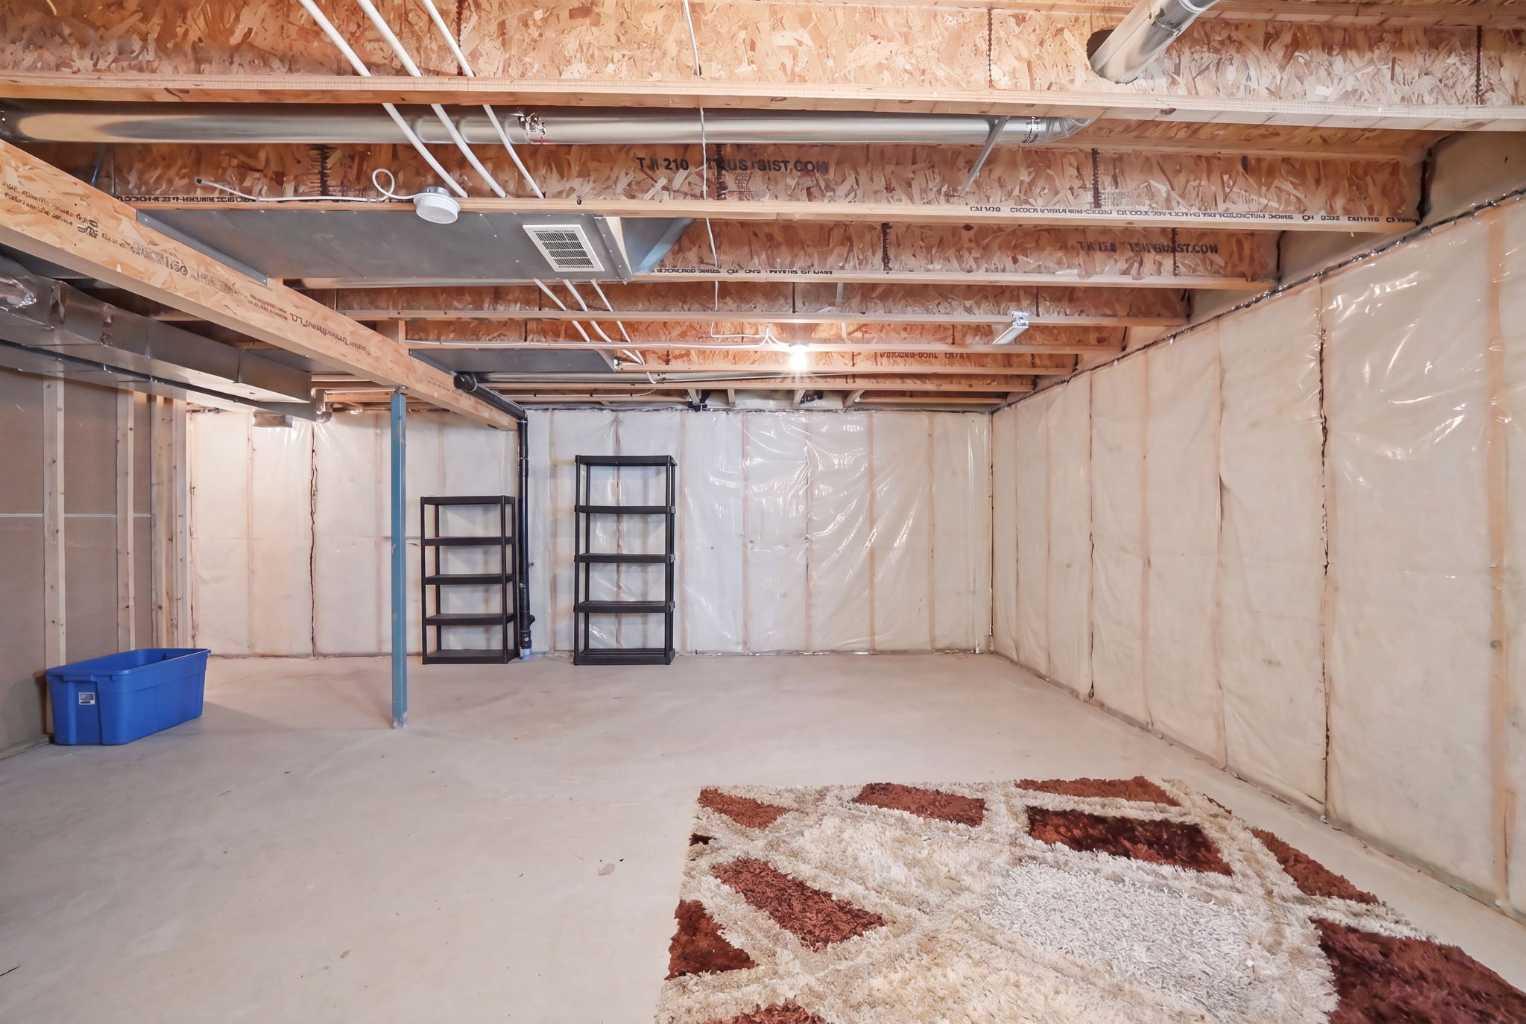
| Below Grade: | 502 sq ft |
Room Count
| Bedrooms: | 3 |
| Bathrooms: | 3 |
| Full Bathrooms: | 2 |
| Half Bathrooms: | 1 |
| Rooms Above Grade: | 8 |
Lot Information
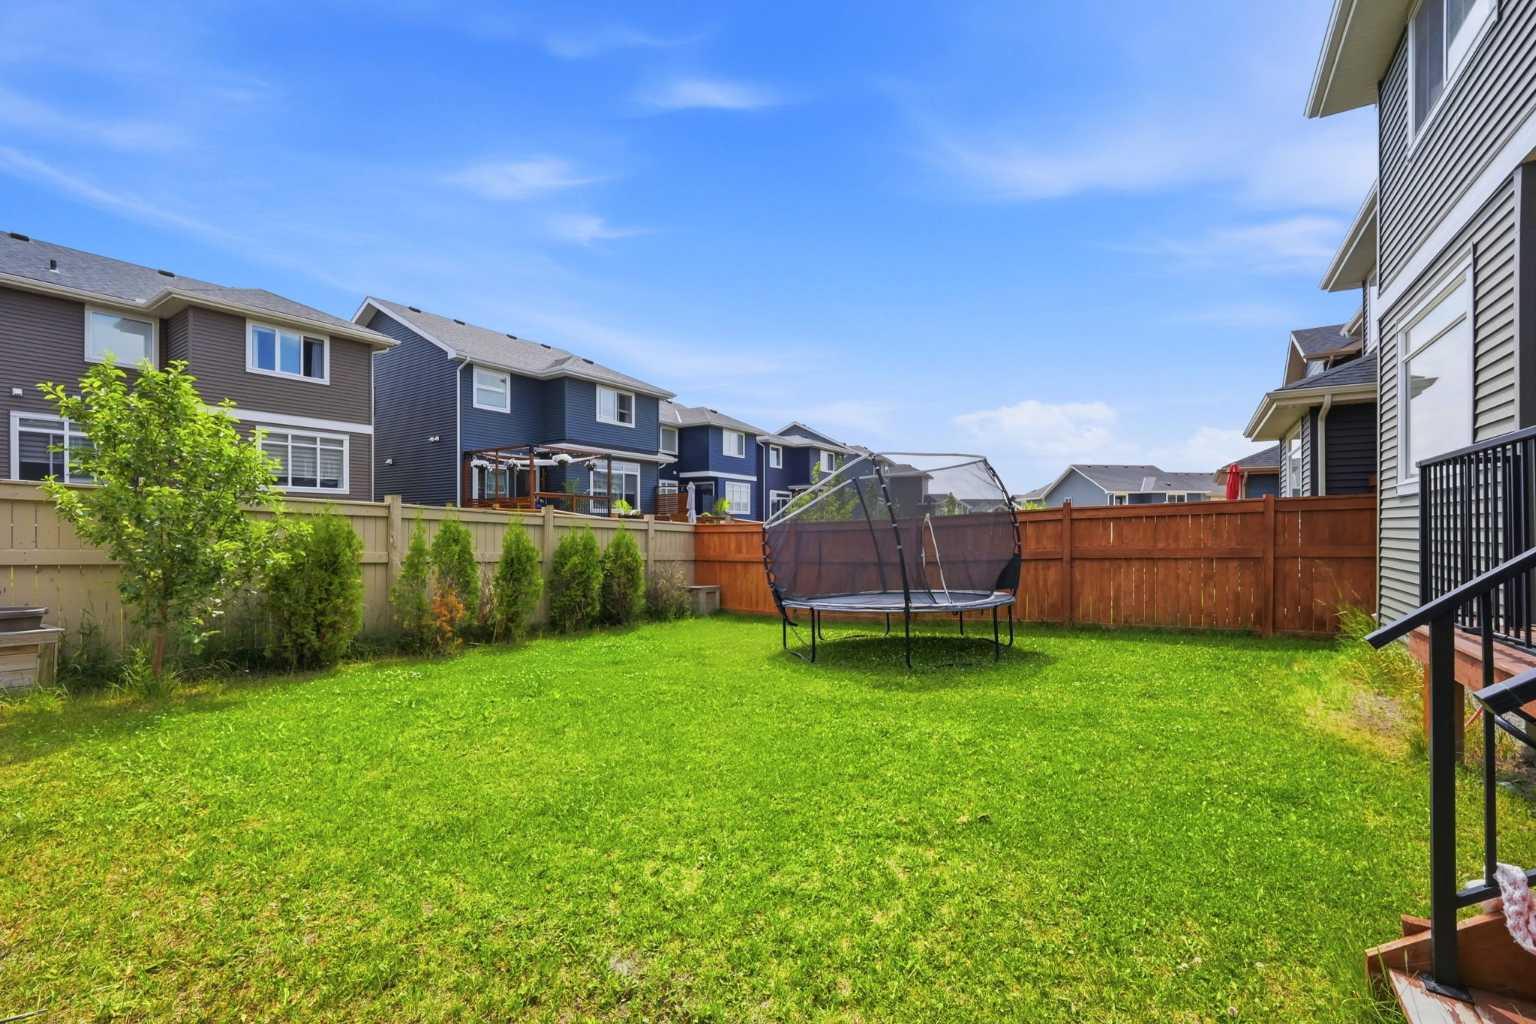
| Lot Size: | 4,024 sq ft |
| Lot Size (Acres): | 0.09 acres |
| Frontage: | 34 ft |
- Closet Organizers
- Granite Counters
- High Ceilings
- Kitchen Island
- No Animal Home
- No Smoking Home
- Pantry
- Walk-In Closet(s)
- None
- Dishwasher
- Electric Stove
- Garage Control(s)
- Microwave Hood Fan
- Refrigerator
- Washer/Dryer
- Window Coverings
- Other
- Full
- Park
- Playground
- Pond
- Schools Nearby
- Shopping Nearby
- Sidewalks
- Street Lights
- Walking/Bike Paths
- Stone
- Vinyl Siding
- Wood Frame
- Gas
- Poured Concrete
- Slab
- Back Yard
- Garden
- Landscaped
- Lawn
- Level
- No Back Lane
- Private
- Double Garage Attached
- Deck
Floor plan information is not available for this property.
Monthly Payment Breakdown
Loading Walk Score...
What's Nearby?
Powered by Yelp