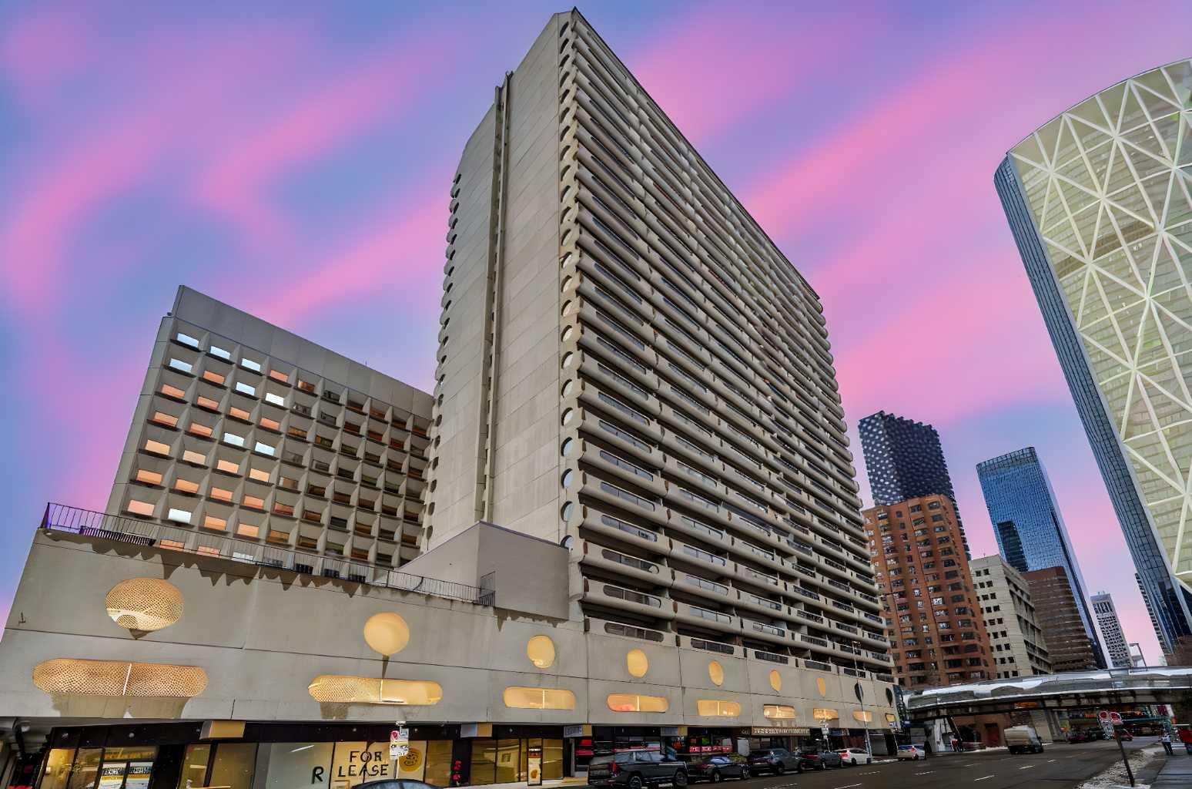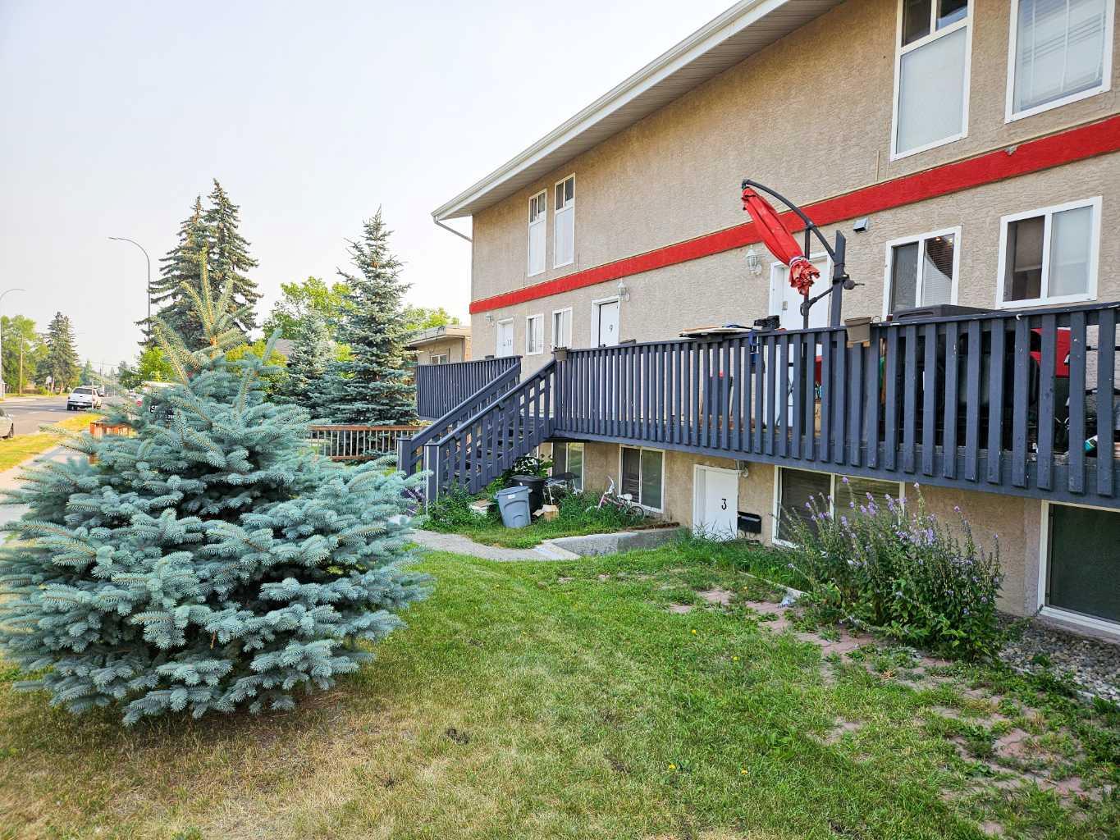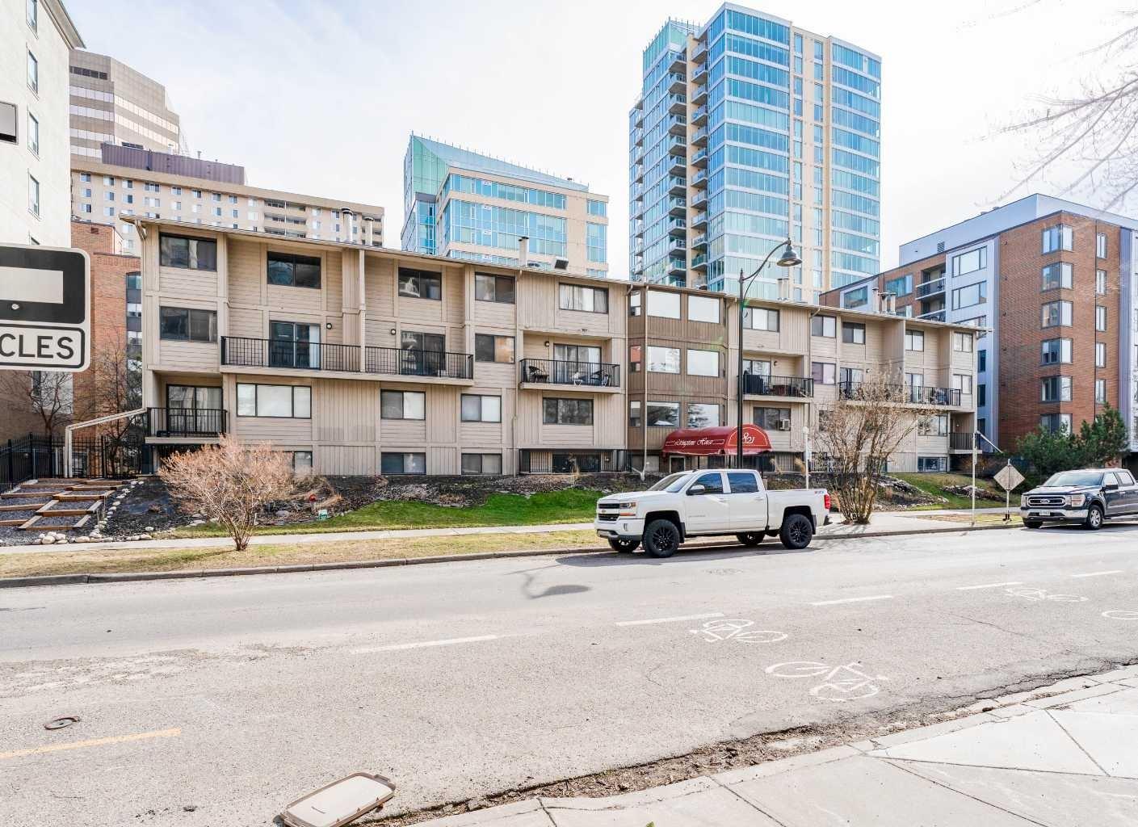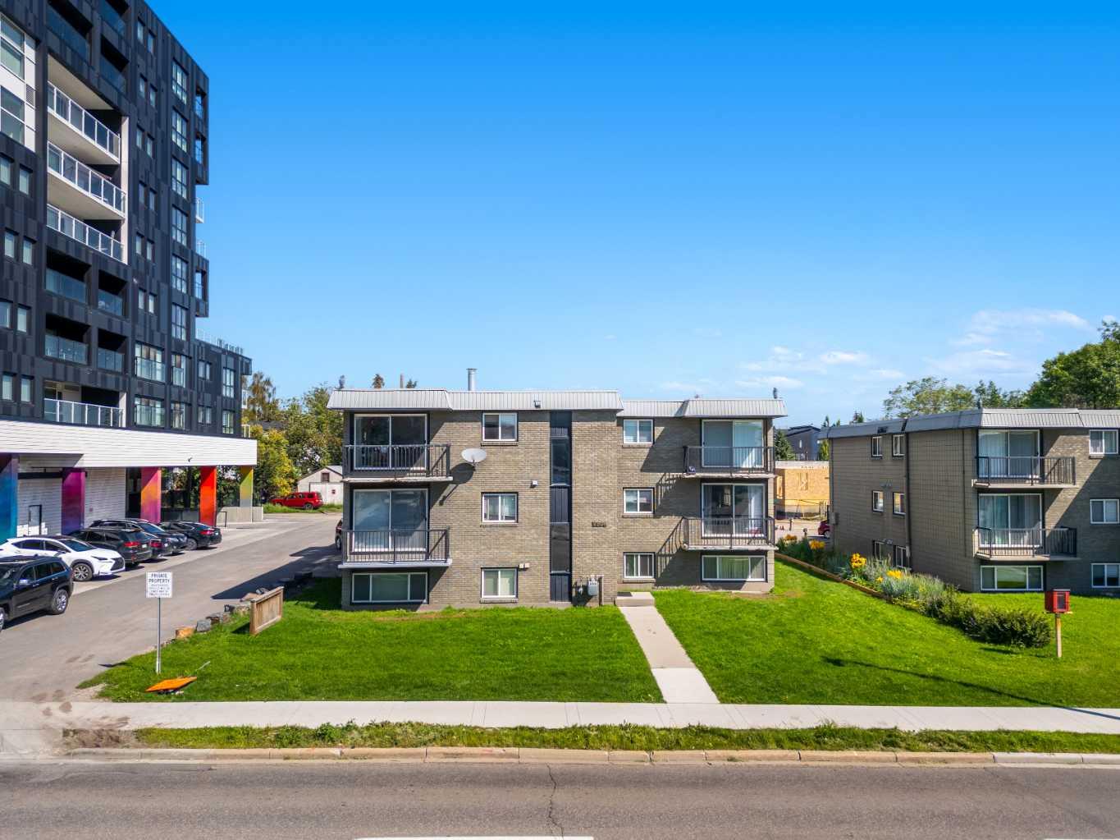
301, 1113 37 Street SW, Calgary, Alberta
Condo For Sale in Calgary, Alberta
$189,900
-
Property Type
 Condo
Condo
-
Bedrooms
 2
2
-
Bath
 1
1
-
Garage
 0
0
-
Sq Ft
 770
770
-
Year Built
 1978
1978
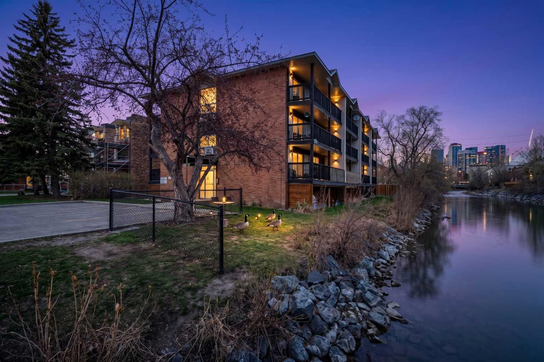
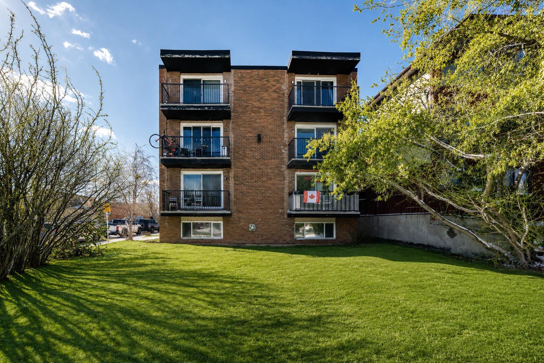
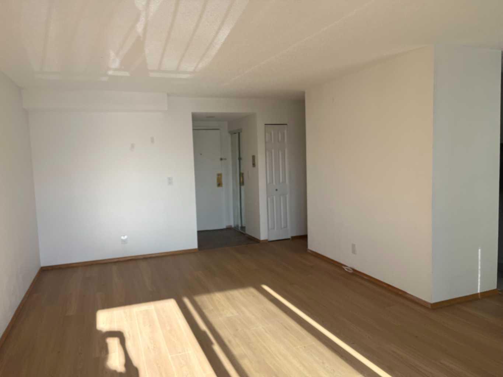
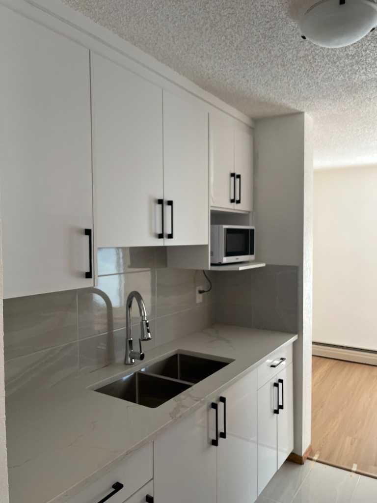
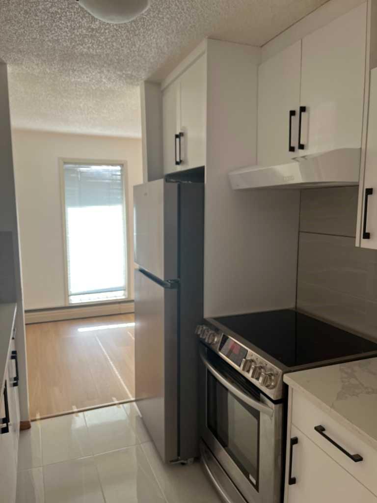
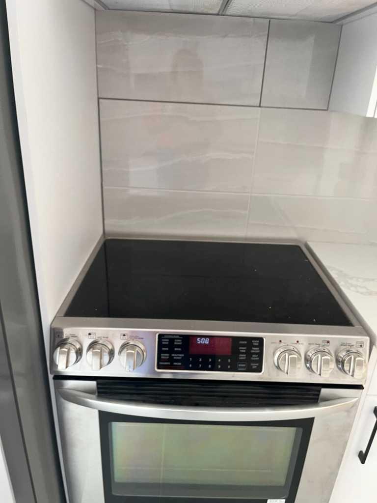
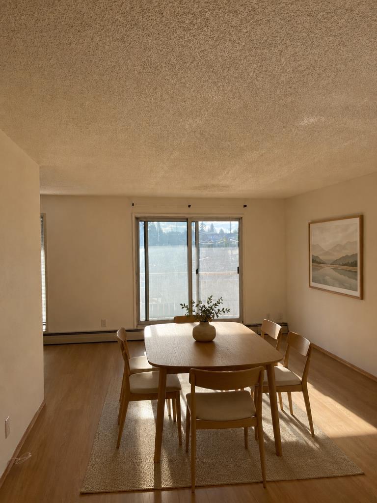
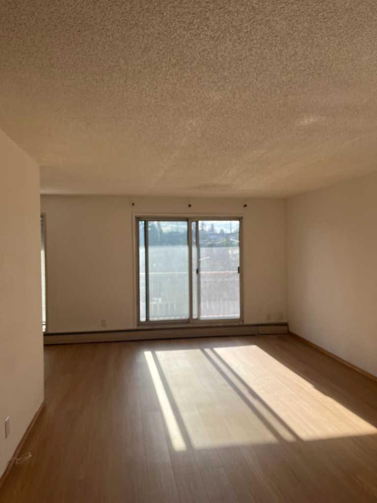
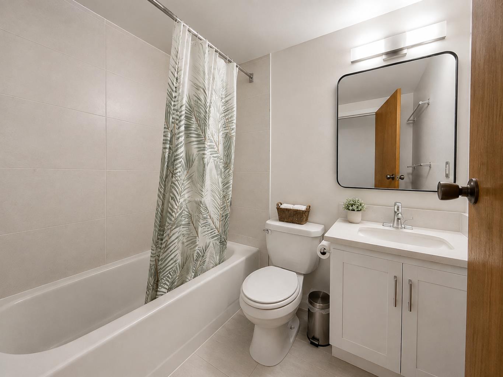
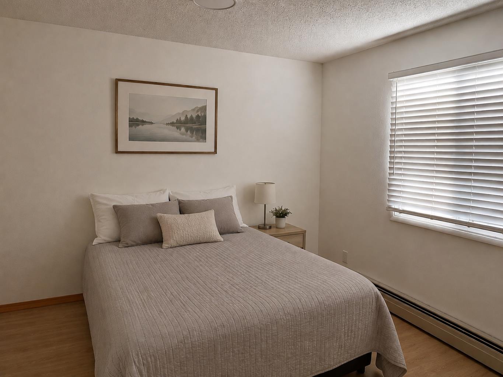
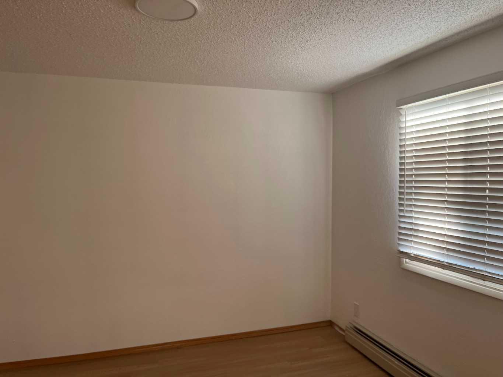
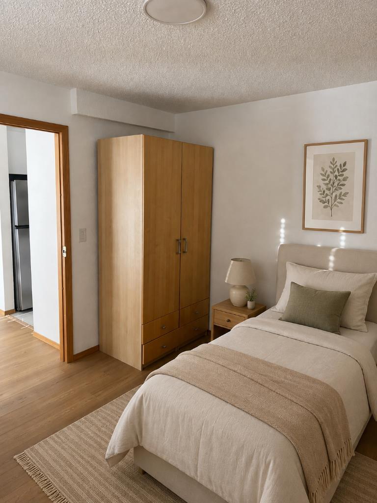
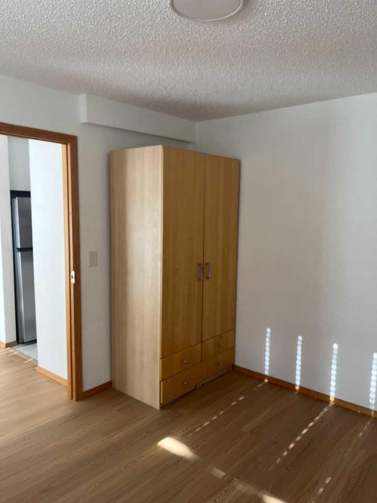
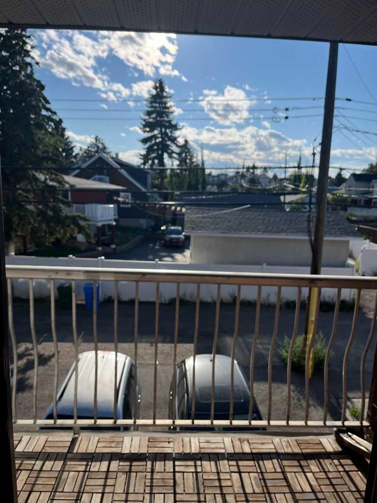
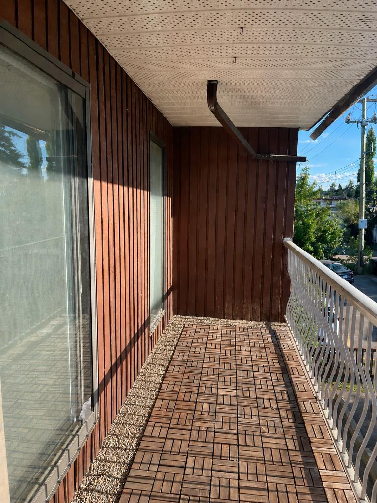
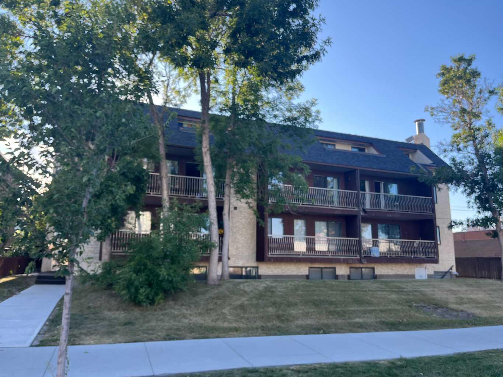
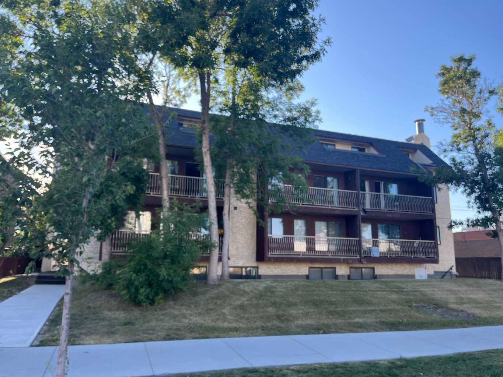
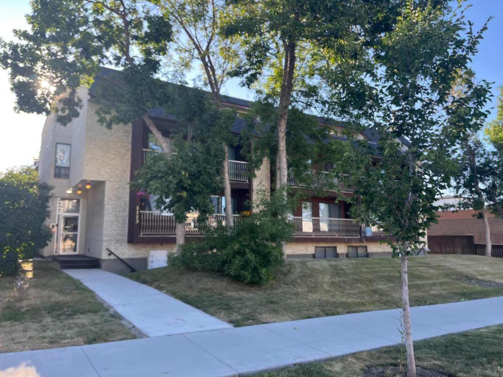
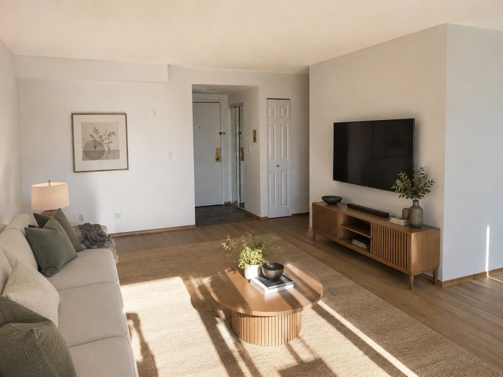
Welcome to this beautifully FULLY RENOVATED, MOVE-IN READY CORNER UNIT in the desirable community of Rosscarrock! This bright and spacious 2 BEDROOM, 1 BATHROOM home is located on the 3rd floor and features an impressive HUGE WEST-FACING BALCONY, perfect for enjoying afternoon and evening sun. Completely renovated from top to bottom, this stylish unit features BRAND NEW VINYL FLOORING throughout, BRAND NEW APPLIANCES, an updated kitchen with beautiful QUARTZ COUNTERTOPS, modern finishes, and a fresh contemporary look. Large windows fill the home with an abundance of NATURAL LIGHT, while the spacious living room offers plenty of room to relax or entertain family and friends. Two generously sized bedrooms, a full bathroom, and convenient IN-SUITE STORAGE complete the functional layout. Located in a well-managed condo building with LOW CONDO FEES and ONE ASSIGNED OUTDOOR PARKING STALL. Enjoy an incredibly convenient location just steps from the LRT and close to shopping, groceries, schools, parks, restaurants, and everyday amenities. An excellent opportunity for FIRST-TIME BUYERS, YOUNG PROFESSIONALS, DOWNSIZERS, or INVESTORS looking for a beautifully renovated home in a convenient inner-city location. Easy to show and truly MOVE-IN READY!... Virtual staging has been used in select rooms.
| Street Address: | 301, 1113 37 Street SW |
| City: | Calgary |
| Province/State: | Alberta |
| Postal Code: | N/A |
| County/Parish: | Calgary |
| Subdivision: | Rosscarrock |
| Country: | Canada |
| Latitude: | 51.04269980 |
| Longitude: | -114.14161750 |
| MLS® Number: | A2336030 |
| Price: | $189,900 |
| Property Area: | 770 Sq ft |
| Bedrooms: | 2 |
| Bathrooms Half: | 0 |
| Bathrooms Full: | 1 |
| Living Area: | 770 Sq ft |
| Building Area: | 0 Sq ft |
| Year Built: | 1978 |
| Listing Date: | Aug 08, 2026 |
| Garage Spaces: | 0 |
| Property Type: | Residential |
| Property Subtype: | Apartment |
| MLS Status: | Active |
Additional Details
| Flooring: | N/A |
| Construction: | Stucco,Wood Frame |
| Parking: | Stall |
| Appliances: | Electric Stove,Range Hood,Refrigerator |
| Stories: | N/A |
| Zoning: | M-C2 |
| Fireplace: | N/A |
| Amenities: | Schools Nearby,Shopping Nearby,Street Lights |
Utilities & Systems
| Heating: | Baseboard,Natural Gas |
| Cooling: | None |
| Property Type | Residential |
| Building Type | Apartment |
| Storeys | 4 |
| Square Footage | 770 sqft |
| Community Name | Rosscarrock |
| Subdivision Name | Rosscarrock |
| Title | Leasehold |
| Land Size | Unknown |
| Built in | 1978 |
| Annual Property Taxes | Contact listing agent |
| Parking Type | Stall |
| Time on MLS Listing | 28 days |
Bedrooms
| Above Grade | 2 |
Bathrooms
| Total | 1 |
| Partial | 0 |
Interior Features
| Appliances Included | Electric Stove, Range Hood, Refrigerator |
| Flooring | Laminate |
Building Features
| Features | No Animal Home, No Smoking Home, Open Floorplan, See Remarks, Walk-In Closet(s) |
| Style | Attached |
| Construction Material | Stucco, Wood Frame |
| Building Amenities | Playground, Snow Removal |
| Structures | Balcony(s) |
Heating & Cooling
| Cooling | None |
| Heating Type | Baseboard, Natural Gas |
Exterior Features
| Exterior Finish | Stucco, Wood Frame |
Neighbourhood Features
| Community Features | Schools Nearby, Shopping Nearby, Street Lights |
| Pets Allowed | Call |
| Amenities Nearby | Schools Nearby, Shopping Nearby, Street Lights |
Maintenance or Condo Information
| Maintenance Fees | $666 Monthly |
| Maintenance Fees Include | Common Area Maintenance, Heat, Insurance, Parking, Water |
Parking
| Parking Type | Stall |
| Total Parking Spaces | 1 |
Interior Size
| Total Finished Area: | 770 sq ft |
| Total Finished Area (Metric): | 71.53 sq m |
Room Count
| Bedrooms: | 2 |
| Bathrooms: | 1 |
| Full Bathrooms: | 1 |
| Rooms Above Grade: | 5 |
Lot Information
- No Animal Home
- No Smoking Home
- Open Floorplan
- See Remarks
- Walk-In Closet(s)
- Balcony
- Electric Stove
- Range Hood
- Refrigerator
- Playground
- Snow Removal
- Schools Nearby
- Shopping Nearby
- Street Lights
- Stucco
- Wood Frame
- Stall
- Balcony(s)
Main Level
| Living Room | 12`0" x 18`6" |
| Kitchen | 7`5" x 4`0" |
| Bedroom | 10`4" x 11`8" |
| Dining Room | 7`10" x 7`8" |
| Bedroom - Primary | 10`0" x 11`9" |
| 4pc Bathroom | 3`11" x 4`4" |
Monthly Payment Breakdown
Loading Walk Score...
What's Nearby?
Powered by Yelp