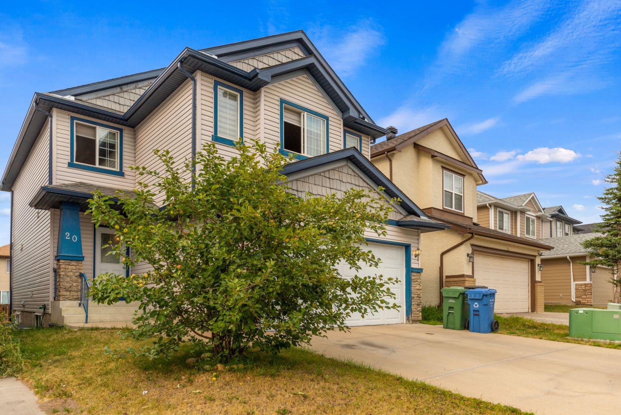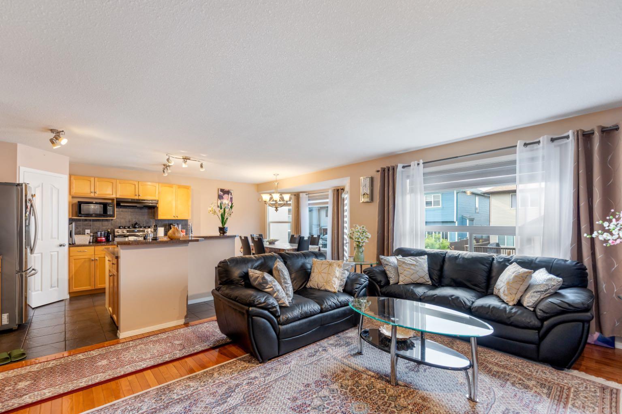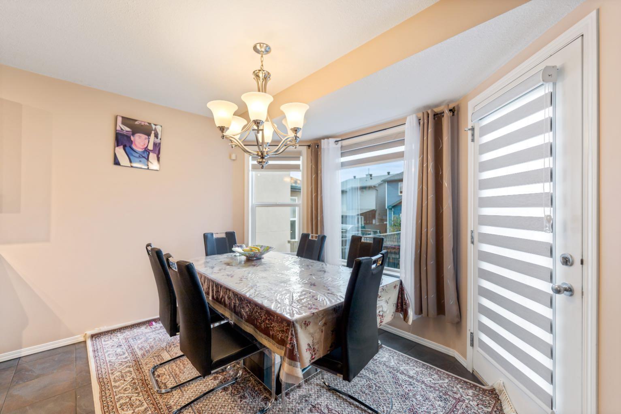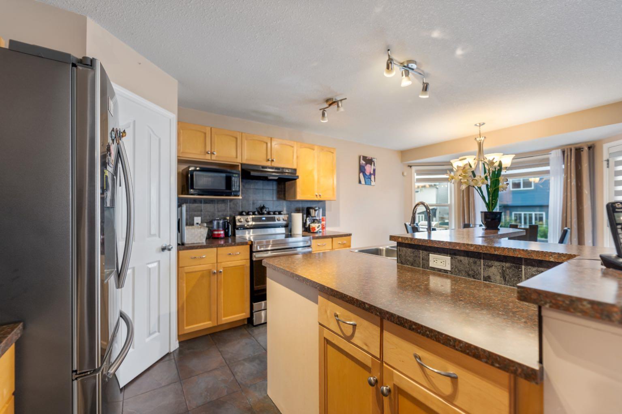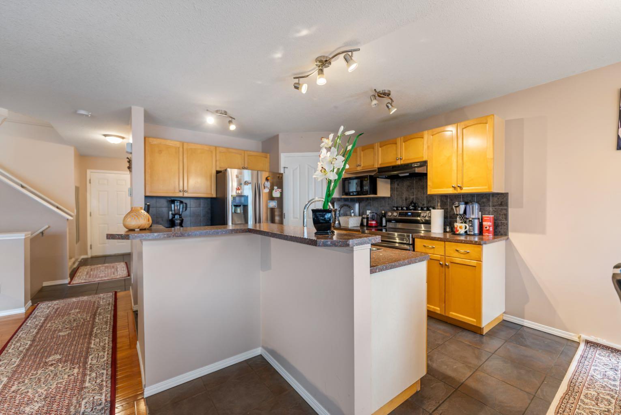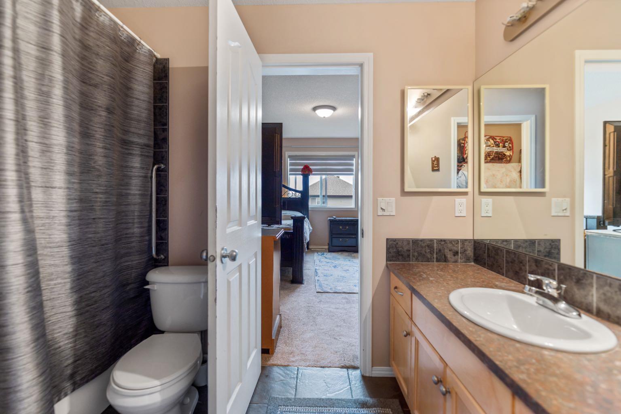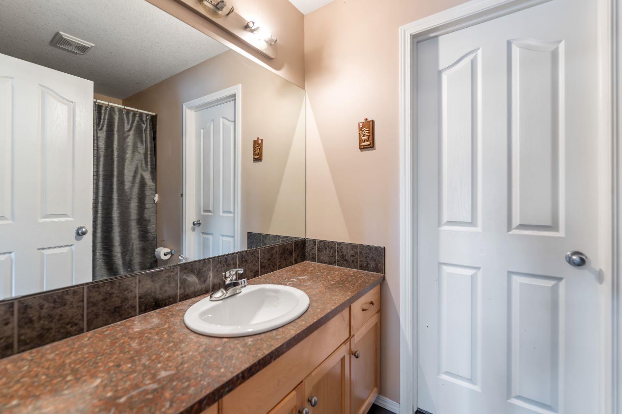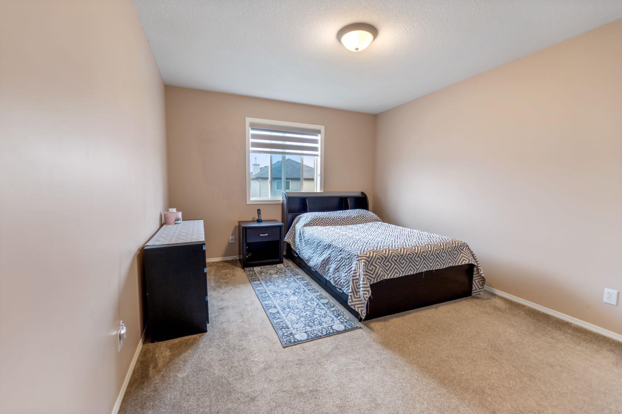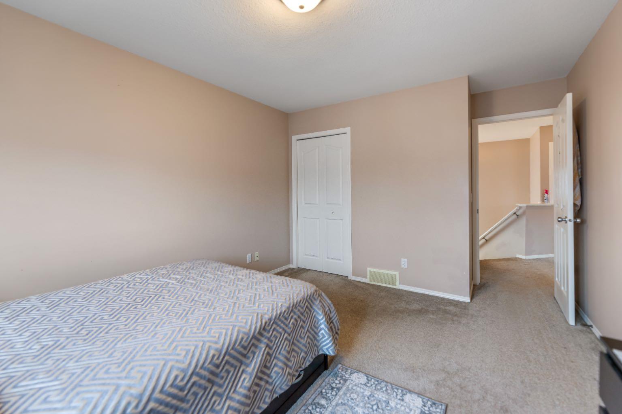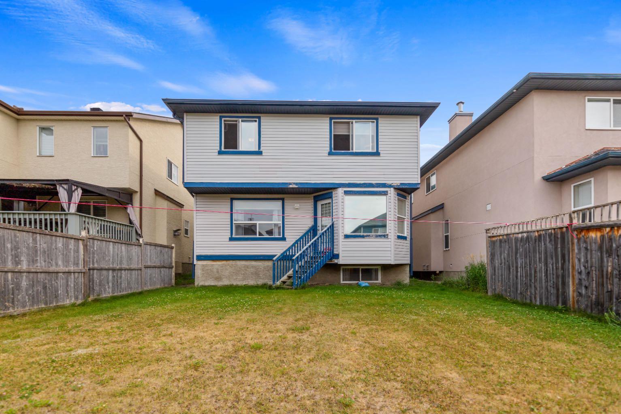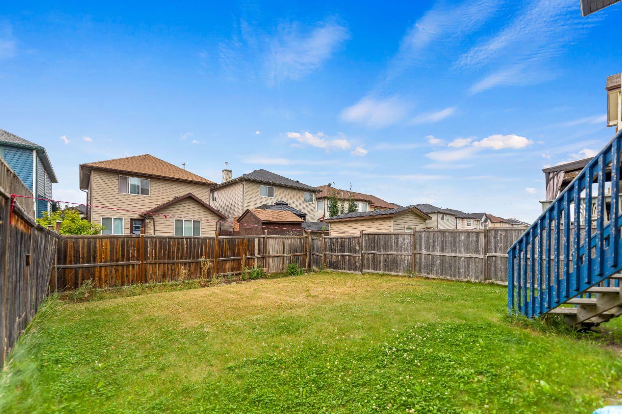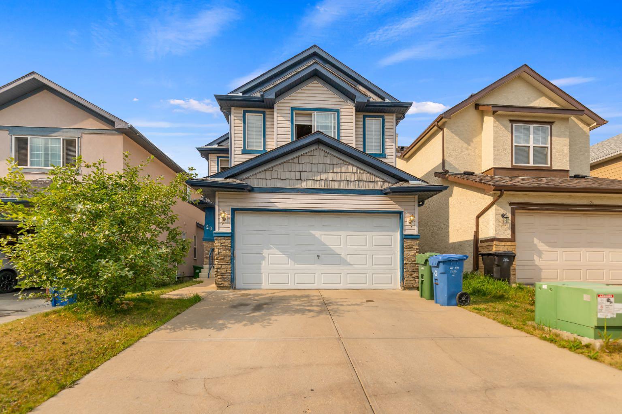
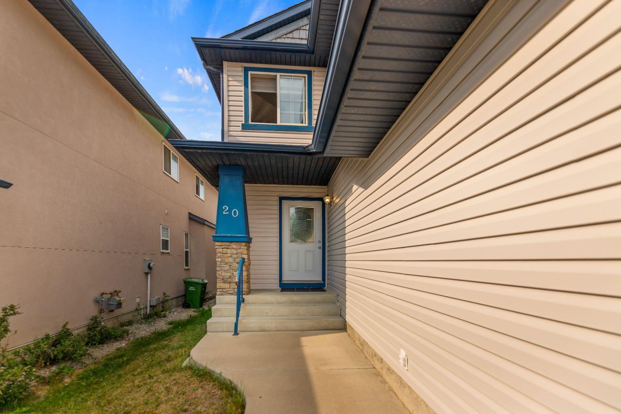
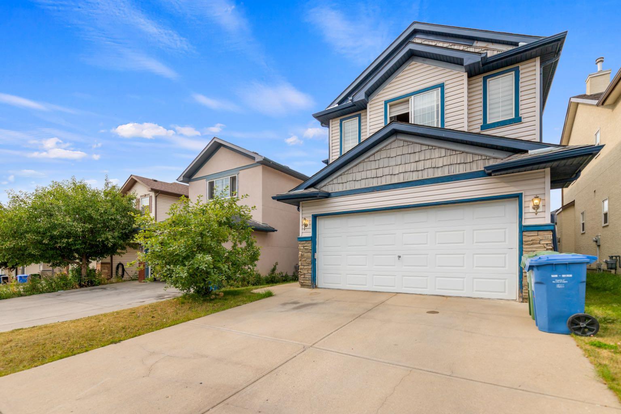
20 Saddlecrest Terrace NE, Calgary, Alberta
Residential For Sale in Calgary, Alberta
$674,900
-
Property Type
 Residential
-
Bedrooms
 5
5
-
Bath
 4
4
-
Garage
 2
2
-
Sq Ft
 2,023
2,023
-
Year Built
 2005
2005
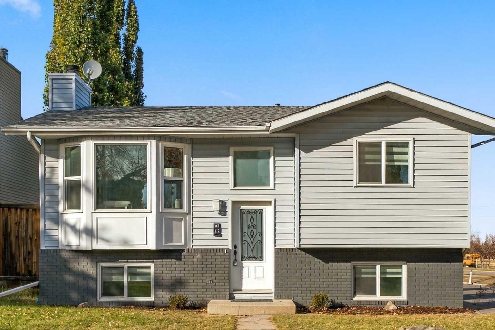
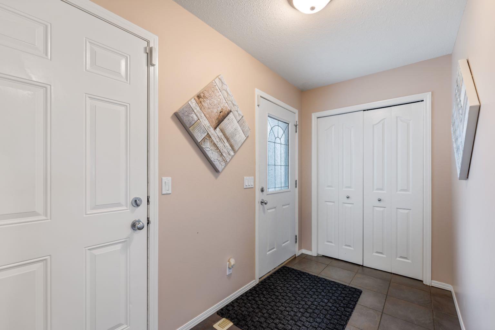
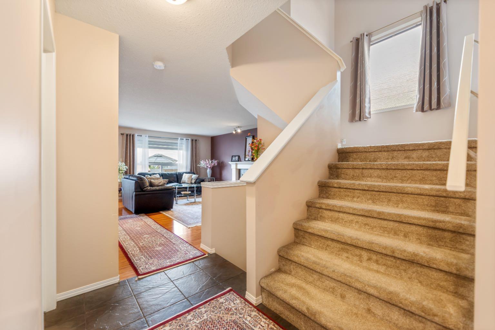
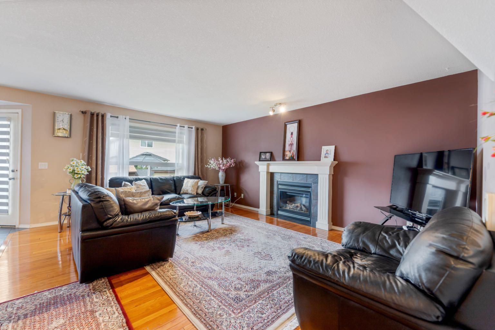
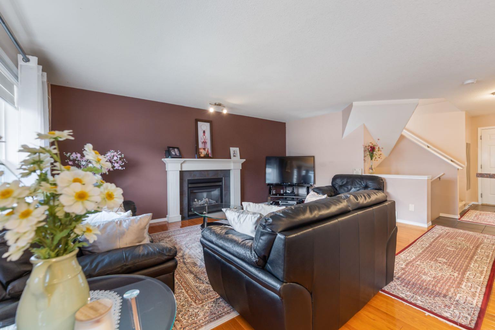
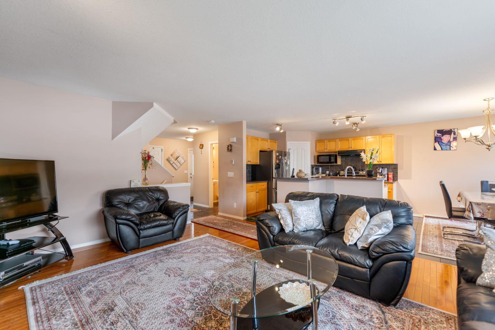
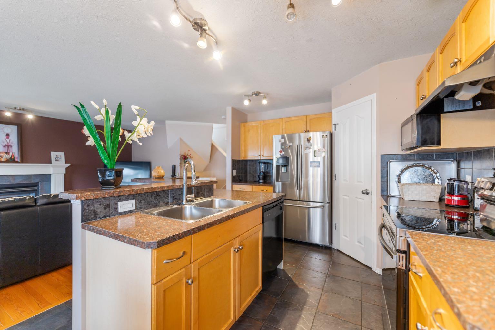
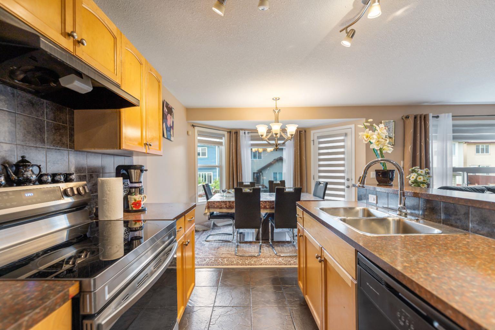
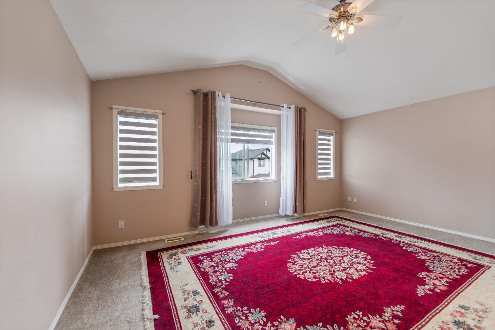
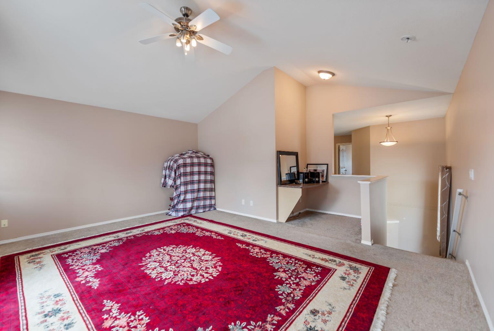
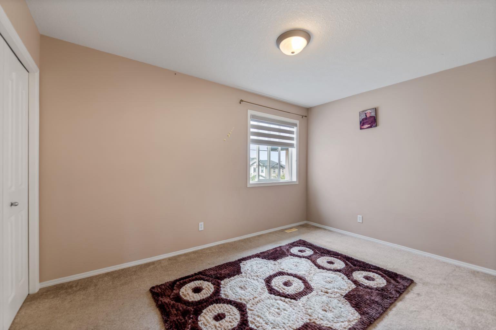
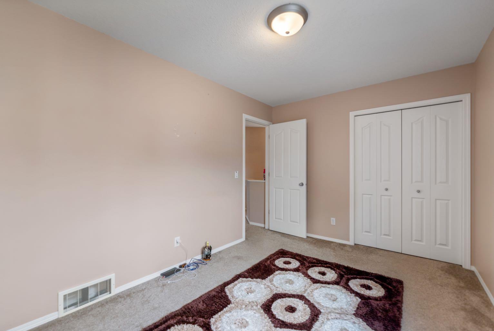
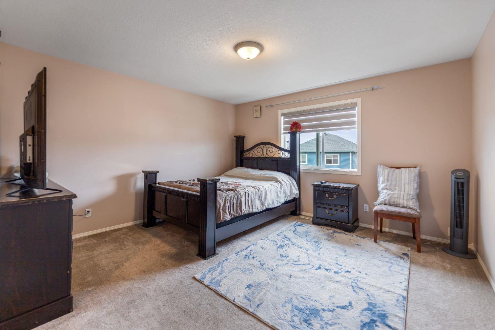
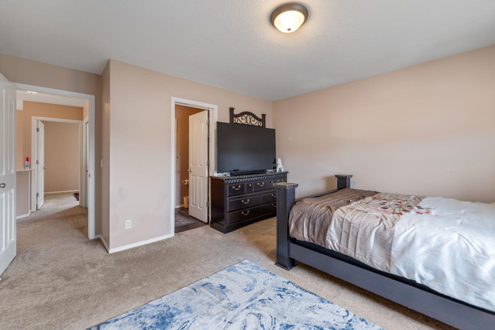
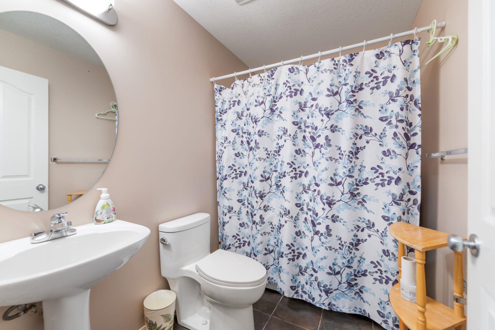
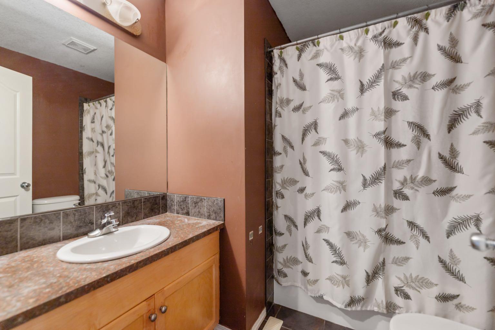
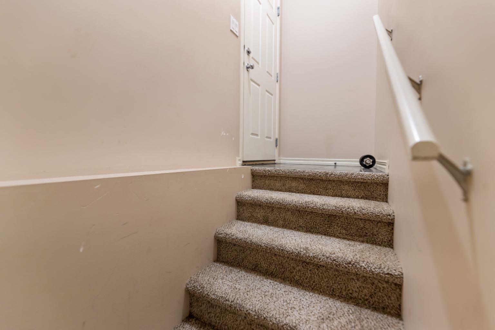
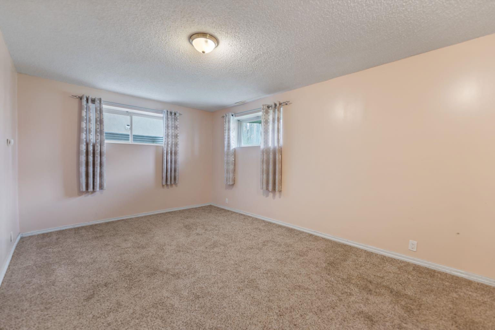
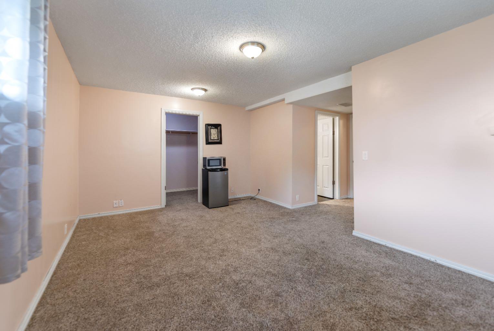
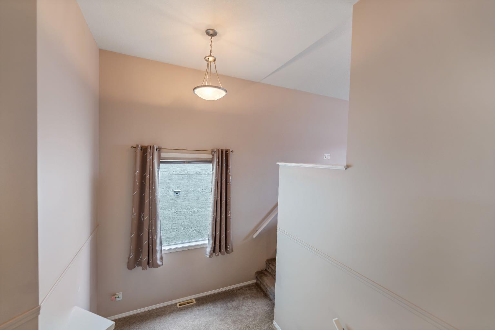
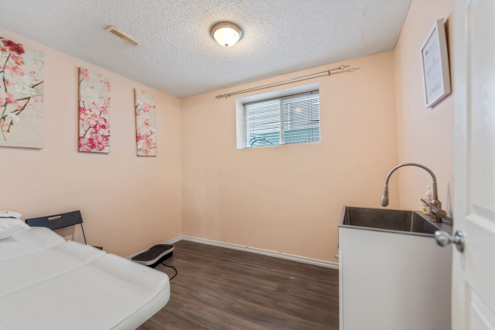
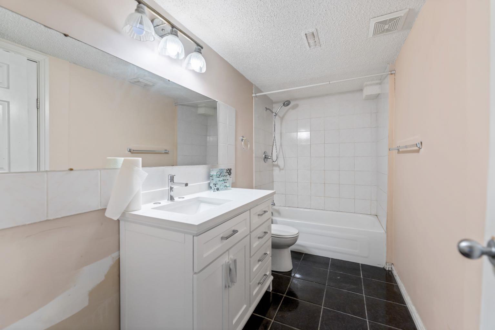
Welcome to this spacious and versatile two story detached home featuring a double attached garage and a fully finished walkout basement! The bright upper level boasts three comfortable bedrooms alongside a huge bonus room that is perfect for a second family lounge or entertainment hub. Downstairs, the finished walk-out basement offers a private full bathroom, a large bedroom, a massive living area, generous walk-in storage space, and direct access from the garage ideal for guests, extended family, or a short term rental unit. Perfectly positioned in a family-friendly community surrounded by parks, this home offers unbeatable everyday convenience: you are just 2 minutes from Saddleridge Elementary School, 3 minutes to the C-Train station, 4 minutes to the local shopping center, and only 7 minutes from Calgary International Airport (YYC).
| Street Address: | 20 Saddlecrest Terrace NE |
| City: | Calgary |
| Province/State: | Alberta |
| Postal Code: | N/A |
| County/Parish: | Calgary |
| Subdivision: | Saddle Ridge |
| Country: | Canada |
| Latitude: | 51.13602620 |
| Longitude: | -113.94052440 |
| MLS® Number: | A2336017 |
| Price: | $674,900 |
| Property Area: | 2,023 Sq ft |
| Bedrooms: | 5 |
| Bathrooms Half: | 1 |
| Bathrooms Full: | 3 |
| Living Area: | 2,023 Sq ft |
| Building Area: | 0 Sq ft |
| Year Built: | 2005 |
| Listing Date: | Aug 10, 2026 |
| Garage Spaces: | 2 |
| Property Type: | Residential |
| Property Subtype: | Detached |
| MLS Status: | Active |
Additional Details
| Flooring: | N/A |
| Construction: | Stucco |
| Parking: | Double Garage Attached,Off Street,Parking Pad |
| Appliances: | Dishwasher,Electric Stove,Microwave,Refrigerator,Washer/Dryer |
| Stories: | N/A |
| Zoning: | r-1n |
| Fireplace: | N/A |
| Amenities: | Park,Playground,Schools Nearby,Shopping Nearby |
Utilities & Systems
| Heating: | Combination,Forced Air |
| Cooling: | None |
| Property Type | Residential |
| Building Type | Detached |
| Square Footage | 2,023 sqft |
| Community Name | Saddle Ridge |
| Subdivision Name | Saddle Ridge |
| Title | Fee Simple |
| Land Size | 3,681 sqft |
| Built in | 2005 |
| Annual Property Taxes | Contact listing agent |
| Parking Type | Garage |
| Time on MLS Listing | 35 days |
Bedrooms
| Above Grade | 4 |
Bathrooms
| Total | 4 |
| Partial | 1 |
Interior Features
| Appliances Included | Dishwasher, Electric Stove, Microwave, Refrigerator, Washer/Dryer |
| Flooring | Carpet, Hardwood |
Building Features
| Features | See Remarks |
| Construction Material | Stucco |
| Structures | None |
Heating & Cooling
| Cooling | None |
| Heating Type | Combination, Forced Air |
Exterior Features
| Exterior Finish | Stucco |
Neighbourhood Features
| Community Features | Park, Playground, Schools Nearby, Shopping Nearby |
| Amenities Nearby | Park, Playground, Schools Nearby, Shopping Nearby |
Parking
| Parking Type | Garage |
| Total Parking Spaces | 4 |
Interior Size
| Total Finished Area: | 2,023 sq ft |
| Total Finished Area (Metric): | 187.94 sq m |
Room Count
| Bedrooms: | 5 |
| Bathrooms: | 4 |
| Full Bathrooms: | 3 |
| Half Bathrooms: | 1 |
| Rooms Above Grade: | 8 |
Lot Information
| Lot Size: | 3,681 sq ft |
| Lot Size (Acres): | 0.08 acres |
| Frontage: | 34 ft |
- See Remarks
- Other
- Dishwasher
- Electric Stove
- Microwave
- Refrigerator
- Washer/Dryer
- Full
- Park
- Playground
- Schools Nearby
- Shopping Nearby
- Stucco
- Electric
- Poured Concrete
- Back Yard
- Dog Run Fenced In
- Private
- Double Garage Attached
- Off Street
- Parking Pad
- None
Floor plan information is not available for this property.
Monthly Payment Breakdown
Loading Walk Score...
What's Nearby?
Powered by Yelp