1605, 550 Riverfront Avenue SE, Calgary, Alberta
Condo For Sale in Calgary, Alberta
$289,888
-
Property Type
 Condo
Condo
-
Bedrooms
 1
1
-
Bath
 2
2
-
Garage
 0
0
-
Sq Ft
 567
567
-
Year Built
 2015
2015
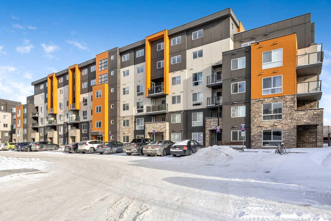
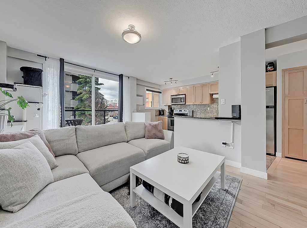
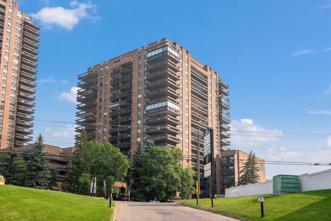
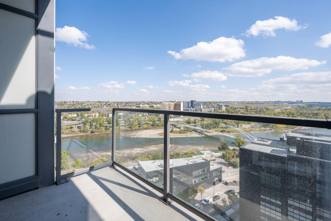
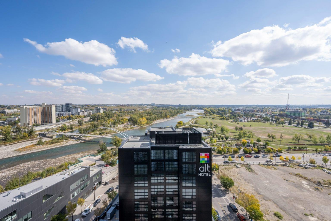
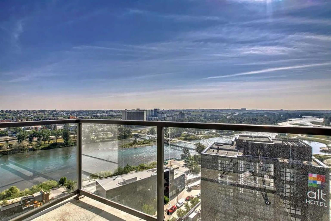
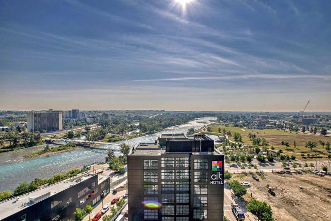
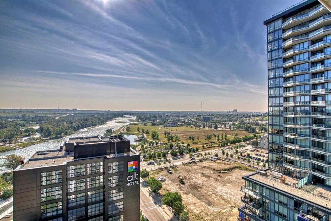
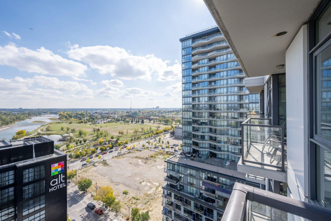
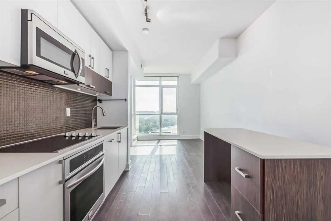
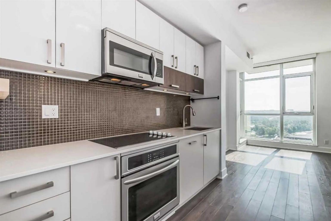
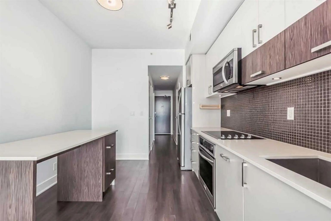
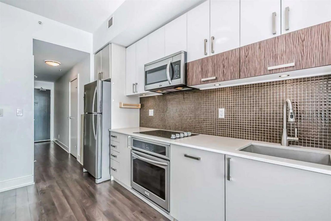
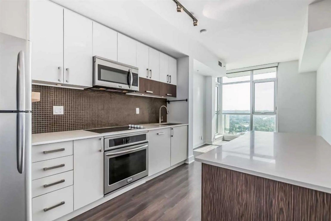
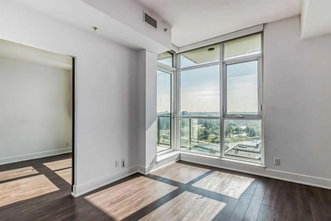
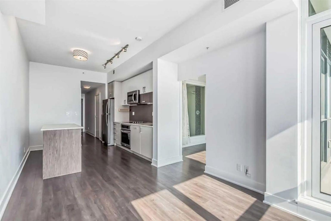
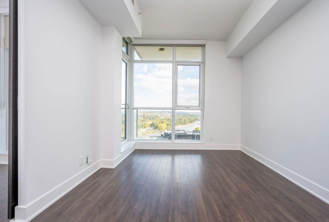
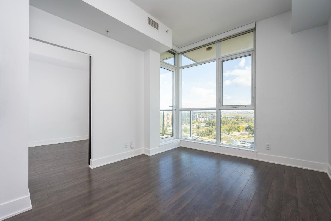
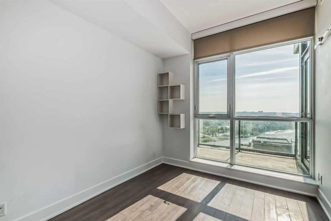
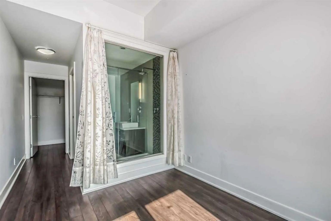
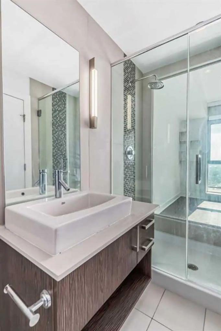
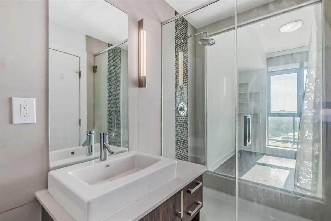
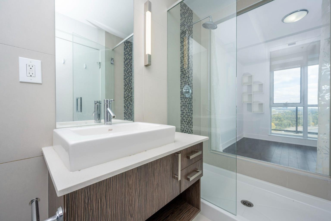
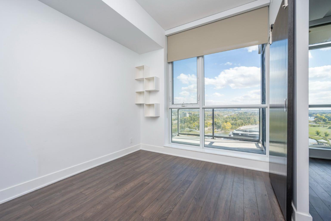
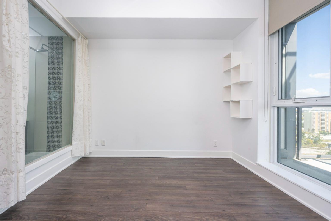
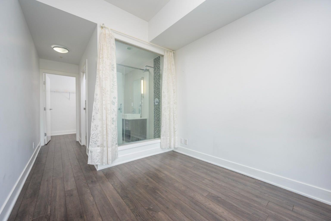
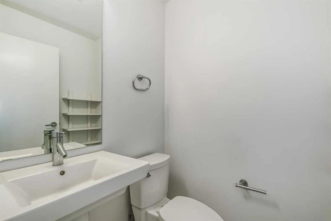
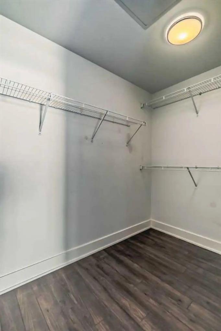
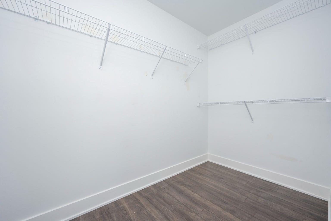
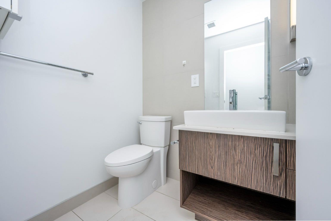
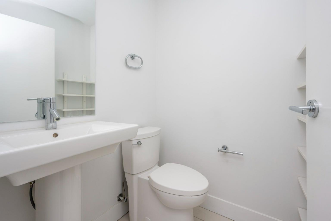
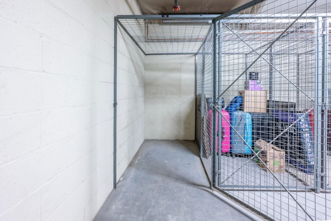
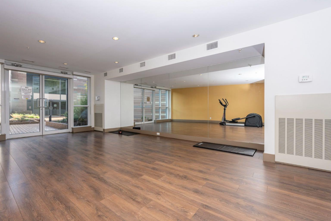
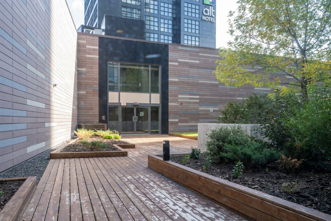
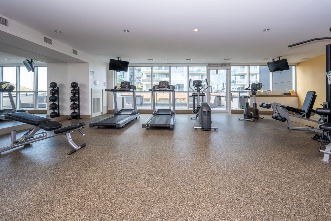
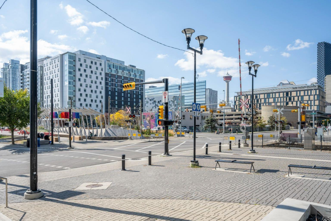
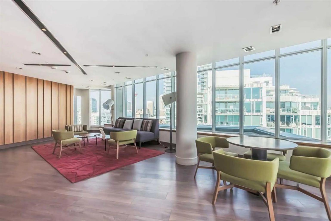
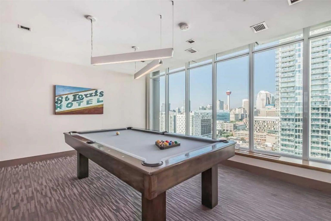
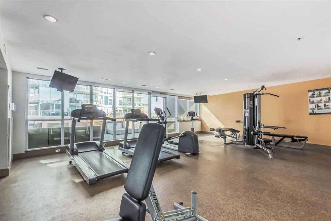
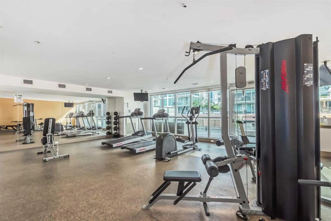
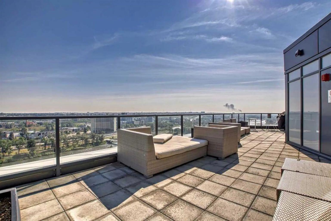
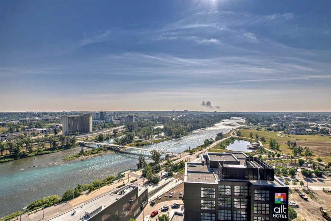
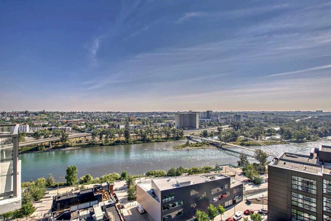
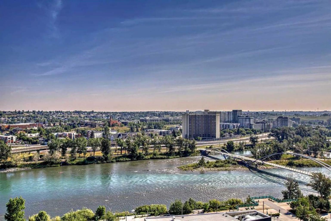
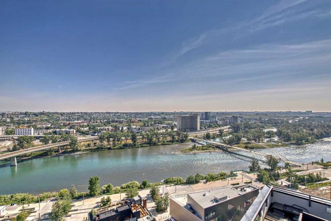
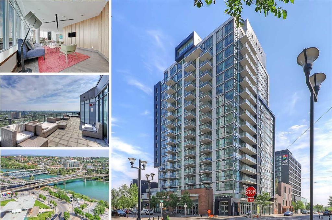
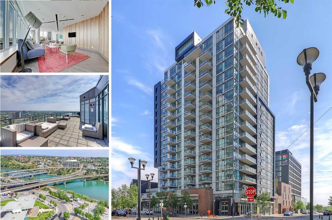
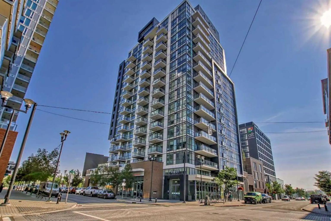
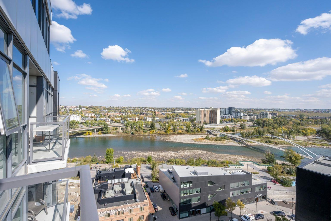
INVESTOR ALERT – TURNKEY INCOME OPPORTUNITY IN EAST VILLAGE! An exceptional opportunity to secure a tenant-occupied property generating $1,895/month in rental income with tenancy in place until April 2027. Enjoy immediate income from day one in one of Calgary’s most vibrant inner-city communities! This stylish 1-bedroom, 1.5-bath residence offers a smart, functional layout with unobstructed river valley and south East Village views. The spacious living area provides excellent flexibility for entertaining or accommodating overnight guests, while the rare 2-piece powder room adds extra convenience. Modern finishes include quartz countertops, dark flooring, contemporary tilework, sleek lighting, and a glass shower. A generous walk-in closet plus a separate storage locker in the parkade provides plenty of additional storage. The building delivers outstanding lifestyle amenities, including a spectacular top-floor indoor/outdoor recreation and entertaining space with panoramic river and city views, plus fully equipped fitness and yoga rooms with an outdoor patio on the 3rd floor. PRIME LOCATION + TENANT IN PLACE + $1,895/MONTH RENTAL INCOME + INCREDIBLE VIEWS! Whether you’re expanding your investment portfolio or securing an East Village property for the future, this is a TURNKEY OPPORTUNITY you don’t want to miss!
| Street Address: | 1605, 550 Riverfront Avenue SE |
| City: | Calgary |
| Province/State: | Alberta |
| Postal Code: | N/A |
| County/Parish: | Calgary |
| Subdivision: | Downtown East Village |
| Country: | Canada |
| Latitude: | 51.04728240 |
| Longitude: | -114.05029880 |
| MLS® Number: | A2335931 |
| Price: | $289,888 |
| Property Area: | 567 Sq ft |
| Bedrooms: | 1 |
| Bathrooms Half: | 1 |
| Bathrooms Full: | 1 |
| Living Area: | 567 Sq ft |
| Building Area: | 0 Sq ft |
| Year Built: | 2015 |
| Listing Date: | Aug 08, 2026 |
| Garage Spaces: | 0 |
| Property Type: | Residential |
| Property Subtype: | Apartment |
| MLS Status: | Active |
Additional Details
| Flooring: | N/A |
| Construction: | Concrete |
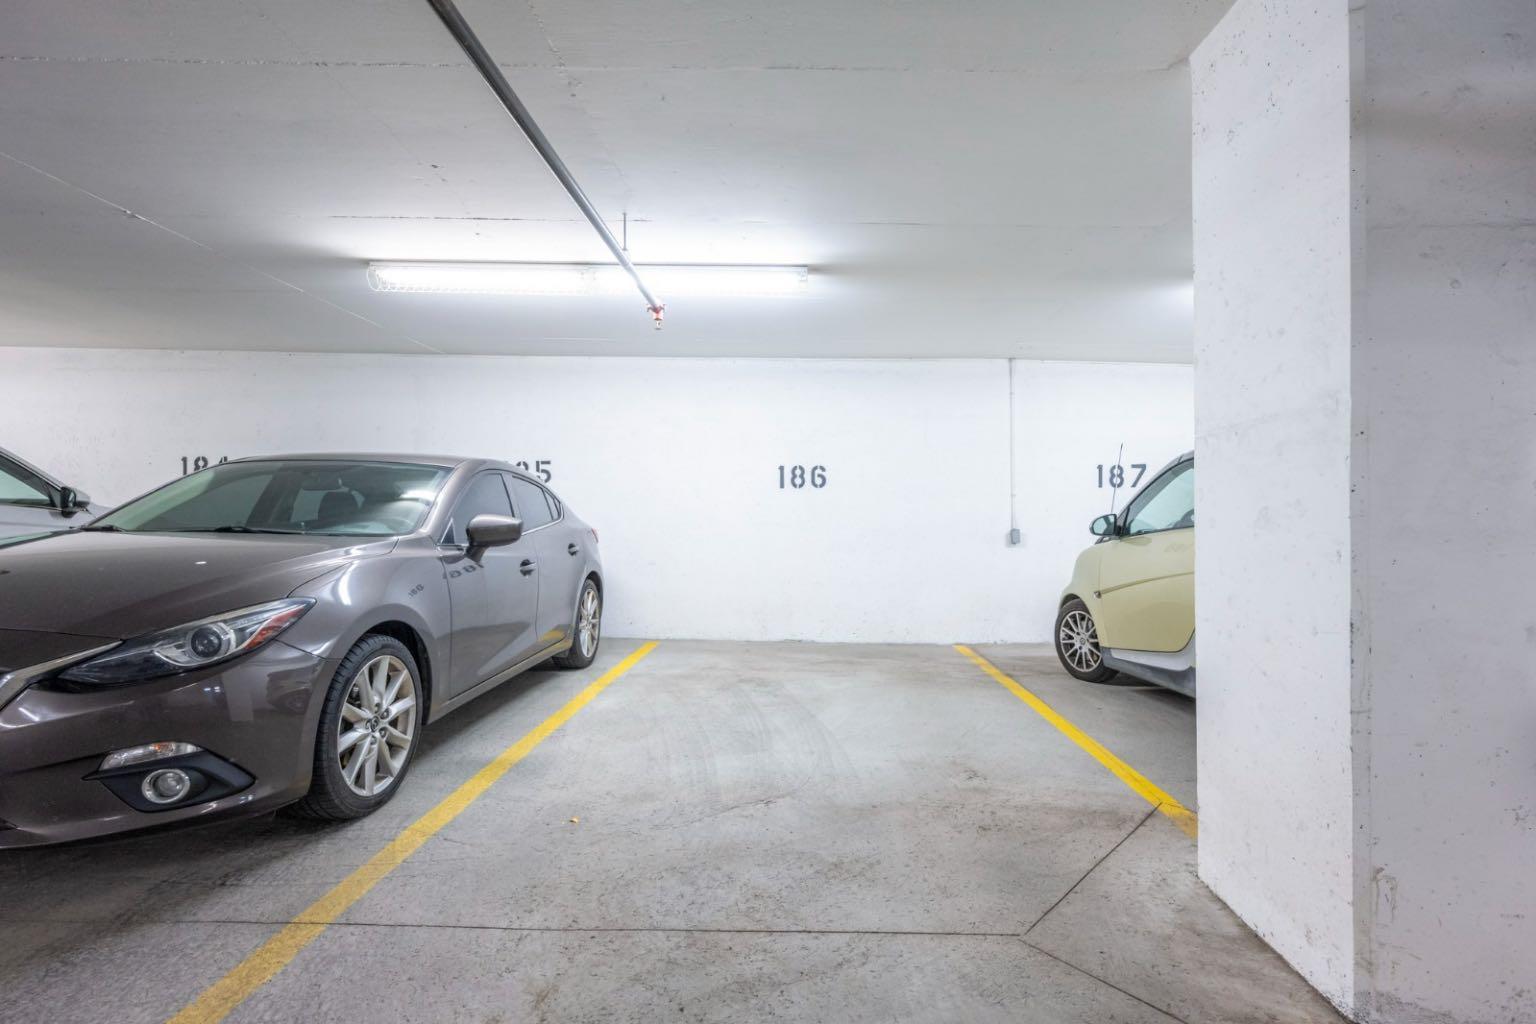
| Parking: | Underground |
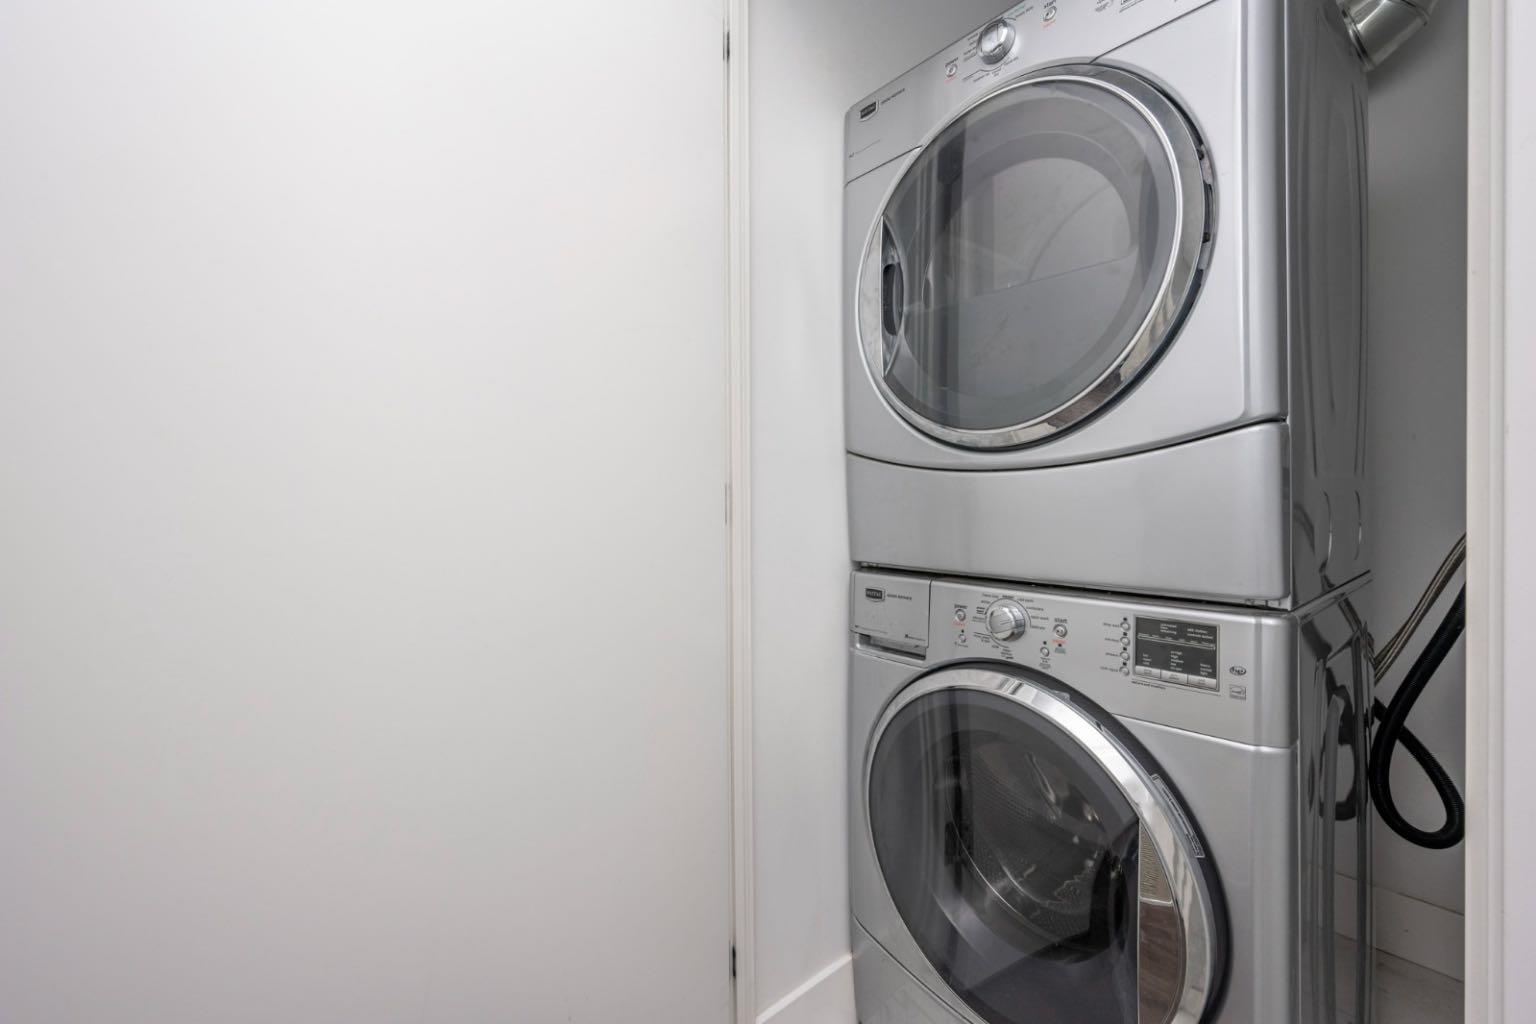
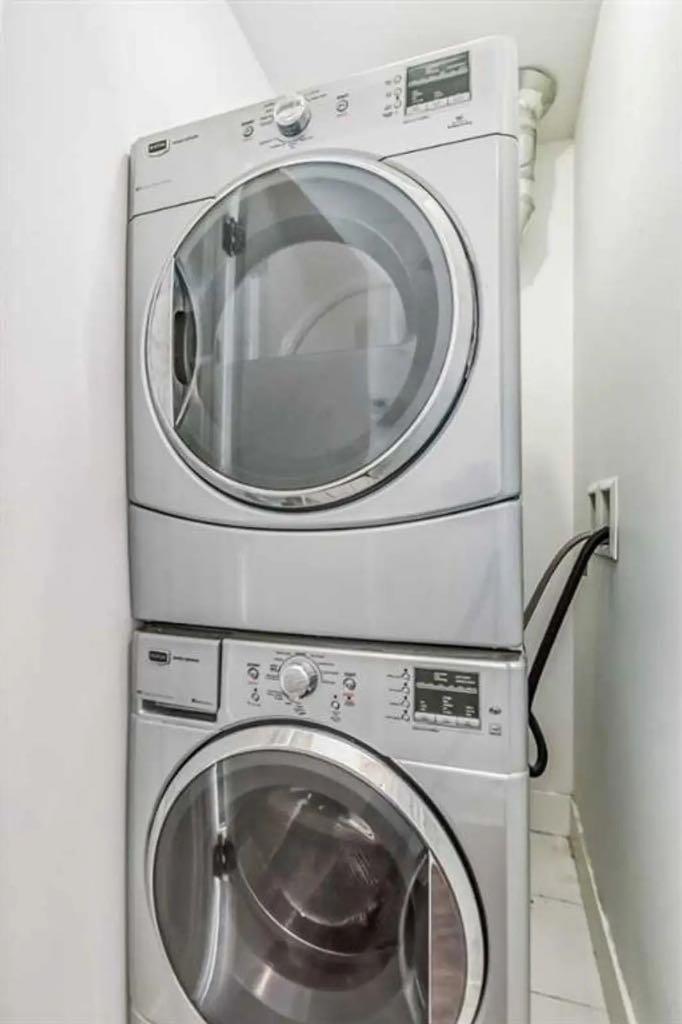
| Appliances: | Built-In Oven,Dishwasher,Dryer,Electric Cooktop,Microwave Hood Fan,Refrigerator,Washer |
| Stories: | N/A |
| Zoning: | CC-EMU |
| Fireplace: | N/A |
| Amenities: | Park,Playground,Shopping Nearby,Sidewalks,Street Lights,Walking/Bike Paths |
Utilities & Systems
| Heating: | Fan Coil |
| Cooling: | Central Air |
| Property Type | Residential |
| Building Type | Apartment |
| Square Footage | 567 sqft |
| Community Name | Downtown East Village |
| Subdivision Name | Downtown East Village |
| Title | Fee Simple |
| Land Size | Unknown |
| Built in | 2015 |
| Annual Property Taxes | Contact listing agent |
| Parking Type | Underground |
Bedrooms
| Above Grade | 1 |
Bathrooms
| Total | 2 |
| Partial | 1 |
Interior Features
| Appliances Included | Built-In Oven, Dishwasher, Dryer, Electric Cooktop, Microwave Hood Fan, Refrigerator, Washer |
| Flooring | Laminate |
Building Features
| Features | No Smoking Home |
| Style | Attached |
| Construction Material | Concrete |
| Building Amenities | Community Gardens, Fitness Center, Recreation Room, Roof Deck |
| Structures | Balcony(s) |
Heating & Cooling
| Cooling | Central Air |
| Heating Type | Fan Coil |
Exterior Features
| Exterior Finish | Concrete |
Neighbourhood Features
| Community Features | Park, Playground, Shopping Nearby, Sidewalks, Street Lights, Walking/Bike Paths |
| Pets Allowed | Restrictions |
| Amenities Nearby | Park, Playground, Shopping Nearby, Sidewalks, Street Lights, Walking/Bike Paths |
Maintenance or Condo Information
| Maintenance Fees | $572 Monthly |
| Maintenance Fees Include | Amenities of HOA/Condo, Common Area Maintenance, Gas, Heat, Insurance, Parking, Professional Management, Reserve Fund Contributions, Residential Manager, Security, Security Personnel, Sewer, Snow Removal, Trash, Water |
Parking
| Parking Type | Underground |
| Total Parking Spaces | 1 |
Interior Size
| Total Finished Area: | 567 sq ft |
| Total Finished Area (Metric): | 52.68 sq m |
Room Count
| Bedrooms: | 1 |
| Bathrooms: | 2 |
| Full Bathrooms: | 1 |
| Half Bathrooms: | 1 |
| Rooms Above Grade: | 4 |
Lot Information
- No Smoking Home
- Other
- Built-In Oven
- Dishwasher
- Dryer
- Electric Cooktop
- Microwave Hood Fan
- Refrigerator
- Washer
- Community Gardens
- Fitness Center
- Recreation Room
- Roof Deck
- Park
- Playground
- Shopping Nearby
- Sidewalks
- Street Lights
- Walking/Bike Paths
- Concrete
- Underground
- Balcony(s)
Floor plan information is not available for this property.
Monthly Payment Breakdown
Loading Walk Score...
What's Nearby?
Powered by Yelp