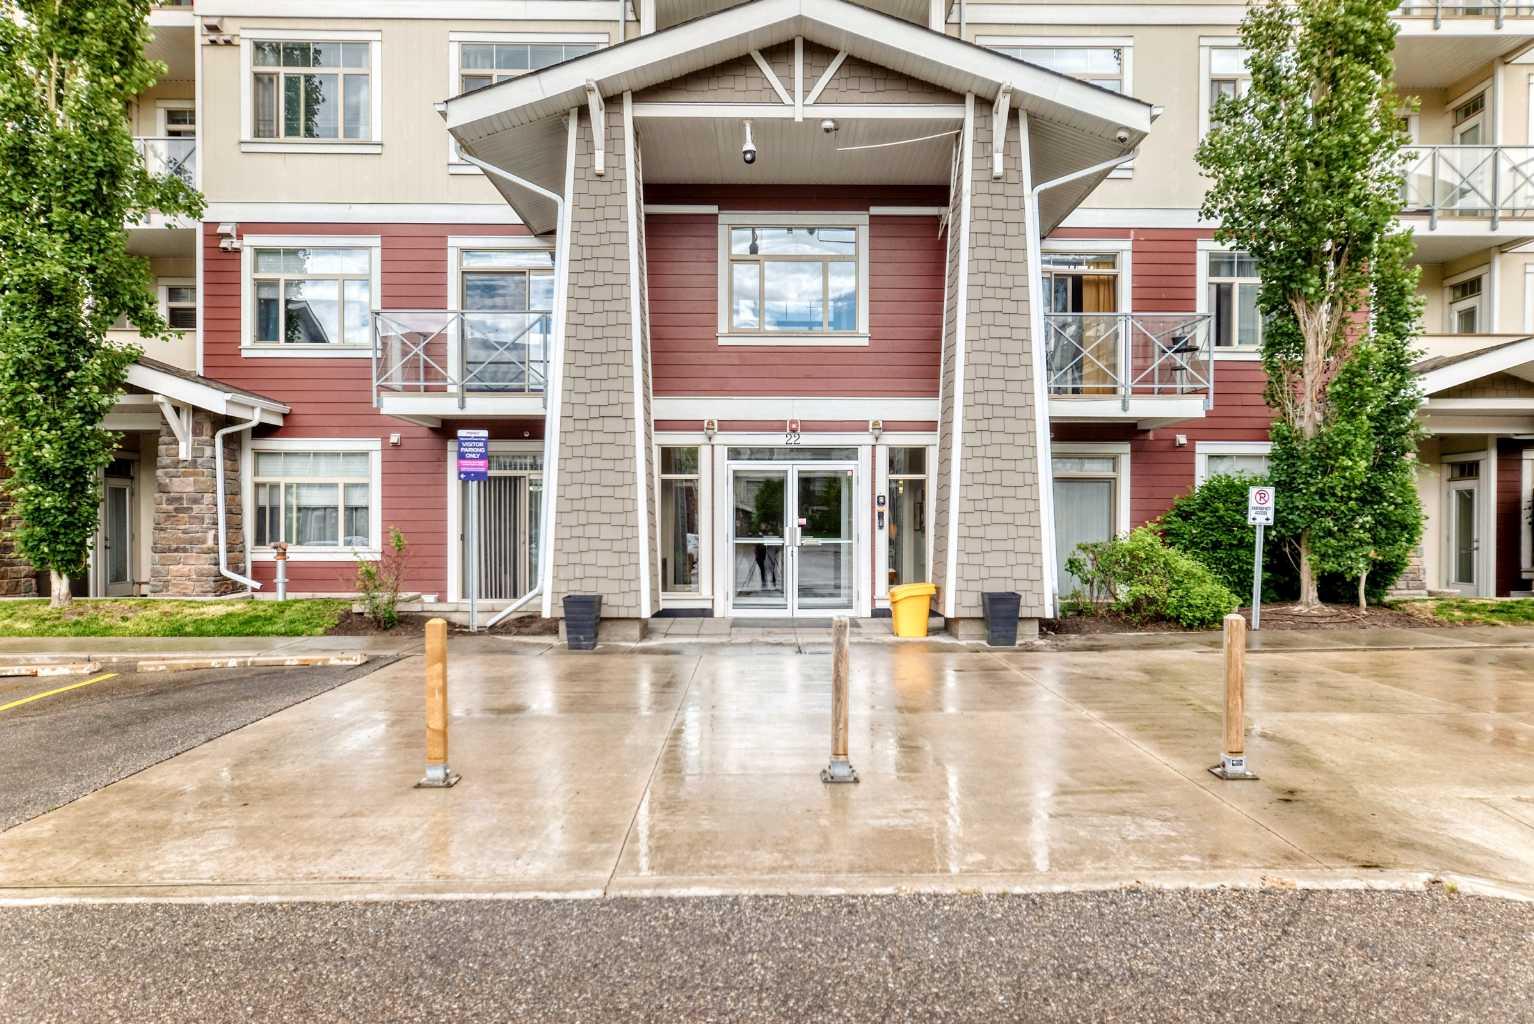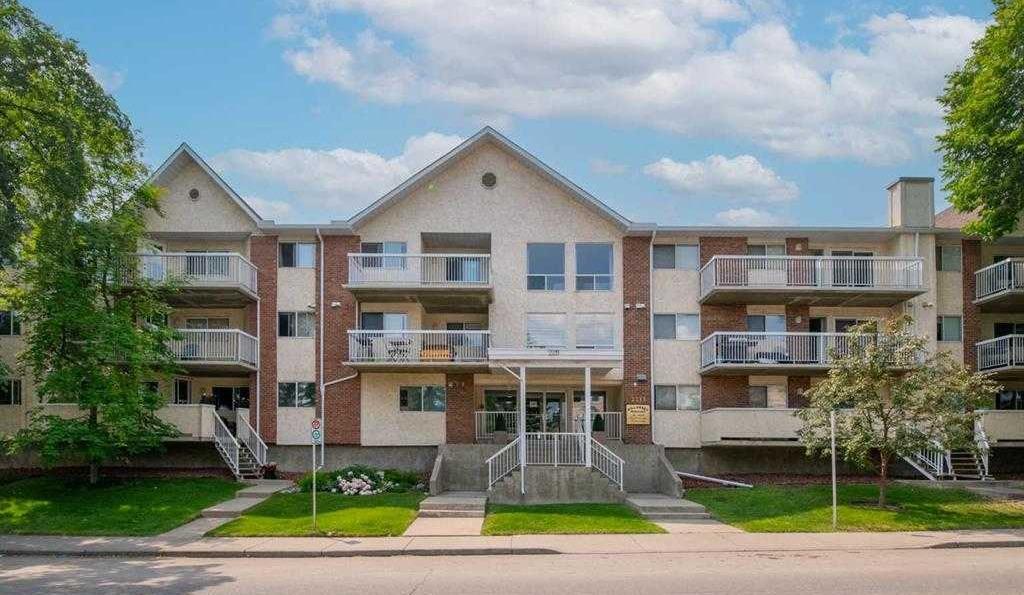
2215, 2330 Fish Creek Boulevard SW, Calgary, Alberta
Condo For Sale in Calgary, Alberta
$459,900
-
Property Type
 Condo
Condo
-
Bedrooms
 1
1
-
Bath
 1
1
-
Garage
 0
0
-
Sq Ft
 900
900
-
Year Built
 2008
2008
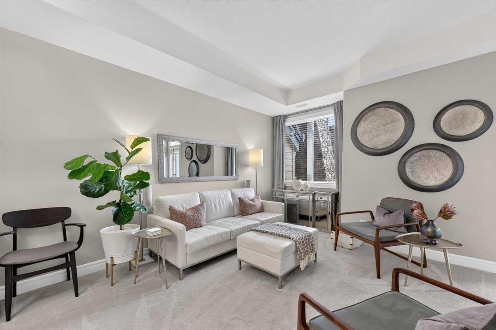
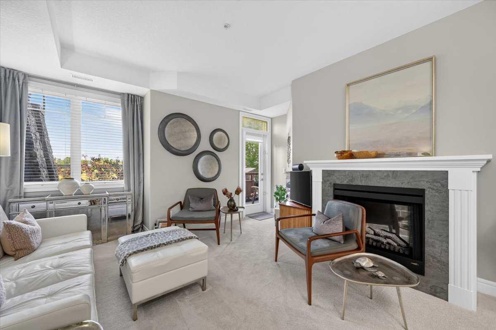
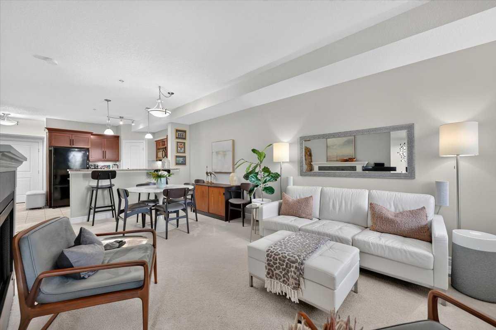
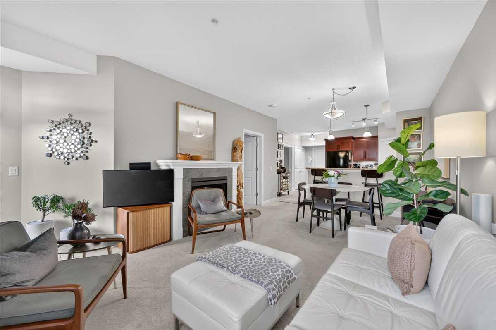
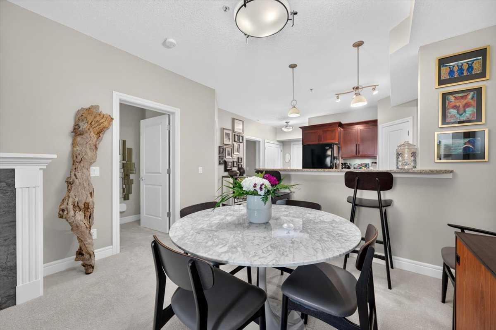
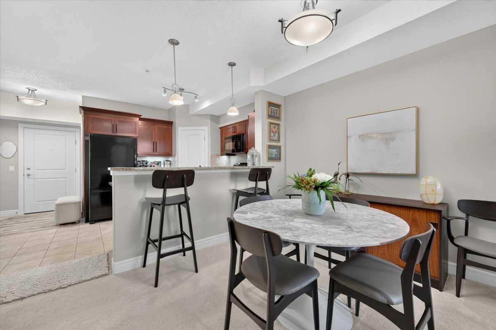
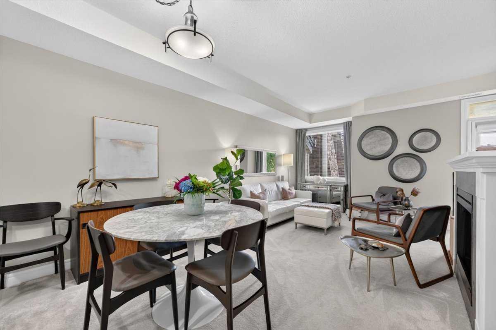
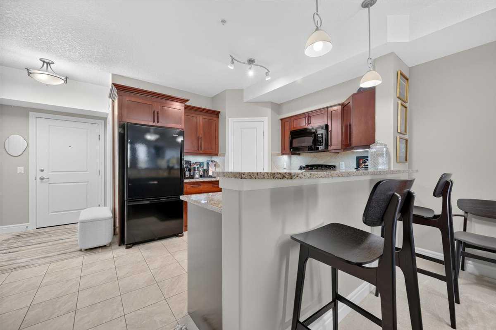
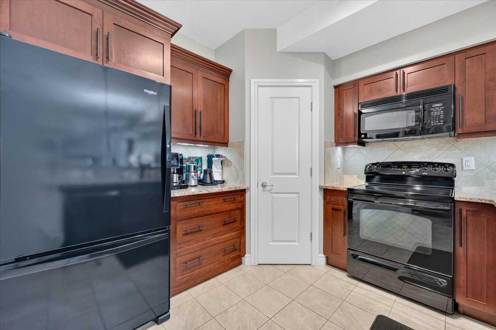
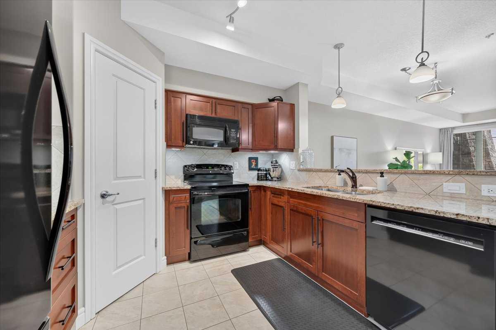
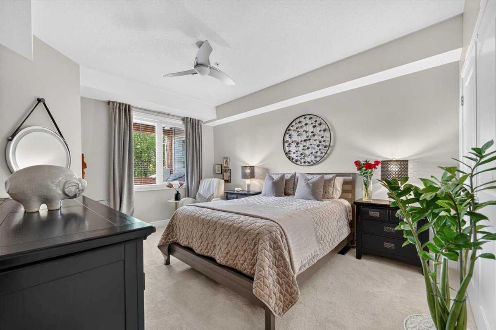
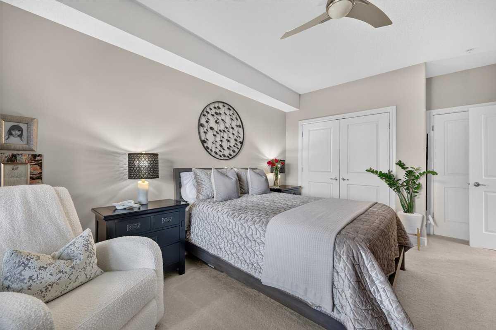
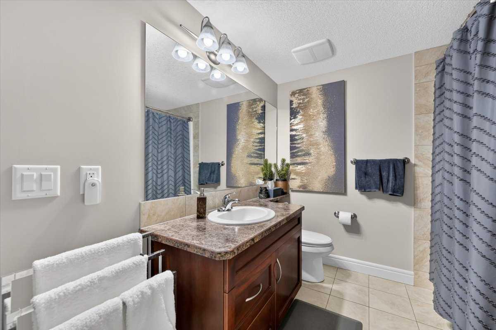
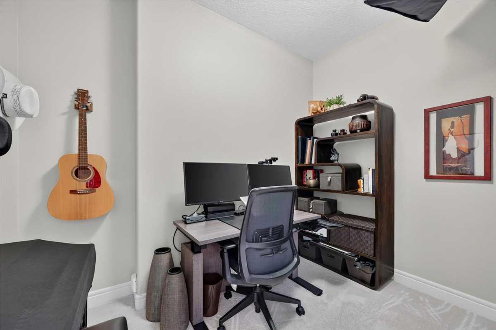
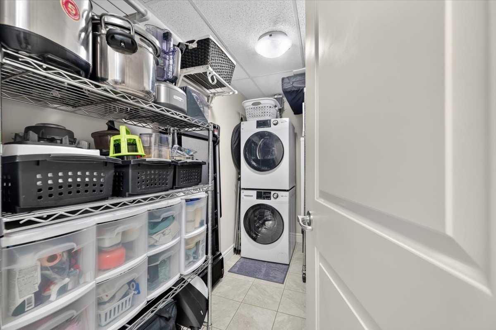
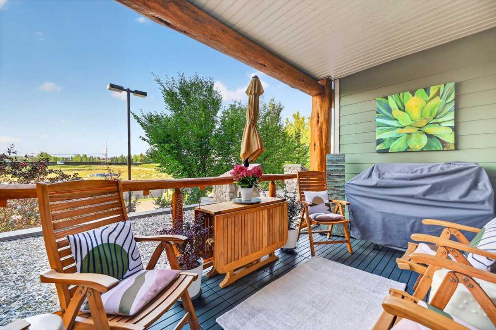
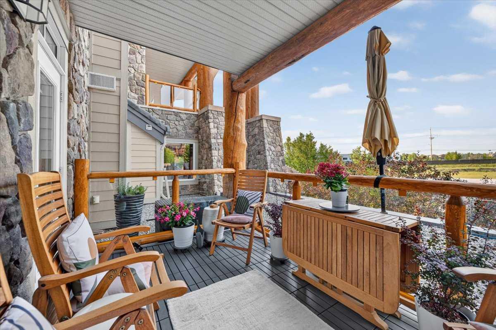
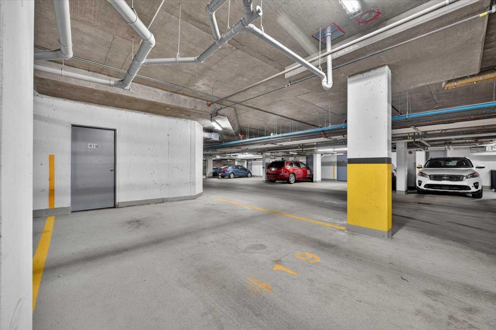
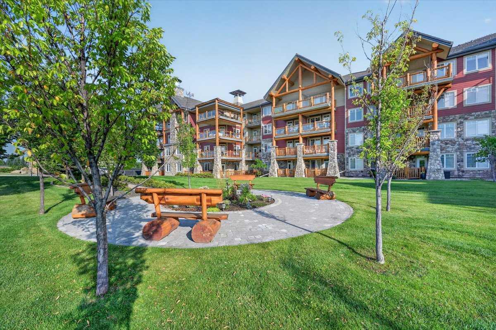
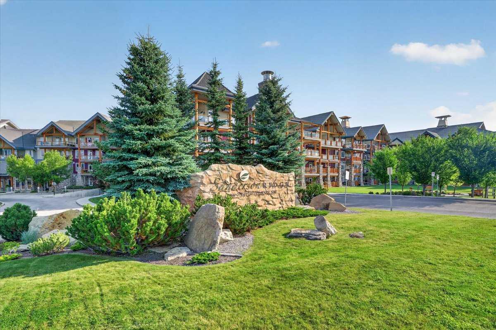
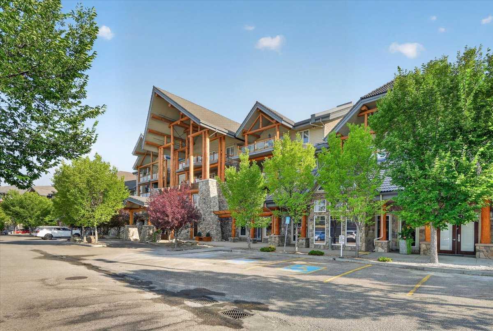
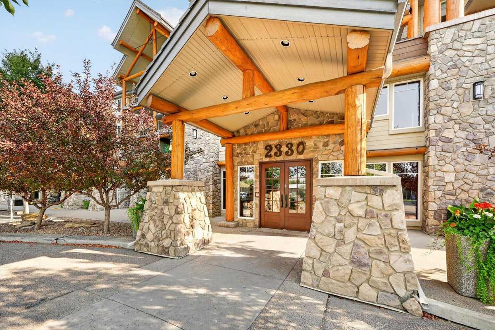
** Click on "Videos" for tour ** Live in luxury in the best retirement building the whole city! This 1 bedroom, 1 bathroom condo is in immaculate shape and features: 1 amazing extra wide titled underground/heated parking spot - across from the car wash and no neighbours beside, 1 large secure storage closet/room, new washer/dryer (July 2026), good sized deck with BBQ gas line, new carpet (2025), granite countertops throughout, 9 ft ceilings, ice cold central air, cheater en suite 4-piece bath, walk-in pantry, cozy den and much more! Outstanding building includes "hotel like" amenities - swimming pool/hot tub, excellent fitness facility, bowling alley, wine making room, woodworking shop, car wash, movie theater, massive ballroom, poker room, billiards room and more! Dare to compare - condo fees include EVERYTHING - electricity/gas/water/sewer/garbage/recycling and all the great amenities!
| Street Address: | 2215, 2330 Fish Creek Boulevard SW |
| City: | Calgary |
| Province/State: | Alberta |
| Postal Code: | N/A |
| County/Parish: | Calgary |
| Subdivision: | Evergreen |
| Country: | Canada |
| Latitude: | 50.92234088 |
| Longitude: | -114.11617589 |
| MLS® Number: | A2335910 |
| Price: | $459,900 |
| Property Area: | 900 Sq ft |
| Bedrooms: | 1 |
| Bathrooms Half: | 0 |
| Bathrooms Full: | 1 |
| Living Area: | 900 Sq ft |
| Building Area: | 0 Sq ft |
| Year Built: | 2008 |
| Listing Date: | Aug 31, 2026 |
| Garage Spaces: | 0 |
| Property Type: | Residential |
| Property Subtype: | Apartment |
| MLS Status: | Active |
Additional Details
| Flooring: | N/A |
| Construction: | Composite Siding,Concrete,Log,Stone |
| Parking: | Heated Garage,Oversized,Parkade,Stall,Underground |
| Appliances: | Dishwasher,Electric Stove,Freezer,Garage Control(s),Microwave Hood Fan,Refrigerator,Washer/Dryer |
| Stories: | N/A |
| Zoning: | M-2 |
| Fireplace: | N/A |
| Amenities: | Fishing,Park,Playground,Schools Nearby,Shopping Nearby,Sidewalks,Street Lights,Walking/Bike Paths |
Utilities & Systems
| Heating: | Fan Coil,Fireplace(s) |
| Cooling: | Central Air |
| Property Type | Residential |
| Building Type | Apartment |
| Storeys | 4 |
| Square Footage | 900 sqft |
| Community Name | Evergreen |
| Subdivision Name | Evergreen |
| Title | Fee Simple |
| Land Size | Unknown |
| Built in | 2008 |
| Annual Property Taxes | Contact listing agent |
| Parking Type | Underground |
| Time on MLS Listing | 4 days |
Bedrooms
| Above Grade | 1 |
Bathrooms
| Total | 1 |
| Partial | 0 |
Interior Features
| Appliances Included | Dishwasher, Electric Stove, Freezer, Garage Control(s), Microwave Hood Fan, Refrigerator, Washer/Dryer |
| Flooring | Carpet, Ceramic Tile |
Building Features
| Features | Double Vanity, Granite Counters, High Ceilings, No Animal Home, No Smoking Home, Pantry, Walk-In Closet(s) |
| Style | Attached |
| Construction Material | Composite Siding, Concrete, Log, Stone |
| Building Amenities | Bicycle Storage, Car Wash, Elevator(s), Fitness Center, Guest Suite, Indoor Pool, Parking, Party Room, Picnic Area, Secured Parking, Spa/Hot Tub, Visitor Parking, Workshop |
| Structures | Balcony(s) |
Heating & Cooling
| Cooling | Central Air |
| Heating Type | Fan Coil, Fireplace(s) |
Exterior Features
| Exterior Finish | Composite Siding, Concrete, Log, Stone |
Neighbourhood Features
| Community Features | Fishing, Park, Playground, Schools Nearby, Shopping Nearby, Sidewalks, Street Lights, Walking/Bike Paths |
| Pets Allowed | Restrictions, Yes |
| Amenities Nearby | Fishing, Park, Playground, Schools Nearby, Shopping Nearby, Sidewalks, Street Lights, Walking/Bike Paths |
Maintenance or Condo Information
| Maintenance Fees | $619 Monthly |
| Maintenance Fees Include | Amenities of HOA/Condo, Caretaker, Common Area Maintenance, Insurance, Maintenance Grounds, Parking, Professional Management, Reserve Fund Contributions, Residential Manager, Sewer, Snow Removal, Trash |
Parking
| Parking Type | Underground |
| Total Parking Spaces | 1 |
Interior Size
| Total Finished Area: | 900 sq ft |
| Total Finished Area (Metric): | 83.61 sq m |
| Main Level: | 900 sq ft |
Room Count
| Bedrooms: | 1 |
| Bathrooms: | 1 |
| Full Bathrooms: | 1 |
| Rooms Above Grade: | 4 |
Lot Information
Legal
| Legal Description: | 0914519;207 |
| Title to Land: | Fee Simple |
- Double Vanity
- Granite Counters
- High Ceilings
- No Animal Home
- No Smoking Home
- Pantry
- Walk-In Closet(s)
- Balcony
- BBQ gas line
- Courtyard
- Uncovered Courtyard
- Dishwasher
- Electric Stove
- Freezer
- Garage Control(s)
- Microwave Hood Fan
- Refrigerator
- Washer/Dryer
- Bicycle Storage
- Car Wash
- Elevator(s)
- Fitness Center
- Guest Suite
- Indoor Pool
- Parking
- Party Room
- Picnic Area
- Secured Parking
- Spa/Hot Tub
- Visitor Parking
- Workshop
- Fishing
- Park
- Playground
- Schools Nearby
- Shopping Nearby
- Sidewalks
- Street Lights
- Walking/Bike Paths
- Composite Siding
- Concrete
- Log
- Stone
- Electric
- Poured Concrete
- Heated Garage
- Oversized
- Parkade
- Stall
- Underground
- Balcony(s)
Floor plan information is not available for this property.
Monthly Payment Breakdown
Loading Walk Score...
What's Nearby?
Powered by Yelp
REALTOR® Details
Michael Niemans
- (403) 816-6453
- [email protected]
- RE/MAX Landan Real Estate