131 Copperpond Common SE, Calgary, Alberta
Condo For Sale in Calgary, Alberta
$414,900
-
Property Type
 Condo
Condo
-
Bedrooms
 2
2
-
Bath
 3
3
-
Garage
 0
0
-
Sq Ft
 1,119
1,119
-
Year Built
 2013
2013
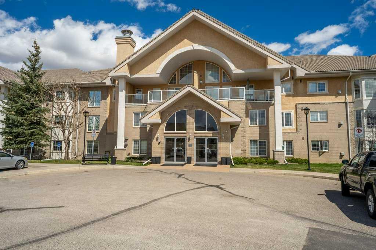
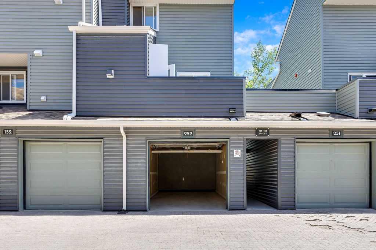
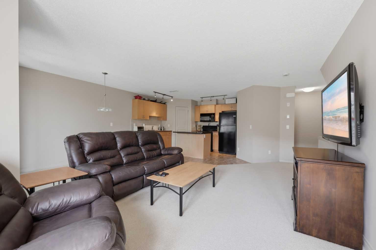
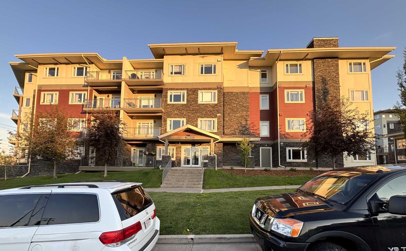
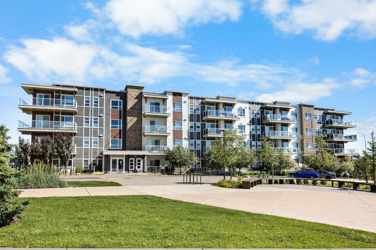
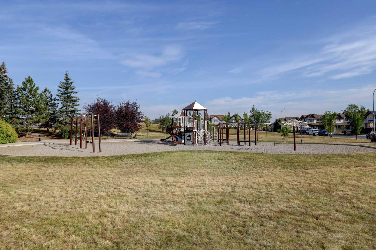
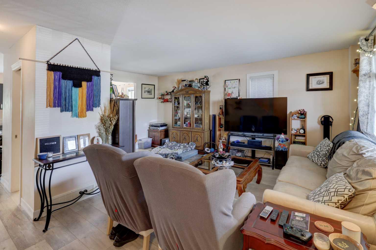
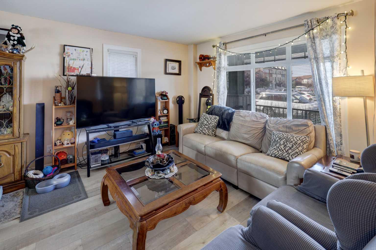
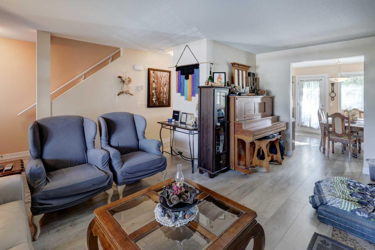
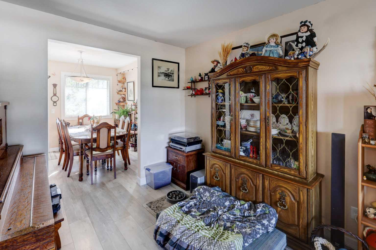
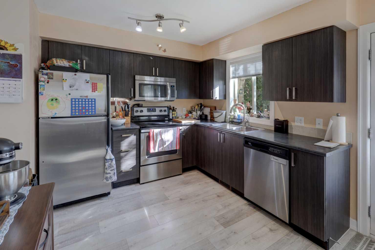
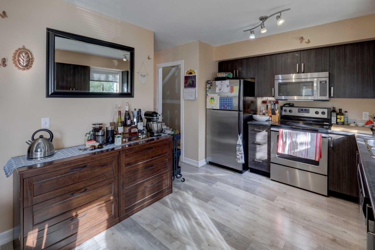
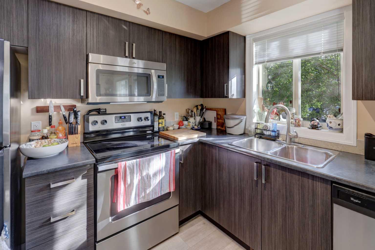
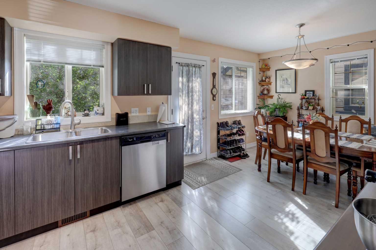
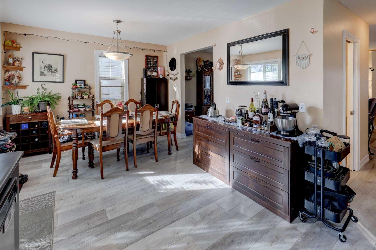
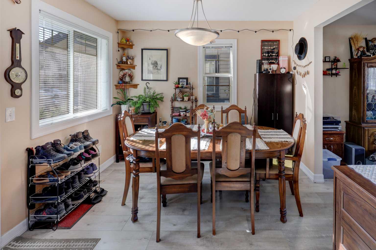
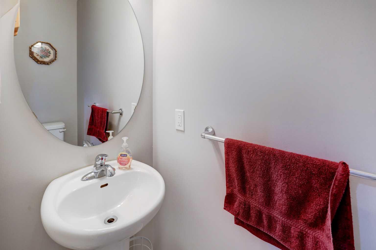
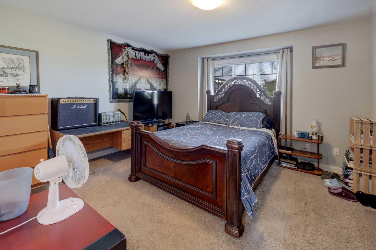
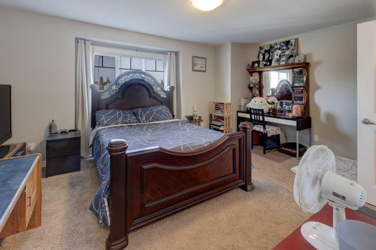
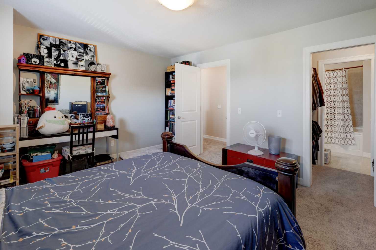
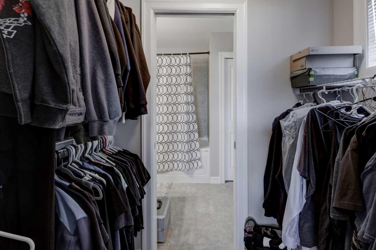
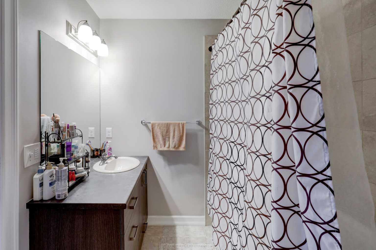
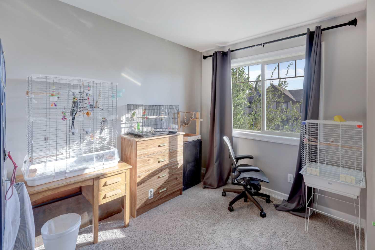
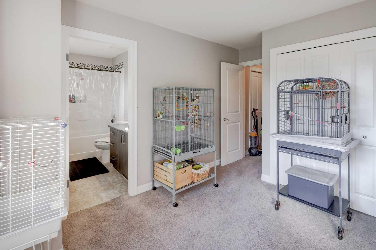
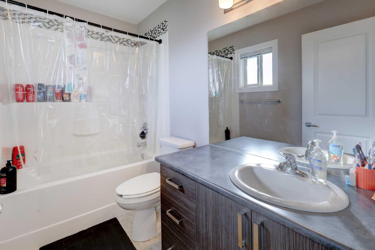
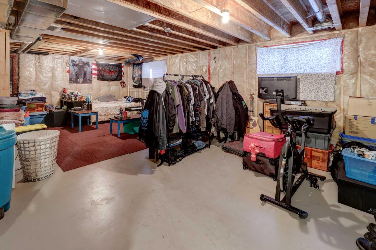
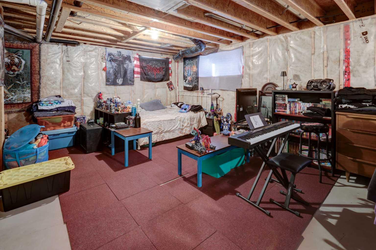
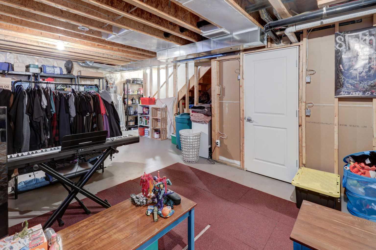
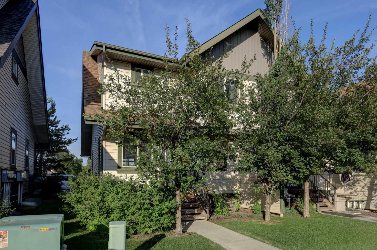
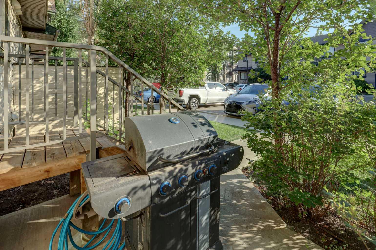
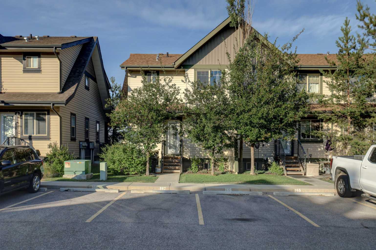
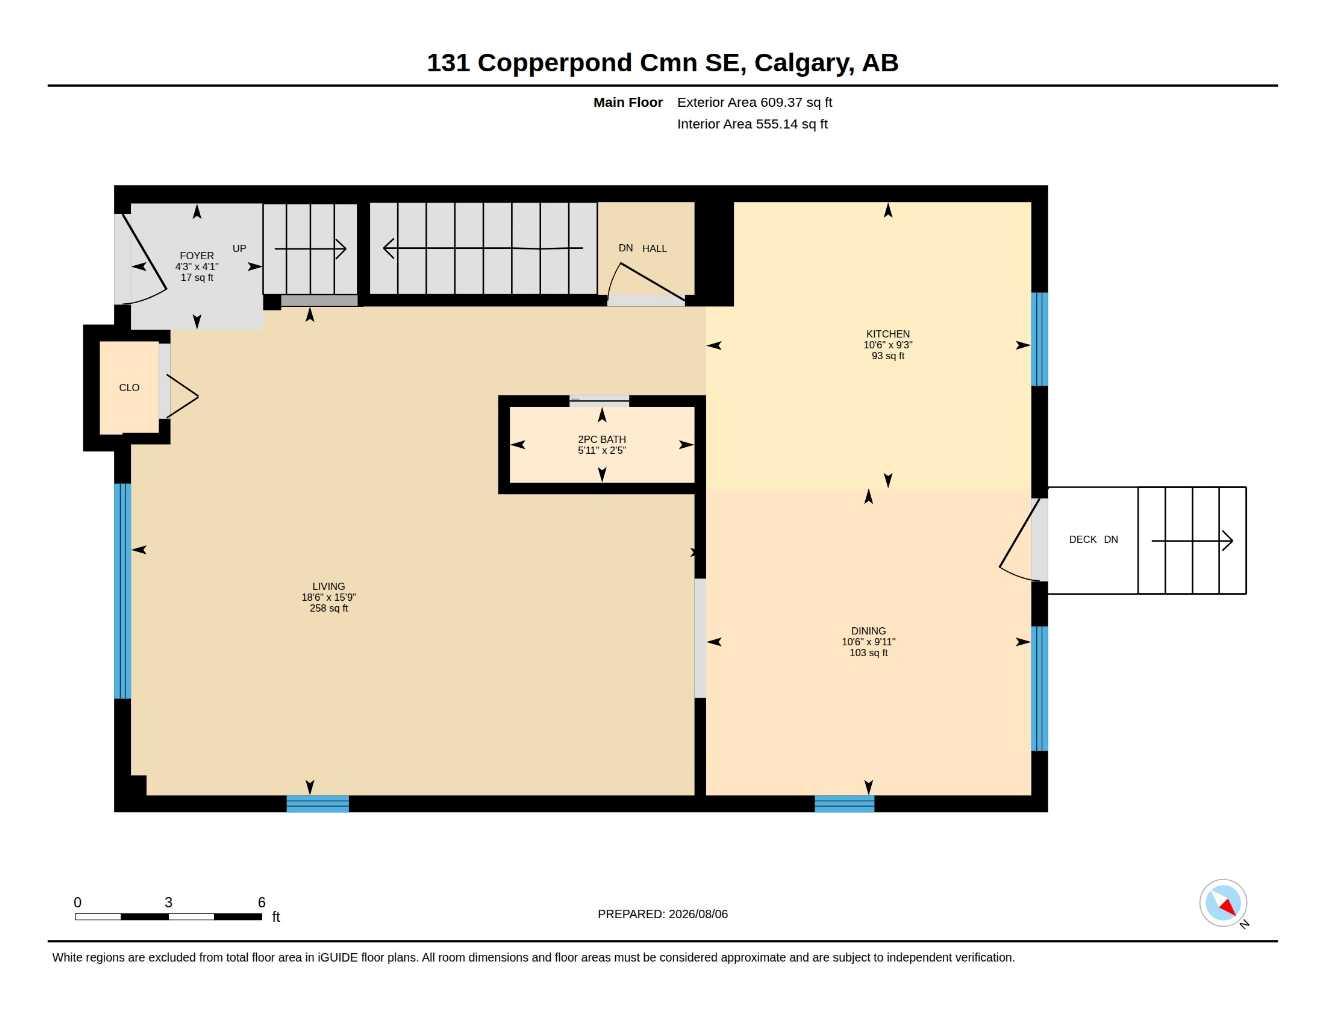
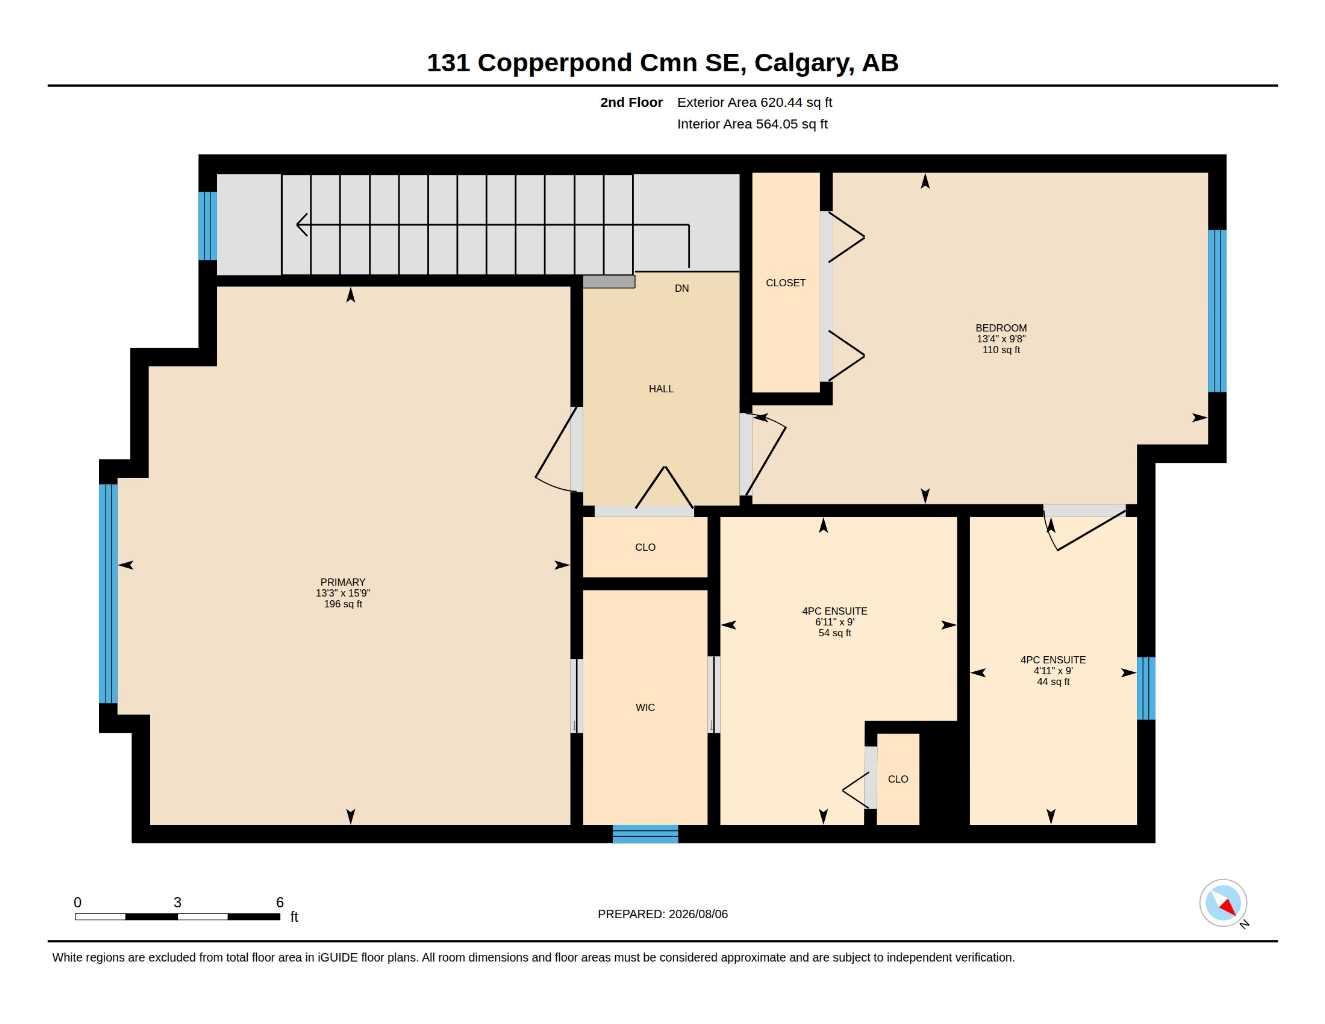
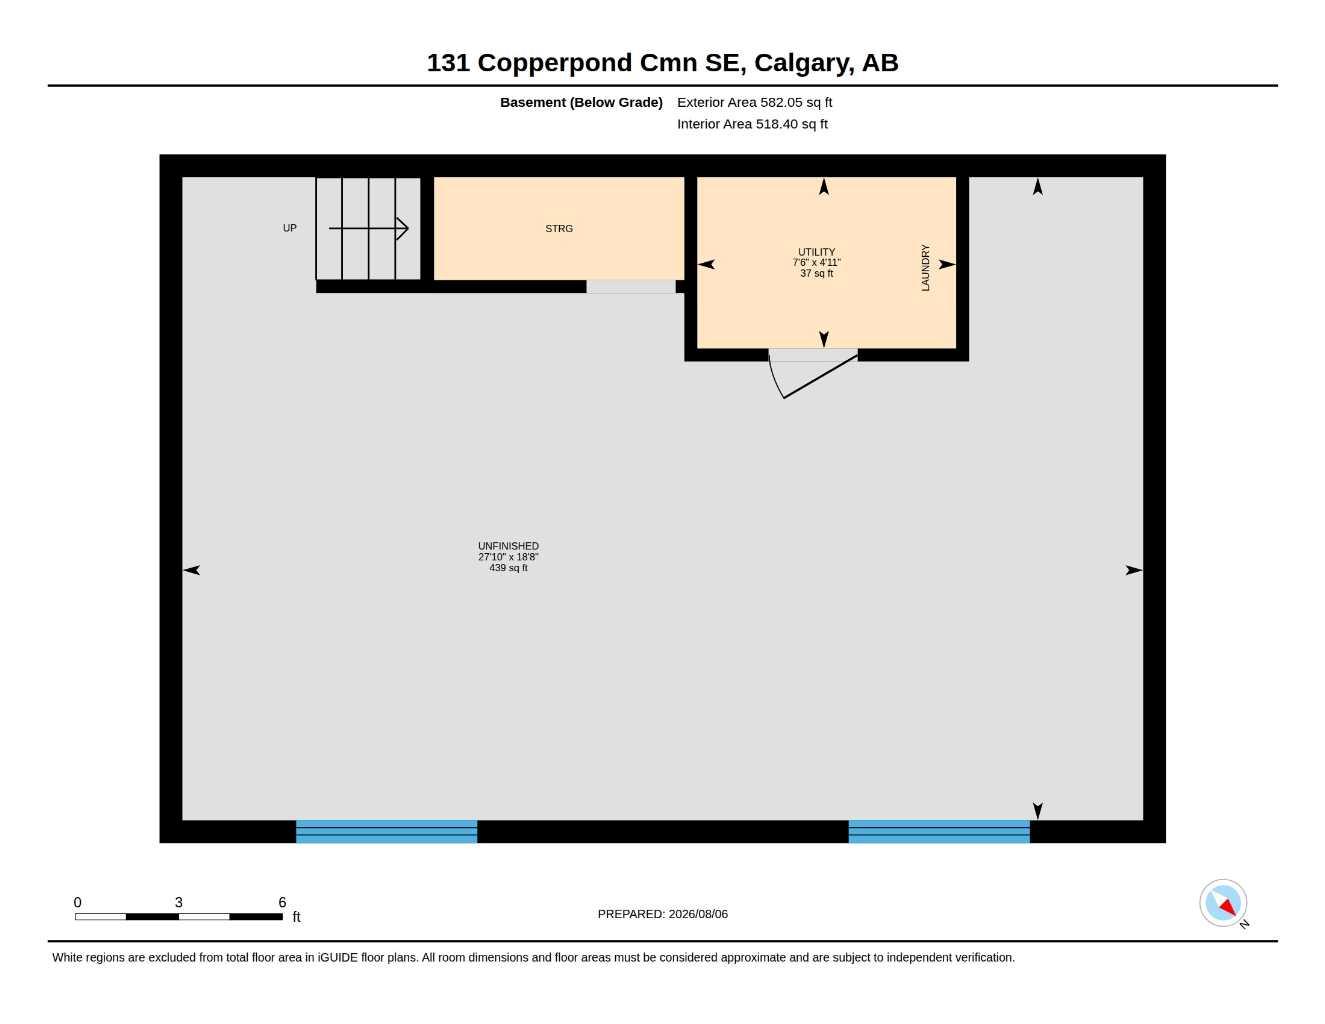
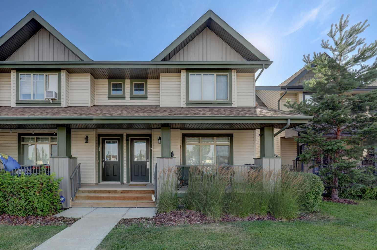
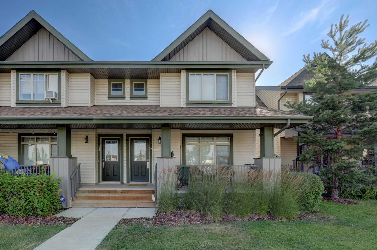
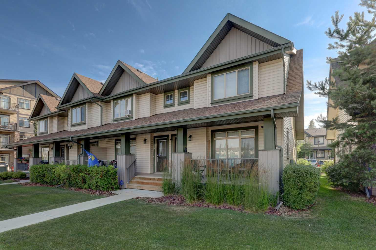
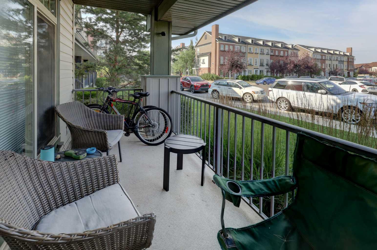
Fantastic end unit = more square footage, but wont last long. Now is the perfect time to purchase this two story town house located in the Subdivision of Copperfield in SE Calgary. Perfect for the first time homeowner, professional, or a young family. Priced to sell, this home boasts lots of natural light, two bedrooms, 2.5 baths, modest living room, spacious kitchen and dining area. Upstairs you will find a large master bedroom with 4 pc ensuite and walk through closet and a secondary bedroom or office space. The unfinished basement is well laid out and is plumbed for a future three piece bathroom. Close to several schools, shopping, public transit, parks, playground, green space, ponds, wetlands, interconnected community walking/bike paths. Ten minute drive to the dog park in Mahogany. Close to all major thoroughfares to get you where you want to go. This home has two assigned parking stalls on the west side of the home and comes with a parking guest pass. HOA fees include snow removal and groundskeeping. Pets are allowed. Don't wait book a showing today !
| Street Address: | 131 Copperpond Common SE |
| City: | Calgary |
| Province/State: | Alberta |
| Postal Code: | N/A |
| County/Parish: | Calgary |
| Subdivision: | Copperfield |
| Country: | Canada |
| Latitude: | 50.92467834 |
| Longitude: | -113.93273735 |
| MLS® Number: | A2335836 |
| Price: | $414,900 |
| Property Area: | 1,119 Sq ft |
| Bedrooms: | 2 |
| Bathrooms Half: | 1 |
| Bathrooms Full: | 2 |
| Living Area: | 1,119 Sq ft |
| Building Area: | 0 Sq ft |
| Year Built: | 2013 |
| Listing Date: | Aug 07, 2026 |
| Garage Spaces: | 0 |
| Property Type: | Residential |
| Property Subtype: | Row/Townhouse |
| MLS Status: | Active |
Additional Details
| Flooring: | N/A |
| Construction: | Mixed |
| Parking: | Assigned,Off Street |
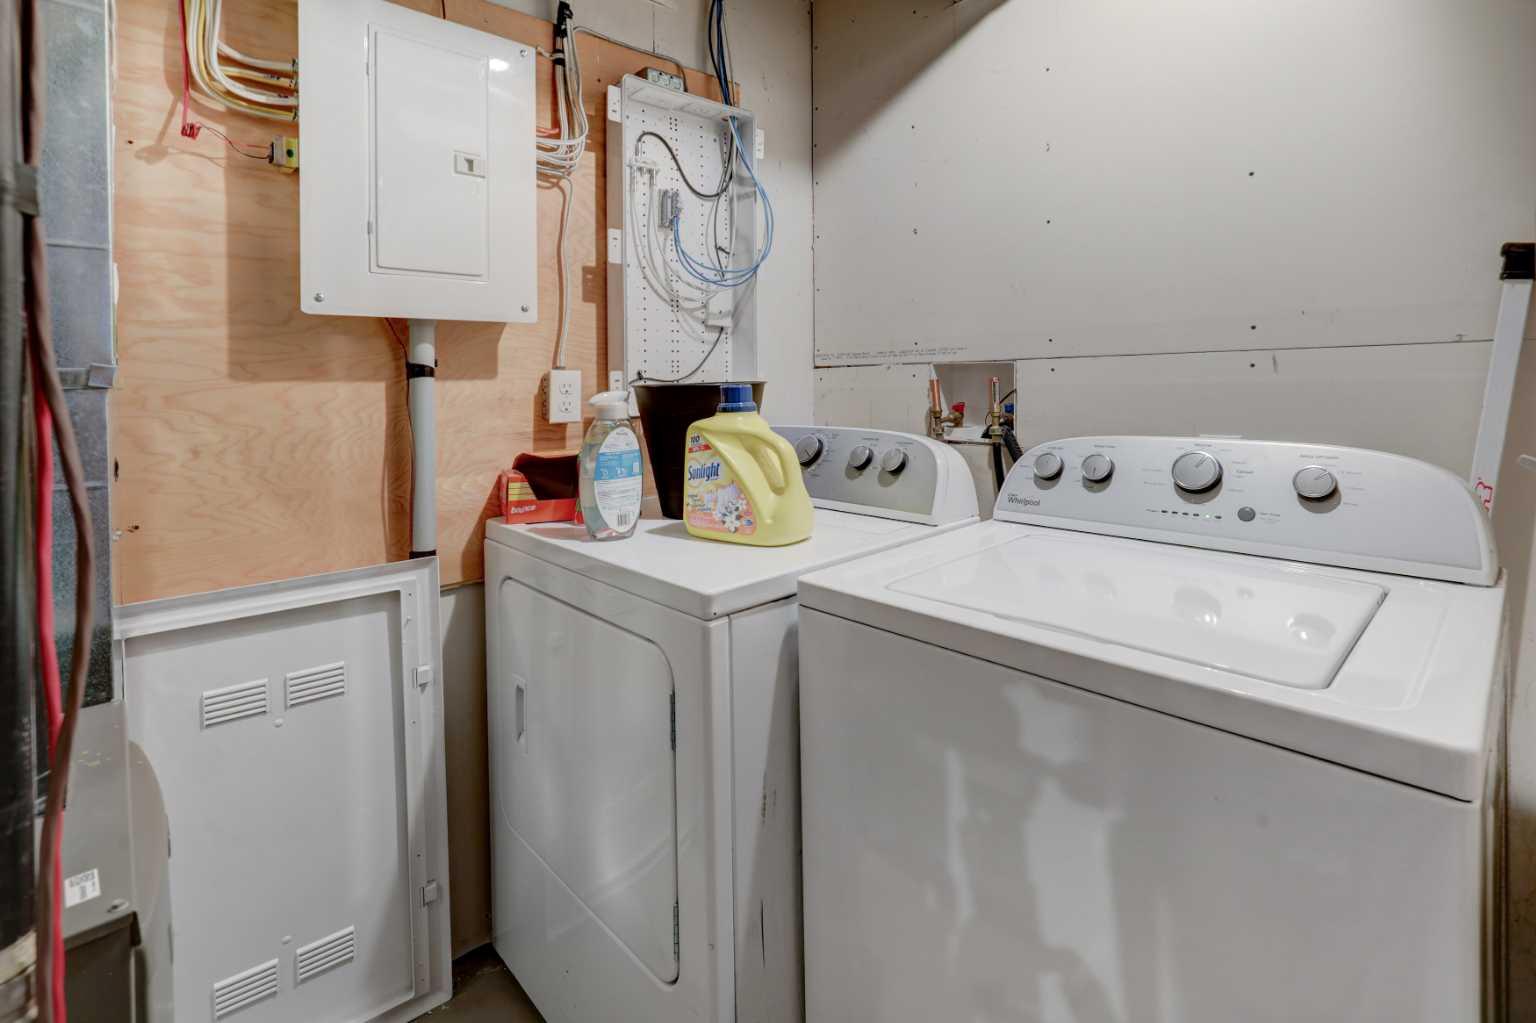
| Appliances: | Dishwasher,Dryer,Electric Stove,Microwave Hood Fan,Refrigerator,Washer,Window Coverings |
| Stories: | N/A |
| Zoning: | M-2 |
| Fireplace: | N/A |
| Amenities: | Park,Playground,Pond,Schools Nearby,Shopping Nearby,Sidewalks,Street Lights,Walking/Bike Paths |
Utilities & Systems
| Heating: | Forced Air,Natural Gas |
| Cooling: | None |
| Property Type | Residential |
| Building Type | Row/Townhouse |
| Storeys | 2 |
| Square Footage | 1,119 sqft |
| Community Name | Copperfield |
| Subdivision Name | Copperfield |
| Title | Fee Simple |
| Land Size | 1,474 sqft |
| Built in | 2013 |
| Annual Property Taxes | Contact listing agent |
| Parking Type | Assigned |
| Time on MLS Listing | 31 days |
Bedrooms
| Above Grade | 2 |
Bathrooms
| Total | 3 |
| Partial | 1 |
Interior Features
| Appliances Included | Dishwasher, Dryer, Electric Stove, Microwave Hood Fan, Refrigerator, Washer, Window Coverings |
| Flooring | Carpet, Laminate |
Building Features
| Features | High Ceilings, No Smoking Home, Vinyl Windows |
| Style | Attached |
| Construction Material | Mixed |
| Building Amenities | Park, Parking, Playground, Trash, Visitor Parking |
| Structures | Front Porch |
Heating & Cooling
| Cooling | None |
| Heating Type | Forced Air, Natural Gas |
Exterior Features
| Exterior Finish | Mixed |
Neighbourhood Features
| Community Features | Park, Playground, Pond, Schools Nearby, Shopping Nearby, Sidewalks, Street Lights, Walking/Bike Paths |
| Pets Allowed | Yes |
| Amenities Nearby | Park, Playground, Pond, Schools Nearby, Shopping Nearby, Sidewalks, Street Lights, Walking/Bike Paths |
Maintenance or Condo Information
| Maintenance Fees | $270 Monthly |
| Maintenance Fees Include | Common Area Maintenance, Maintenance Grounds, Professional Management, Snow Removal |
Parking
| Parking Type | Assigned |
| Total Parking Spaces | 2 |
Interior Size
| Total Finished Area: | 1,119 sq ft |
| Total Finished Area (Metric): | 103.96 sq m |
| Main Level: | 1,119 sq ft |
| Upper Level: | 1,119 sq ft |
Room Count
| Bedrooms: | 2 |
| Bathrooms: | 3 |
| Full Bathrooms: | 2 |
| Half Bathrooms: | 1 |
| Rooms Above Grade: | 6 |
Lot Information
| Lot Size: | 1,474 sq ft |
| Lot Size (Acres): | 0.03 acres |
| Frontage: | 0 ft |
- High Ceilings
- No Smoking Home
- Vinyl Windows
- None
- Dishwasher
- Dryer
- Electric Stove
- Microwave Hood Fan
- Refrigerator
- Washer
- Window Coverings
- Park
- Parking
- Playground
- Trash
- Visitor Parking
- Full
- Pond
- Schools Nearby
- Shopping Nearby
- Sidewalks
- Street Lights
- Walking/Bike Paths
- Mixed
- Poured Concrete
- Few Trees
- Landscaped
- Low Maintenance Landscape
- Paved
- Street Lighting
- Assigned
- Off Street
- Front Porch
Floor plan information is not available for this property.
Monthly Payment Breakdown
Loading Walk Score...
What's Nearby?
Powered by Yelp
REALTOR® Details
Sherry Hummel
- (403) 823-0289
- sherryhummel@royallepage.ca
- Royal LePage Wildrose Real Estate