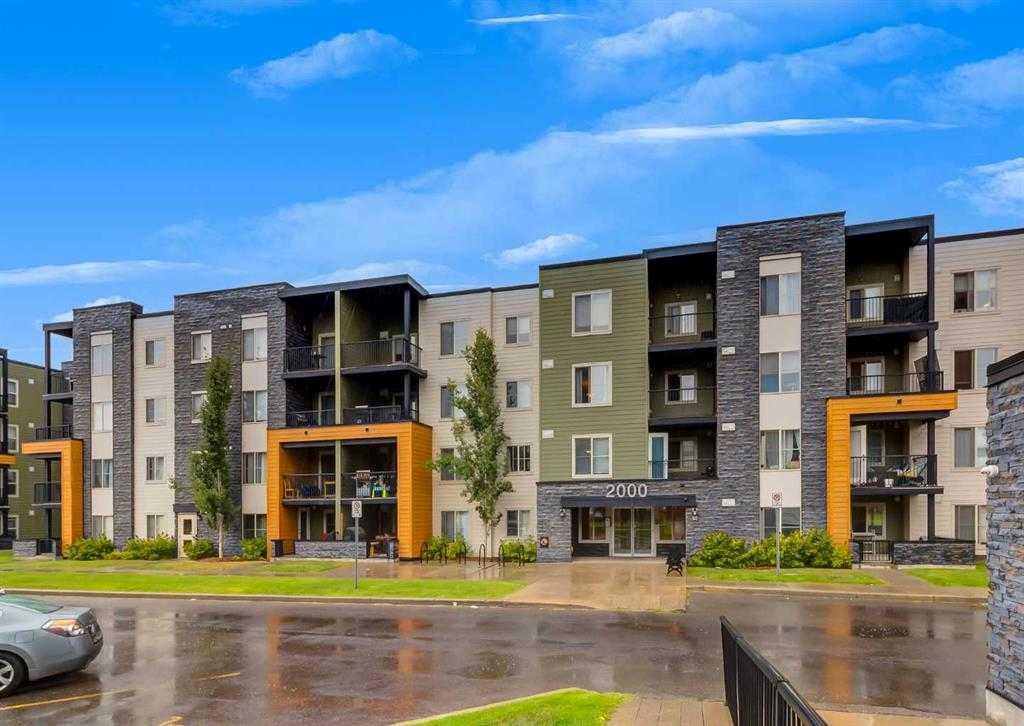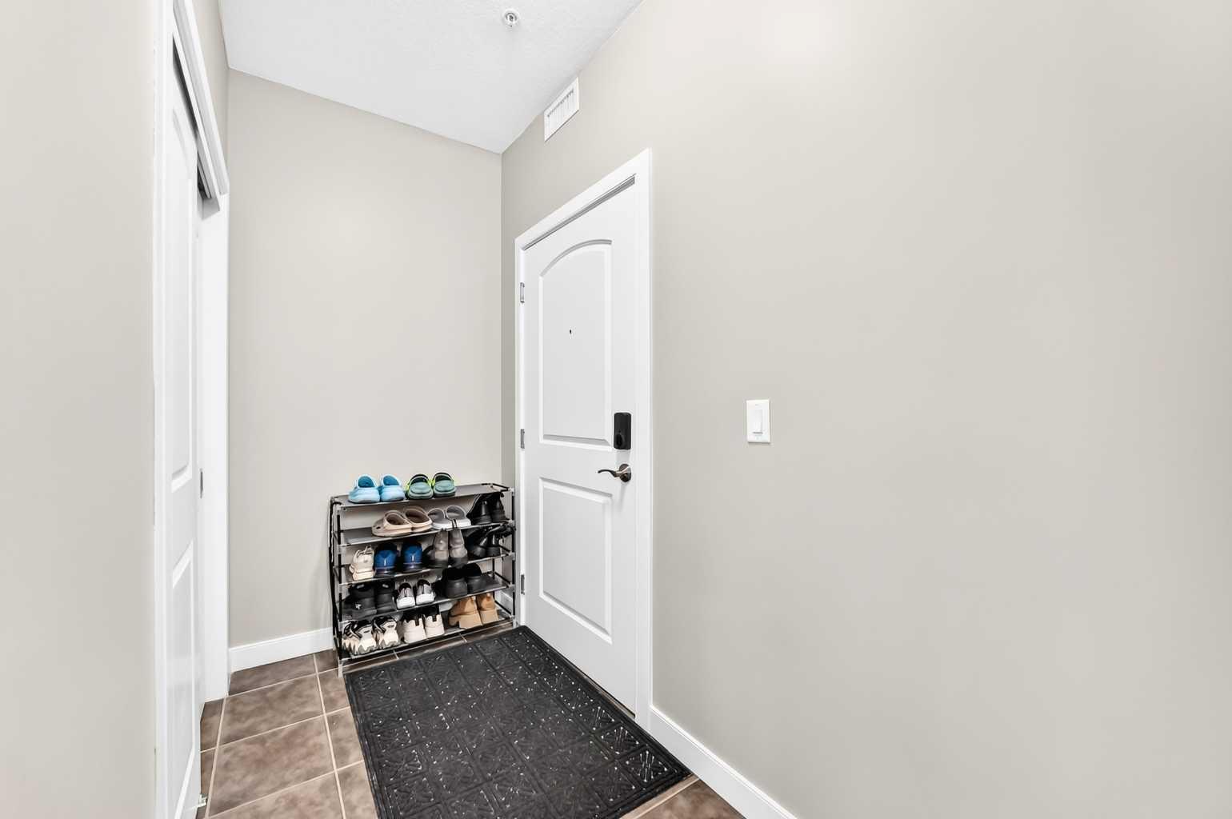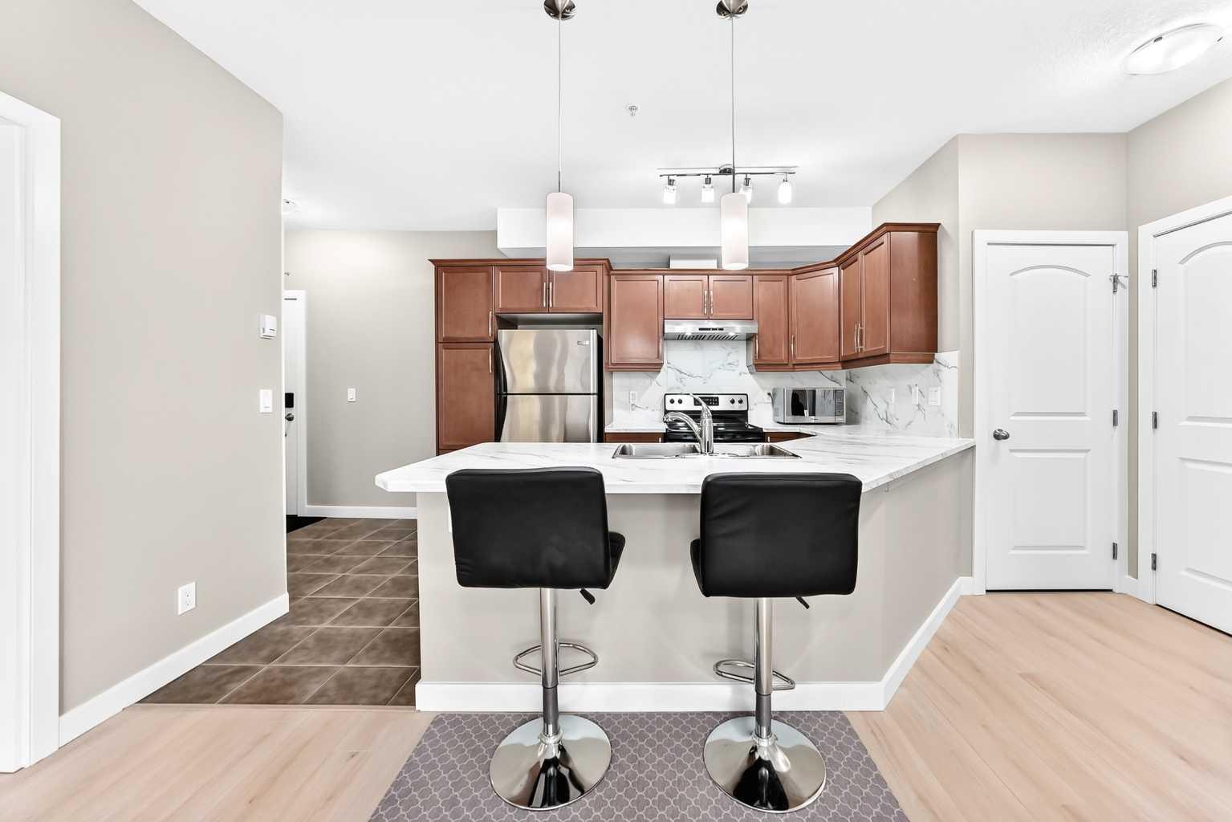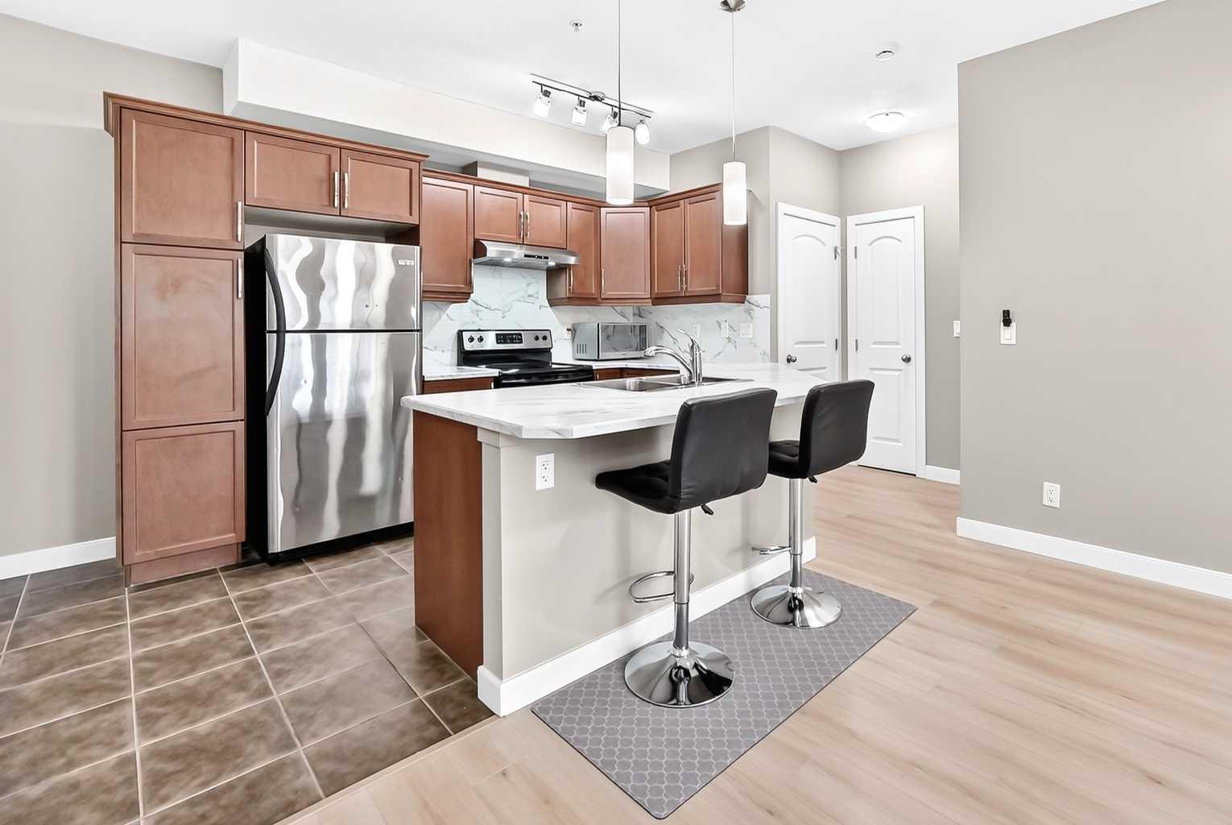
108, 15304 Bannister Road SE, Calgary, Alberta
Condo For Sale in Calgary, Alberta
$312,900
-
Property Type
 Condo
-
Bedrooms
 2
-
Bath
 2
-
Garage
 0
-
Sq Ft
 823
-
Year Built
 2007
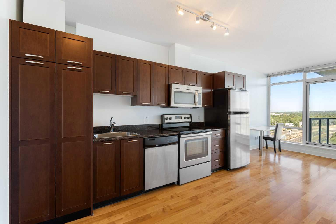
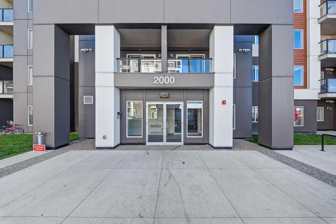
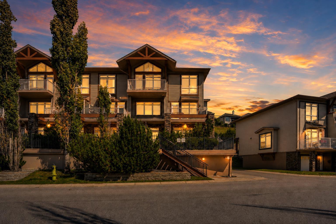
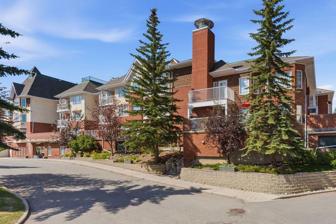
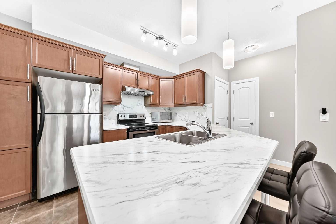
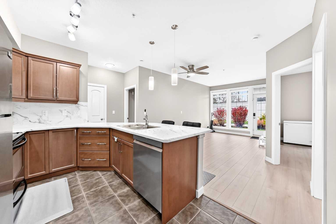
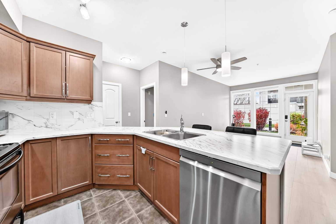
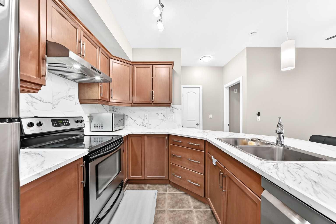
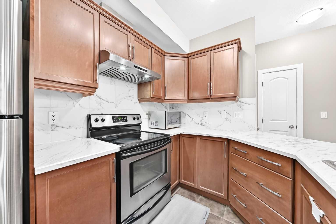
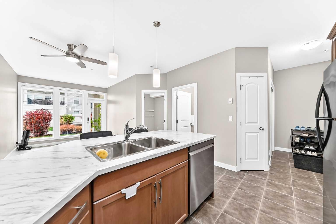
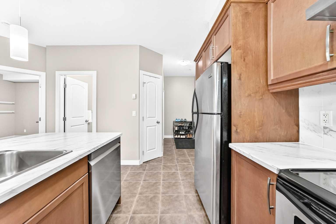
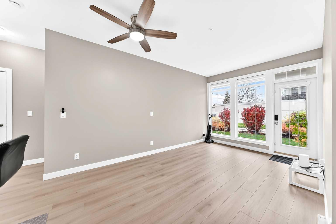
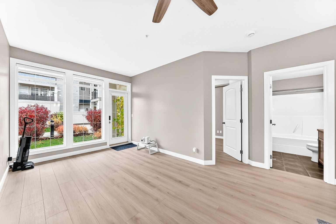
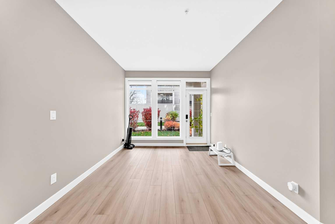
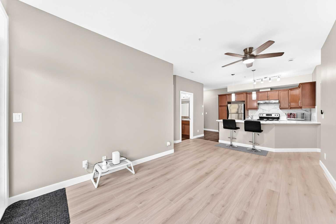
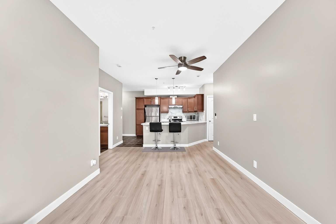
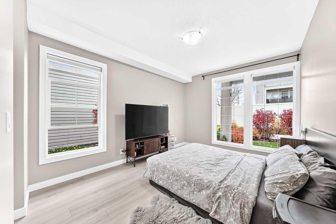
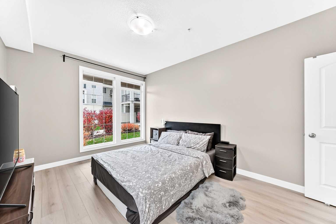
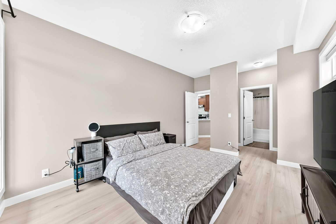
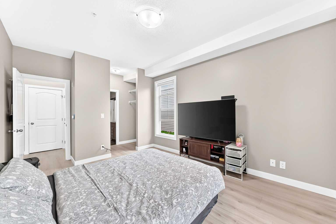
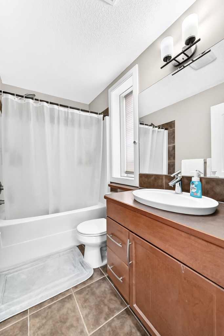
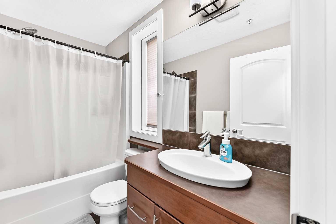
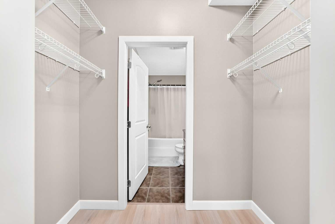
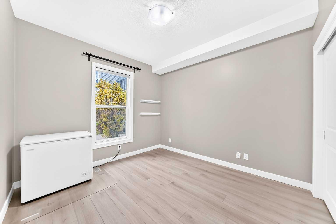
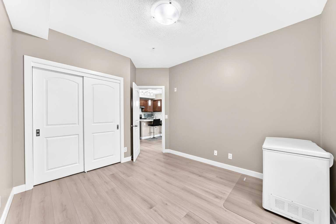
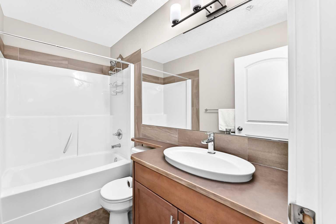
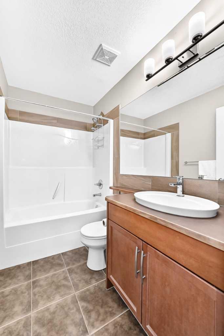
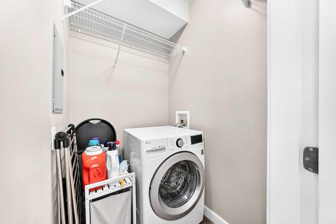
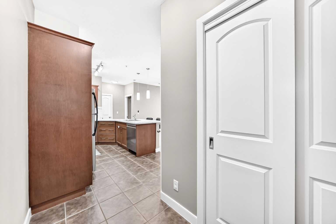
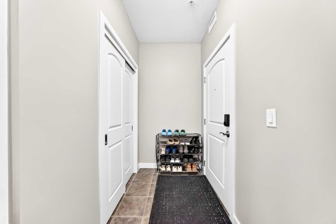
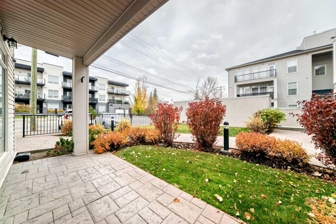
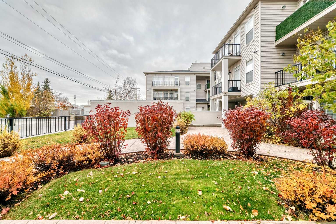
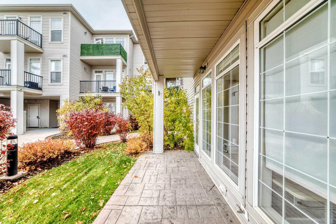
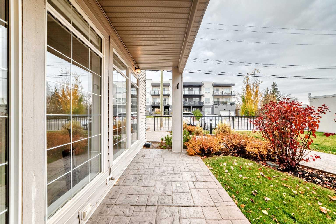
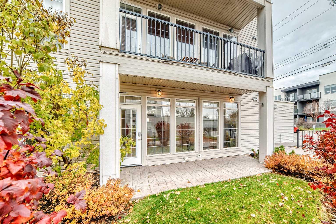
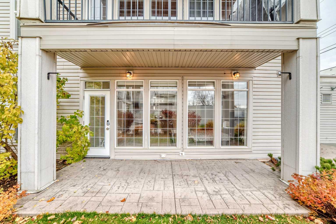
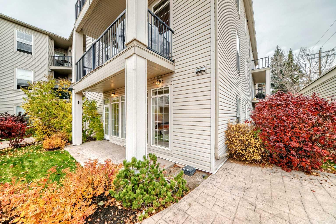
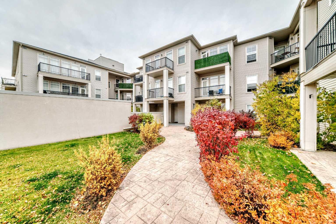
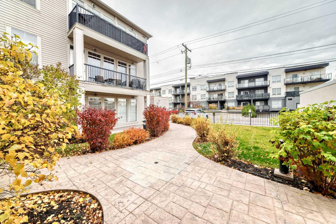
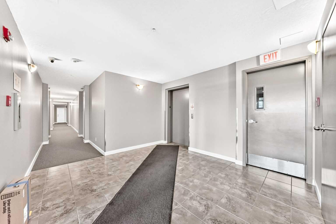
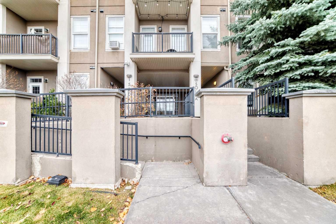
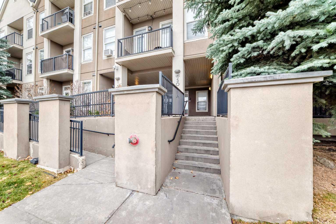
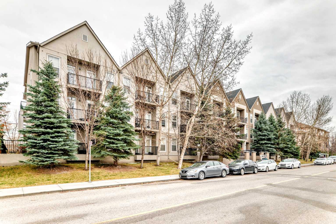
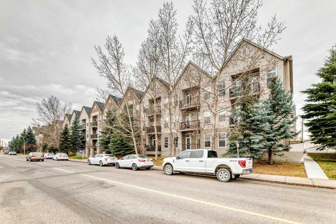
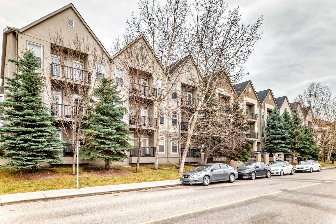
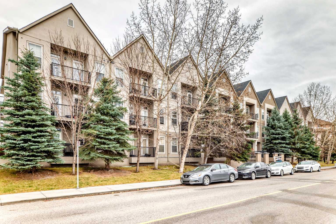
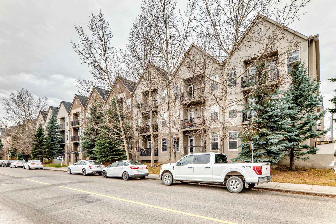
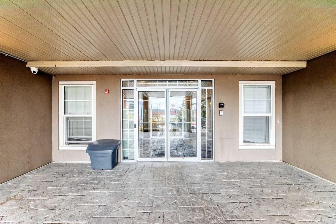
*** 108 - 15304 Bannister Road SE *** Exceptional value and low-maintenance living in the highly desirable lake community of Midnapore ! Unbeatable location is just steps away from Fish Creek Park , the C-Train station , schools , shopping centres including Tim Hortons KFC and other spots for a bite. , and Major routes like Macleod Trail and Stoney Trail are a breeze to get to .Check out this wonderfully main-floor unit features an open-concept layout that gets flooded with natural light from south and east facing windows , a functional kitchen with ample storage , a spacious living area ideal for entertaining , and a private patio space perfect for relaxing outdoors . Two good sized bedrooms offering generous closet space and two full 4-piece bathrooms complete this well-designed floor plan , go ahead and take a look at the photos . It's an end corner unit with a private patio and right near the backyard loading zone , so loading and unloading is super convenient . Well run complex with recently upgraded keyless entry system for both building and garage . Enjoy full access to Midnapore Lake privileges year-round, including swimming , kayaking , skating , and tennis ! Perfect for first-time home buyers , downsizers , or investors . Don’t miss this fantastic opportunity , book your private showing today !
| Street Address: | 108, 15304 Bannister Road SE |
| City: | Calgary |
| Province/State: | Alberta |
| Postal Code: | N/A |
| County/Parish: | Calgary |
| Subdivision: | Midnapore |
| Country: | Canada |
| Latitude: | 50.91626193 |
| Longitude: | -114.06664824 |
| MLS® Number: | A2354607 |
| Price: | $312,900 |
| Property Area: | 823 Sq ft |
| Bedrooms: | 2 |
| Bathrooms Half: | 0 |
| Bathrooms Full: | 2 |
| Living Area: | 823 Sq ft |
| Building Area: | 0 Sq ft |
| Year Built: | 2007 |
| Listing Date: | Oct 27, 2026 |
| Garage Spaces: | 0 |
| Property Type: | Residential |
| Property Subtype: | Apartment |
| MLS Status: | Active |
Additional Details
| Flooring: | N/A |
| Construction: | Stucco,Wood Frame |
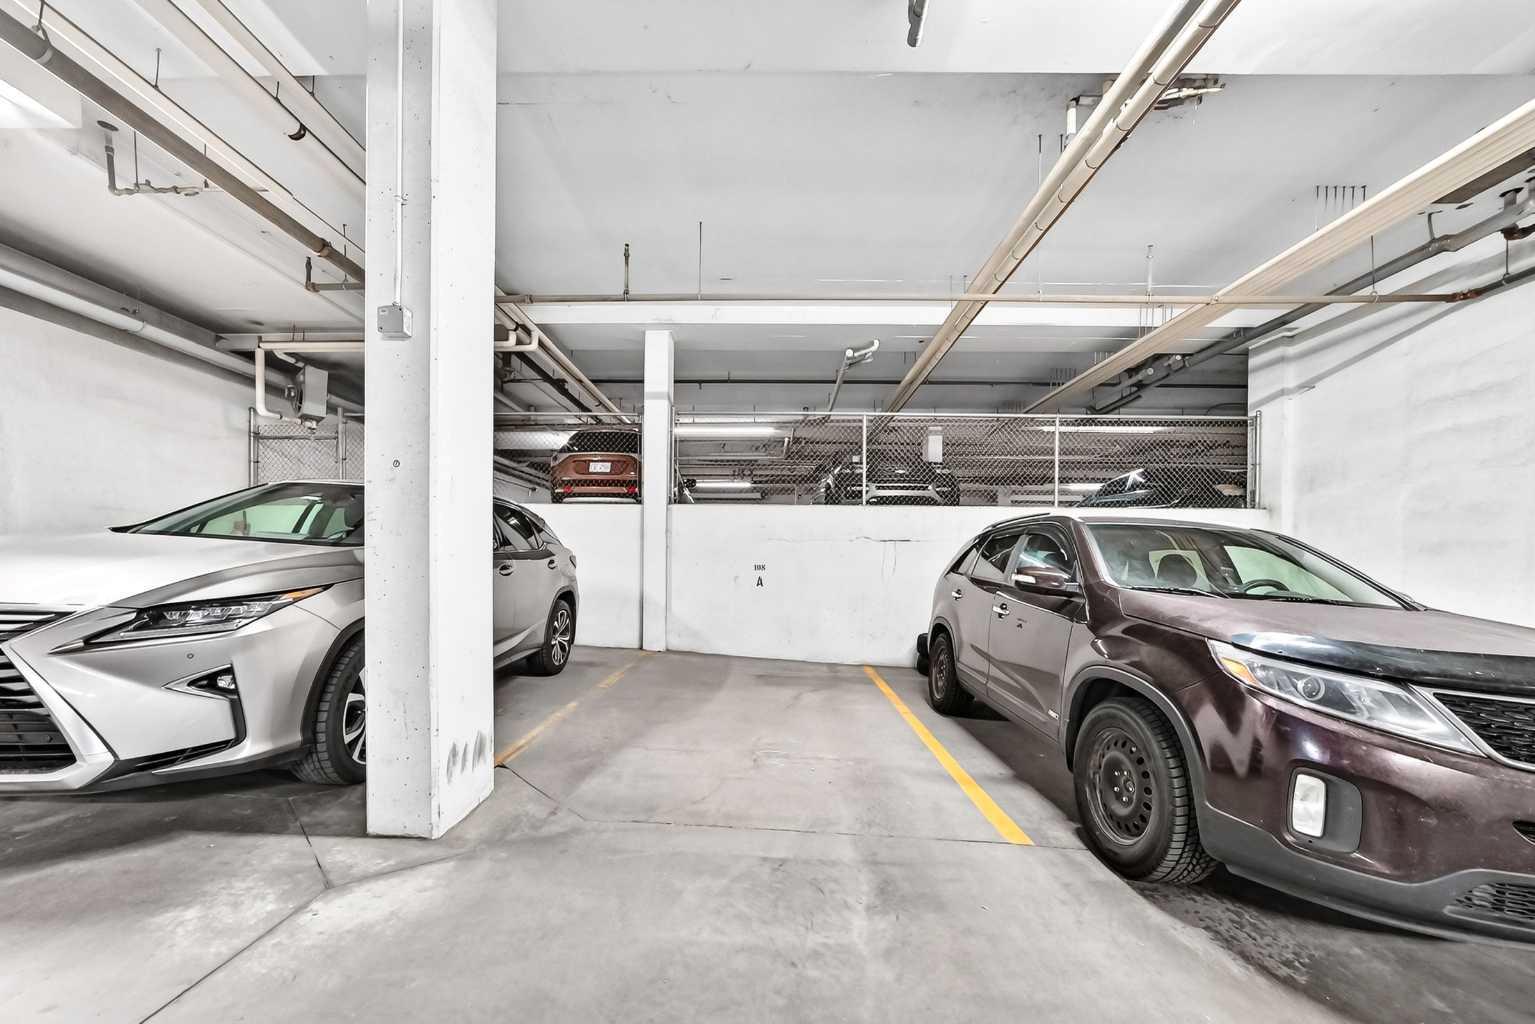
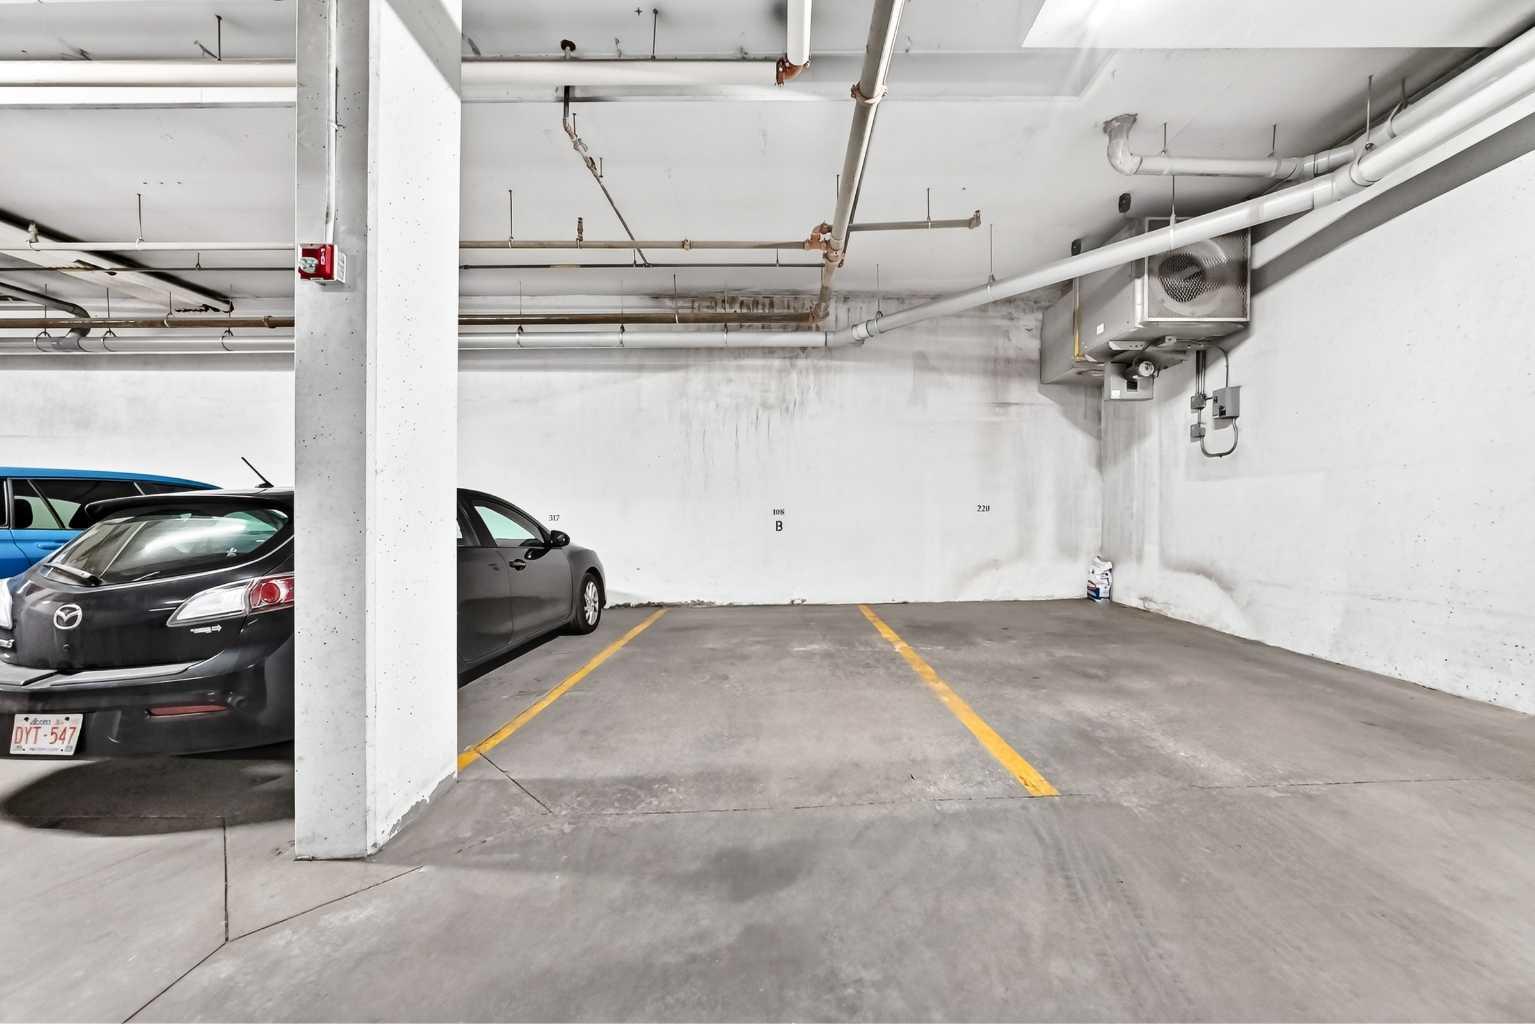
| Parking: | Parkade,Underground |
| Appliances: | Dishwasher,Electric Stove,Garage Control(s),Range Hood,Refrigerator,Washer,Window Coverings |
| Stories: | N/A |
| Zoning: | M-C2 |
| Fireplace: | N/A |
| Amenities: | Lake,Park,Playground,Schools Nearby,Shopping Nearby,Sidewalks,Street Lights,Walking/Bike Paths |
Utilities & Systems
| Heating: | In Floor |
| Cooling: | None |
| Property Type | Residential |
| Building Type | Apartment |
| Storeys | 3 |
| Square Footage | 823 sqft |
| Community Name | Midnapore |
| Subdivision Name | Midnapore |
| Title | Fee Simple |
| Land Size | Unknown |
| Built in | 2007 |
| Annual Property Taxes | Contact listing agent |
| Parking Type | Underground |
| Time on MLS Listing | 1 day |
Bedrooms
| Above Grade | 2 |
Bathrooms
| Total | 2 |
| Partial | 0 |
Interior Features
| Appliances Included | Dishwasher, Electric Stove, Garage Control(s), Range Hood, Refrigerator, Washer, Window Coverings |
| Flooring | Laminate, Tile |
Building Features
| Features | Elevator, No Animal Home, No Smoking Home, Vinyl Windows, Walk-In Closet(s) |
| Style | Attached |
| Construction Material | Stucco, Wood Frame |
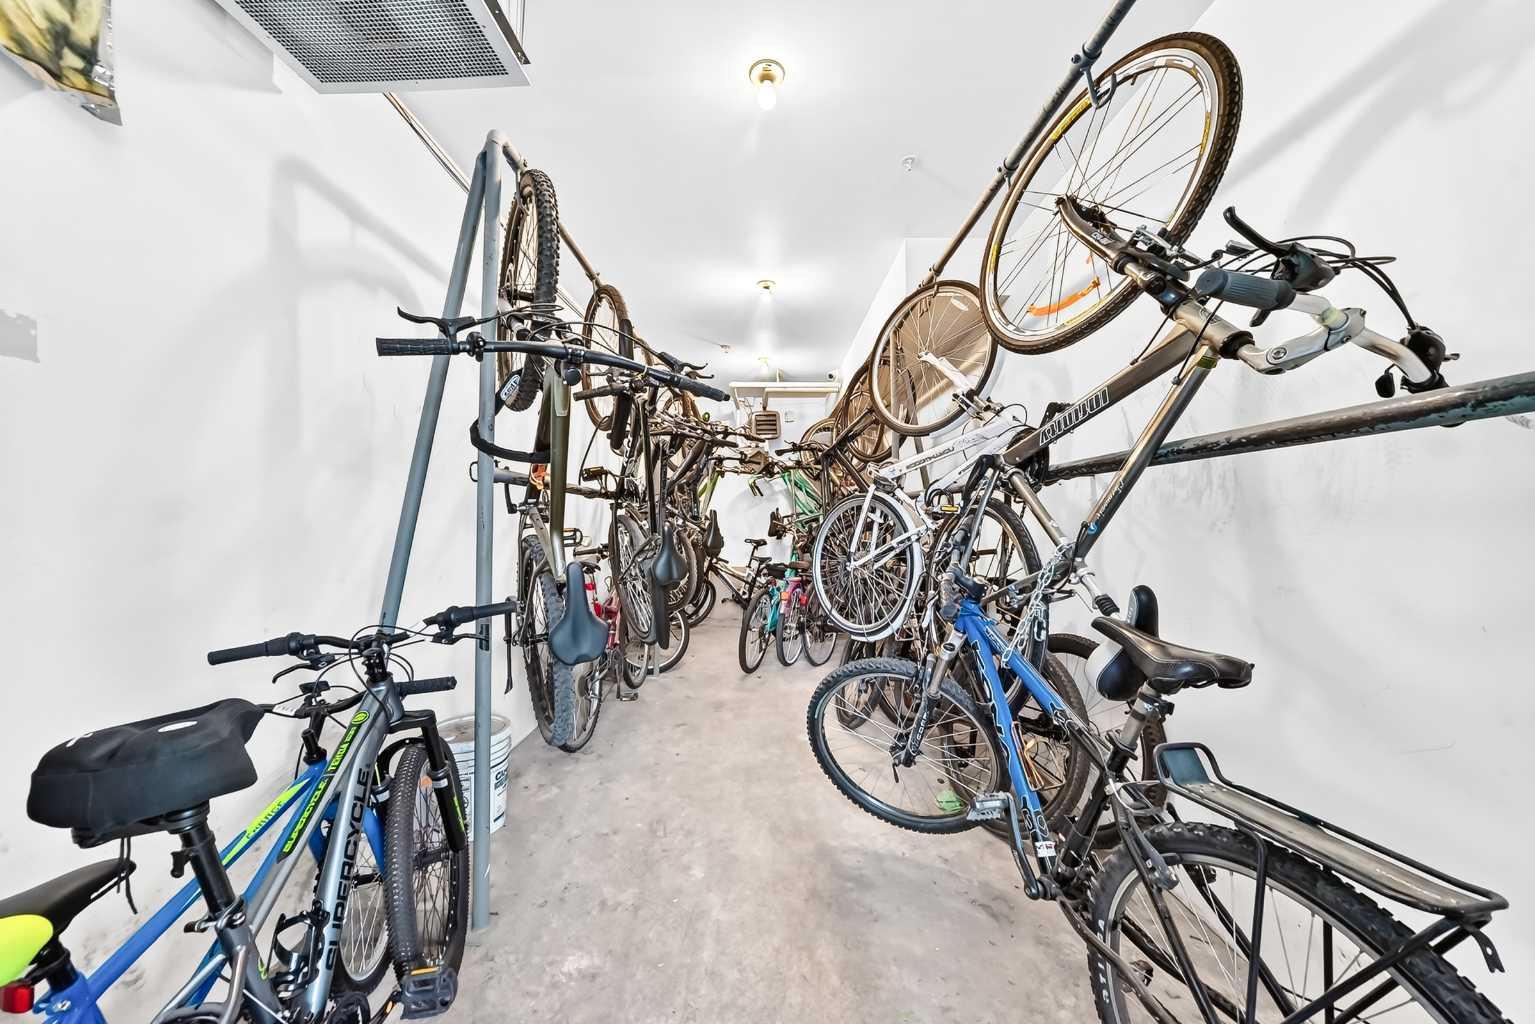
| Building Amenities | Bicycle Storage, Park, Parking |
| Structures | Patio |
Heating & Cooling
| Cooling | None |
| Heating Type | In Floor |
Exterior Features
| Exterior Finish | Stucco, Wood Frame |
Neighbourhood Features
| Community Features | Lake, Park, Playground, Schools Nearby, Shopping Nearby, Sidewalks, Street Lights, Walking/Bike Paths |
| Pets Allowed | Restrictions |
| Amenities Nearby | Lake, Park, Playground, Schools Nearby, Shopping Nearby, Sidewalks, Street Lights, Walking/Bike Paths |
Maintenance or Condo Information
| Maintenance Fees | $703 Monthly |
| Maintenance Fees Include | Amenities of HOA/Condo, Common Area Maintenance, Heat, Insurance, Parking, Professional Management, Reserve Fund Contributions, Sewer, Snow Removal, Trash, Water |
Parking
| Parking Type | Underground |
| Total Parking Spaces | 2 |
Interior Size
| Total Finished Area: | 823 sq ft |
| Total Finished Area (Metric): | 76.44 sq m |
Room Count
| Bedrooms: | 2 |
| Bathrooms: | 2 |
| Full Bathrooms: | 2 |
| Rooms Above Grade: | 4 |
Lot Information
Legal
| Legal Description: | 0814750;8 |
| Title to Land: | Fee Simple |
- Elevator
- No Animal Home
- No Smoking Home
- Vinyl Windows
- Walk-In Closet(s)
- BBQ gas line
- Lighting
- Private Entrance
- Dishwasher
- Electric Stove
- Garage Control(s)
- Range Hood
- Refrigerator
- Washer
- Window Coverings
- Bicycle Storage
- Park
- Parking
- Lake
- Playground
- Schools Nearby
- Shopping Nearby
- Sidewalks
- Street Lights
- Walking/Bike Paths
- Stucco
- Wood Frame
- Parkade
- Underground
- Patio
Floor plan information is not available for this property.
Monthly Payment Breakdown
Loading Walk Score...
What's Nearby?
Powered by Yelp
REALTOR® Details
Zhong Wei
- (403) 923-5566
- zhongweirealty@gmail.com
- First Place Realty