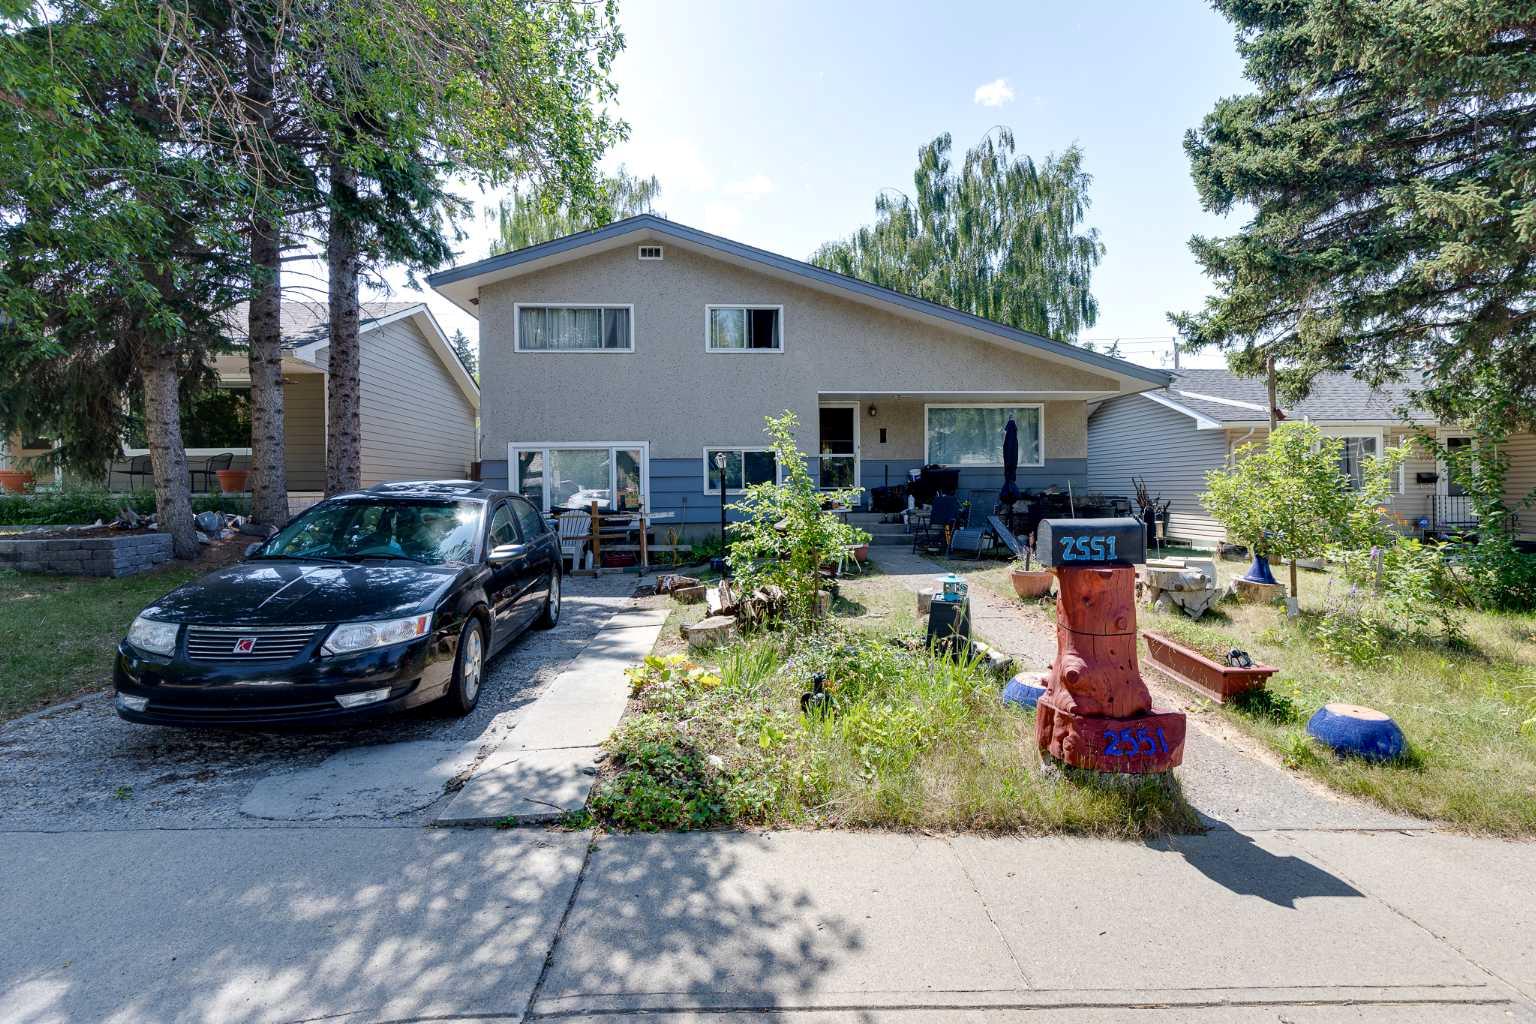
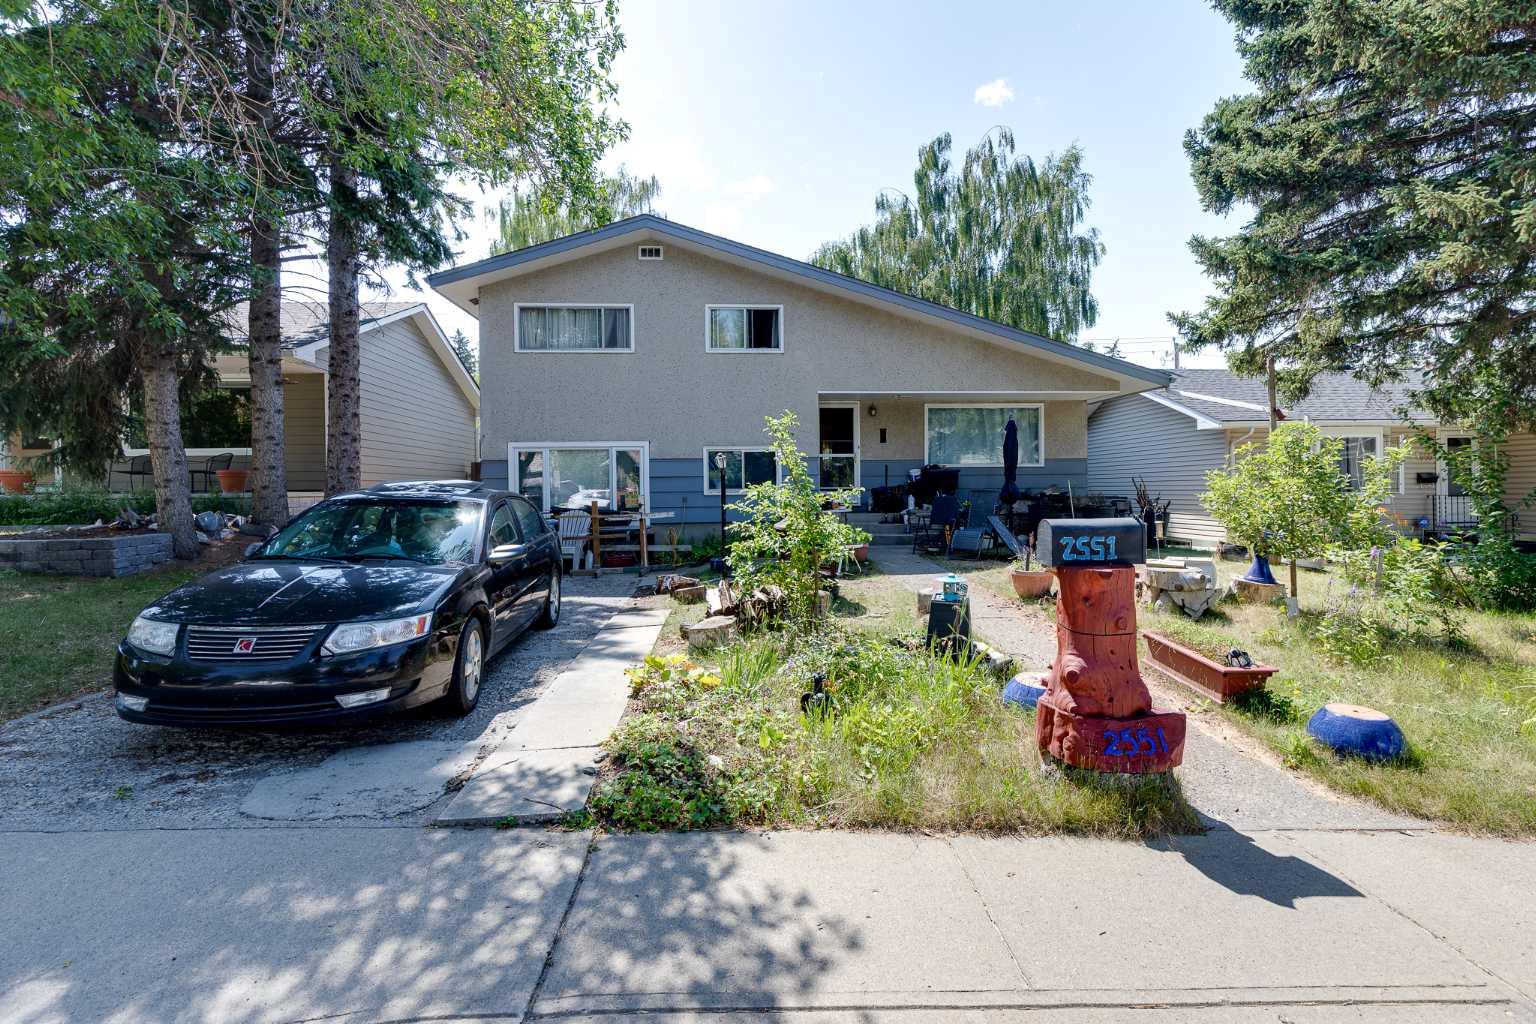
2551 Chicoutimi Drive NW, Calgary, Alberta
Residential For Sale in Calgary, Alberta
$680,000
-
Property Type
 Residential
-
Bedrooms
 5
5
-
Bath
 2
2
-
Garage
 2
2
-
Sq Ft
 1,124
1,124
-
Year Built
 1961
1961
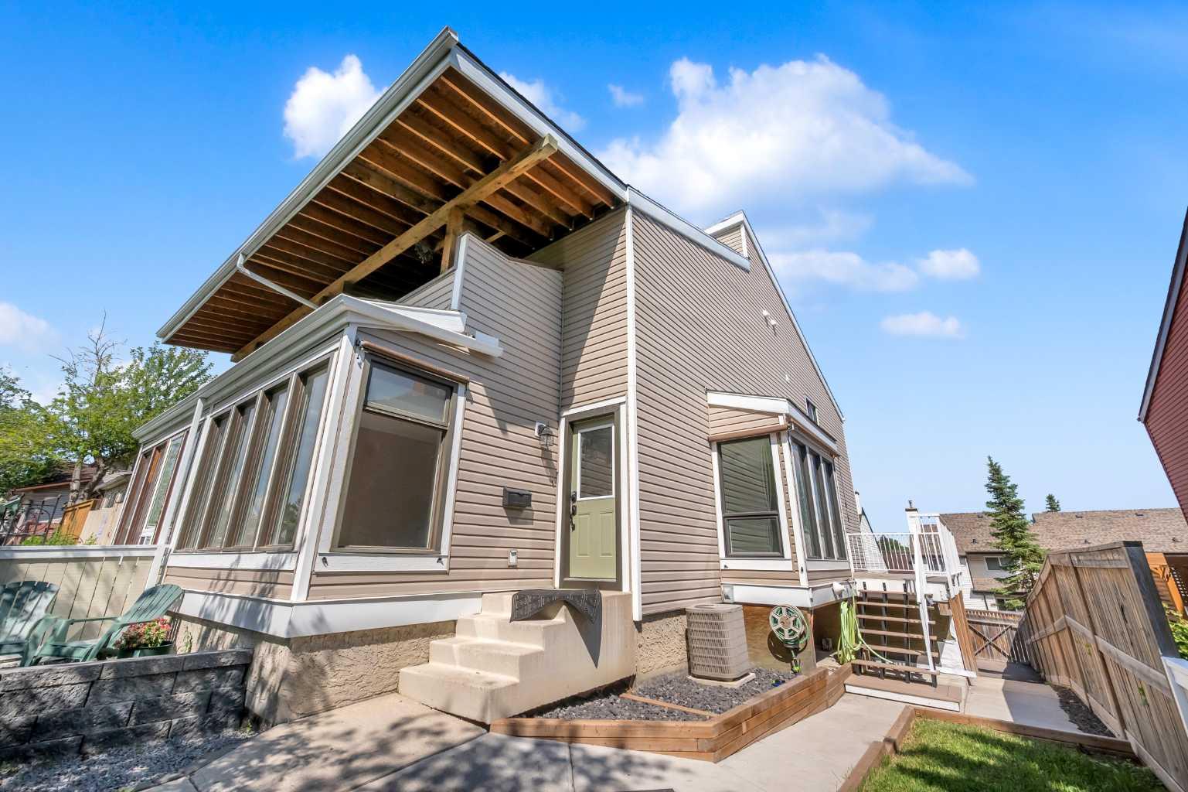
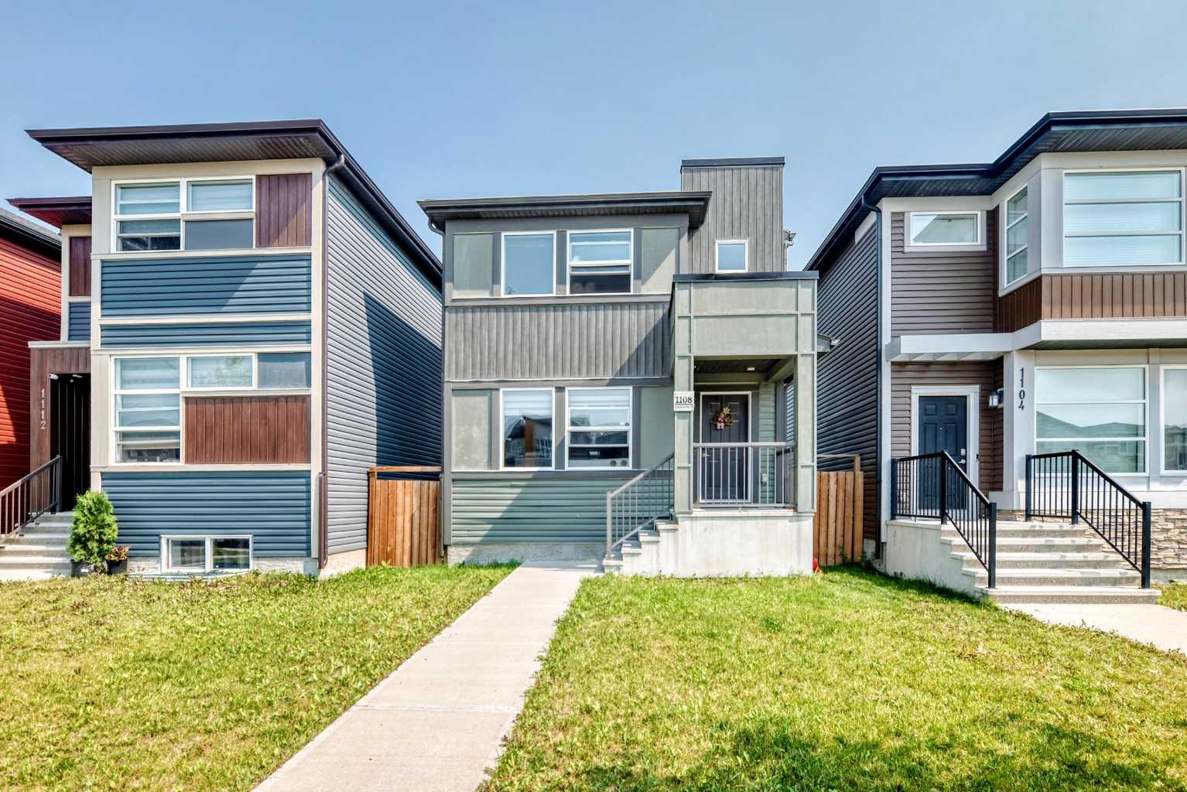
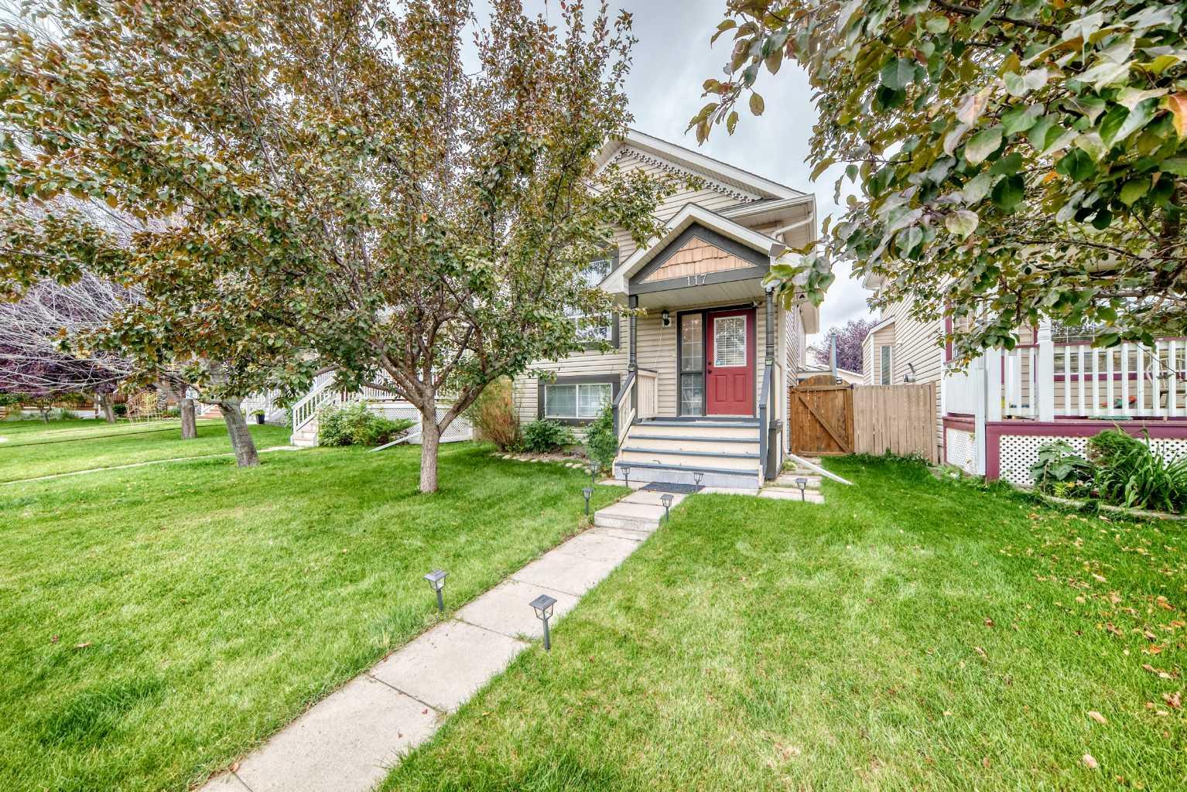
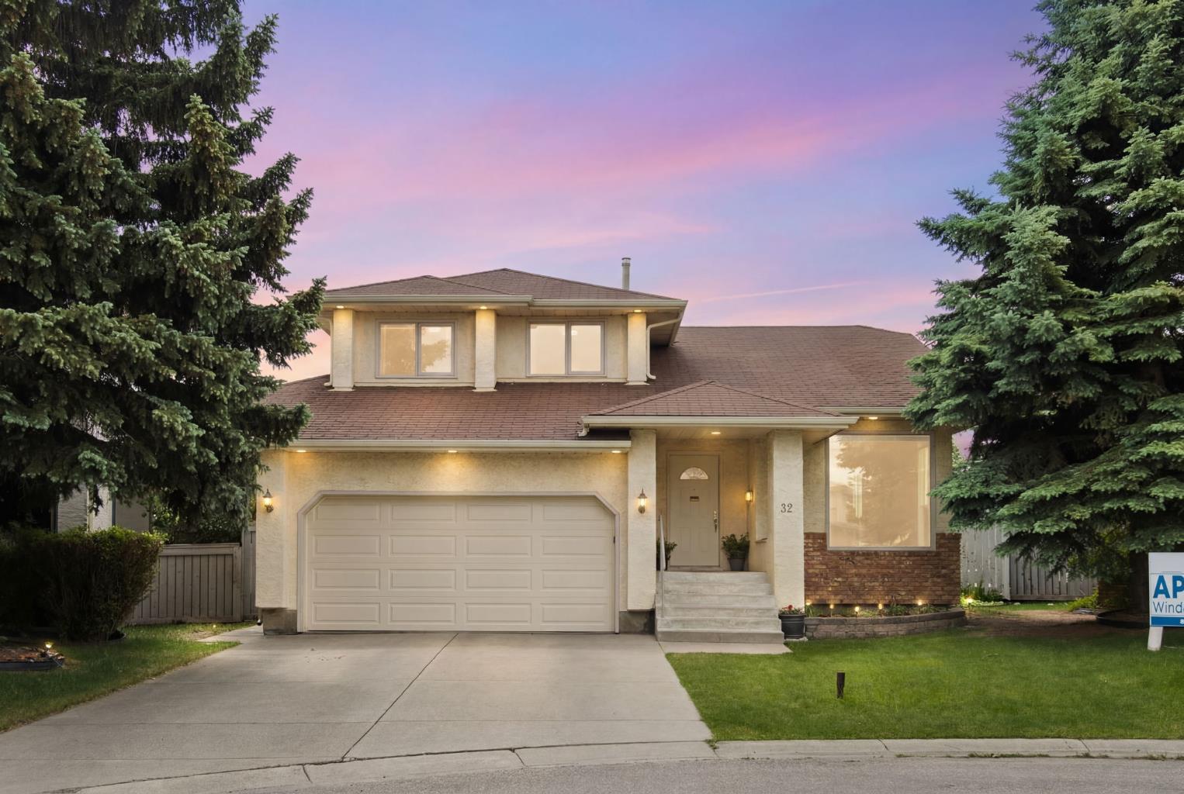
Attention investors, renovators and buyers looking for an opportunity in the established NW community of Charleswood. This five bedroom, two bathroom, four level split sits on a 5,091 square foot lot and offers a spacious, versatile layout with plenty of potential. The kitchen features ample cabinetry and counter space, while multiple living areas and five bedrooms provide a spacious and versatile layout. The private backyard features a double detached garage. Located in a mature northwest Calgary community with convenient access to Nose Hill Park, nearby schools, shopping, public transit and the LRT. Whether you are looking to renovate, invest or create a home tailored to your own style, this is a great opportunity to get into one of Calgary’s well established northwest communities. Book your private viewing today.
| Street Address: | 2551 Chicoutimi Drive NW |
| City: | Calgary |
| Province/State: | Alberta |
| Postal Code: | N/A |
| County/Parish: | Calgary |
| Subdivision: | Charleswood |
| Country: | Canada |
| Latitude: | 51.08571546 |
| Longitude: | -114.12048361 |
| MLS® Number: | A2335822 |
| Price: | $680,000 |
| Property Area: | 1,124 Sq ft |
| Bedrooms: | 5 |
| Bathrooms Half: | 1 |
| Bathrooms Full: | 1 |
| Living Area: | 1,124 Sq ft |
| Building Area: | 0 Sq ft |
| Year Built: | 1961 |
| Listing Date: | Aug 07, 2026 |
| Garage Spaces: | 2 |
| Property Type: | Residential |
| Property Subtype: | Detached |
| MLS Status: | Active |
Additional Details
| Flooring: | N/A |
| Construction: | Stucco,Wood Frame,Wood Siding |
| Parking: | Alley Access,Double Garage Detached,Front Drive,Gravel Driveway,Parking Pad |
| Appliances: | See Remarks |
| Stories: | N/A |
| Zoning: | R-C1 |
| Fireplace: | N/A |
| Amenities: | Park,Schools Nearby,Shopping Nearby |
Utilities & Systems
| Heating: | Forced Air |
| Cooling: | None |
| Property Type | Residential |
| Building Type | Detached |
| Square Footage | 1,124 sqft |
| Community Name | Charleswood |
| Subdivision Name | Charleswood |
| Title | Fee Simple |
| Land Size | 5,091 sqft |
| Built in | 1961 |
| Annual Property Taxes | Contact listing agent |
| Parking Type | Garage |
| Time on MLS Listing | 76 days |
Bedrooms
| Above Grade | 3 |
Bathrooms
| Total | 2 |
| Partial | 1 |
Interior Features
| Appliances Included | See Remarks |
| Flooring | Carpet, Hardwood, Tile |
Building Features
| Features | See Remarks |
| Construction Material | Stucco, Wood Frame, Wood Siding |
| Structures | See Remarks |
Heating & Cooling
| Cooling | None |
| Heating Type | Forced Air |
Exterior Features
| Exterior Finish | Stucco, Wood Frame, Wood Siding |
Neighbourhood Features
| Community Features | Park, Schools Nearby, Shopping Nearby |
| Amenities Nearby | Park, Schools Nearby, Shopping Nearby |
Maintenance or Condo Information
Parking
| Parking Type | Garage |
| Total Parking Spaces | 3 |
Interior Size
| Total Finished Area: | 1,124 sq ft |
| Total Finished Area (Metric): | 104.42 sq m |
| Main Level: | 527 sq ft |
| Upper Level: | 596 sq ft |
Room Count
| Bedrooms: | 5 |
| Bathrooms: | 2 |
| Full Bathrooms: | 1 |
| Half Bathrooms: | 1 |
| Rooms Above Grade: | 6 |
Lot Information
| Lot Size: | 5,091 sq ft |
| Lot Size (Acres): | 0.12 acres |
| Frontage: | 51 ft |
Legal
| Legal Description: | 8172HS;6;13 |
| Title to Land: | Fee Simple |
- See Remarks
- None
- Partial
- Park
- Schools Nearby
- Shopping Nearby
- Stucco
- Wood Frame
- Wood Siding
- Poured Concrete
- Back Lane
- Back Yard
- Rectangular Lot
- Alley Access
- Double Garage Detached
- Front Drive
- Gravel Driveway
- Parking Pad
Main Level
| Kitchen | 11`4" x 11`1" |
| Dining Room | 11`5" x 8`1" |
| Living Room | 13`7" x 15`10" |
| Bedroom - Primary | 14`1" x 10`8" |
| Bedroom | 11`8" x 8`8" |
| Bedroom | 12`6" x 9`9" |
| 4pc Bathroom | 7`11" x 7`3" |
| Bedroom | 11`7" x 8`5" |
| Bedroom | 19`6" x 10`1" |
| 2pc Bathroom | 7`9" x 4`7" |
| Laundry | 8`2" x 10`6" |
Monthly Payment Breakdown
Loading Walk Score...
What's Nearby?
Powered by Yelp
REALTOR® Details

Brian Van Vliet
View Listings- (403) 561-8964
- brian@doublevrealestate.ca
- Real Estate Professionals Inc.