1293 Legacy Circle SE, Calgary, Alberta
Condo For Sale in Calgary, Alberta
$516,500
-
Property Type
 Condo
Condo
-
Bedrooms
 4
4
-
Bath
 3
3
-
Garage
 2
2
-
Sq Ft
 1,288
1,288
-
Year Built
 2017
2017
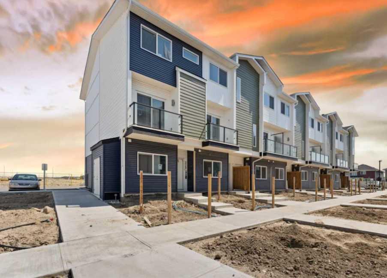
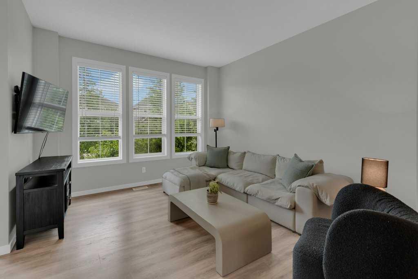
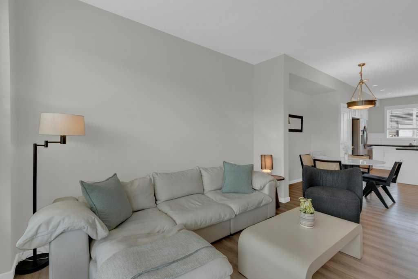
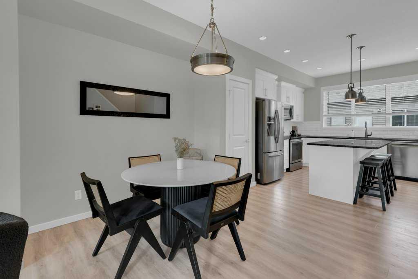
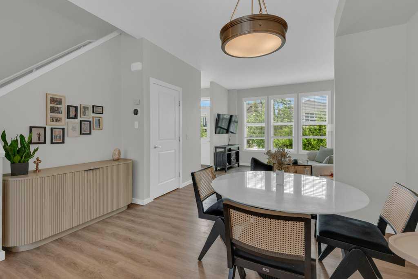
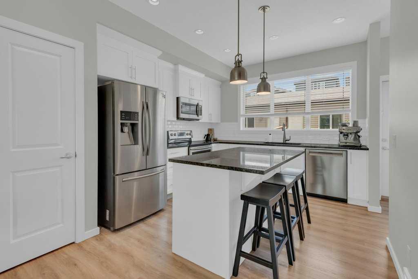
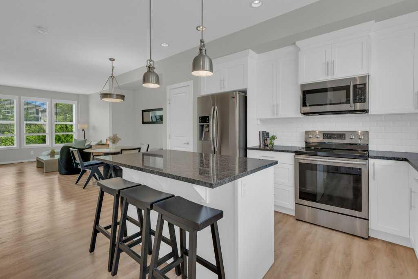
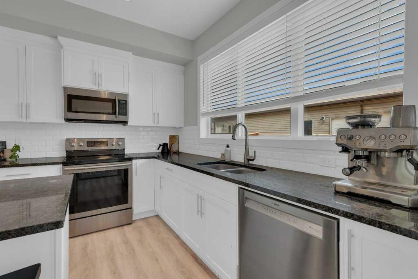
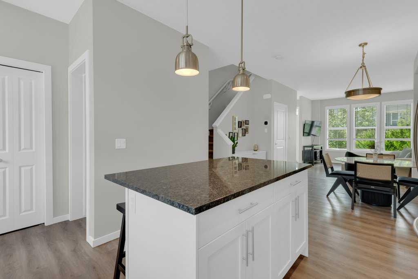
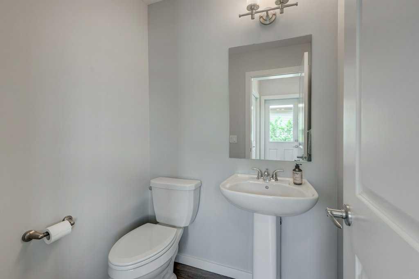
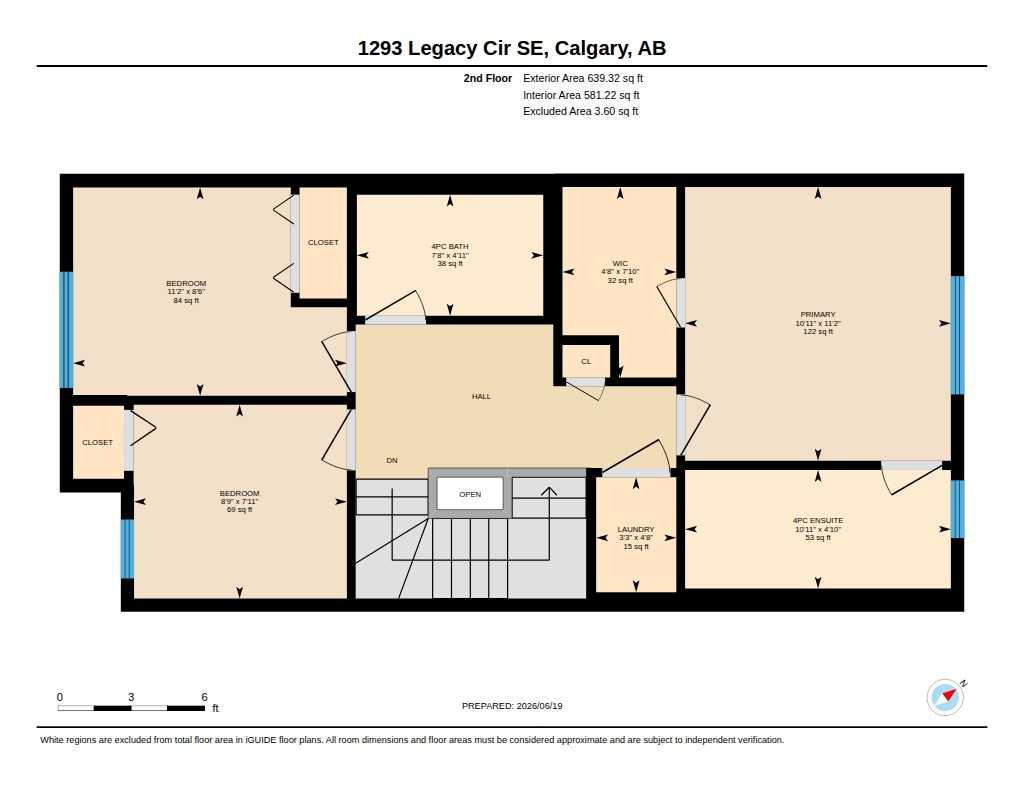
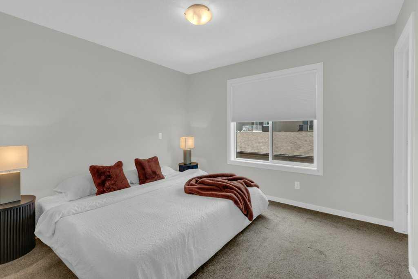
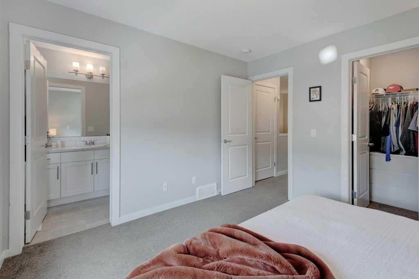
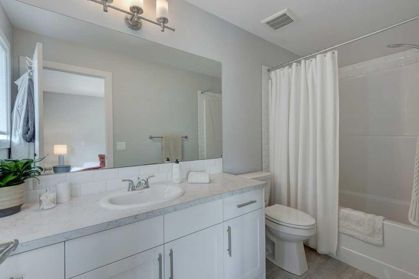
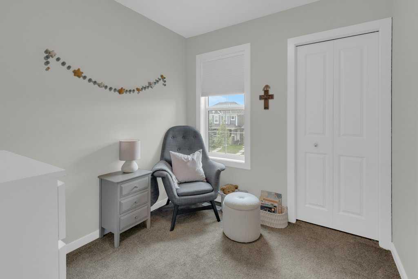
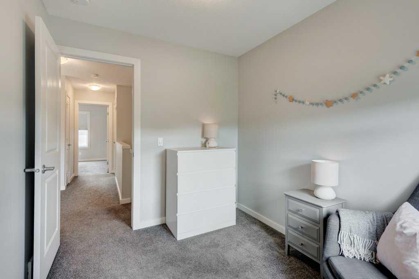
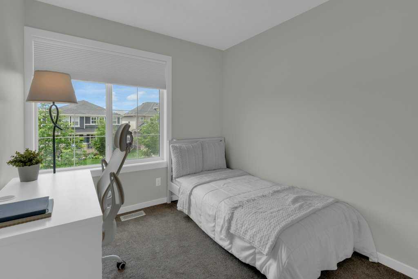
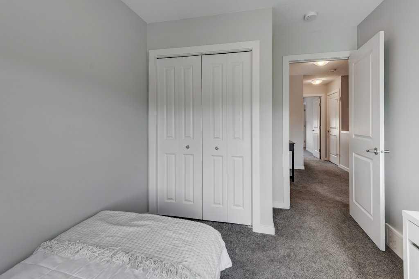
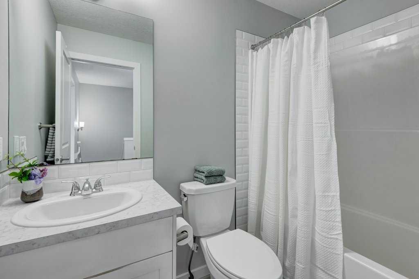
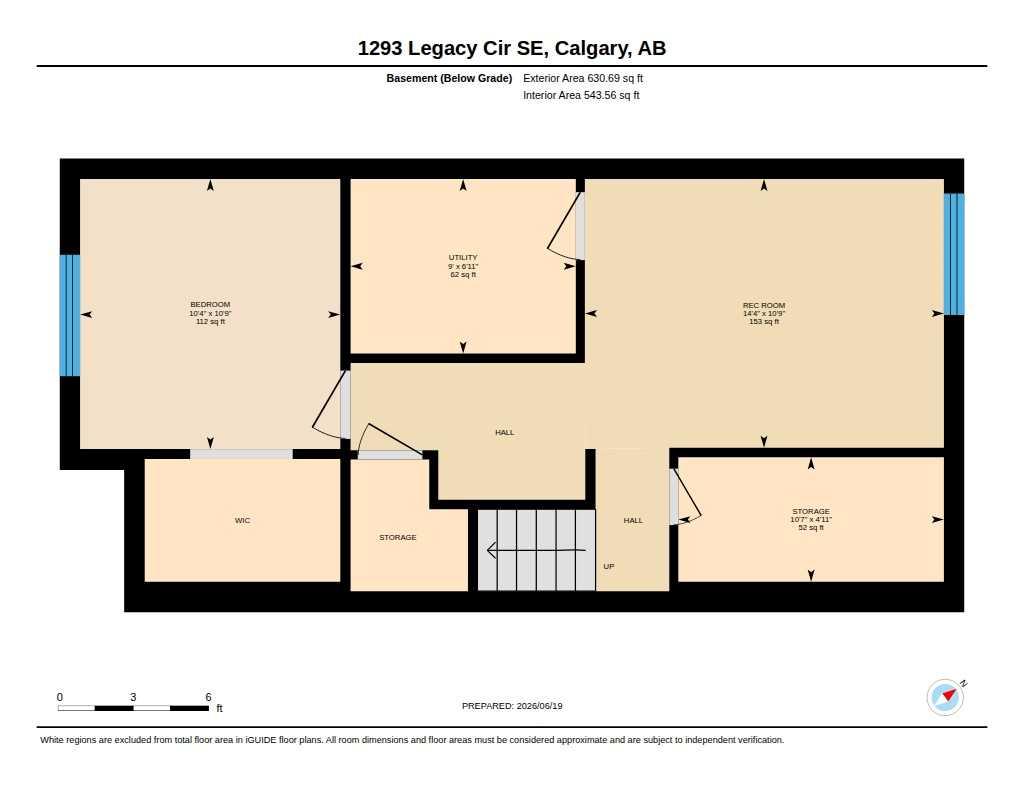
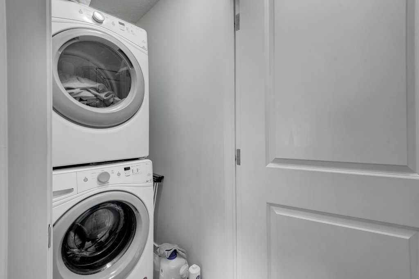
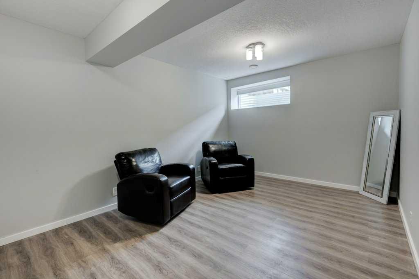
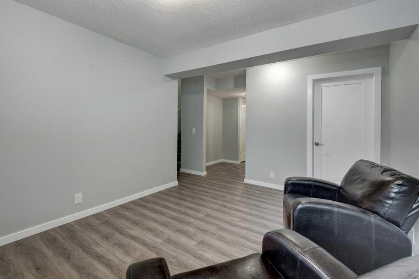
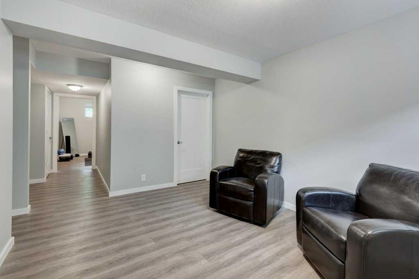
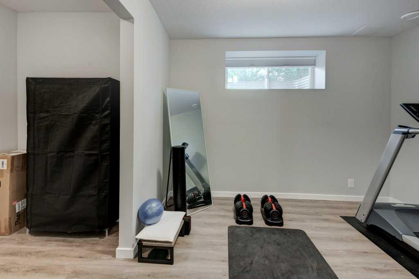
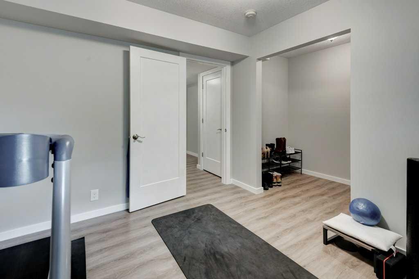
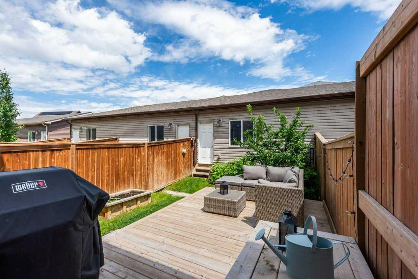
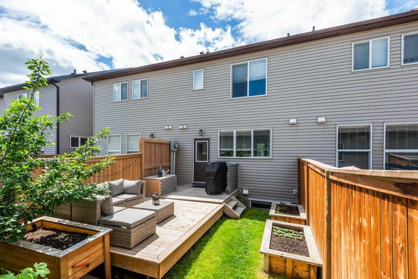
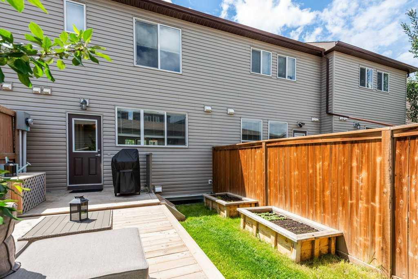
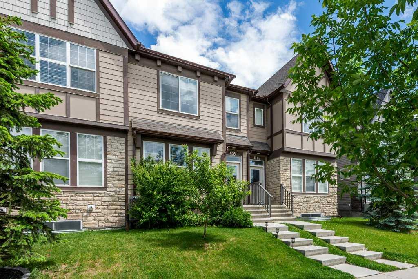
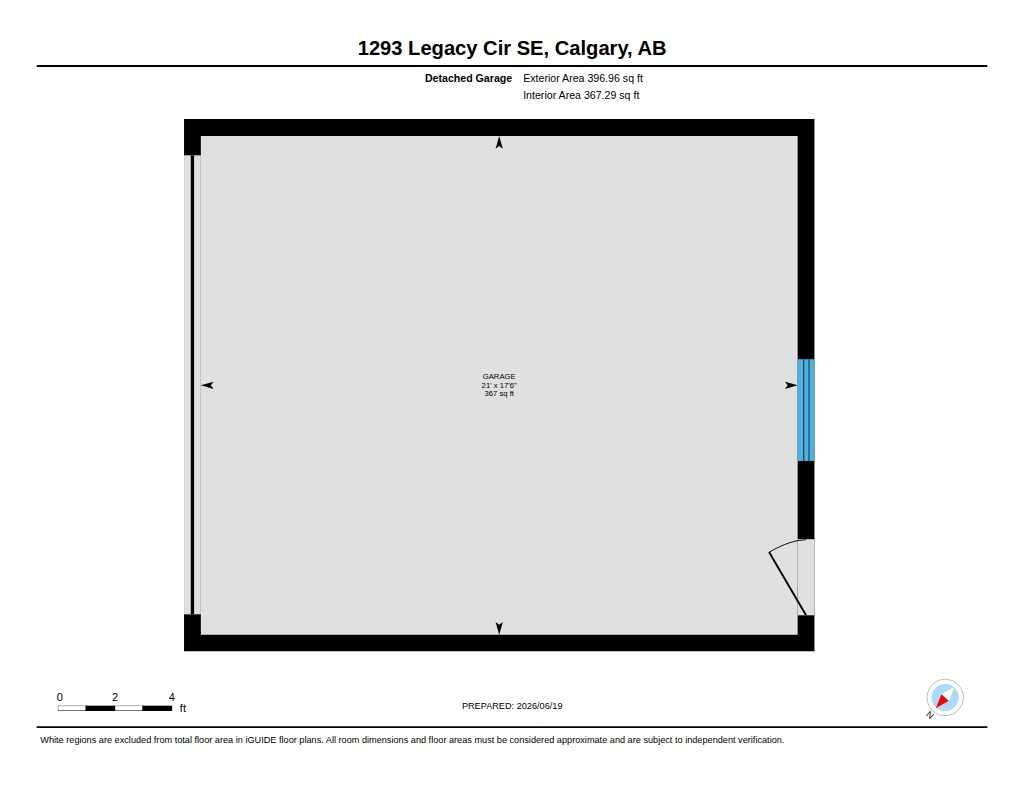
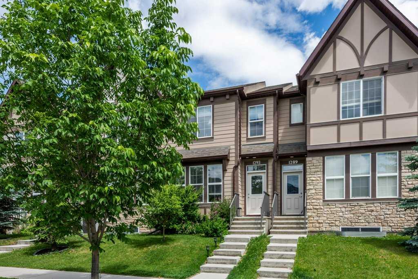
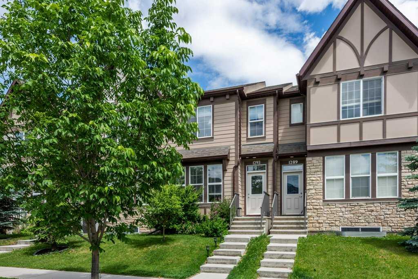
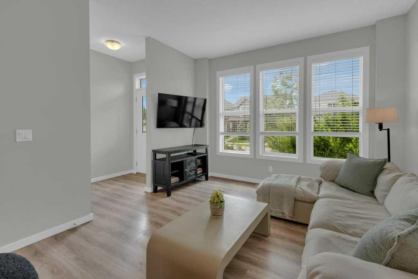
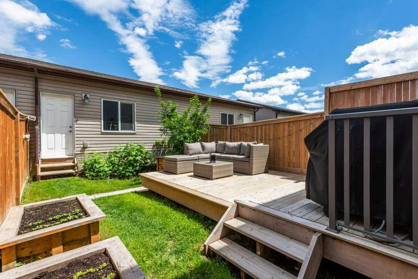
**OPN HSE SAT 1-2:30 PM** **Value Alert** Welcome to your next chapter in Legacy! This exceptional freehold home with no monthly condo fees offers the perfect blend of style, function, and value in one of southeast Calgary’s most desirable communities. One of the standout advantages of freehold ownership is the absence of monthly condo fees, helping keep ongoing ownership costs lower and potentially improving affordability compared to many similar townhomes. Built in 2017 by Stepper Custom Homes, a builder widely respected for its craftsmanship and commitment to creating vibrant neighbourhoods, this beautifully maintained two-storey residence offers over 1900 sq ft of developed space with a fully finished basement, for a total of 4 bedrooms, 2.5 bathrooms, and a detached double garage. Step inside and you’ll immediately appreciate the bright, open-concept main floor featuring 9-foot ceilings and a thoughtfully designed layout ideal for both everyday living and entertaining. The custom kitchen is a standout, showcasing full-height white cabinetry with crown mouldings, quartz countertops, upgraded appliances, and generous workspace that flows seamlessly into the dining and living areas. A convenient main-floor powder room is perfect for visiting family and guests. Out back, the fully fenced yard and spacious deck create the perfect setting for summer BBQs, morning coffee, kids at play, or simply relaxing at the end of the day. Upstairs, you'll find three comfortable bedrooms, including a spacious primary retreat with a large walk-in closet and private 4-piece ensuite. The convenience of upper-floor laundry makes busy days that much easier. The professionally finished lower level adds even more flexibility with a generous second family room and a fourth bedroom featuring an egress window and oversized walk-in closet, making it ideal for guests, teenagers, a home office, or extended family. The basement also includes a rough-in for a future full bathroom, providing excellent potential for additional functionality and value. This move-in-ready home has been thoughtfully updated with fresh interior paint, brand-new central air conditioning, and all-new window coverings, and includes a complete appliance package so you can settle in from day one. Located just moments from schools, shopping, parks, playgrounds, and the extensive pathway network that Legacy is known for, this home offers outstanding convenience in a thriving, family-oriented community with easy access to major roadways. Whether you're purchasing your first home or simply looking for an outstanding property in an exceptional neighbourhood, this is a rare opportunity to enjoy freehold ownership, thoughtful upgrades, and a fantastic location—all without the burden of monthly condo fees. Welcome home.
| Street Address: | 1293 Legacy Circle SE |
| City: | Calgary |
| Province/State: | Alberta |
| Postal Code: | N/A |
| County/Parish: | Calgary |
| Subdivision: | Legacy |
| Country: | Canada |
| Latitude: | 50.85904546 |
| Longitude: | -114.00167762 |
| MLS® Number: | A2322441 |
| Price: | $516,500 |
| Property Area: | 1,288 Sq ft |
| Bedrooms: | 4 |
| Bathrooms Half: | 1 |
| Bathrooms Full: | 2 |
| Living Area: | 1,288 Sq ft |
| Building Area: | 0 Sq ft |
| Year Built: | 2017 |
| Listing Date: | Jun 22, 2026 |
| Garage Spaces: | 2 |
| Property Type: | Residential |
| Property Subtype: | Row/Townhouse |
| MLS Status: | Active |
Additional Details
| Flooring: | N/A |
| Construction: | Cement Fiber Board,Stone,Vinyl Siding,Wood Frame |
| Parking: | Double Garage Detached |
| Appliances: | Central Air Conditioner,Dishwasher,Electric Stove,Range Hood,Refrigerator,Washer/Dryer |
| Stories: | N/A |
| Zoning: | R-2M |
| Fireplace: | N/A |
| Amenities: | Schools Nearby,Shopping Nearby,Sidewalks,Street Lights |
Utilities & Systems
| Heating: | Forced Air |
| Cooling: | Central Air |
| Property Type | Residential |
| Building Type | Row/Townhouse |
| Square Footage | 1,288 sqft |
| Community Name | Legacy |
| Subdivision Name | Legacy |
| Title | Fee Simple |
| Land Size | 1,980 sqft |
| Built in | 2017 |
| Annual Property Taxes | Contact listing agent |
| Parking Type | Garage |
| Time on MLS Listing | 38 days |
Bedrooms
| Above Grade | 3 |
Bathrooms
| Total | 3 |
| Partial | 1 |
Interior Features
| Appliances Included | Central Air Conditioner, Dishwasher, Electric Stove, Range Hood, Refrigerator, Washer/Dryer |
| Flooring | Carpet, Ceramic Tile, Vinyl Plank |
Building Features
| Features | Granite Counters, Kitchen Island, Open Floorplan |
| Style | Attached |
| Construction Material | Cement Fiber Board, Stone, Vinyl Siding, Wood Frame |
| Structures | Deck |
Heating & Cooling
| Cooling | Central Air |
| Heating Type | Forced Air |
Exterior Features
| Exterior Finish | Cement Fiber Board, Stone, Vinyl Siding, Wood Frame |
Neighbourhood Features
| Community Features | Schools Nearby, Shopping Nearby, Sidewalks, Street Lights |
| Amenities Nearby | Schools Nearby, Shopping Nearby, Sidewalks, Street Lights |
Parking
| Parking Type | Garage |
| Total Parking Spaces | 2 |
Interior Size
| Total Finished Area: | 1,288 sq ft |
| Total Finished Area (Metric): | 119.66 sq m |
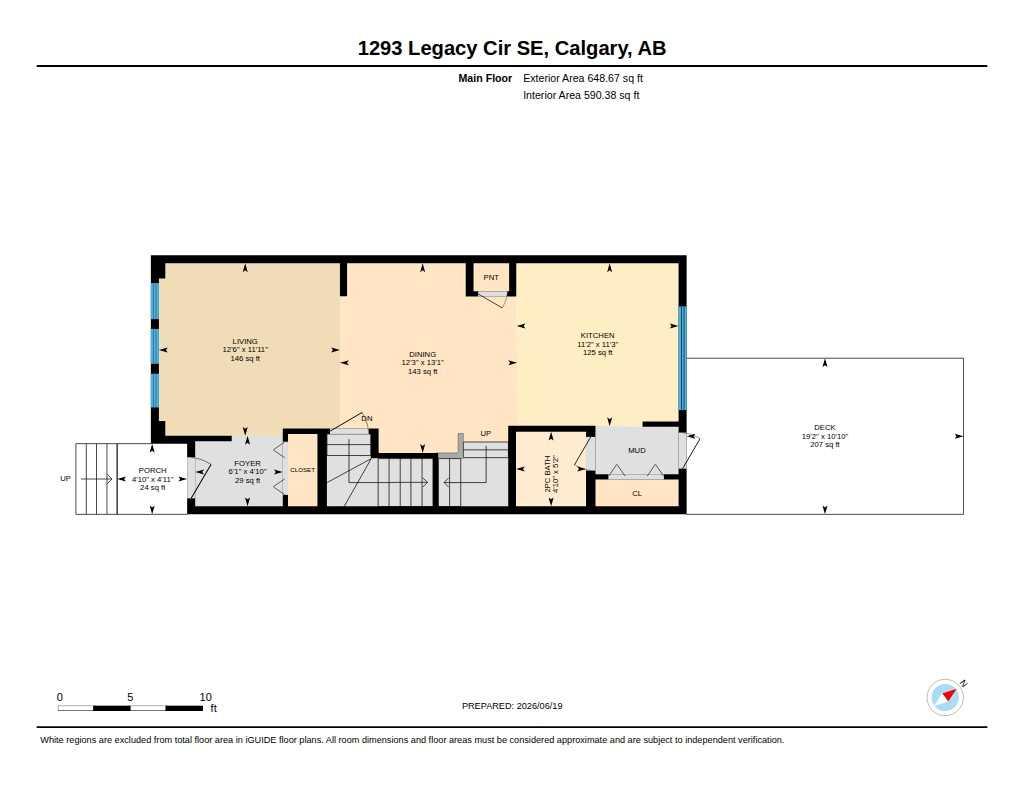
| Main Level: | 649 sq ft |
| Upper Level: | 639 sq ft |
| Below Grade: | 631 sq ft |
Room Count
| Bedrooms: | 4 |
| Bathrooms: | 3 |
| Full Bathrooms: | 2 |
| Half Bathrooms: | 1 |
| Rooms Above Grade: | 6 |
Lot Information
| Lot Size: | 1,980 sq ft |
| Lot Size (Acres): | 0.05 acres |
| Frontage: | 18 ft |
Legal
| Legal Description: | 1612689;51;12 |
| Title to Land: | Fee Simple |
- Granite Counters
- Kitchen Island
- Open Floorplan
- Private Yard
- Central Air Conditioner
- Dishwasher
- Electric Stove
- Range Hood
- Refrigerator
- Washer/Dryer
- Full
- Schools Nearby
- Shopping Nearby
- Sidewalks
- Street Lights
- Cement Fiber Board
- Stone
- Vinyl Siding
- Wood Frame
- Poured Concrete
- Back Yard
- Front Yard
- Lawn
- Double Garage Detached
- Deck
Floor plan information is not available for this property.
Monthly Payment Breakdown
Loading Walk Score...
What's Nearby?
Powered by Yelp