39 Nolan Street , Red Deer, Alberta
Residential For Sale in Red Deer, Alberta
$275,000
-
Property Type
 Residential
-
Bedrooms
 3
3
-
Bath
 3
3
-
Garage
 2
2
-
Sq Ft
 1,370
1,370
-
Year Built
 1979
1979
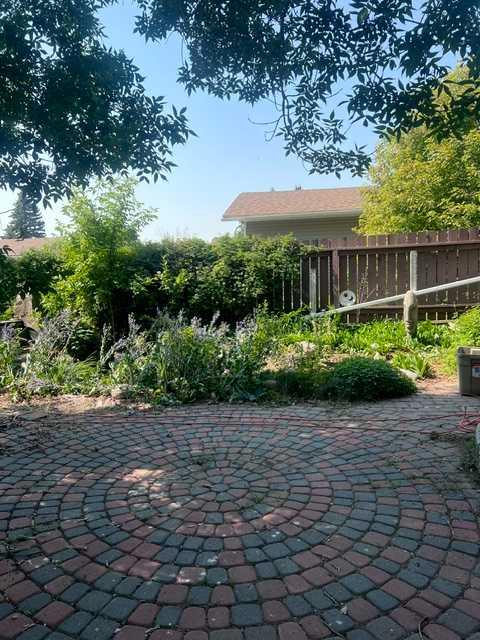
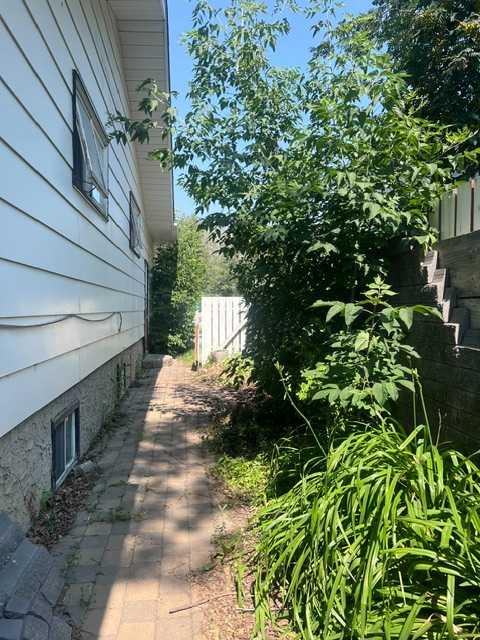
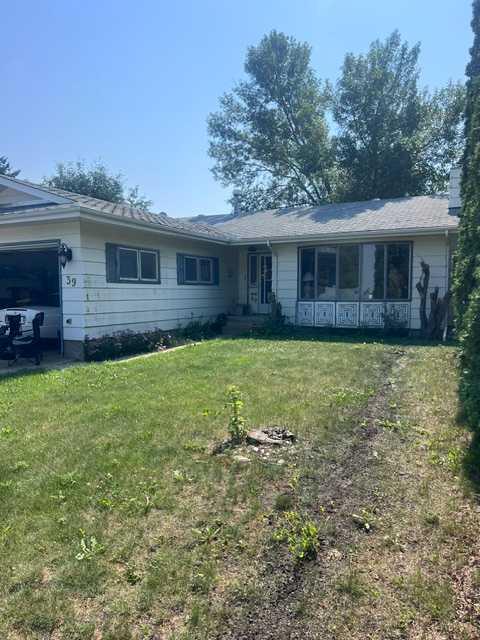
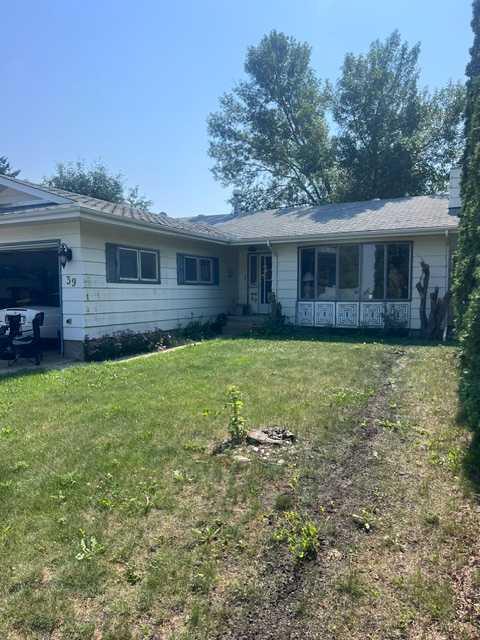
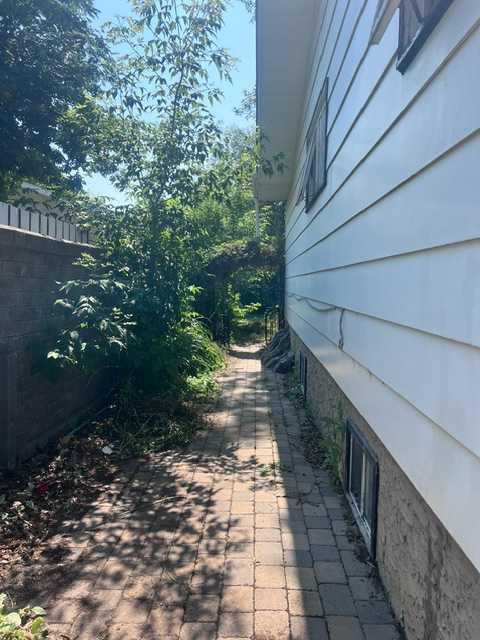
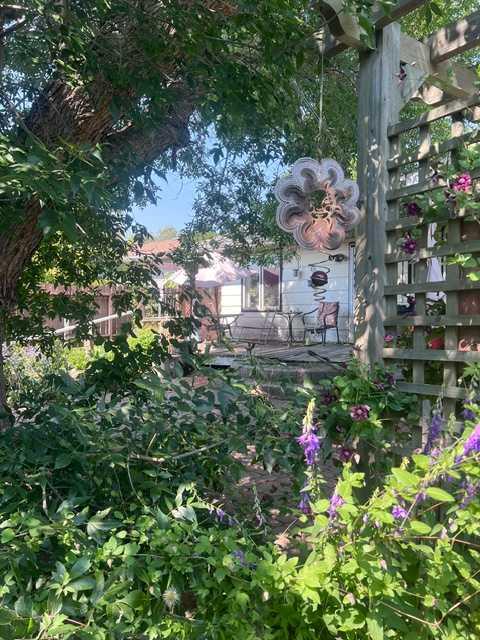
Great Location close to schools, shopping, and Transit. This home features an open concept on the main floor, with a tiled front entry, kitchen with center island, separate dining area, and large living room. There are 3 bedrooms on the main floor, a full bathroom and the primary bedroom has a walk in closet and a 2 pc ensuite. Downstairs is open to your imagination with 2 large family room/games room areas including a wet bar. There is another bedroom, 3 pc bathroom, laundry and storage room. There is a newer Furnace and a tonne of storage. Outside has a plethora of perennials and a professionally landscaped pond and brick patio seating area. A Great Project for the Handyman-The home has great square footage and could be your next Flipper or Family Home
| Street Address: | 39 Nolan Street |
| City: | Red Deer |
| Province/State: | Alberta |
| Postal Code: | N/A |
| County/Parish: | Red Deer |
| Subdivision: | Normandeau |
| Country: | Canada |
| Latitude: | 52.29904184 |
| Longitude: | -113.81917754 |
| MLS® Number: | A2334082 |
| Price: | $275,000 |
| Property Area: | 1,370 Sq ft |
| Bedrooms: | 3 |
| Bathrooms Half: | 1 |
| Bathrooms Full: | 2 |
| Living Area: | 1,370 Sq ft |
| Building Area: | 0 Sq ft |
| Year Built: | 1979 |
| Listing Date: | Aug 01, 2026 |
| Garage Spaces: | 2 |
| Property Type: | Residential |
| Property Subtype: | Detached |
| MLS Status: | Pending |
Additional Details
| Flooring: | N/A |
| Construction: | Concrete,Wood Frame |
| Parking: | Additional Parking,Concrete Driveway,Double Garage Attached,Garage Door Opener |
| Appliances: | Built-In Oven,Dishwasher,Garburator,Induction Cooktop,Microwave,Refrigerator,Washer/Dryer |
| Stories: | N/A |
| Zoning: | R-L |
| Fireplace: | N/A |
| Amenities: | Park,Playground,Schools Nearby,Shopping Nearby,Sidewalks,Street Lights,Walking/Bike Paths |
Utilities & Systems
| Heating: | Forced Air,Natural Gas |
| Cooling: | None |
| Property Type | Residential |
| Building Type | Detached |
| Square Footage | 1,370 sqft |
| Community Name | Normandeau |
| Subdivision Name | Normandeau |
| Title | Fee Simple |
| Land Size | 7,423 sqft |
| Built in | 1979 |
| Annual Property Taxes | Contact listing agent |
| Parking Type | Garage |
| Time on MLS Listing | 15 days |
Bedrooms
| Above Grade | 3 |
Bathrooms
| Total | 3 |
| Partial | 1 |
Interior Features
| Appliances Included | Built-In Oven, Dishwasher, Garburator, Induction Cooktop, Microwave, Refrigerator, Washer/Dryer |
| Flooring | Ceramic Tile, Hardwood, Laminate, Linoleum |
Building Features
| Features | Bar, Chandelier, Kitchen Island, Laminate Counters, Storage, Walk-In Closet(s) |
| Construction Material | Concrete, Wood Frame |
| Structures | Deck, Other |
Heating & Cooling
| Cooling | None |
| Heating Type | Forced Air, Natural Gas |
Exterior Features
| Exterior Finish | Concrete, Wood Frame |
Neighbourhood Features
| Community Features | Park, Playground, Schools Nearby, Shopping Nearby, Sidewalks, Street Lights, Walking/Bike Paths |
| Amenities Nearby | Park, Playground, Schools Nearby, Shopping Nearby, Sidewalks, Street Lights, Walking/Bike Paths |
Parking
| Parking Type | Garage |
| Total Parking Spaces | 2 |
Interior Size
| Total Finished Area: | 1,370 sq ft |
| Total Finished Area (Metric): | 127.28 sq m |
Room Count
| Bedrooms: | 3 |
| Bathrooms: | 3 |
| Full Bathrooms: | 2 |
| Half Bathrooms: | 1 |
| Rooms Above Grade: | 7 |
Lot Information
| Lot Size: | 7,423 sq ft |
| Lot Size (Acres): | 0.17 acres |
| Frontage: | 60 ft |
- Bar
- Chandelier
- Kitchen Island
- Laminate Counters
- Storage
- Walk-In Closet(s)
- Other
- Built-In Oven
- Dishwasher
- Garburator
- Induction Cooktop
- Microwave
- Refrigerator
- Washer/Dryer
- Full
- Park
- Playground
- Schools Nearby
- Shopping Nearby
- Sidewalks
- Street Lights
- Walking/Bike Paths
- Concrete
- Wood Frame
- Basement
- None
- Poured Concrete
- Back Lane
- Back Yard
- Garden
- Landscaped
- Lawn
- Many Trees
- Additional Parking
- Concrete Driveway
- Double Garage Attached
- Garage Door Opener
- Deck
Floor plan information is not available for this property.
Monthly Payment Breakdown
Loading Walk Score...
What's Nearby?
Powered by Yelp
REALTOR® Details
Tara Dowding
- (403) 872-2595
- [email protected]
- Maxwell Real Estate Solutions Ltd.