2, 6220 Orr Drive , Red Deer, Alberta
Residential For Sale in Red Deer, Alberta
$289,900
-
Property Type
 Residential
-
Bedrooms
 2
2
-
Bath
 2
2
-
Garage
 1
1
-
Sq Ft
 728
728
-
Year Built
 2002
2002
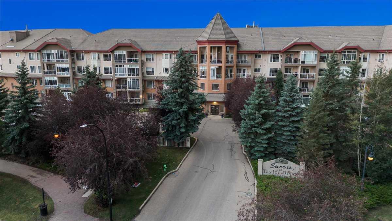
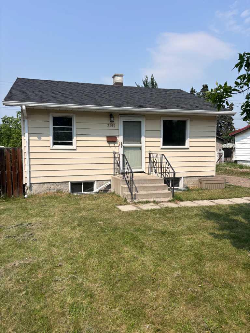
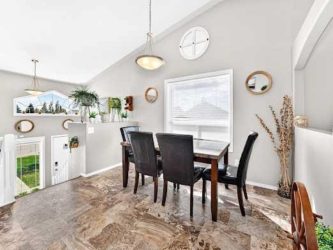
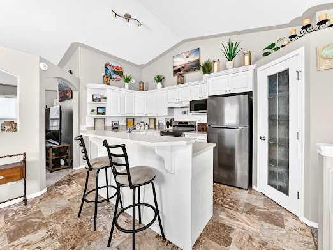
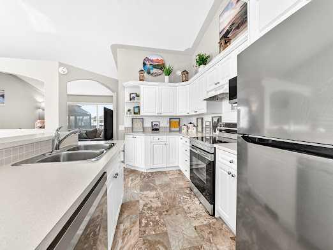
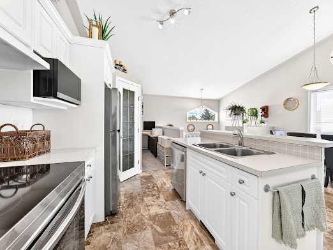
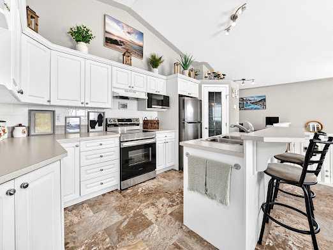
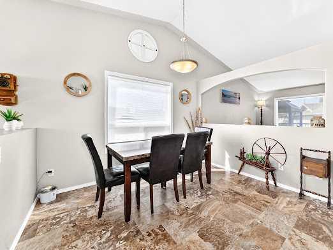
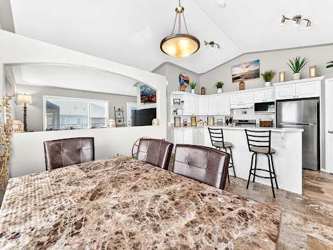
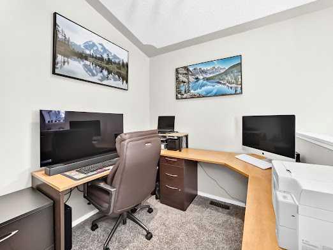
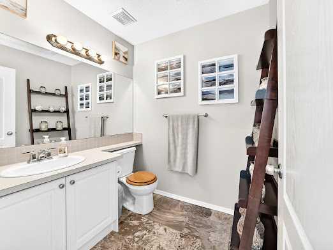
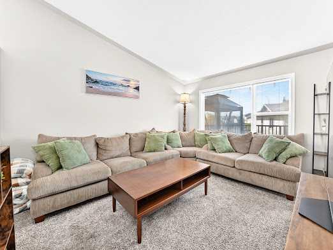
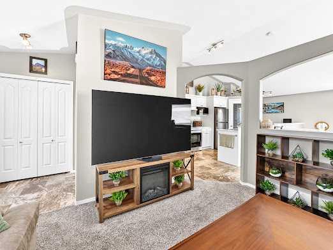
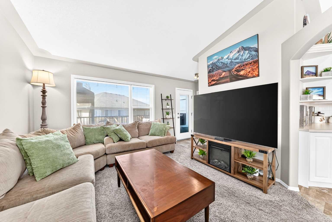
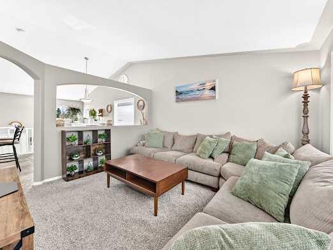
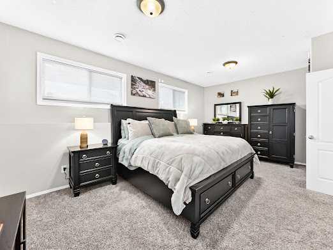
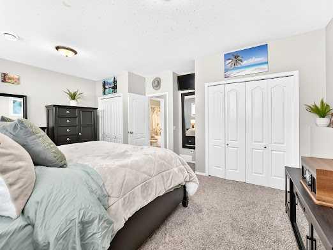
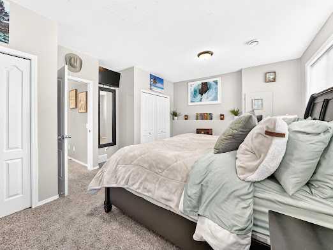
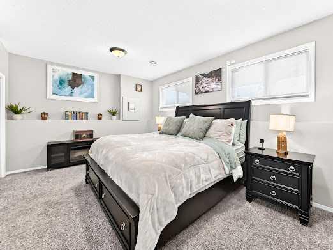
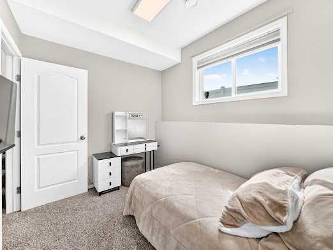
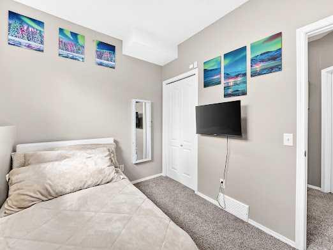
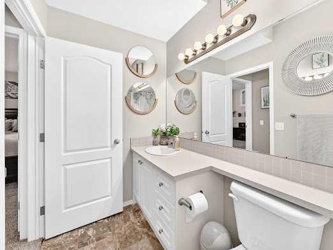
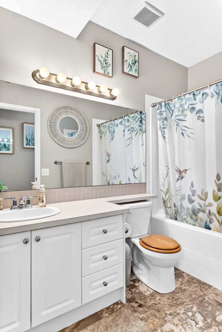
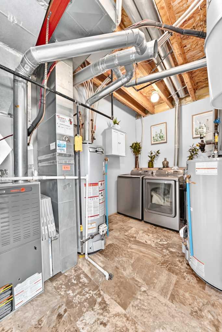
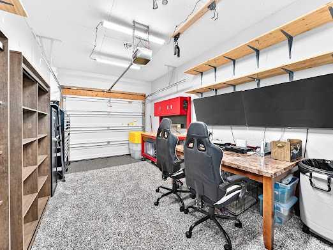
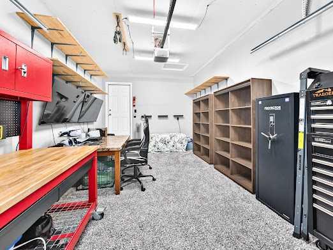
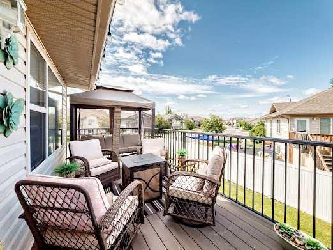
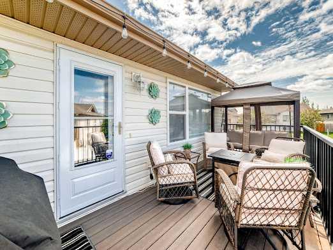
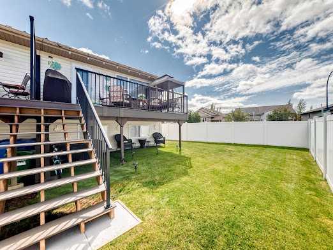
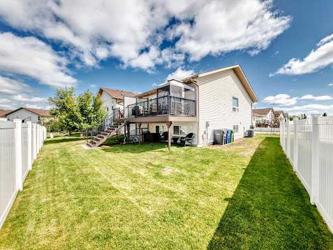
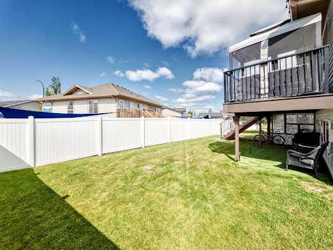
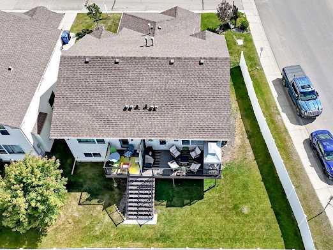
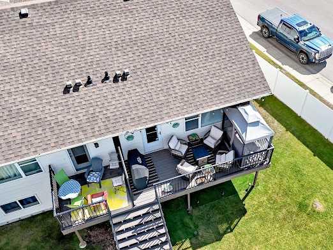
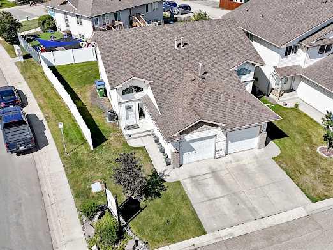
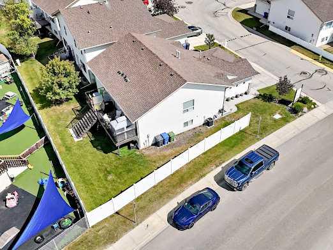
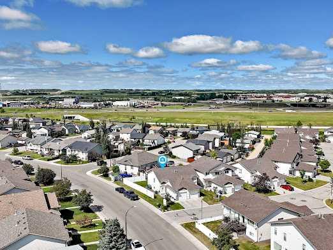
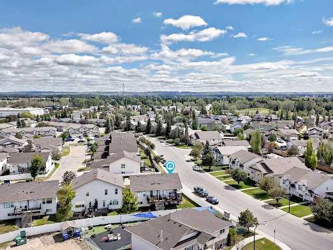
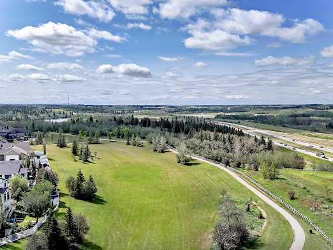
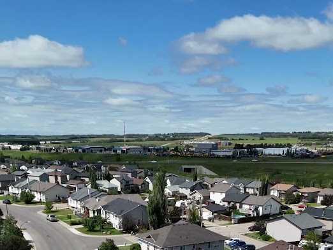
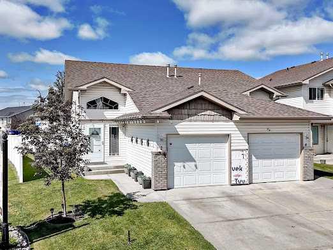
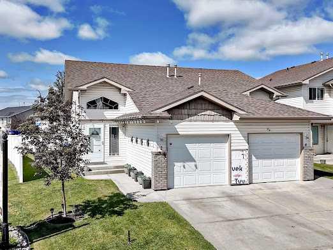
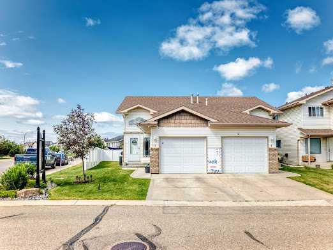
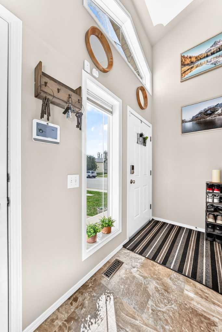
*OPEN HOUSE SATURDAY 2-4 PM* Pride of ownership shines throughout this meticulously maintained 2 Bedroom, 2 Bathroom Bi-Level Half Duplex. Offering a long list of updates including new Lino, Carpet (8yrs), Toilets (3yrs), Appliances (2yrs), A/C (2yrs), Shingles (2yrs), Fence (approx 5 yrs), 20x8 Deck (2yrs), Hot Water Tanks (5 yrs). This home is truly move-in ready. A new brick front accent is also coming soon! The bright, open-concept main level features high ceilings, large windows, a spacious kitchen w/ island, ample cabinetry, counter space, and a corner pantry. The dining area offers plenty of room for entertaining, while the cozy living room opens onto an oversized deck and fenced common yard area. A convenient flex space is perfect for a home office, plus a half bathroom completes the main floor. The lower level offers a generous primary bedroom, 2nd bedroom, 4-piece bathroom, laundry/utility room, and the comfort of in-floor heat. Enjoy the convenience of a 19'7x11'3 attached finished garage and low-maintenance living in a fantastic community. Walking distance to restaurants, close to amenities and highway access, with nearby pathways connecting to the Maskapatoon Trail System. A wonderful opportunity for first-time buyers, professionals, retirees, or someone seeking a beautifully cared for home.
| Street Address: | 2, 6220 Orr Drive |
| City: | Red Deer |
| Province/State: | Alberta |
| Postal Code: | N/A |
| County/Parish: | Red Deer |
| Subdivision: | Oriole Park West |
| Country: | Canada |
| Latitude: | 52.28338170 |
| Longitude: | -113.85284690 |
| MLS® Number: | A2335555 |
| Price: | $289,900 |
| Property Area: | 728 Sq ft |
| Bedrooms: | 2 |
| Bathrooms Half: | 1 |
| Bathrooms Full: | 1 |
| Living Area: | 728 Sq ft |
| Building Area: | 0 Sq ft |
| Year Built: | 2002 |
| Listing Date: | Aug 07, 2026 |
| Garage Spaces: | 1 |
| Property Type: | Residential |
| Property Subtype: | Semi Detached (Half Duplex) |
| MLS Status: | Active |
Additional Details
| Flooring: | N/A |
| Construction: | Wood Frame |
| Parking: | Driveway,Garage Door Opener,Garage Faces Front,Insulated,Single Garage Attached |
| Appliances: | Central Air Conditioner,Dishwasher,Electric Stove,Microwave,Range Hood,Refrigerator,Washer/Dryer,Window Coverings |
| Stories: | N/A |
| Zoning: | R1A |
| Fireplace: | N/A |
| Amenities: | Playground,Schools Nearby,Shopping Nearby,Sidewalks,Walking/Bike Paths |
Utilities & Systems
| Heating: | In Floor,Forced Air |
| Cooling: | Central Air |
| Property Type | Residential |
| Building Type | Semi Detached (Half Duplex) |
| Square Footage | 728 sqft |
| Community Name | Oriole Park West |
| Subdivision Name | Oriole Park West |
| Title | Fee Simple |
| Land Size | 3,888 sqft |
| Built in | 2002 |
| Annual Property Taxes | Contact listing agent |
| Parking Type | Garage |
| Time on MLS Listing | 2 days |
Bedrooms
| Above Grade | 2 |
Bathrooms
| Total | 2 |
| Partial | 1 |
Interior Features
| Appliances Included | Central Air Conditioner, Dishwasher, Electric Stove, Microwave, Range Hood, Refrigerator, Washer/Dryer, Window Coverings |
| Flooring | Carpet, Linoleum |
Building Features
| Features | Central Vacuum, Closet Organizers, Kitchen Island, Open Floorplan, Pantry, Primary Downstairs, Vinyl Windows, Walk-In Closet(s) |
| Construction Material | Wood Frame |
| Building Amenities | None |
| Structures | Deck |
Heating & Cooling
| Cooling | Central Air |
| Heating Type | In Floor, Forced Air |
Exterior Features
| Exterior Finish | Wood Frame |
Neighbourhood Features
| Community Features | Playground, Schools Nearby, Shopping Nearby, Sidewalks, Walking/Bike Paths |
| Pets Allowed | Restrictions, Yes |
| Amenities Nearby | Playground, Schools Nearby, Shopping Nearby, Sidewalks, Walking/Bike Paths |
Maintenance or Condo Information
| Maintenance Fees | $379 Monthly |
| Maintenance Fees Include | Insurance, Maintenance Grounds, Professional Management, Reserve Fund Contributions, Snow Removal |
Parking
| Parking Type | Garage |
| Total Parking Spaces | 2 |
Interior Size
| Total Finished Area: | 728 sq ft |
| Total Finished Area (Metric): | 67.66 sq m |
| Main Level: | 728 sq ft |
| Below Grade: | 680 sq ft |
Room Count
| Bedrooms: | 2 |
| Bathrooms: | 2 |
| Full Bathrooms: | 1 |
| Half Bathrooms: | 1 |
| Rooms Above Grade: | 2 |
Lot Information
| Lot Size: | 3,888 sq ft |
| Lot Size (Acres): | 0.09 acres |
| Frontage: | 41 ft |
- Central Vacuum
- Closet Organizers
- Kitchen Island
- Open Floorplan
- Pantry
- Primary Downstairs
- Vinyl Windows
- Walk-In Closet(s)
- Balcony
- Central Air Conditioner
- Dishwasher
- Electric Stove
- Microwave
- Range Hood
- Refrigerator
- Washer/Dryer
- Window Coverings
- None
- Full
- Playground
- Schools Nearby
- Shopping Nearby
- Sidewalks
- Walking/Bike Paths
- Wood Frame
- Poured Concrete
- Low Maintenance Landscape
- No Back Lane
- Driveway
- Garage Door Opener
- Garage Faces Front
- Insulated
- Single Garage Attached
- Deck
Floor plan information is not available for this property.
Monthly Payment Breakdown
Loading Walk Score...
What's Nearby?
Powered by Yelp