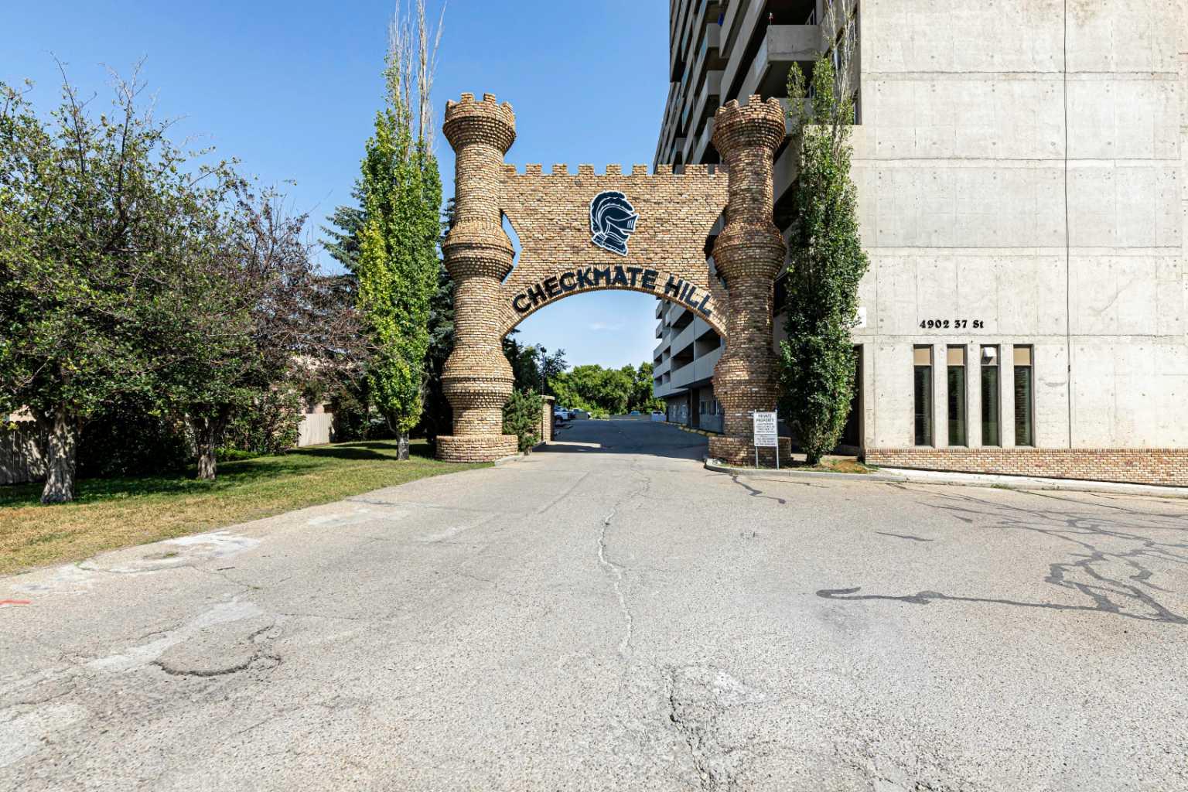
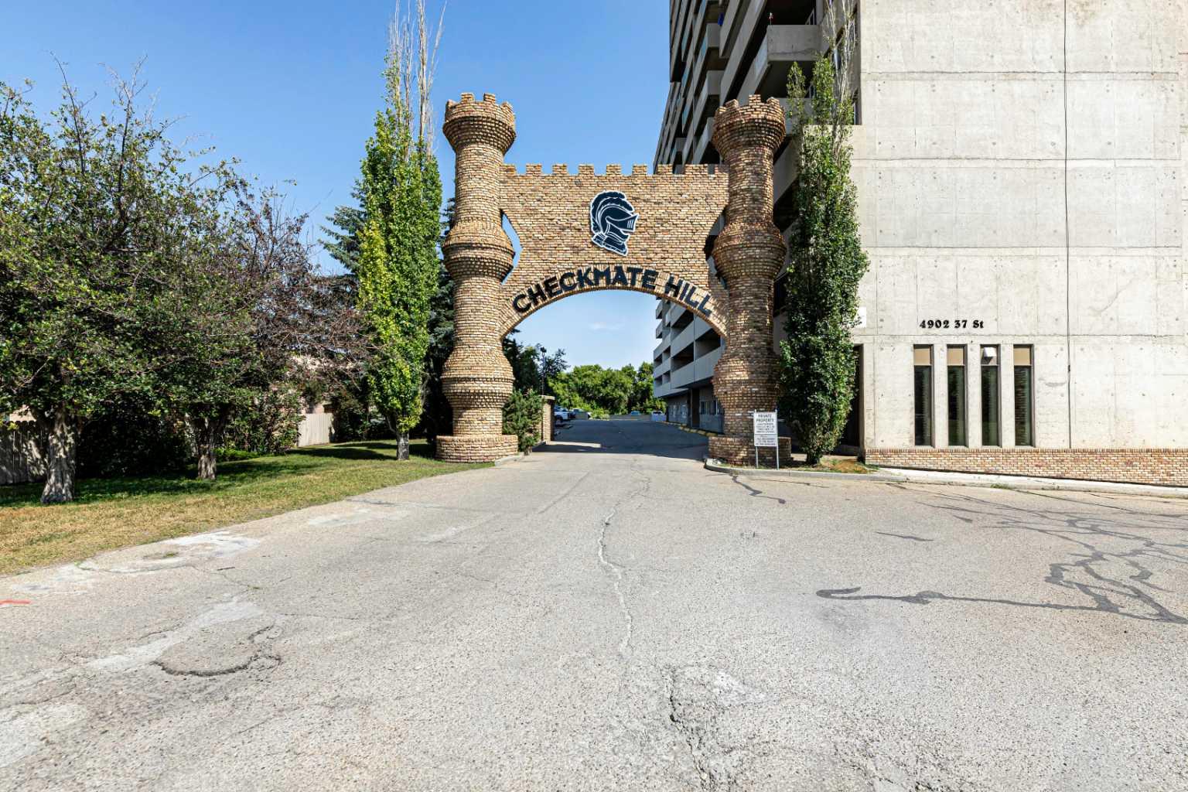
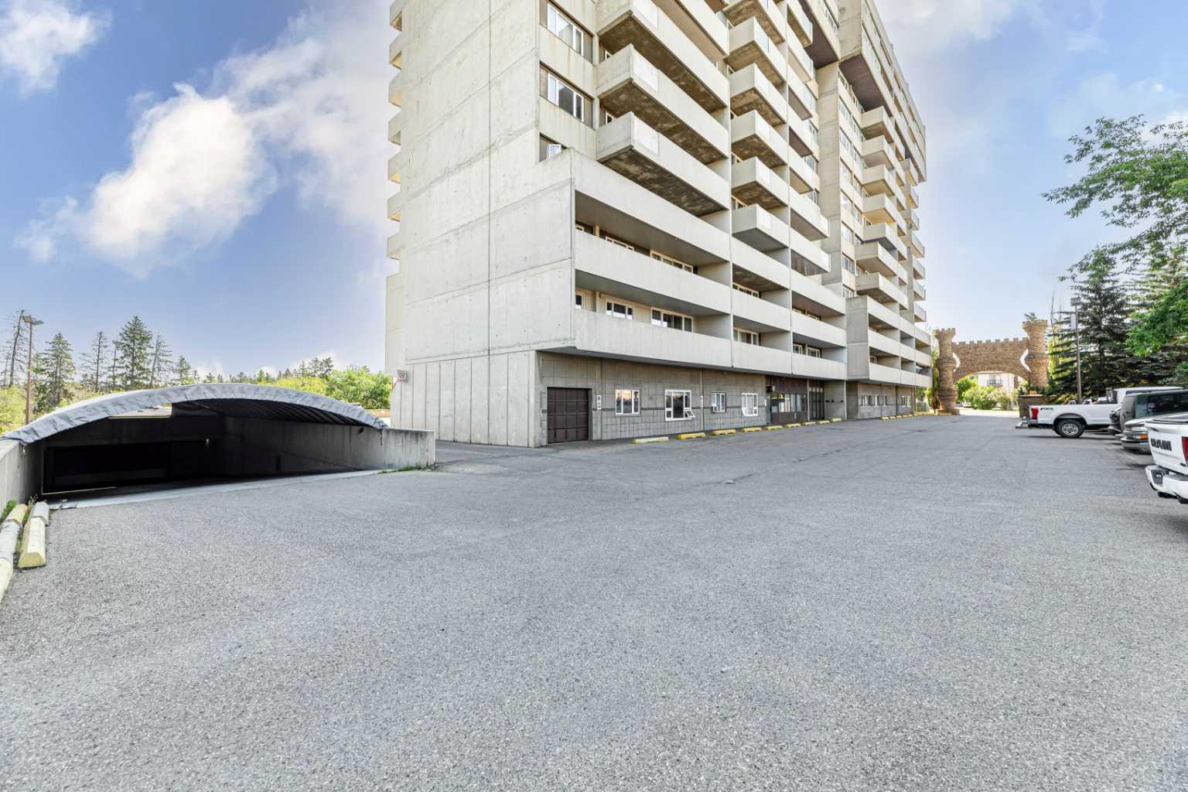
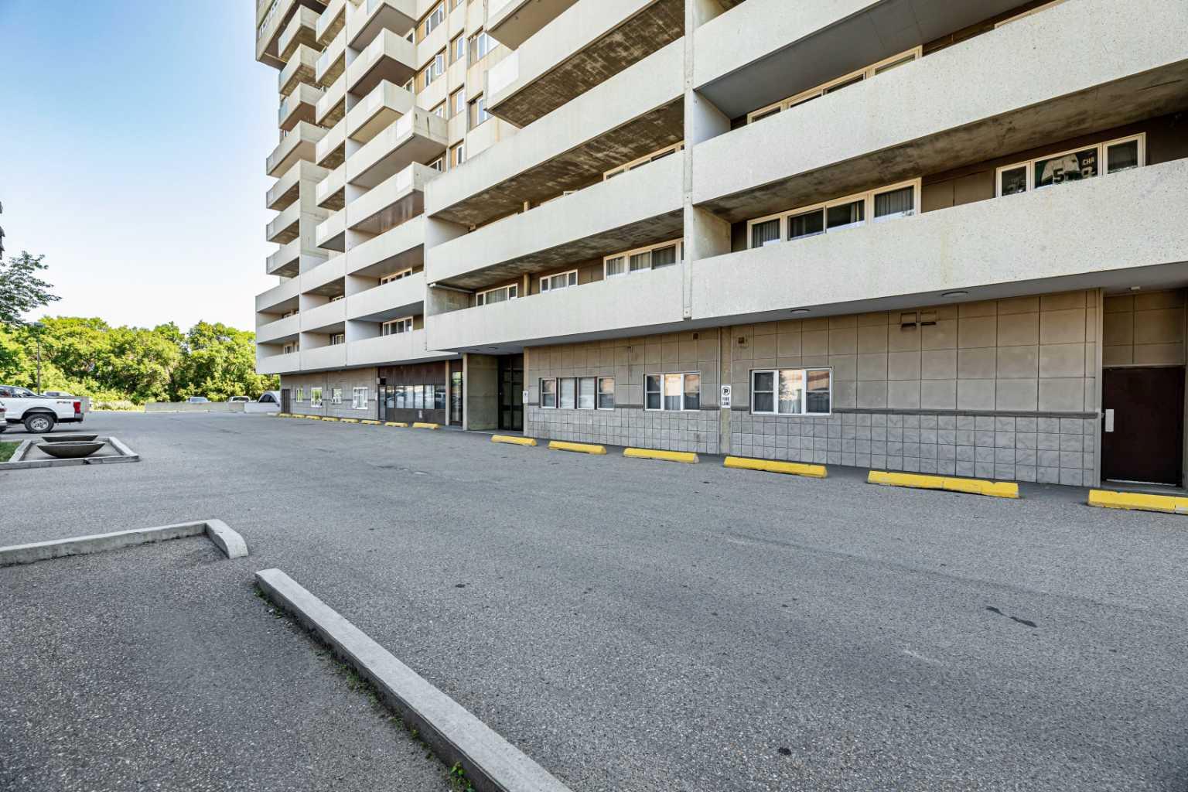
707, 4902 37 Street , Red Deer, Alberta
Condo For Sale in Red Deer, Alberta
$249,900
-
Property Type
 Condo
Condo
-
Bedrooms
 2
2
-
Bath
 1
1
-
Garage
 0
0
-
Sq Ft
 861
861
-
Year Built
 1979
1979
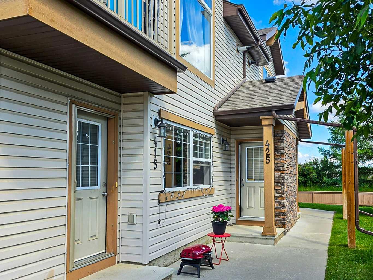
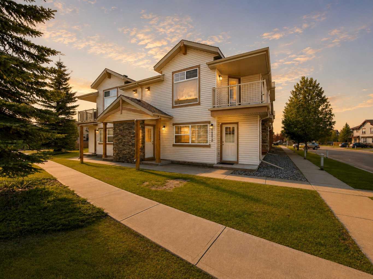
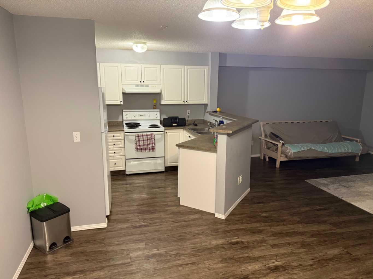
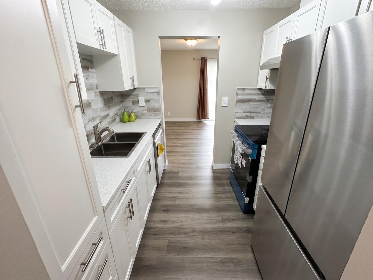
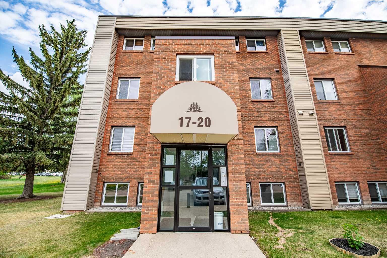
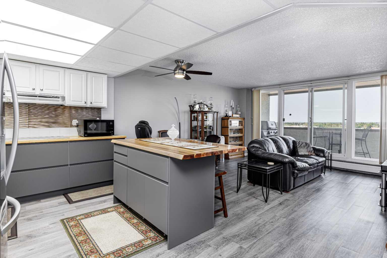
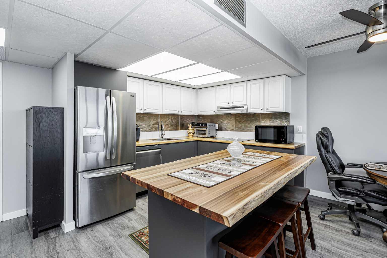
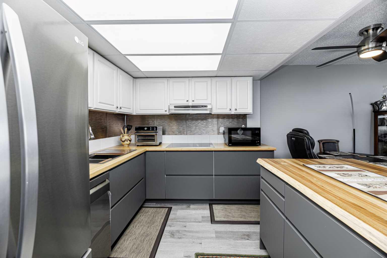
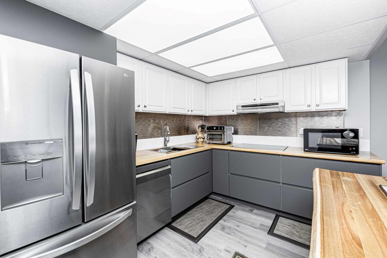
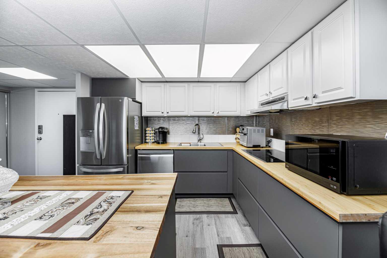
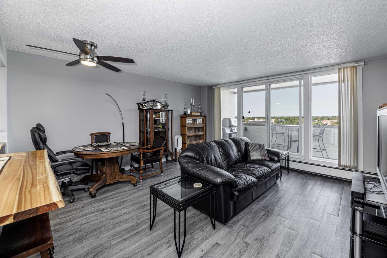
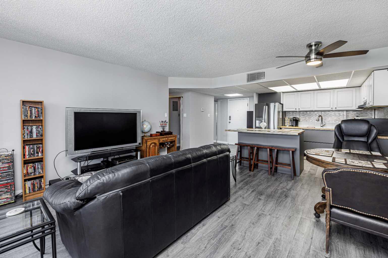
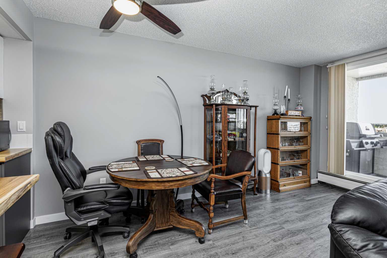
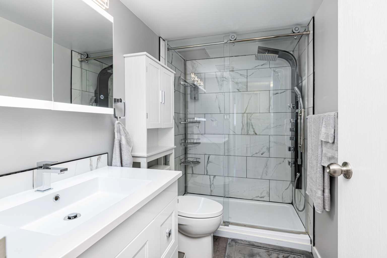
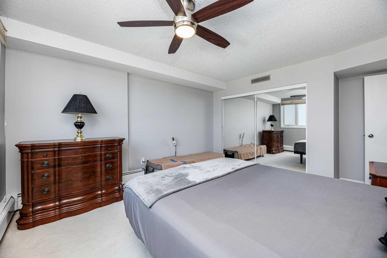
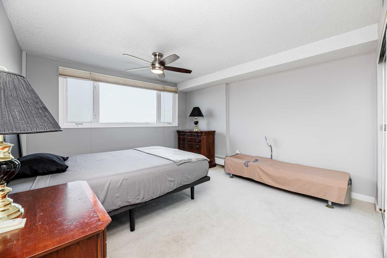
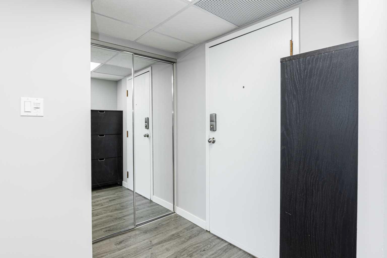
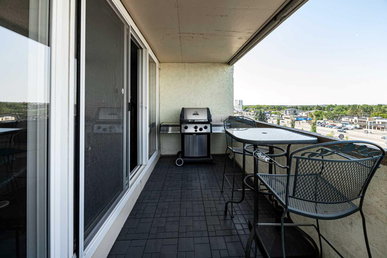
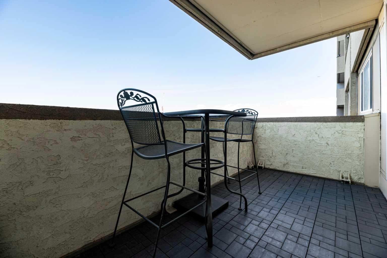
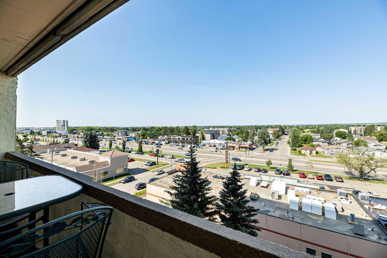
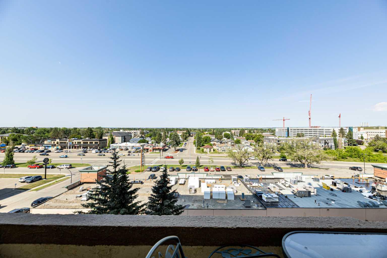
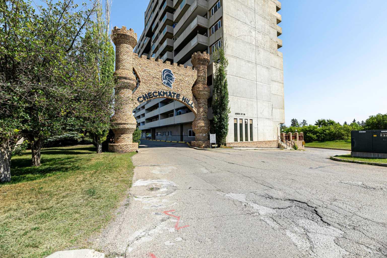
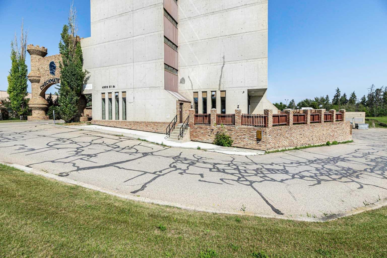
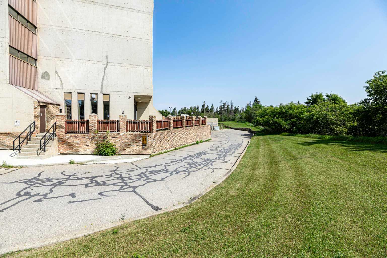
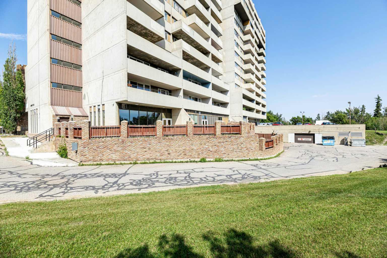
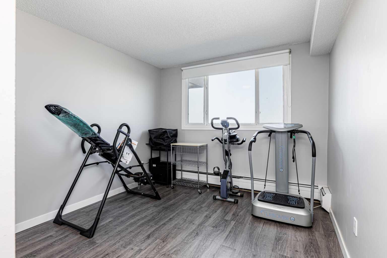
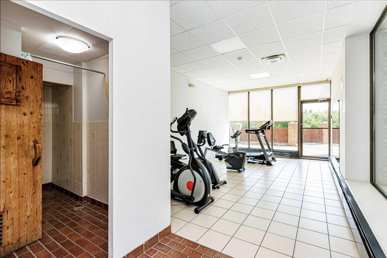
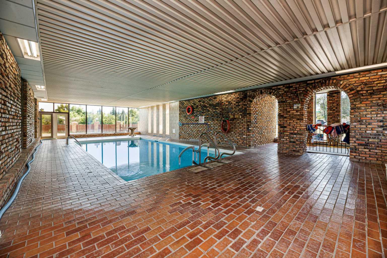
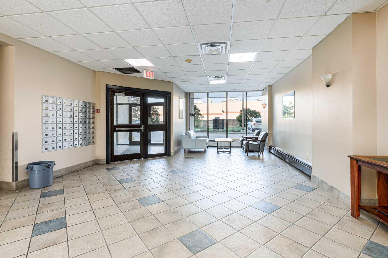
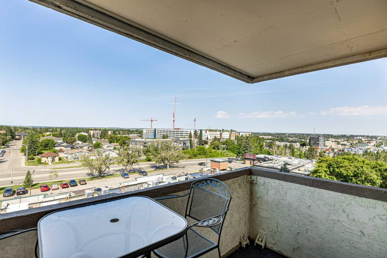
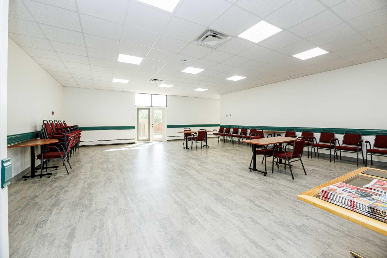
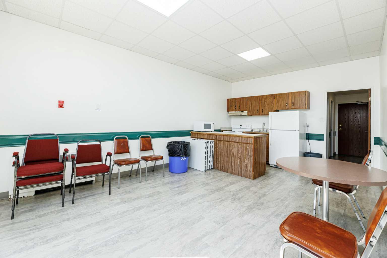
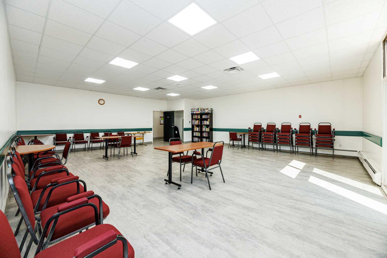
Great central location within walking distance of the hospital, shopping, restaurants, and downtown. This bright and spacious 7th-floor unit offers beautiful west-facing city views. Conveniently located near the elevators, laundry room, and garbage chute, this turnkey home is move-in ready. Recent renovations include laminate flooring throughout, updated light fixtures, a beautifully renovated bathroom, and a spacious kitchen featuring a large movable island, new countertops, a new sink, tile backsplash, and stainless steel appliances. The primary bedroom is generously sized and easily accommodates a full suite of furniture. Enjoy entertaining or relaxing with barbecues on the large private balcony while taking in the endless city views. Residents also enjoy excellent building amenities, including an indoor pool, exercise room, sauna, and social room.
| Street Address: | 707, 4902 37 Street |
| City: | Red Deer |
| Province/State: | Alberta |
| Postal Code: | N/A |
| County/Parish: | Red Deer |
| Subdivision: | South Hill |
| Country: | Canada |
| Latitude: | 52.25787780 |
| Longitude: | -113.81249750 |
| MLS® Number: | A2333881 |
| Price: | $249,900 |
| Property Area: | 861 Sq ft |
| Bedrooms: | 2 |
| Bathrooms Half: | 0 |
| Bathrooms Full: | 1 |
| Living Area: | 861 Sq ft |
| Building Area: | 0 Sq ft |
| Year Built: | 1979 |
| Listing Date: | Jul 31, 2026 |
| Garage Spaces: | 0 |
| Property Type: | Residential |
| Property Subtype: | Apartment |
| MLS Status: | Active |
Additional Details
| Flooring: | N/A |
| Construction: | Brick,Concrete |
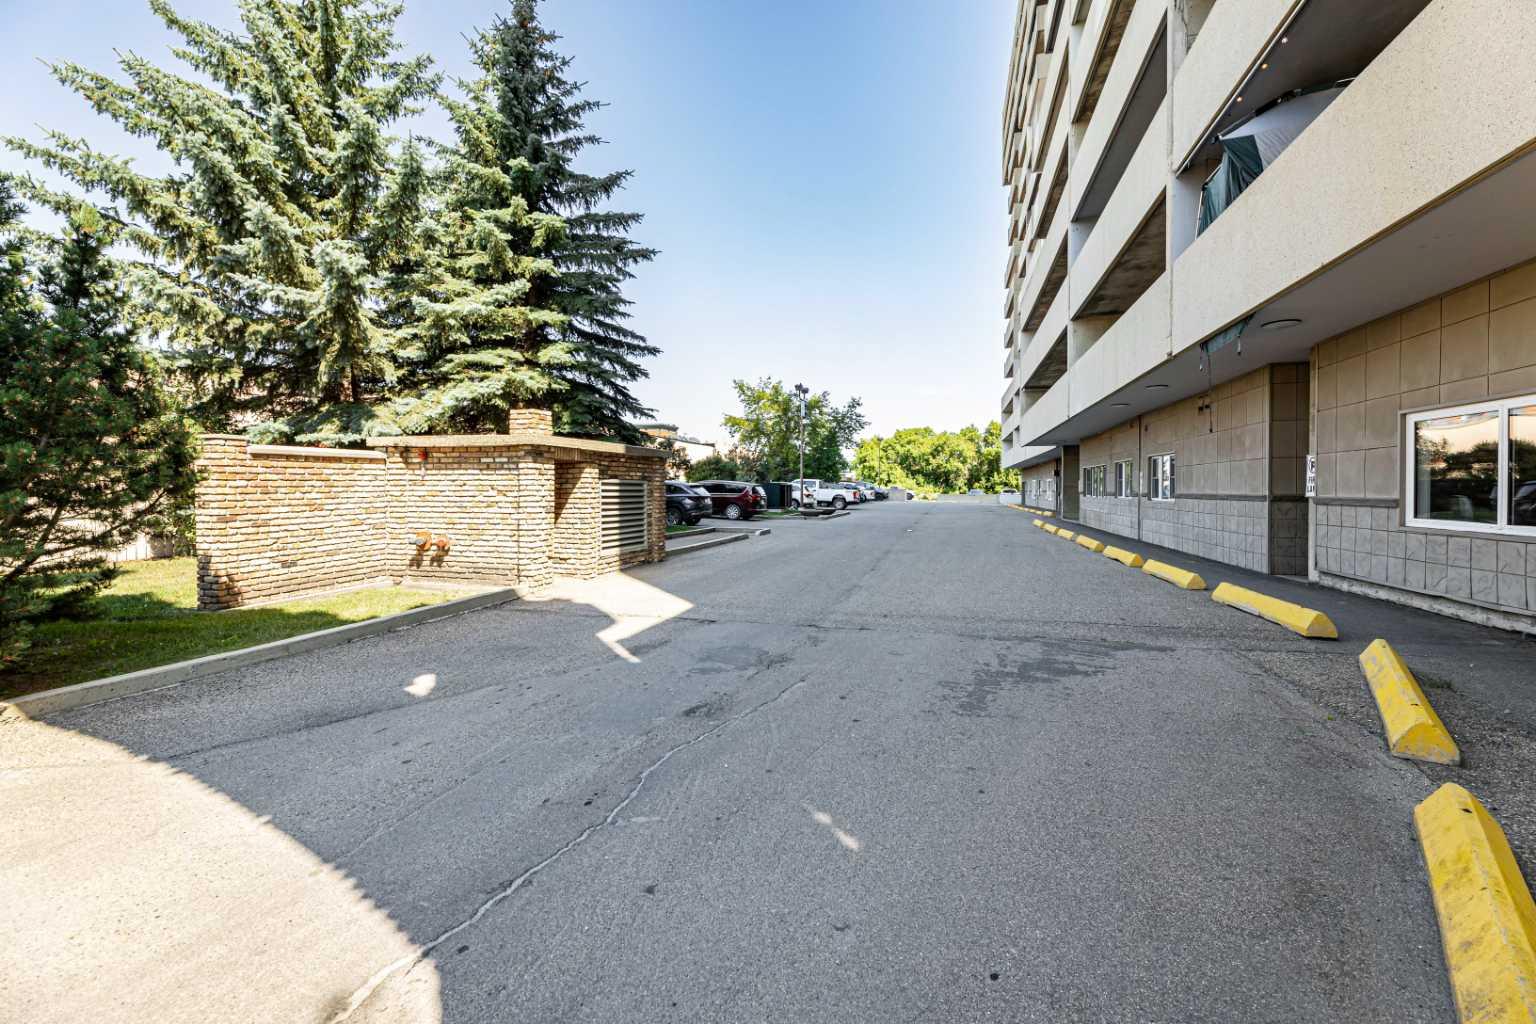
| Parking: | Assigned,Underground |
| Appliances: | Dishwasher,Electric Range,Refrigerator |
| Stories: | N/A |
| Zoning: | R-H |
| Fireplace: | N/A |
| Amenities: | Pool,Shopping Nearby,Street Lights,Walking/Bike Paths |
Utilities & Systems
| Heating: | Boiler |
| Cooling: | Central Air |
| Property Type | Residential |
| Building Type | Apartment |
| Storeys | 14 |
| Square Footage | 861 sqft |
| Community Name | South Hill |
| Subdivision Name | South Hill |
| Title | Fee Simple |
| Land Size | Unknown |
| Built in | 1979 |
| Annual Property Taxes | Contact listing agent |
| Parking Type | Underground |
Bedrooms
| Above Grade | 2 |
Bathrooms
| Total | 1 |
| Partial | 0 |
Interior Features
| Appliances Included | Dishwasher, Electric Range, Refrigerator |
| Flooring | Laminate |
Building Features
| Features | No Smoking Home |
| Style | Attached |
| Construction Material | Brick, Concrete |
| Building Amenities | Coin Laundry, Pool |
| Structures | Balcony(s) |
Heating & Cooling
| Cooling | Central Air |
| Heating Type | Boiler |
Exterior Features
| Exterior Finish | Brick, Concrete |
Neighbourhood Features
| Community Features | Pool, Shopping Nearby, Street Lights, Walking/Bike Paths |
| Pets Allowed | No |
| Amenities Nearby | Pool, Shopping Nearby, Street Lights, Walking/Bike Paths |
Maintenance or Condo Information
| Maintenance Fees | $476 Monthly |
| Maintenance Fees Include | Amenities of HOA/Condo, Common Area Maintenance, Electricity, Heat, Interior Maintenance, Maintenance Grounds, Professional Management, Reserve Fund Contributions, Sewer, Snow Removal, Trash |
Parking
| Parking Type | Underground |
| Total Parking Spaces | 1 |
Interior Size
| Total Finished Area: | 861 sq ft |
| Total Finished Area (Metric): | 79.99 sq m |
Room Count
| Bedrooms: | 2 |
| Bathrooms: | 1 |
| Full Bathrooms: | 1 |
| Rooms Above Grade: | 5 |
Lot Information
- No Smoking Home
- Balcony
- Dishwasher
- Electric Range
- Refrigerator
- Coin Laundry
- Pool
- Shopping Nearby
- Street Lights
- Walking/Bike Paths
- Brick
- Concrete
- Assigned
- Underground
- Balcony(s)
Floor plan information is not available for this property.
Monthly Payment Breakdown
Loading Walk Score...
What's Nearby?
Powered by Yelp
REALTOR® Details
Len Parsons
- (403) 350-9227
- [email protected]
- RE/MAX real estate central alberta