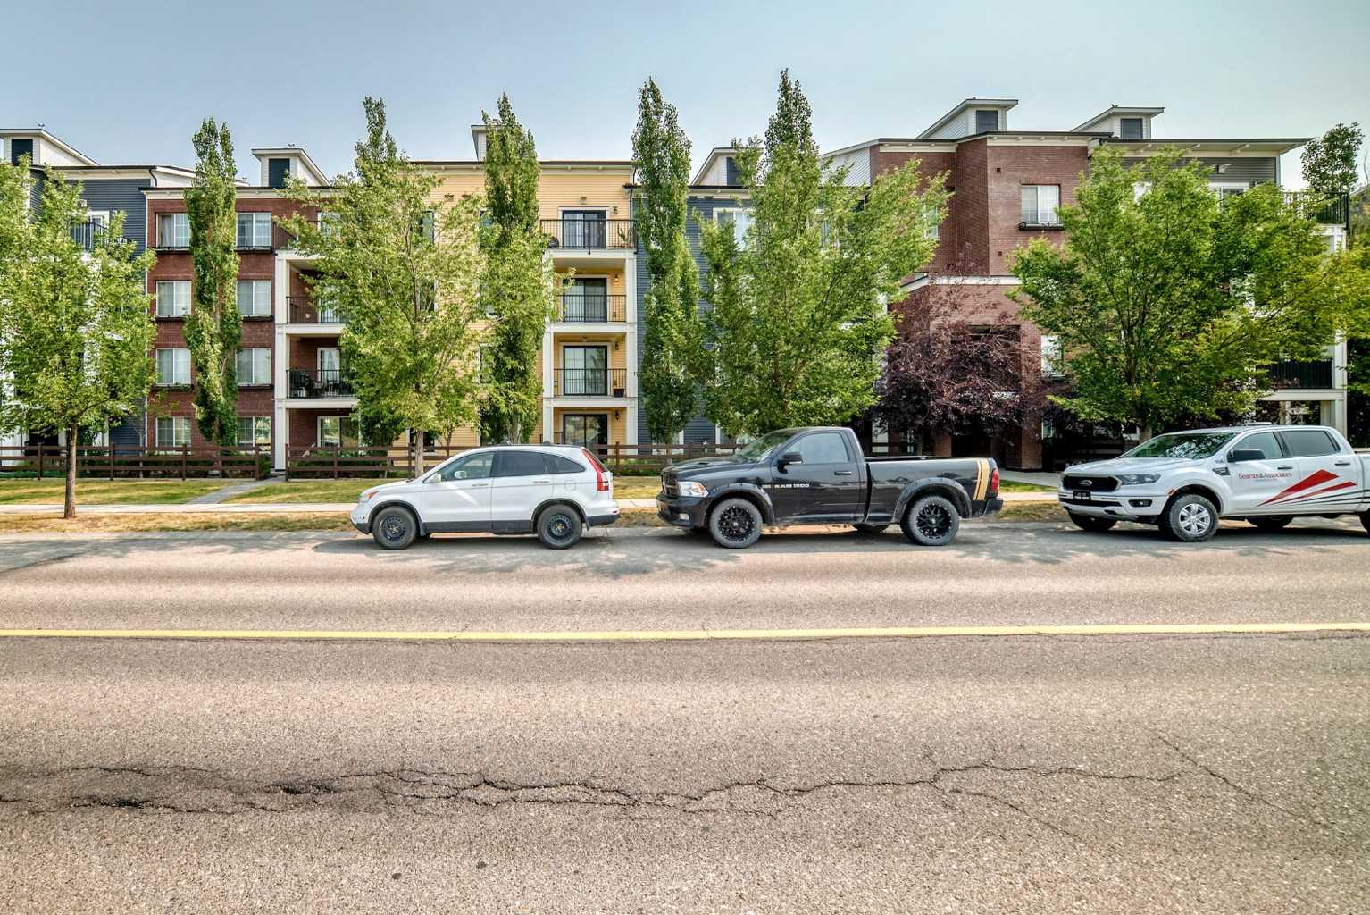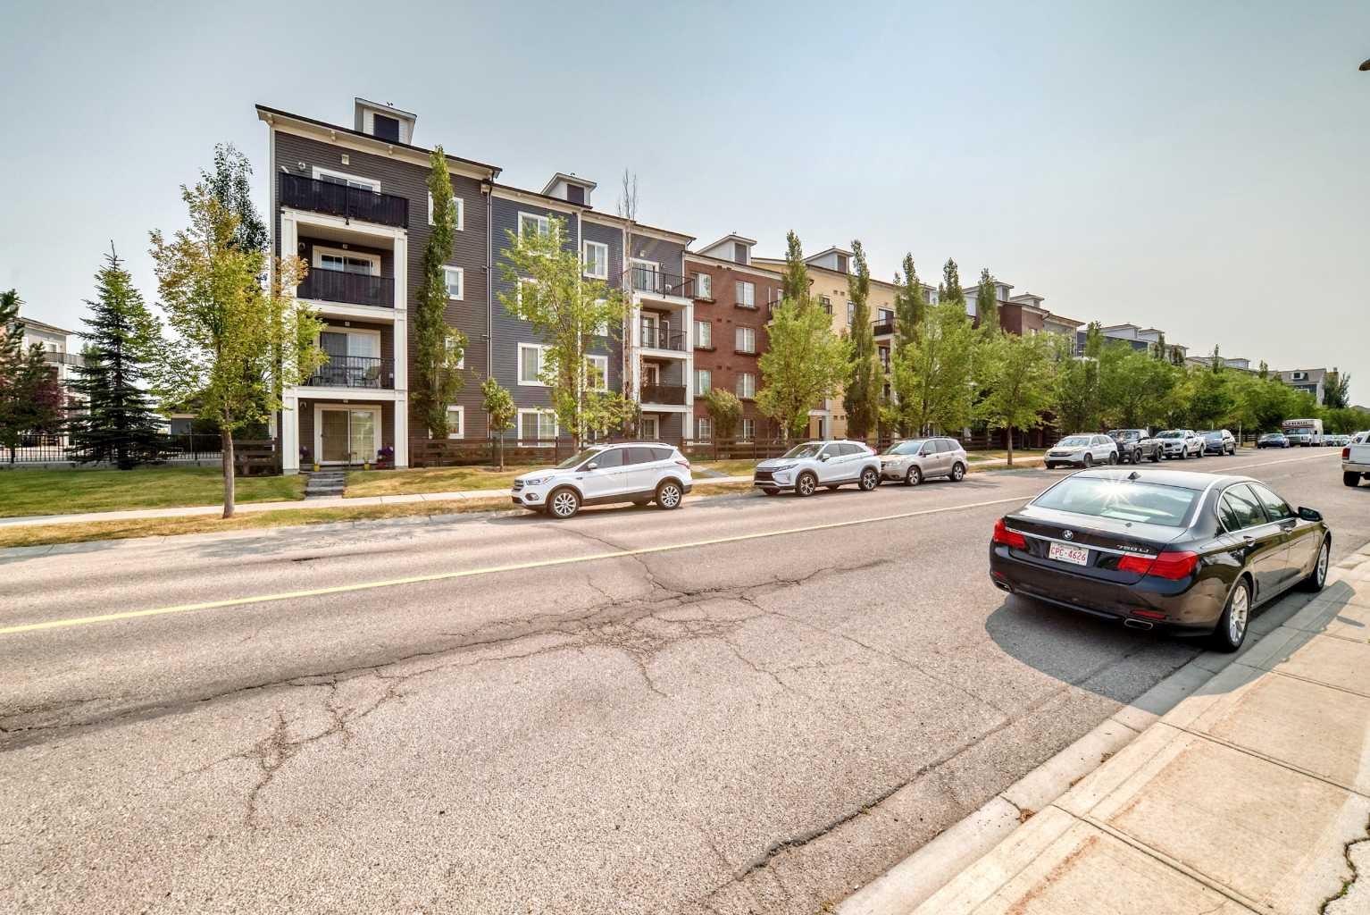
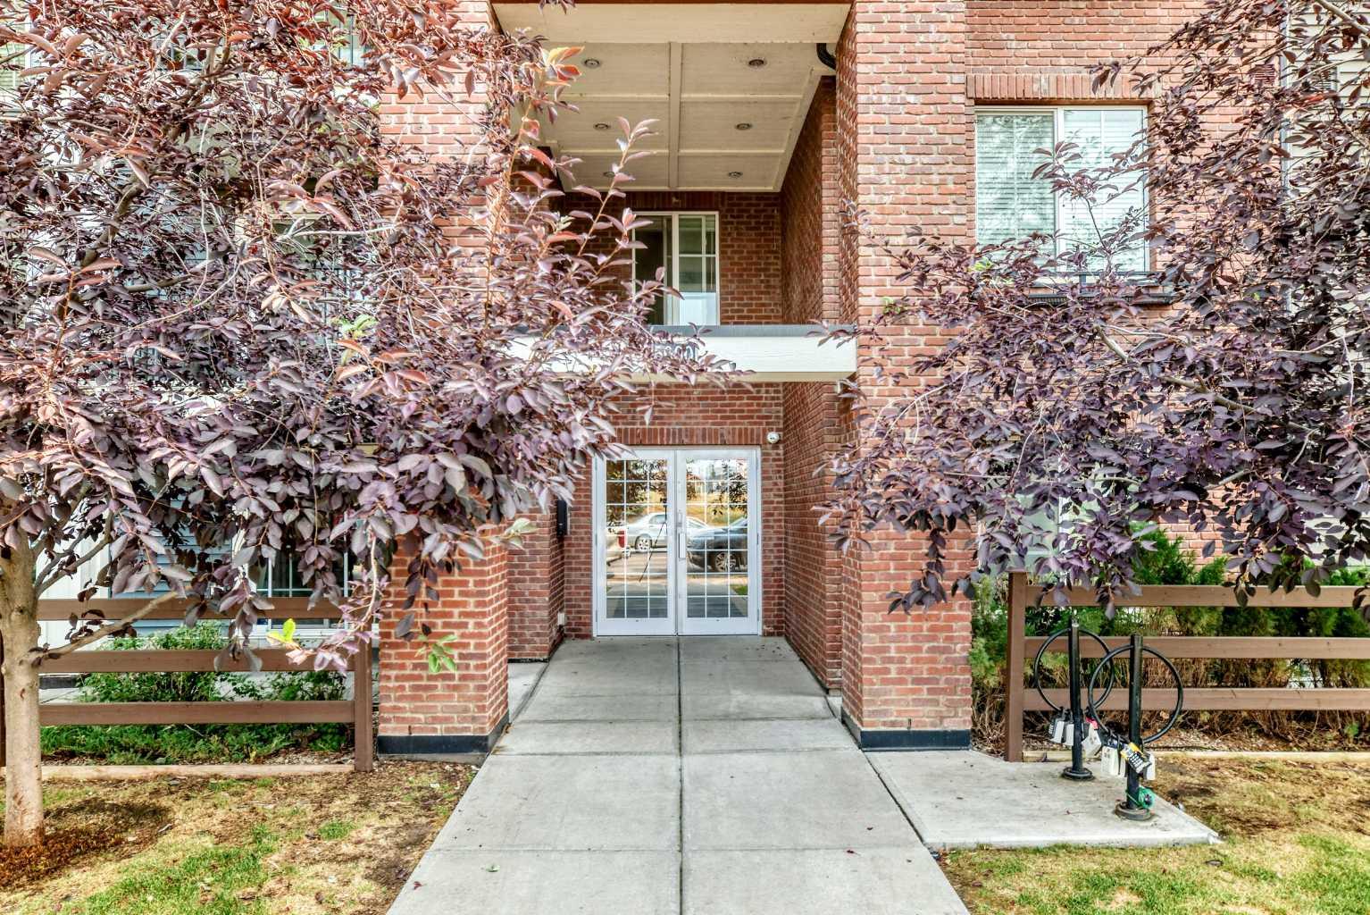
5315, 755 Copperpond Boulevard SE, Calgary, Alberta
Condo For Sale in Calgary, Alberta
$199,500
-
Property Type
 Condo
Condo
-
Bedrooms
 1
1
-
Bath
 1
1
-
Garage
 0
0
-
Sq Ft
 593
593
-
Year Built
 2015
2015
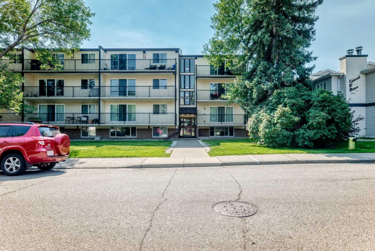
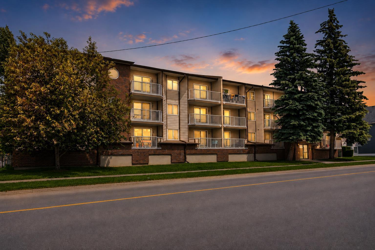
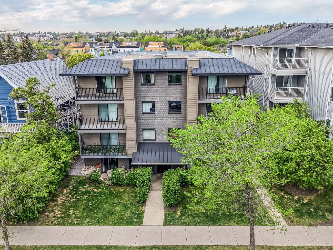
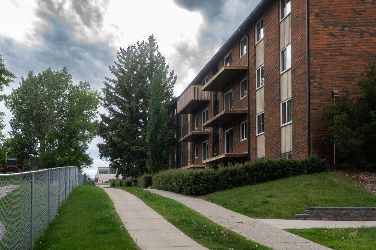
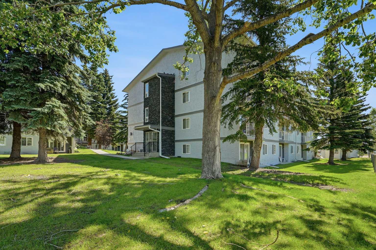
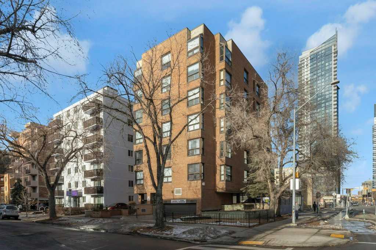
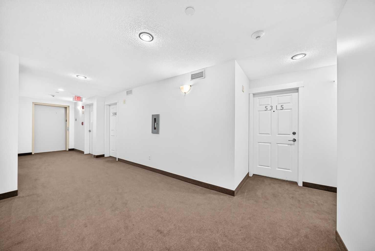
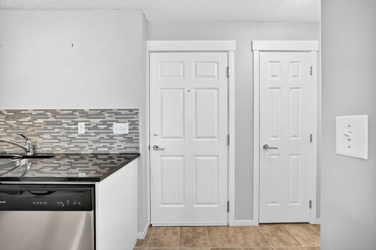
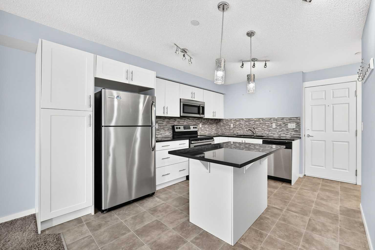
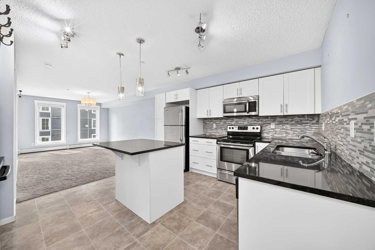
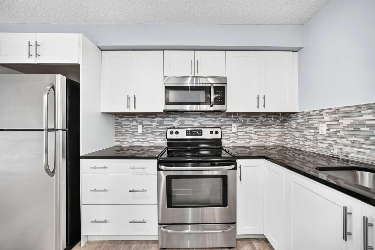
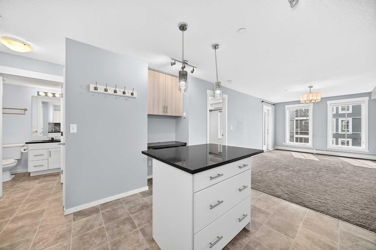
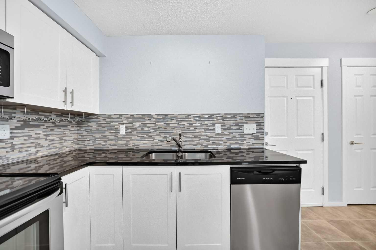
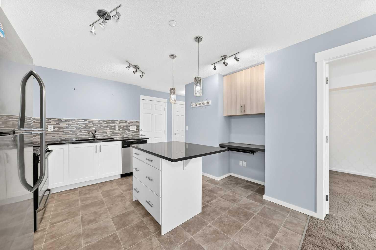
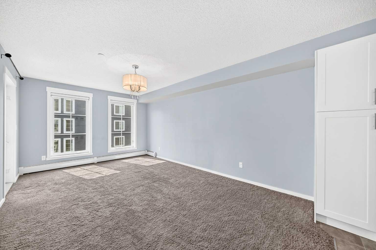
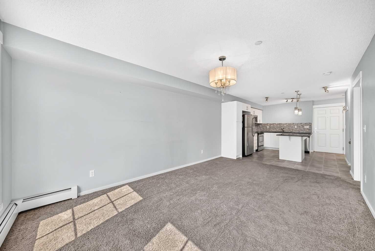
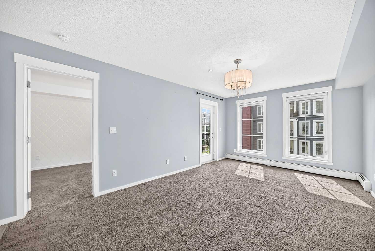
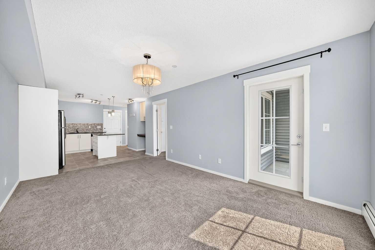
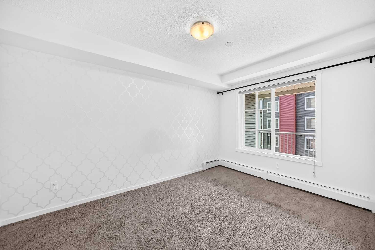
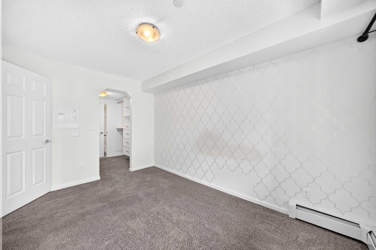
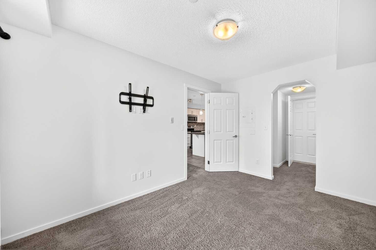
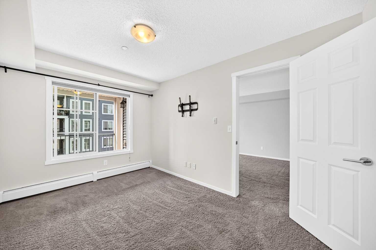
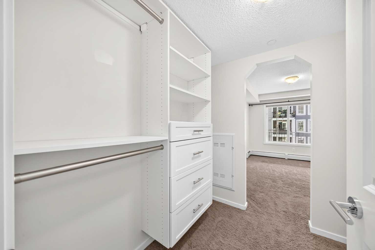
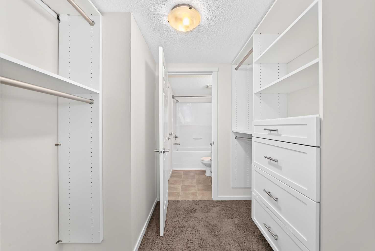
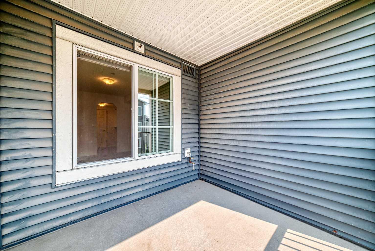
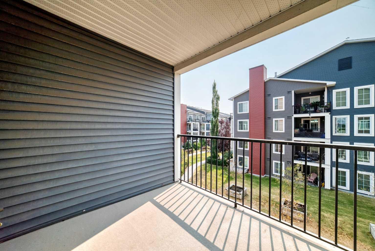
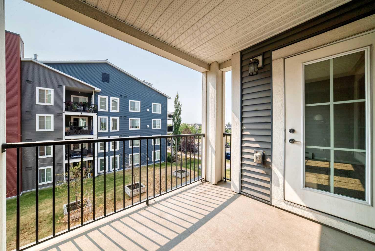
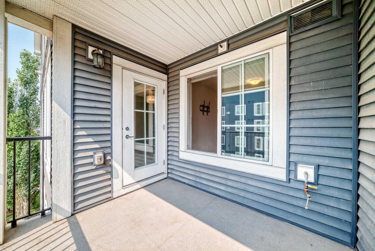
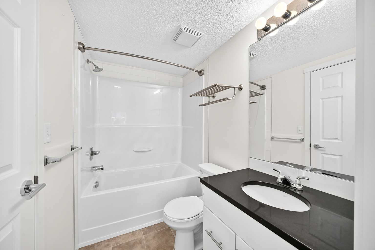
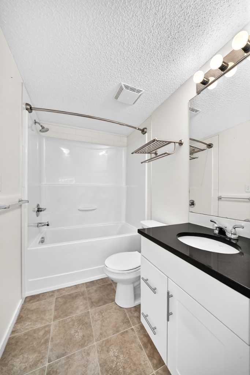
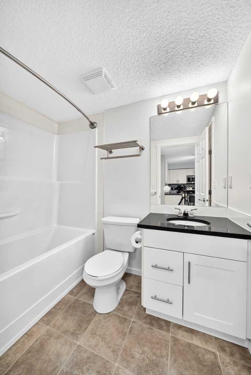
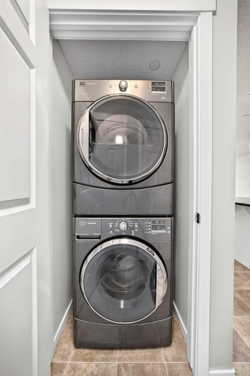
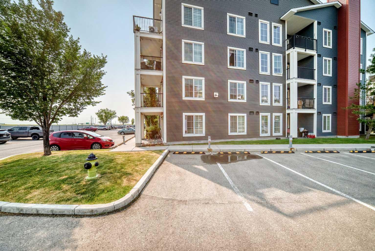
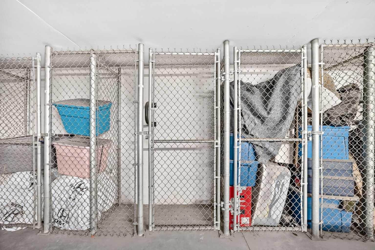
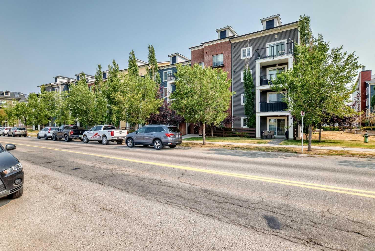
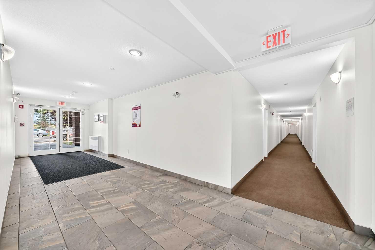
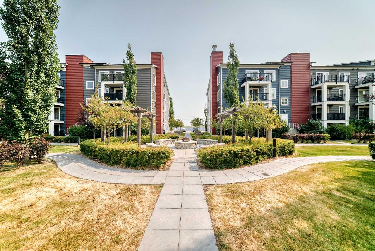
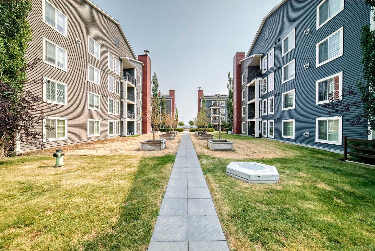
BRIGHT 3rd-FLOOR LIVING & UNBEATABLE VALUE UNDER $200k IN COPPERFIELD!!! Welcome to this bright, modern 3rd-floor condo offering 593 sq.ft. of smart, open-concept living in Copperfield Park II. Perfect for first-time home buyers, professionals, or investors looking for a turn-key property in a prime SE location. Unit features - GOURMET KITCHEN: Quartz countertops, stainless steel appliances, crisp modern cabinetry, and a central island ideal for meal prep and casual dining. SMART LAYOUT: Dedicated built-in work-from-home desk nook, in-suite laundry, and a bright open living area. PRIMARY SUITE: Spacious bedroom complete with a walk-through closet featuring custom built-in organizers and premium blackout window coverings. 4-PIECE BATH: Convenient dual-door access (privately from the primary suite and direct guest access from the main living space). OUTDOOR SPACE: Private SE-facing balcony equipped with a natural gas line hookup for a BBQ. PARKING & STORAGE: Titled surface parking stall PLUS a secure undergrounds storage locker. PRIME LOCATION: Situated directly across from a park and playground, with walking paths and ponds nearby. Transit is right outside your door, and you're just 10 minutes from 130th Ave shopping and dining , 15 minutes to south Health Campus & Seton, with fast access to 52nd St, Stoney Trail, and Deerfoot Trail. Book your private showing today!
| Street Address: | 5315, 755 Copperpond Boulevard SE |
| City: | Calgary |
| Province/State: | Alberta |
| Postal Code: | N/A |
| County/Parish: | Calgary |
| Subdivision: | Copperfield |
| Country: | Canada |
| Latitude: | 50.92093549 |
| Longitude: | -113.91947101 |
| MLS® Number: | A2335450 |
| Price: | $199,500 |
| Property Area: | 593 Sq ft |
| Bedrooms: | 1 |
| Bathrooms Half: | 0 |
| Bathrooms Full: | 1 |
| Living Area: | 593 Sq ft |
| Building Area: | 0 Sq ft |
| Year Built: | 2015 |
| Listing Date: | Aug 09, 2026 |
| Garage Spaces: | 0 |
| Property Type: | Residential |
| Property Subtype: | Apartment |
| MLS Status: | Active |
Additional Details
| Flooring: | N/A |
| Construction: | Brick,Vinyl Siding |
| Parking: | Stall |
| Appliances: | Dishwasher,Dryer,Electric Stove,Microwave Hood Fan,Refrigerator,Washer,Window Coverings |
| Stories: | N/A |
| Zoning: | M-X1 |
| Fireplace: | N/A |
| Amenities: | Playground,Pond,Schools Nearby,Shopping Nearby,Sidewalks,Street Lights,Walking/Bike Paths |
Utilities & Systems
| Heating: | Baseboard,Central |
| Cooling: | None |
| Property Type | Residential |
| Building Type | Apartment |
| Storeys | 4 |
| Square Footage | 593 sqft |
| Community Name | Copperfield |
| Subdivision Name | Copperfield |
| Title | Fee Simple |
| Land Size | Unknown |
| Built in | 2015 |
| Annual Property Taxes | Contact listing agent |
| Parking Type | Stall |
| Time on MLS Listing | 20 days |
Bedrooms
| Above Grade | 1 |
Bathrooms
| Total | 1 |
| Partial | 0 |
Interior Features
| Appliances Included | Dishwasher, Dryer, Electric Stove, Microwave Hood Fan, Refrigerator, Washer, Window Coverings |
| Flooring | Carpet, Linoleum |
Building Features
| Features | Chandelier, Closet Organizers, Kitchen Island, Open Floorplan, Quartz Counters, Walk-In Closet(s) |
| Style | Attached |
| Construction Material | Brick, Vinyl Siding |
| Building Amenities | Elevator(s), Parking |
| Structures | Balcony(s) |
Heating & Cooling
| Cooling | None |
| Heating Type | Baseboard, Central |
Exterior Features
| Exterior Finish | Brick, Vinyl Siding |
Neighbourhood Features
| Community Features | Playground, Pond, Schools Nearby, Shopping Nearby, Sidewalks, Street Lights, Walking/Bike Paths |
| Pets Allowed | Restrictions |
| Amenities Nearby | Playground, Pond, Schools Nearby, Shopping Nearby, Sidewalks, Street Lights, Walking/Bike Paths |
Maintenance or Condo Information
| Maintenance Fees | $409 Monthly |
| Maintenance Fees Include | Common Area Maintenance, Heat, Insurance, Maintenance Grounds, Professional Management, Reserve Fund Contributions, Sewer, Snow Removal, Trash, Water |
Parking
| Parking Type | Stall |
| Total Parking Spaces | 1 |
Interior Size
| Total Finished Area: | 593 sq ft |
| Total Finished Area (Metric): | 55.09 sq m |
Room Count
| Bedrooms: | 1 |
| Bathrooms: | 1 |
| Full Bathrooms: | 1 |
| Rooms Above Grade: | 3 |
Lot Information
Legal
| Legal Description: | 1510025;519 |
| Title to Land: | Fee Simple |
- Chandelier
- Closet Organizers
- Kitchen Island
- Open Floorplan
- Quartz Counters
- Walk-In Closet(s)
- BBQ gas line
- Dishwasher
- Dryer
- Electric Stove
- Microwave Hood Fan
- Refrigerator
- Washer
- Window Coverings
- Elevator(s)
- Parking
- Playground
- Pond
- Schools Nearby
- Shopping Nearby
- Sidewalks
- Street Lights
- Walking/Bike Paths
- Brick
- Vinyl Siding
- Stall
- Balcony(s)
Floor plan information is not available for this property.
Monthly Payment Breakdown
Loading Walk Score...
What's Nearby?
Powered by Yelp
REALTOR® Details
Cristina Gloton
- (403) 606-9522
- [email protected]
- RE/MAX Real Estate (Mountain View)