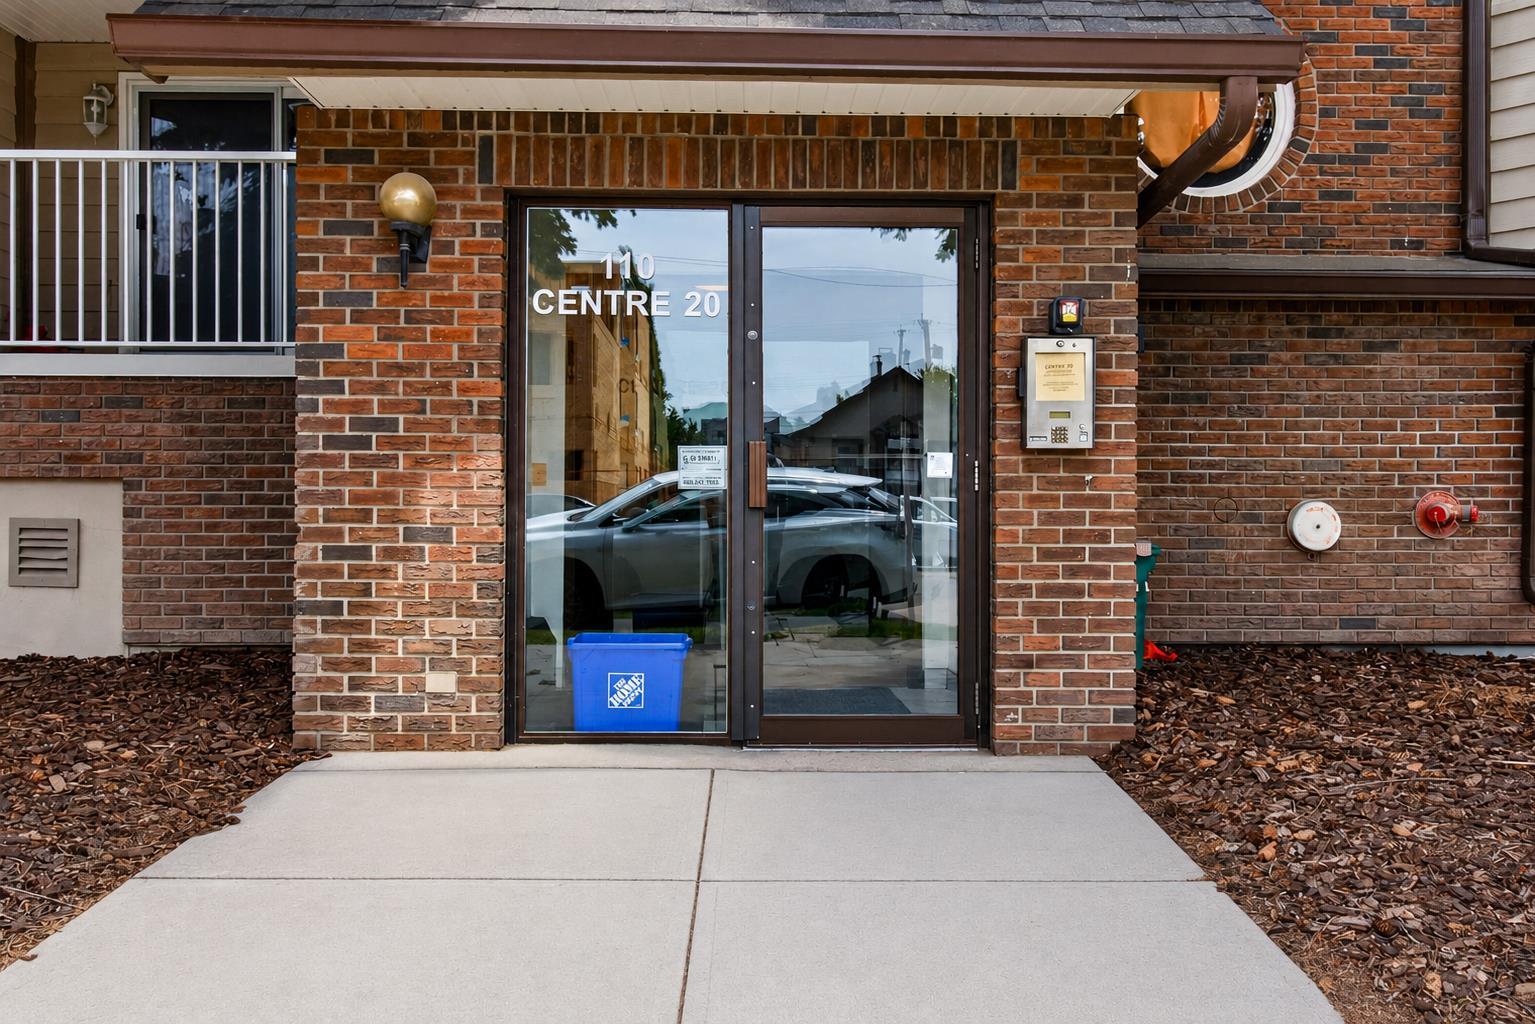
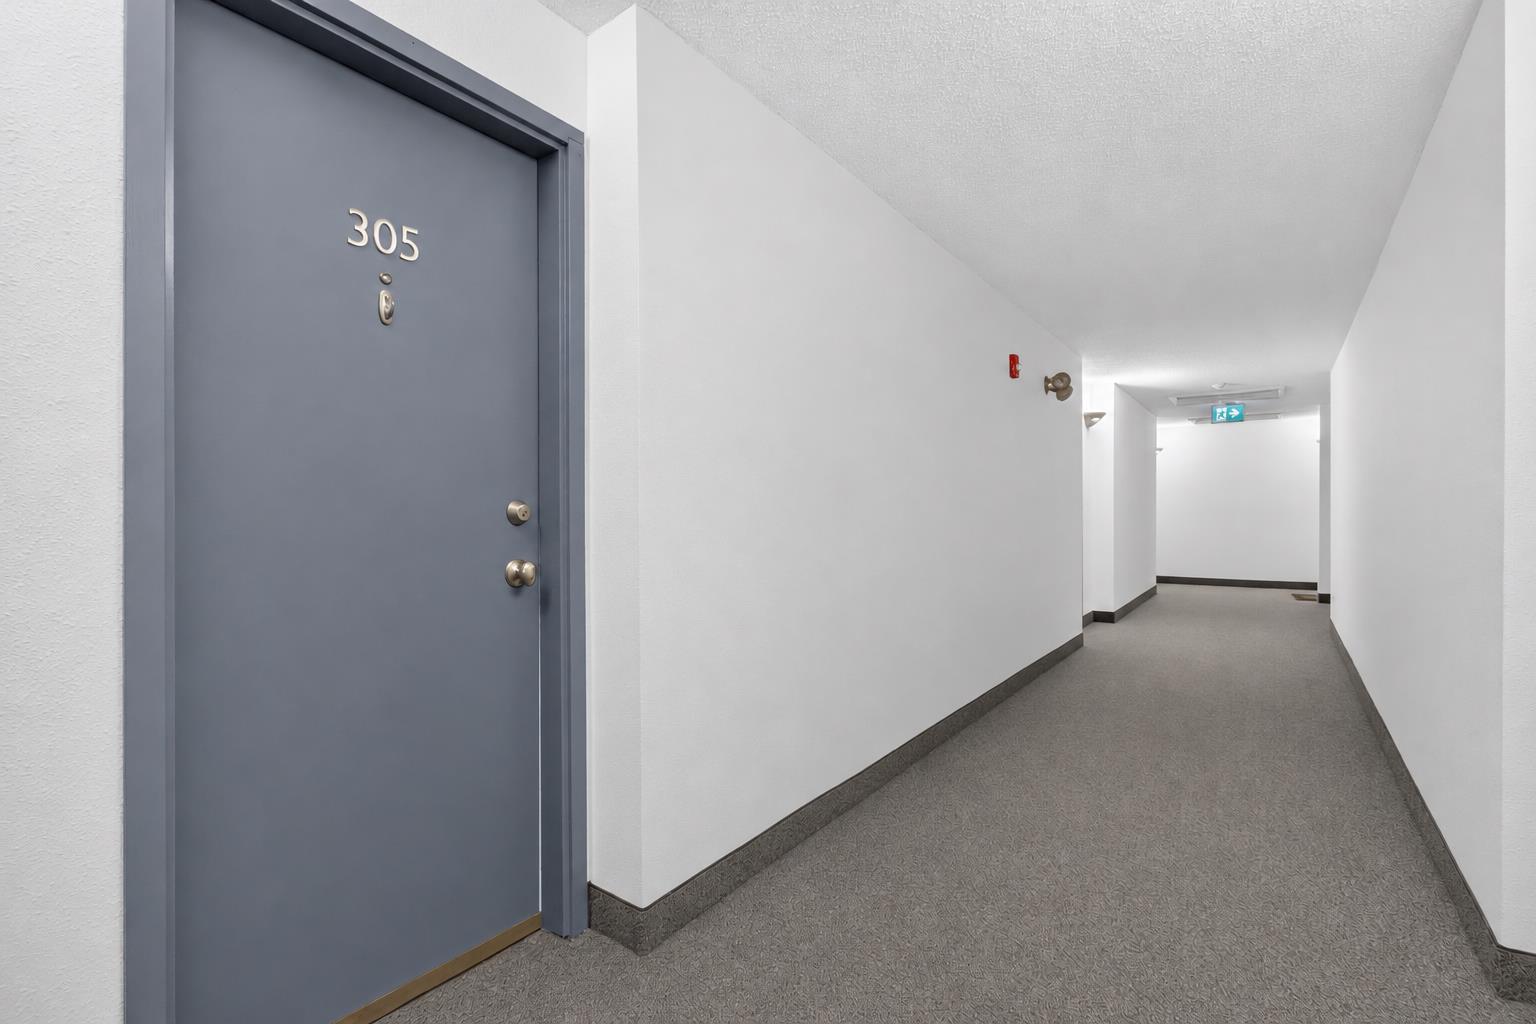
305, 110 20 Avenue NE, Calgary, Alberta
Condo For Sale in Calgary, Alberta
$145,000
-
Property Type
 Condo
Condo
-
Bedrooms
 1
1
-
Bath
 1
1
-
Garage
 0
0
-
Sq Ft
 586
586
-
Year Built
 1982
1982
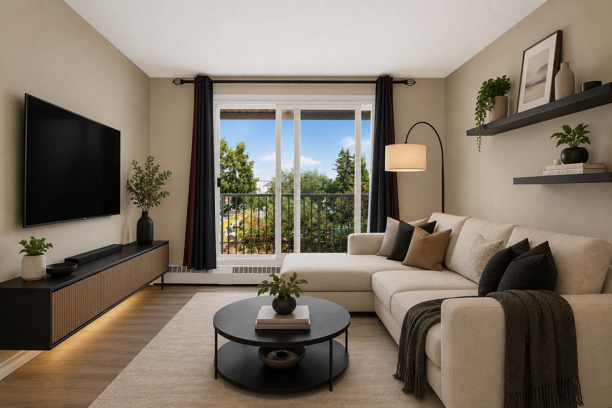
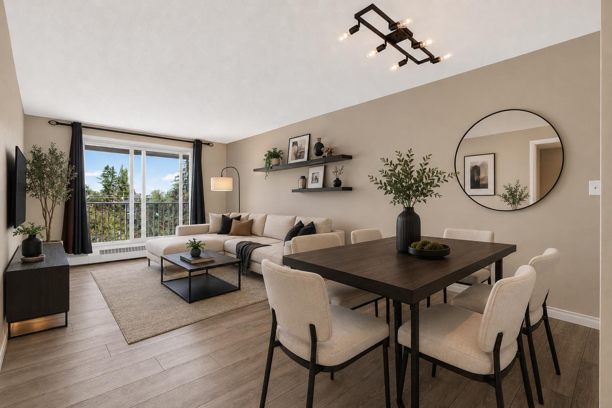
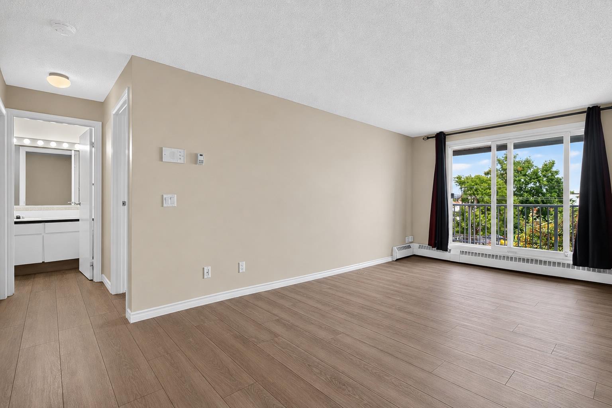
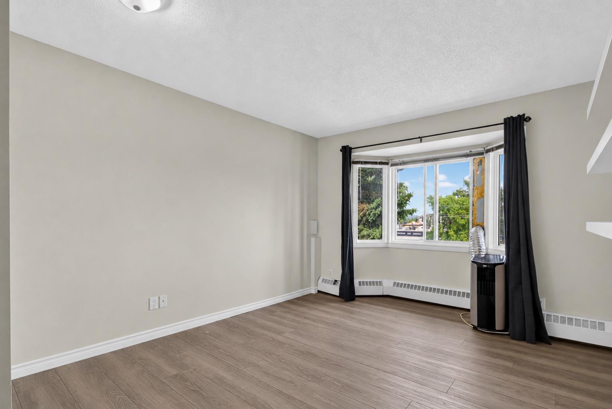
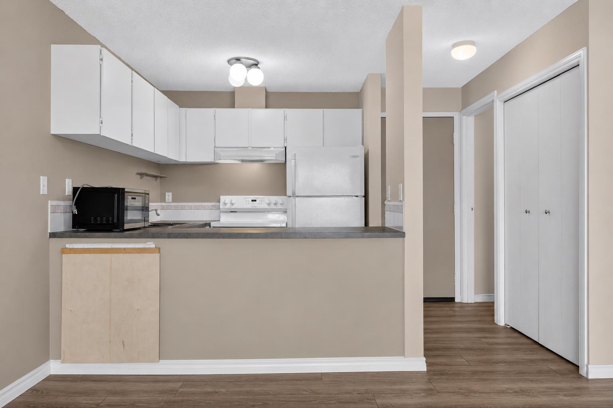
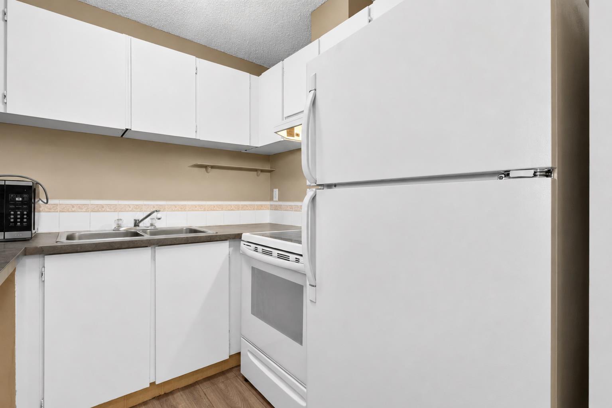
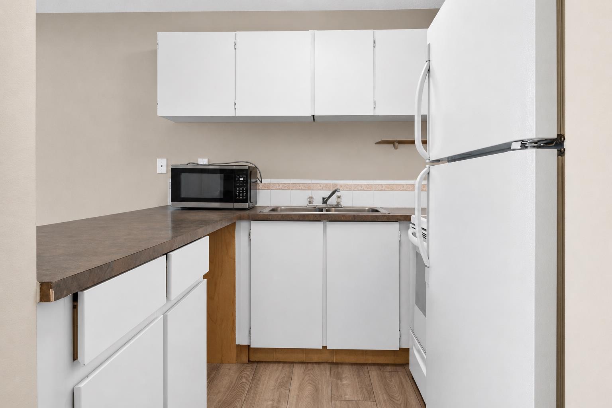
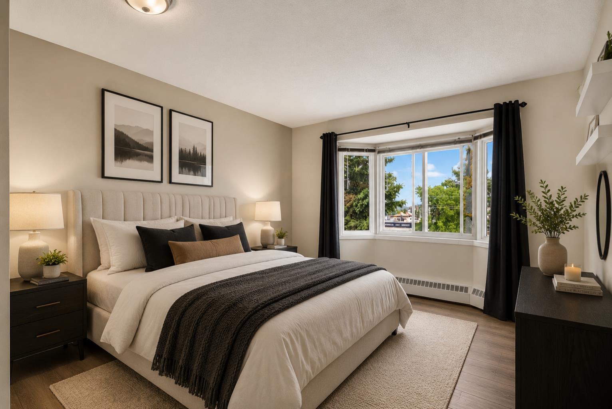
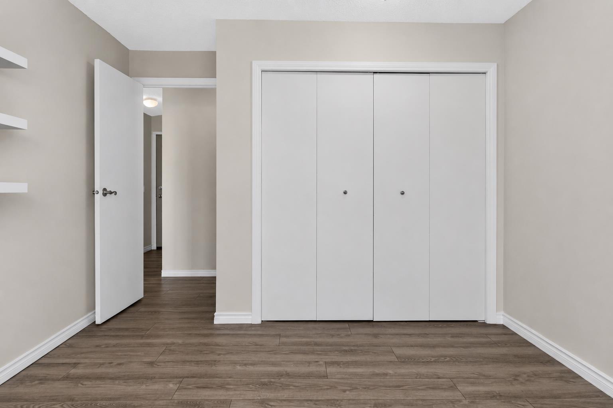
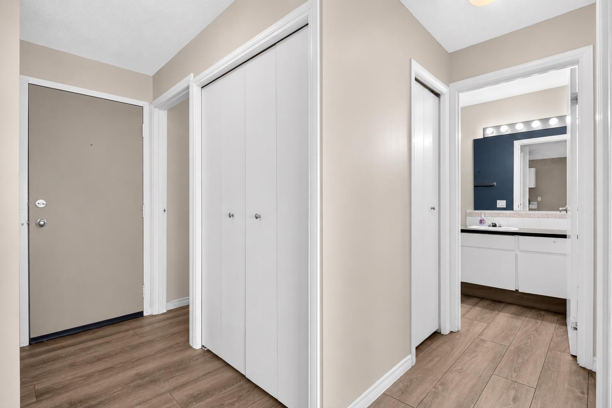
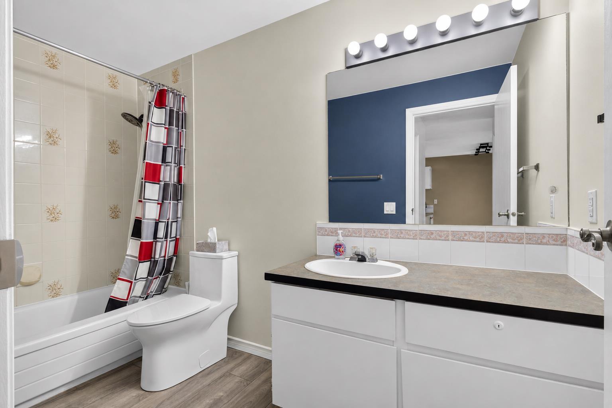
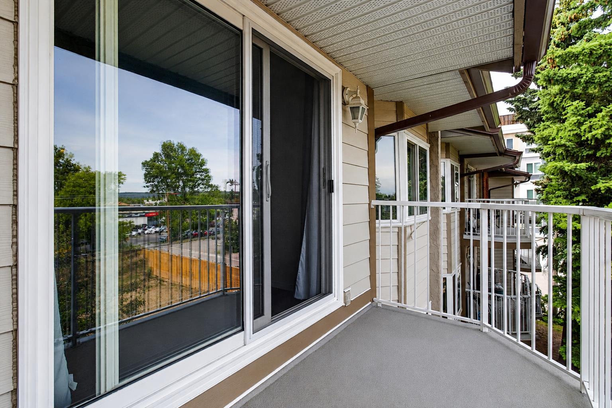
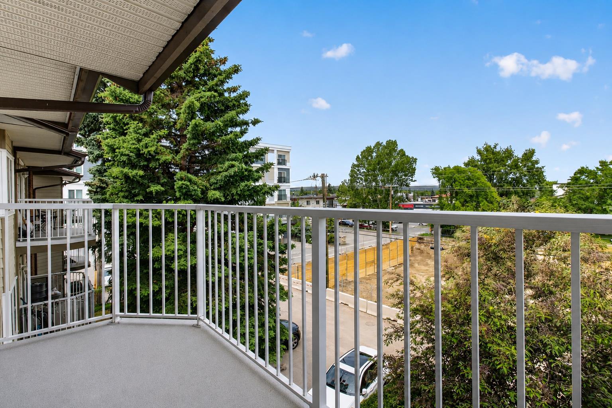
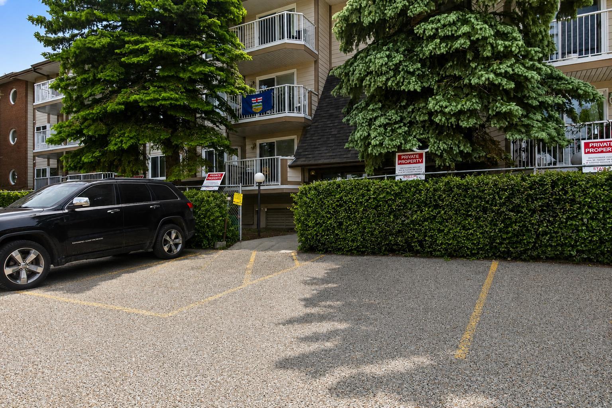
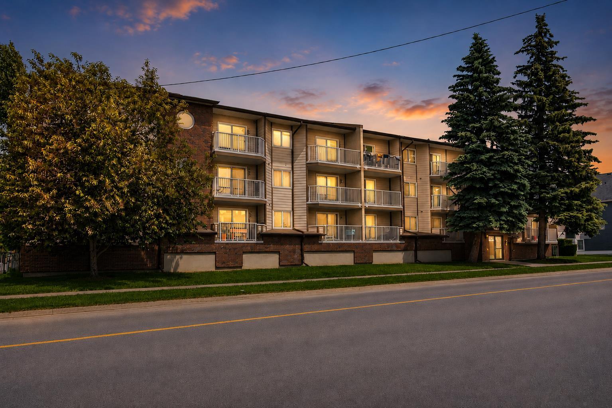
Welcome to Centre 20 in the popular inner-city community of Tuxedo Park. This top-floor, one-bedroom, one-bathroom condo is completely move-in ready and offers an incredible, affordable opportunity to own your own home for less than the cost of renting. As soon as you walk in, you will notice the vinyl flooring that runs throughout the entire unit, making the space feel clean, modern, and very easy to maintain. The functional open floorplan makes great use of the space, giving you a bright and inviting living area. The functional kitchen has penty of cabinet and counter space with the breakfast bar peninsula. The entire condo is painted in neutral colours, making it easy to just move your furniture in and make it your own. Right off the living room, there is a generous balcony with plenty of room for a patio set and a barbecue. The bedroom is spacious and features a bay window that lets in tons of natural light. Next to the bedroom is a four-piece bathroom with plenty of extra vanity space, and an updated toilet. Plenty of storage in this unit with a pantry, foyer closet and walk-in storage area! This unit also comes with its own assigned parking stall, so you never have to worry about street parking. Plus, the building features a handy common laundry room located on the main floor. This is a fantastic property for a first-time buyer or an investor looking for a solid rental unit. You are just minutes away from downtown, public transit, local restaurants, coffee shops, and parks. Why rent when you can own this great top-floor condo in a wonderful location? Book your showing today!
| Street Address: | 305, 110 20 Avenue NE |
| City: | Calgary |
| Province/State: | Alberta |
| Postal Code: | N/A |
| County/Parish: | Calgary |
| Subdivision: | Tuxedo Park |
| Country: | Canada |
| Latitude: | 51.07088259 |
| Longitude: | -114.06141500 |
| MLS® Number: | A2326008 |
| Price: | $145,000 |
| Property Area: | 586 Sq ft |
| Bedrooms: | 1 |
| Bathrooms Half: | 0 |
| Bathrooms Full: | 1 |
| Living Area: | 586 Sq ft |
| Building Area: | 0 Sq ft |
| Year Built: | 1982 |
| Listing Date: | Jul 02, 2026 |
| Garage Spaces: | 0 |
| Property Type: | Residential |
| Property Subtype: | Apartment |
| MLS Status: | Active |
Additional Details
| Flooring: | N/A |
| Construction: | Brick,Composite Siding,Stucco,Wood Frame |
| Parking: | Assigned,Stall |
| Appliances: | Electric Stove,Microwave,Range Hood,Refrigerator,Window Coverings |
| Stories: | N/A |
| Zoning: | M-C1 |
| Fireplace: | N/A |
| Amenities: | Park,Playground,Schools Nearby,Shopping Nearby |
Utilities & Systems
| Heating: | Baseboard,Natural Gas |
| Cooling: | None |
| Property Type | Residential |
| Building Type | Apartment |
| Storeys | 3 |
| Square Footage | 586 sqft |
| Community Name | Tuxedo Park |
| Subdivision Name | Tuxedo Park |
| Title | Fee Simple |
| Land Size | Unknown |
| Built in | 1982 |
| Annual Property Taxes | Contact listing agent |
| Parking Type | Assigned |
| Time on MLS Listing | 70 days |
Bedrooms
| Above Grade | 1 |
Bathrooms
| Total | 1 |
| Partial | 0 |
Interior Features
| Appliances Included | Electric Stove, Microwave, Range Hood, Refrigerator, Window Coverings |
| Flooring | Vinyl Plank |
Building Features
| Features | Laminate Counters, Open Floorplan, Storage |
| Style | Attached |
| Construction Material | Brick, Composite Siding, Stucco, Wood Frame |
| Building Amenities | Laundry, Parking |
| Structures | Balcony(s) |
Heating & Cooling
| Cooling | None |
| Heating Type | Baseboard, Natural Gas |
Exterior Features
| Exterior Finish | Brick, Composite Siding, Stucco, Wood Frame |
Neighbourhood Features
| Community Features | Park, Playground, Schools Nearby, Shopping Nearby |
| Pets Allowed | Restrictions, Yes |
| Amenities Nearby | Park, Playground, Schools Nearby, Shopping Nearby |
Maintenance or Condo Information
| Maintenance Fees | $461 Monthly |
| Maintenance Fees Include | Common Area Maintenance, Heat, Insurance, Reserve Fund Contributions, Sewer, Water |
Parking
| Parking Type | Assigned |
| Total Parking Spaces | 1 |
Interior Size
| Total Finished Area: | 586 sq ft |
| Total Finished Area (Metric): | 54.44 sq m |
| Main Level: | 586 sq ft |
Room Count
| Bedrooms: | 1 |
| Bathrooms: | 1 |
| Full Bathrooms: | 1 |
| Rooms Above Grade: | 4 |
Lot Information
Legal
| Legal Description: | 8310073;23 |
| Title to Land: | Fee Simple |
- Laminate Counters
- Open Floorplan
- Storage
- Balcony
- Electric Stove
- Microwave
- Range Hood
- Refrigerator
- Window Coverings
- Laundry
- Parking
- Park
- Playground
- Schools Nearby
- Shopping Nearby
- Brick
- Composite Siding
- Stucco
- Wood Frame
- Assigned
- Stall
- Balcony(s)
Floor plan information is not available for this property.
Monthly Payment Breakdown
Loading Walk Score...
What's Nearby?
Powered by Yelp