4123 410 Township , Rural Lacombe County, Alberta
Residential For Sale in Rural Lacombe County, Alberta
$275,000
-
Property Type
 Residential
-
Bedrooms
 1
1
-
Bath
 1
1
-
Garage
 0
0
-
Sq Ft
 842
842
-
Year Built
 N/A
N/A
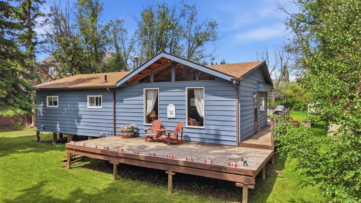
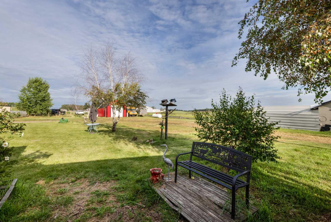
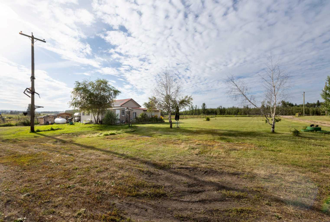
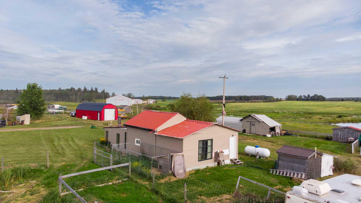
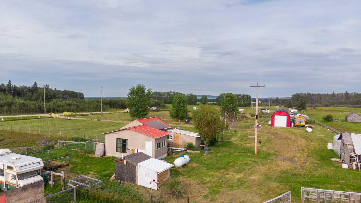
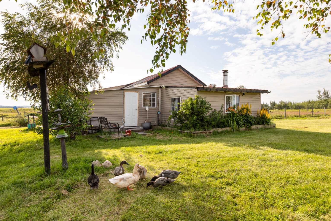
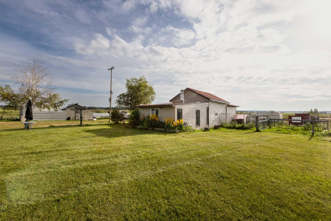
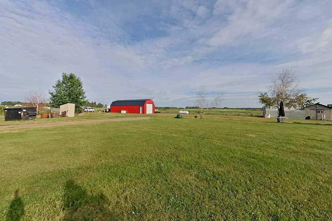
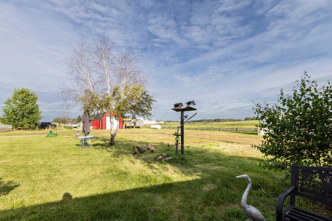
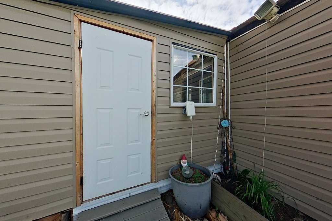
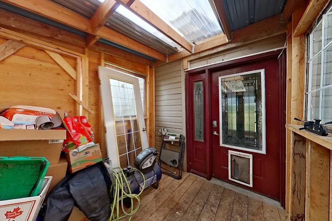
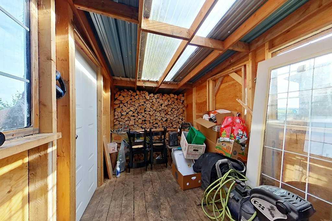
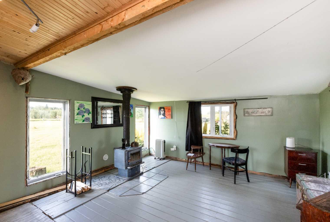
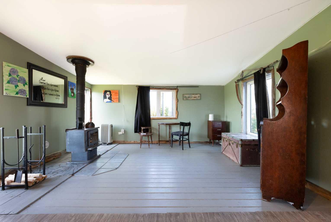
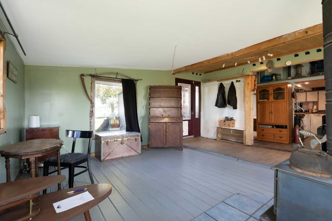
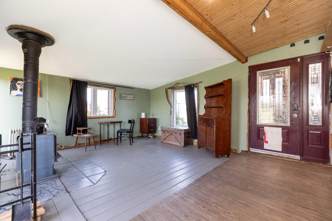
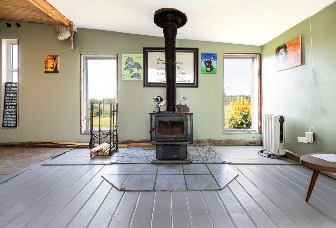
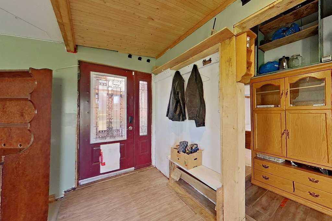
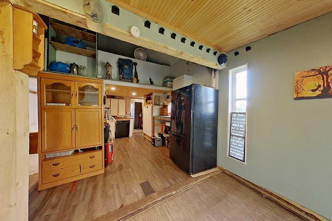
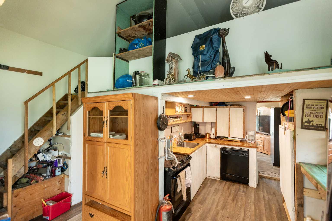
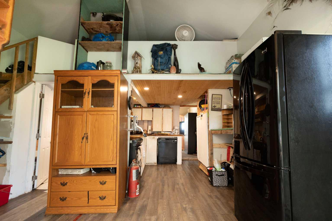
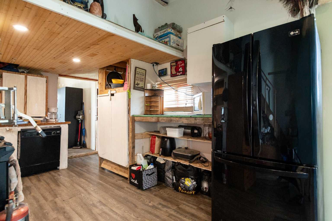
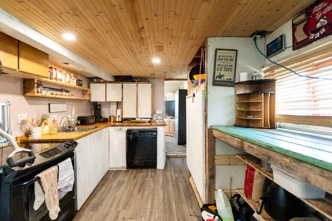
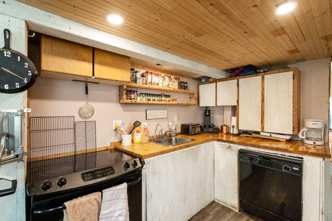
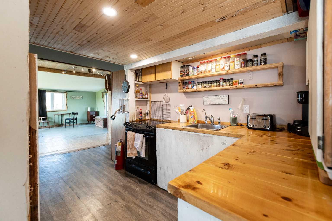
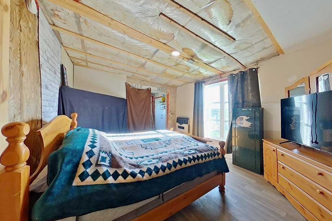
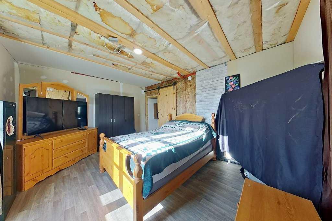
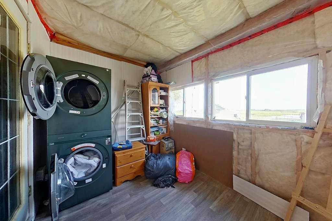
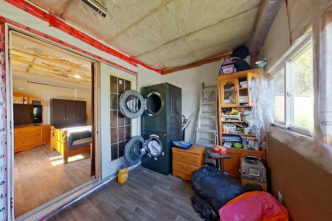
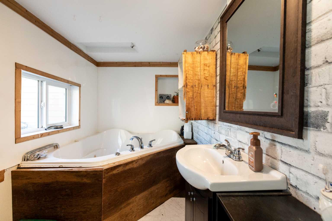
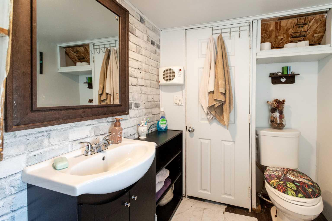
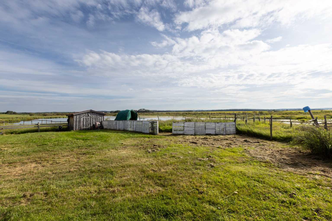
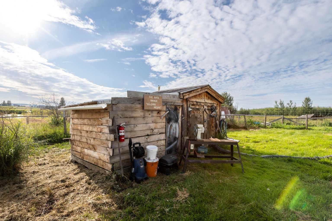
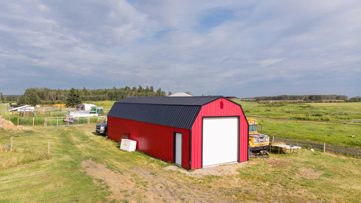
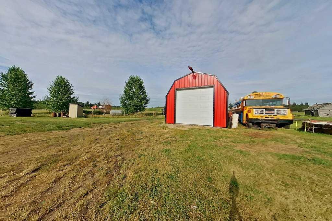
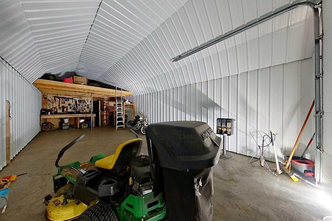
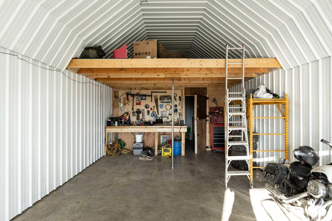
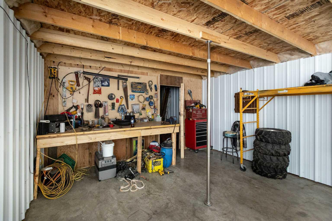
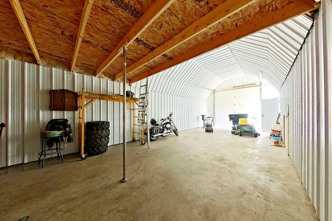
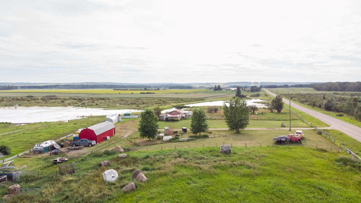
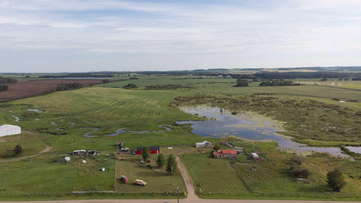
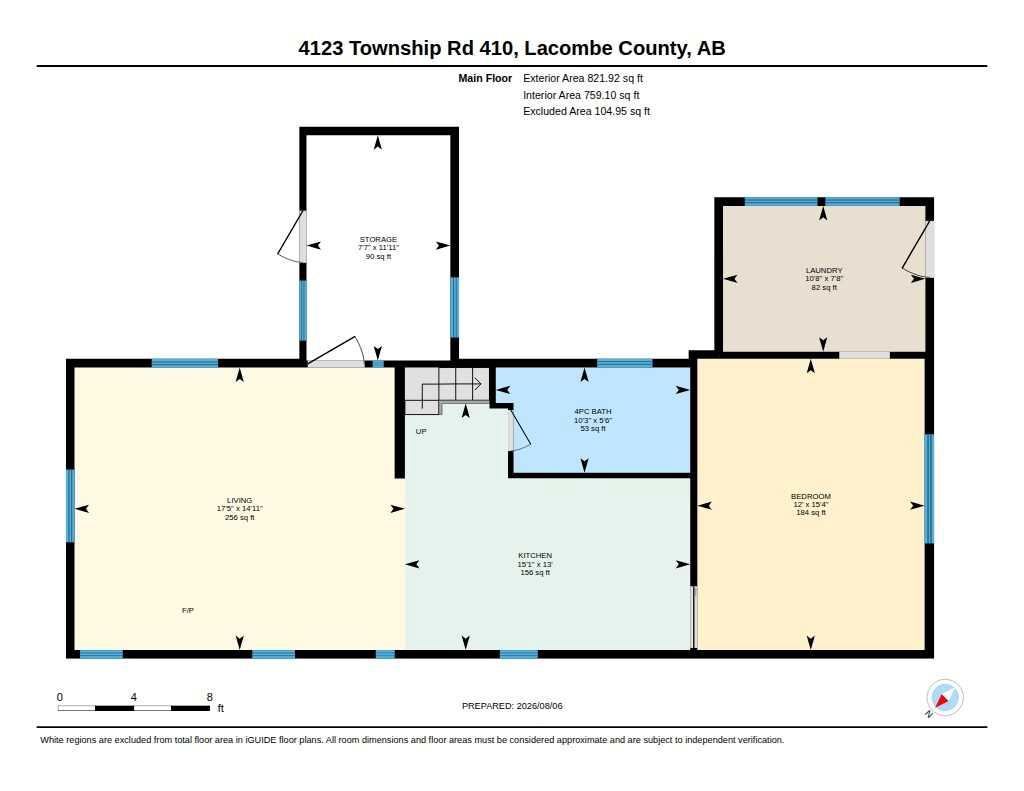
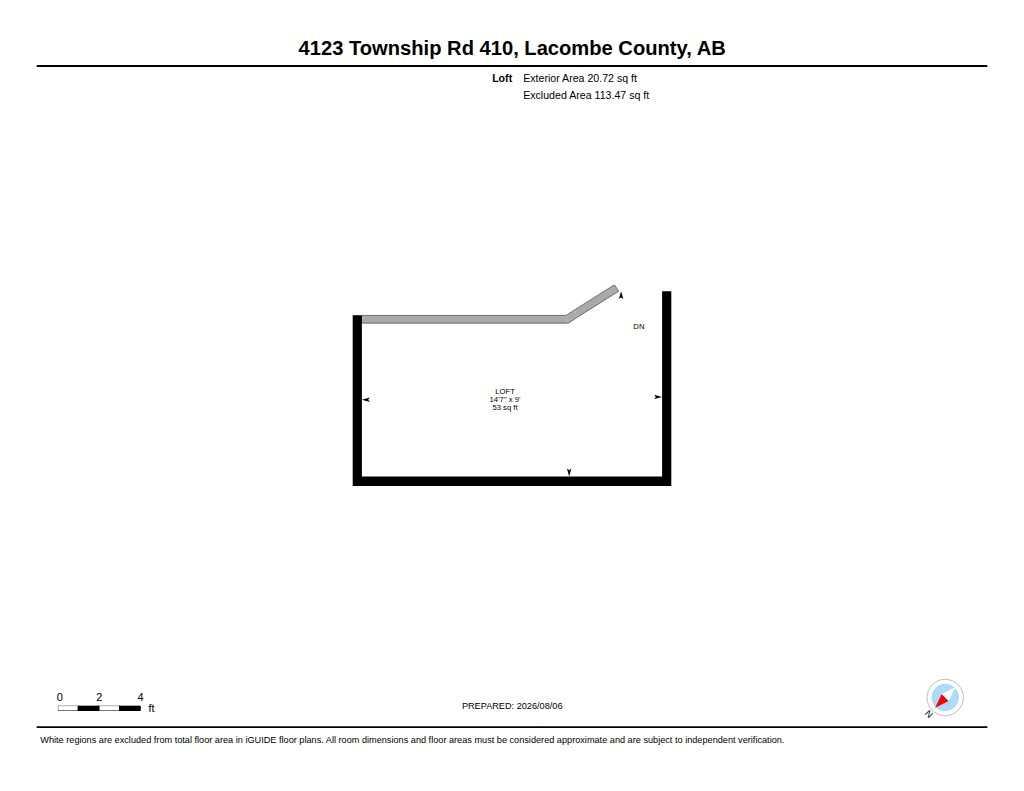
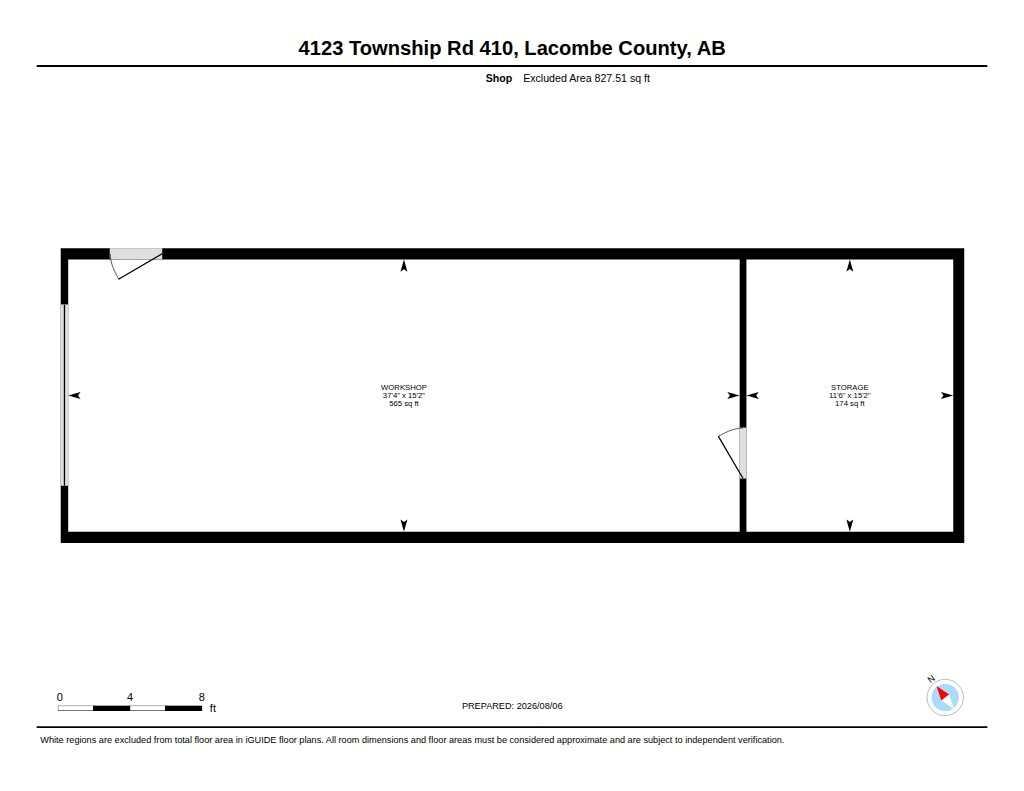
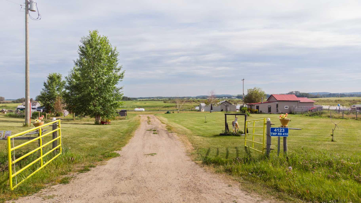
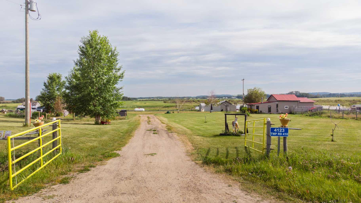
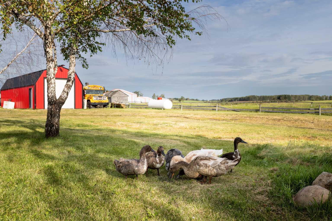
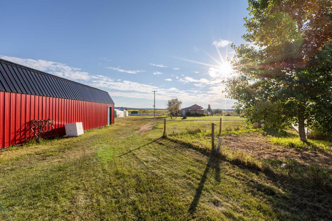
If your dream acreage starts with ducks at dawn, birds in the yard and enough room for a few animals, this one deserves a look. Set on approximately 10.6 acres in Lacombe County, this unique Agricultural-zoned property offers a remarkable mix of established yard site, open space and wetland habitat made for bird lovers, waterfowl enthusiasts and anyone who would rather watch wildlife than neighbours. The property includes a rustic cabin with a generous living room, separate kitchen, bedroom, 4-piece bathroom, laundry room, storage room and loft. Appliances include a fridge/freezer, dishwasher, washer and dryer. Heat is provided by a freestanding wood stove, wall-mounted propane heater and supplemental electric heat in the bathroom. The property is connected to electricity and served by a productive well located in an insulated, heated pump house. A large red metal-clad shop adds approximately 827 sq. ft. of useful space, with a separate storage area, concrete floor, overhead door, workbench and loft storage. Lacombe County recently reduced the minimum parcel size for a second dwelling from 40+ acres to 10+ acres, creating even more possibilities for this acreage, subject to applicable setbacks, permits and approvals. Outside is where this acreage really earns its keep, with plenty of room for gardens, pens, projects and animals such as goats, pigs or cattle. The surrounding water and wetland areas create outstanding habitat for birds and waterfowl. This isn't a manicured, cookie-cutter acreage. Bring your boots, your binoculars and your ideas.
| Street Address: | 4123 410 Township |
| City: | Rural Lacombe County |
| Province/State: | Alberta |
| Postal Code: | N/A |
| County/Parish: | Lacombe County |
| Subdivision: | NONE |
| Country: | Canada |
| Latitude: | 52.49399882 |
| Longitude: | -114.47485186 |
| MLS® Number: | A2335447 |
| Price: | $275,000 |
| Property Area: | 842 Sq ft |
| Bedrooms: | 1 |
| Bathrooms Half: | 0 |
| Bathrooms Full: | 1 |
| Living Area: | 842 Sq ft |
| Building Area: | 0 Sq ft |
| Year Built: | N/A |
| Listing Date: | Aug 07, 2026 |
| Garage Spaces: | 0 |
| Property Type: | Residential |
| Property Subtype: | Recreational |
| MLS Status: | Active |
Additional Details
| Flooring: | N/A |
| Construction: | Mixed,Vinyl Siding,Wood Frame |
| Parking: | Off Street,RV Access/Parking |
| Appliances: | Dishwasher,Dryer,Electric Stove,Freezer,Refrigerator,Washer |
| Stories: | N/A |
| Zoning: | A (Agricultural) |
| Fireplace: | N/A |
| Amenities: | None |
Utilities & Systems
| Heating: | Electric,Propane,See Remarks,Wood,Wood Stove |
| Cooling: | None |
| Water Source: | Well |
| Sewer: | Holding Tank |
| Property Type | Residential |
| Building Type | Recreational |
| Square Footage | 842 sqft |
| Community Name | NONE |
| Subdivision Name | NONE |
| Title | Fee Simple |
| Land Size | 461,736 sqft |
| Annual Property Taxes | Contact listing agent |
| Parking Type | Off Street |
| Time on MLS Listing | 33 days |
Bedrooms
| Above Grade | 1 |
Bathrooms
| Total | 1 |
| Partial | 0 |
Interior Features
| Appliances Included | Dishwasher, Dryer, Electric Stove, Freezer, Refrigerator, Washer |
| Flooring | Linoleum, Wood |
Building Features
| Features | Laminate Counters, Primary Downstairs |
| Construction Material | Mixed, Vinyl Siding, Wood Frame |
| Structures | Deck |
Heating & Cooling
| Cooling | None |
| Heating Type | Electric, Propane, See Remarks, Wood, Wood Stove |
Exterior Features
| Exterior Finish | Mixed, Vinyl Siding, Wood Frame |
Neighbourhood Features
| Community Features | None |
| Amenities Nearby | None |
Parking
| Parking Type | Off Street |
Interior Size
| Total Finished Area: | 842 sq ft |
| Total Finished Area (Metric): | 78.22 sq m |
| Main Level: | 821 sq ft |
| Upper Level: | 21 sq ft |
Room Count
| Bedrooms: | 1 |
| Bathrooms: | 1 |
| Full Bathrooms: | 1 |
| Rooms Above Grade: | 4 |
Lot Information
| Lot Size: | 461,736 sq ft |
| Lot Size (Acres): | 10.60 acres |
Legal
| Legal Description: | Plan 1322644 Block 1 Lot 1 EXCEPTING THEREOUT ALL MINES AND MINERALS |
| Title to Land: | Fee Simple |
- Laminate Counters
- Primary Downstairs
- Garden
- Kennel
- Other
- Storage
- Dishwasher
- Dryer
- Electric Stove
- Freezer
- Refrigerator
- Washer
- None
- Mixed
- Vinyl Siding
- Wood Frame
- Free Standing
- Glass Doors
- Metal
- Wood Burning
- See Remarks
- Creek/River/Stream/Pond
- Few Trees
- Native Plants
- No Back Lane
- Secluded
- Views
- Waterfront
- Wetlands
- Off Street
- RV Access/Parking
- Deck
Floor plan information is not available for this property.
Monthly Payment Breakdown
Loading Walk Score...
What's Nearby?
Powered by Yelp
REALTOR® Details
Ned Atkinson
- (403) 844-3030
- [email protected]
- RE/MAX real estate central alberta