5307 50th Ave , Lacombe, Alberta
Residential For Sale in Lacombe, Alberta
$425,000
-
Property Type
 Residential
-
Bedrooms
 5
-
Bath
 2
-
Garage
 2
-
Sq Ft
 1,337
-
Year Built
 1930
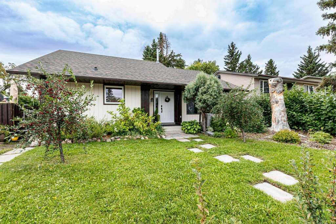
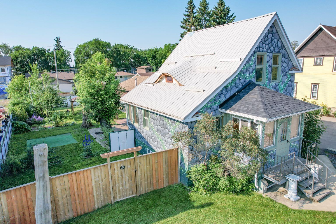
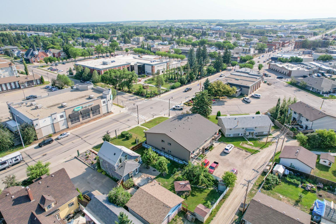
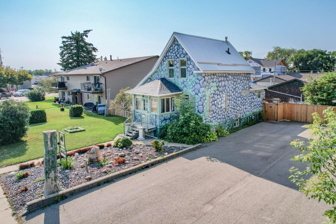
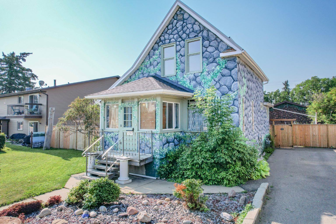
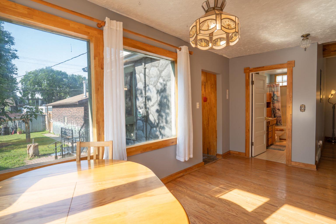
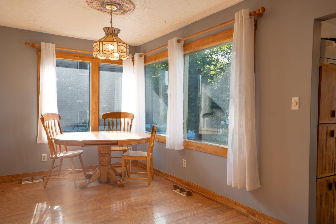
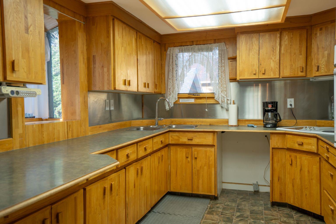
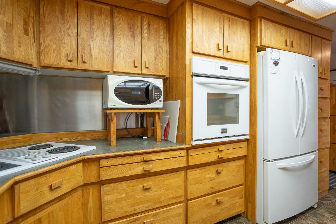
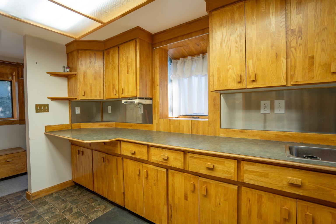
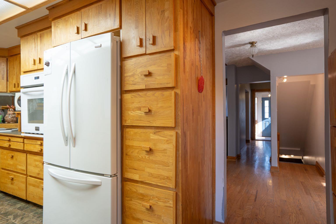
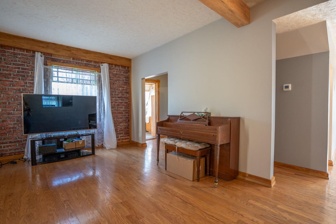
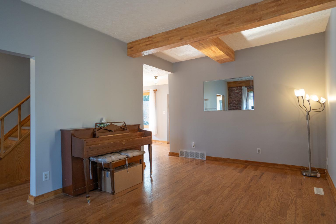
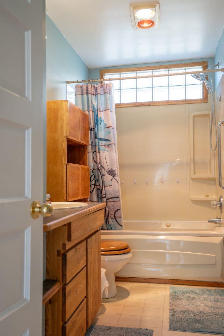
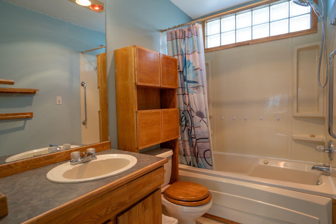
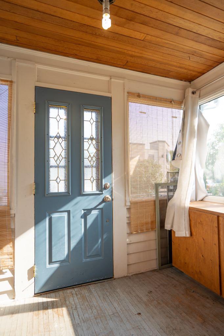
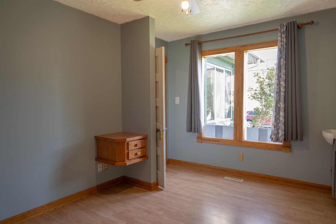
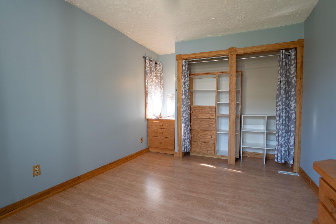
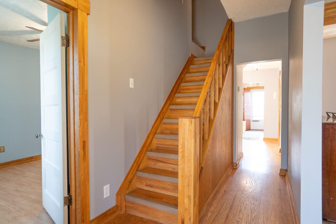
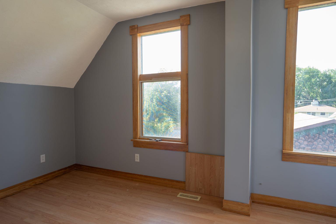
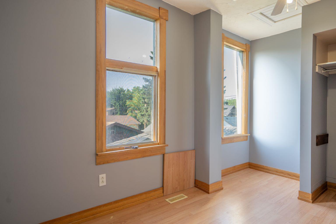
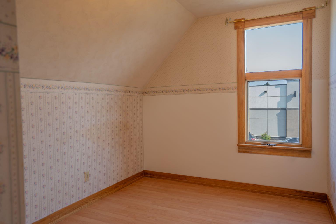
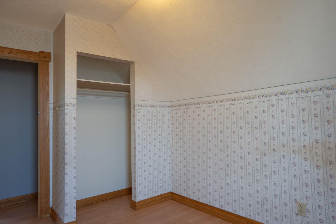
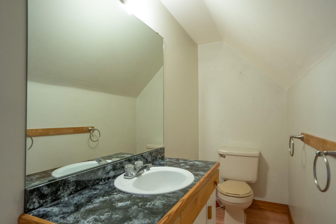
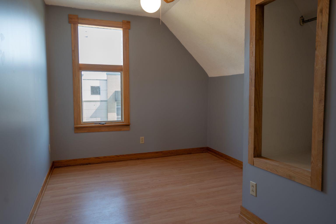
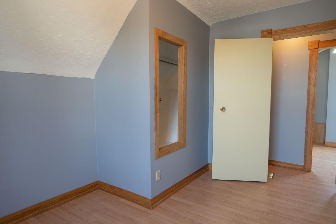
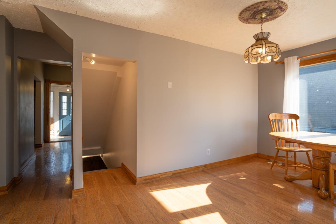
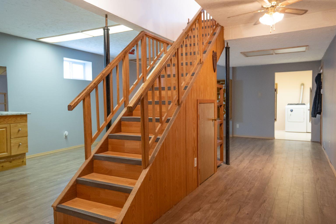
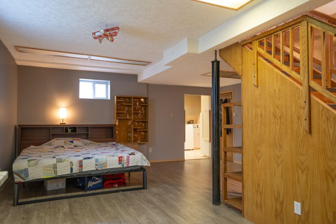
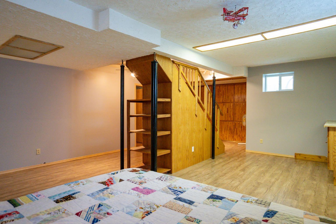
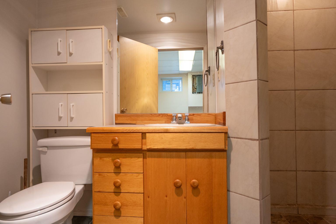
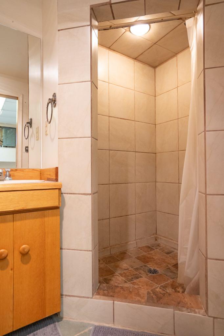
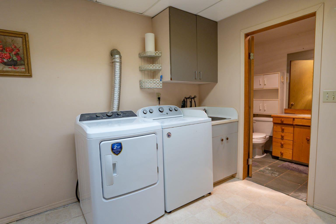
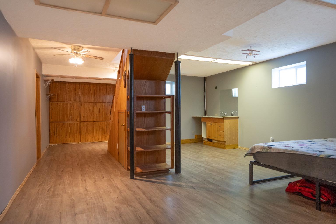
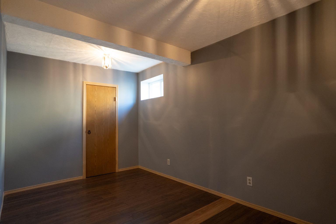
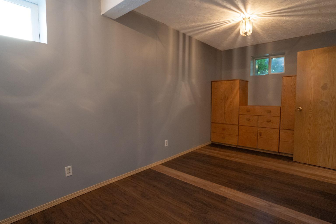
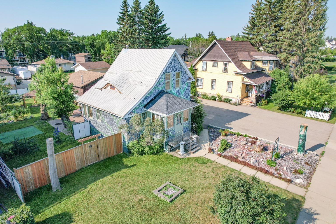
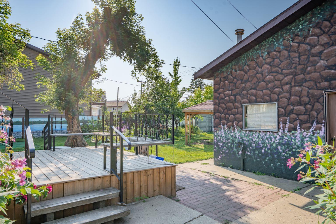
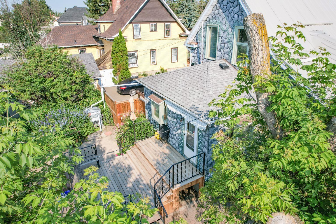
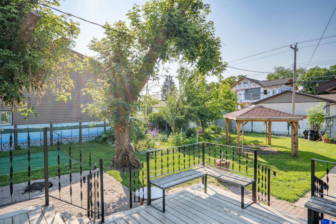
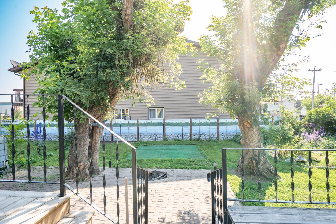
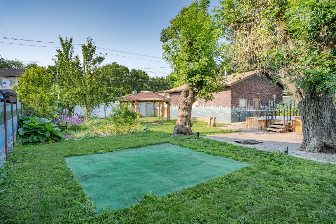
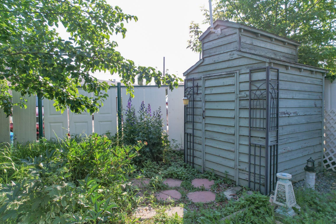
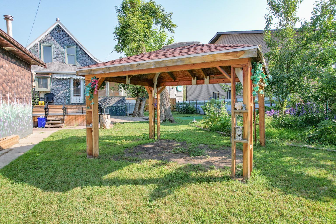
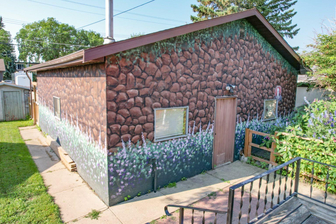
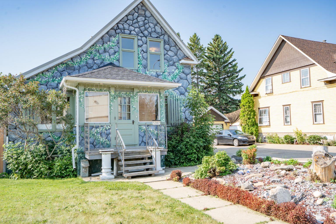
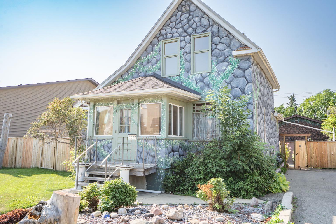
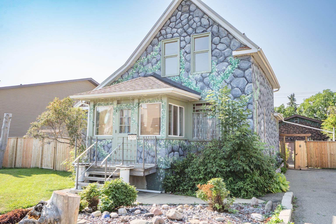
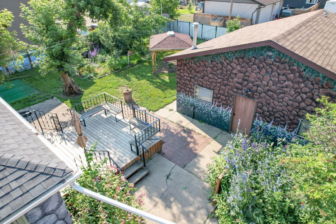
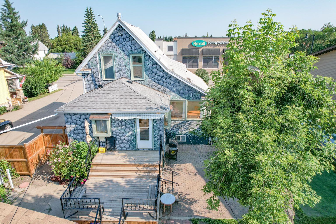
WELCOME TO THE REAL L.A.-LACOMBE, ALBERTA! Here's a famous house in town for its prime location and unmistakable exterior. Adorned in custom art from the great Robert Murray, this character home was already interesting enough, but now is one of a kind! The main floor features a grand living room with high ceilings, a formal dining room looking onto the backyard oasis, a galley style kitchen with stainless backsplash- you can tell the owner comes from the culinary industry. Featuring a 4 piece bathroom with a classic five panel door. Main floor bedroom is spacious and bright, but the cool thing about this district of town is that the zoning allows for home based business, and that's what the current owners used this room for! Upstairs, find three more bedrooms and a half bathroom. The home was lifted and put on a brand new ICF foundation with in0floor heating, which is now a fully finished basement and offers a large family room with custom built-ins and a wet bar. We also have a fifth bedroom, utility room, laundry room, and a nice three piece bathroom down here. Mostly metal roof keeping the home dry except for the rear roof over the kitchen which just got new shingles. Into the backyard, where the new deck looks out onto an enchanting yard with beautiful landscaping and greenery. Brick patio with built in fire pit, tucked under the mature maple trees, freshly pruned to ensure a healthy future. With too many varieties of flowers and other plants to list here it must be seen to be appreciated. A pergola, garden shed and "grain elevator" complete this fantastic space. Saved the best for last, step into this massive garage, that comes heated with a concrete floor and high ceilings to open up a world of possibilities! Lacombe is one of Alberta's best small cities and it's absolutely beautiful, it's no wonder why it's such a proud community. This is Alberta, Amen!
| Street Address: | 5307 50th Ave |
| City: | Lacombe |
| Province/State: | Alberta |
| Postal Code: | N/A |
| County/Parish: | Lacombe |
| Subdivision: | Downtown Lacombe |
| Country: | Canada |
| Latitude: | 52.45938582 |
| Longitude: | -113.73544755 |
| MLS® Number: | A2335187 |
| Price: | $425,000 |
| Property Area: | 1,337 Sq ft |
| Bedrooms: | 5 |
| Bathrooms Half: | 1 |
| Bathrooms Full: | 1 |
| Living Area: | 1,337 Sq ft |
| Building Area: | 0 Sq ft |
| Year Built: | 1930 |
| Listing Date: | Aug 06, 2026 |
| Garage Spaces: | 2 |
| Property Type: | Residential |
| Property Subtype: | Detached |
| MLS Status: | Active |
Additional Details
| Flooring: | N/A |
| Construction: | ICFs (Insulated Concrete Forms),Mixed,Stucco,Wood Frame |
| Parking: | Off Street,Parking Pad,Triple Garage Detached |
| Appliances: | Refrigerator,Stove(s),Washer/Dryer |
| Stories: | N/A |
| Zoning: | R1b |
| Fireplace: | N/A |
| Amenities: | Airport/Runway,Clubhouse,Fishing,Golf,Lake,Other,Park,Playground,Pond,Pool,Schools Nearby,Shopping Nearby,Sidewalks,Street Lights,Tennis Court(s),Walking/Bike Paths |
Utilities & Systems
| Heating: | Boiler,In Floor,Forced Air |
| Cooling: | None |
| Property Type | Residential |
| Building Type | Detached |
| Square Footage | 1,337 sqft |
| Community Name | Downtown Lacombe |
| Subdivision Name | Downtown Lacombe |
| Title | Fee Simple |
| Land Size | 10,875 sqft |
| Built in | 1930 |
| Annual Property Taxes | Contact listing agent |
| Parking Type | Garage |
| Time on MLS Listing | 17 days |
Bedrooms
| Above Grade | 4 |
Bathrooms
| Total | 2 |
| Partial | 1 |
Interior Features
| Appliances Included | Refrigerator, Stove(s), Washer/Dryer |
| Flooring | Hardwood, Linoleum |
Building Features
| Features | Bar, High Ceilings, No Smoking Home |
| Construction Material | ICFs (Insulated Concrete Forms), Mixed, Stucco, Wood Frame |
| Structures | Awning(s), Deck, Front Porch, Patio, Pergola, Porch, Rear Porch |
Heating & Cooling
| Cooling | None |
| Heating Type | Boiler, In Floor, Forced Air |
Exterior Features
| Exterior Finish | ICFs (Insulated Concrete Forms), Mixed, Stucco, Wood Frame |
Neighbourhood Features
| Community Features | Airport/Runway, Clubhouse, Fishing, Golf, Lake, Other, Park, Playground, Pond, Pool, Schools Nearby, Shopping Nearby, Sidewalks, Street Lights, Tennis Court(s), Walking/Bike Paths |
| Amenities Nearby | Airport/Runway, Clubhouse, Fishing, Golf, Lake, Other, Park, Playground, Pond, Pool, Schools Nearby, Shopping Nearby, Sidewalks, Street Lights, Tennis Court(s), Walking/Bike Paths |
Parking
| Parking Type | Garage |
| Total Parking Spaces | 8 |
Interior Size
| Total Finished Area: | 1,337 sq ft |
| Total Finished Area (Metric): | 124.16 sq m |
Room Count
| Bedrooms: | 5 |
| Bathrooms: | 2 |
| Full Bathrooms: | 1 |
| Half Bathrooms: | 1 |
| Rooms Above Grade: | 8 |
Lot Information
| Lot Size: | 10,875 sq ft |
| Lot Size (Acres): | 0.25 acres |
| Frontage: | 75 ft |
- Bar
- High Ceilings
- No Smoking Home
- Awning(s)
- Fire Pit
- Garden
- Other
- Private Yard
- Storage
- Refrigerator
- Stove(s)
- Washer/Dryer
- Full
- Airport/Runway
- Clubhouse
- Fishing
- Golf
- Lake
- Park
- Playground
- Pond
- Pool
- Schools Nearby
- Shopping Nearby
- Sidewalks
- Street Lights
- Tennis Court(s)
- Walking/Bike Paths
- ICFs (Insulated Concrete Forms)
- Mixed
- Stucco
- Wood Frame
- ICF Block
- Poured Concrete
- Back Lane
- Back Yard
- Few Trees
- Gazebo
- Landscaped
- Lawn
- Level
- Off Street
- Parking Pad
- Triple Garage Detached
- Deck
- Front Porch
- Patio
- Pergola
- Porch
- Rear Porch
Floor plan information is not available for this property.
Monthly Payment Breakdown
Loading Walk Score...
What's Nearby?
Powered by Yelp
REALTOR® Details
Ty Wilson
- (780) 781-7144
- TyChristianWilson@gmail.com
- Alberta Realty Inc.