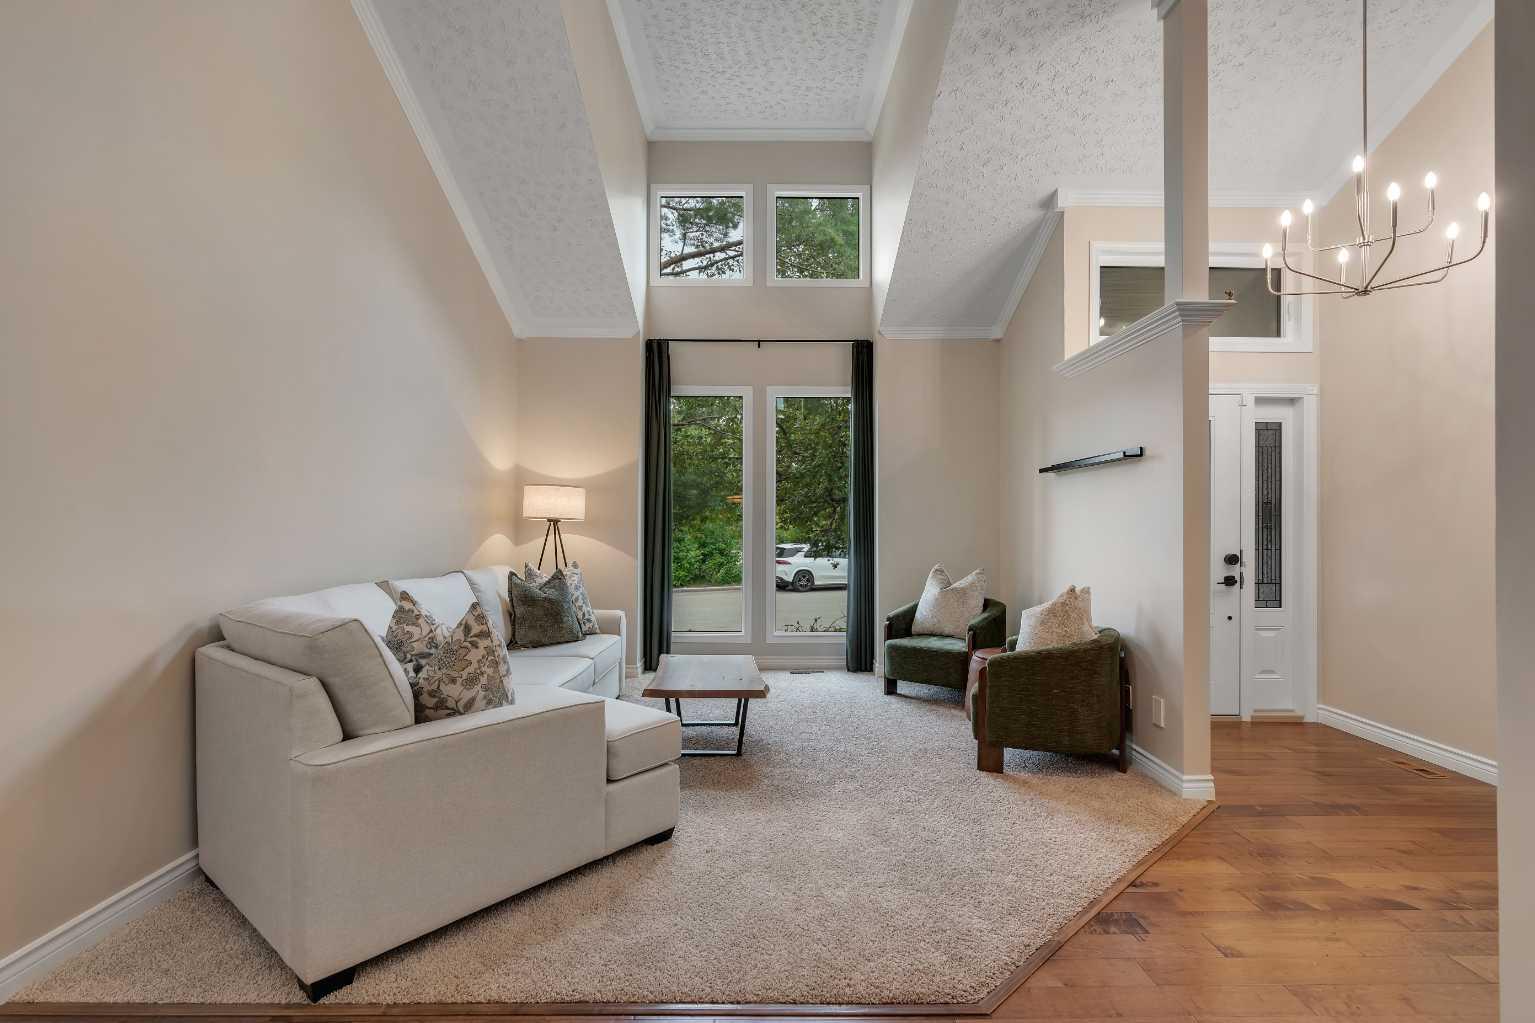
35 Strasbourg Bay SW, Calgary, Alberta
Residential For Sale in Calgary, Alberta
$1,199,900
-
Property Type
 Residential
-
Bedrooms
 4
4
-
Bath
 4
4
-
Garage
 2
2
-
Sq Ft
 2,346
2,346
-
Year Built
 1984
1984
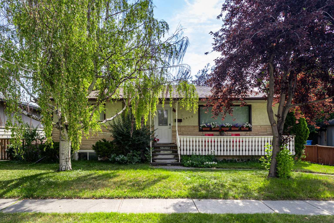
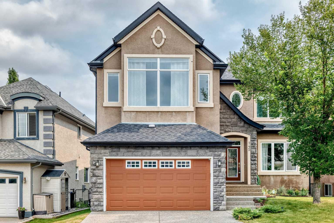
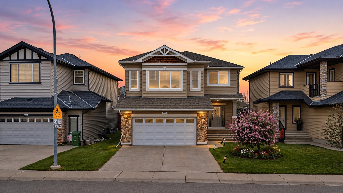
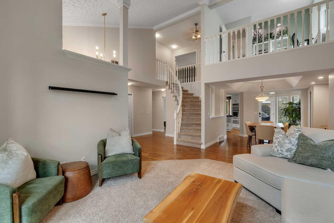
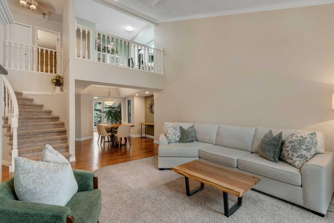
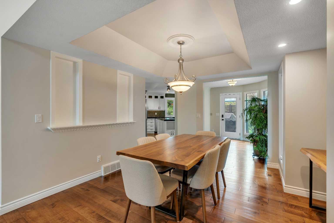
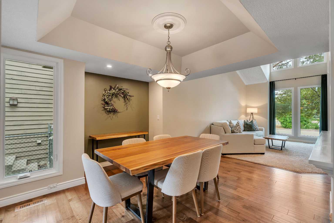
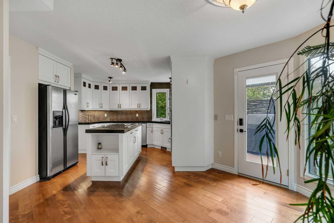
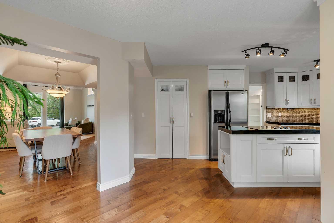
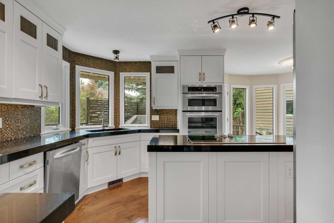
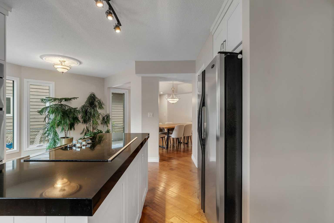
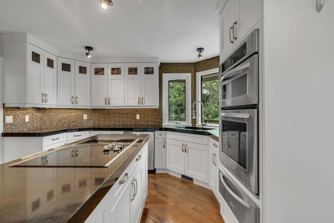
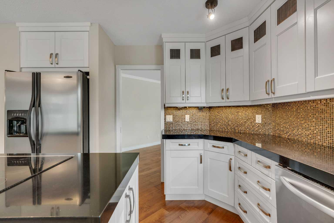
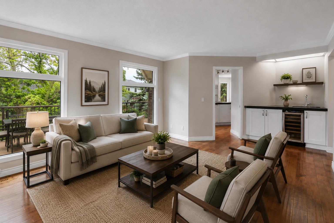
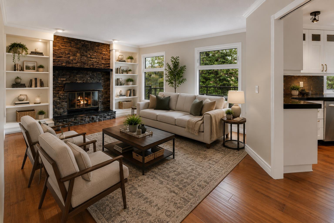
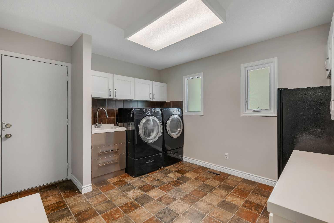
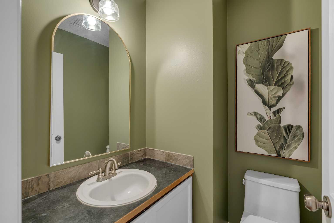
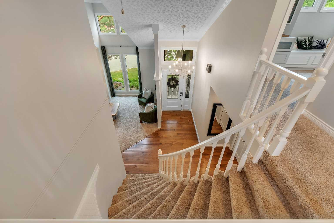
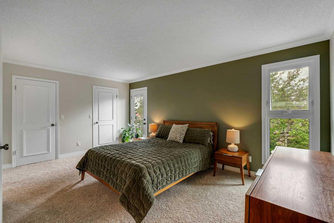
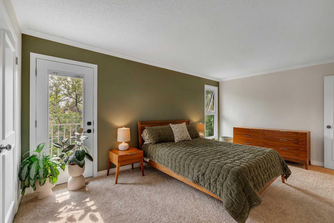
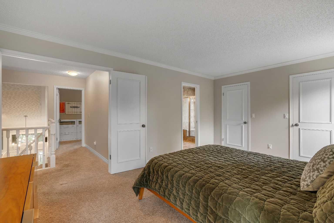
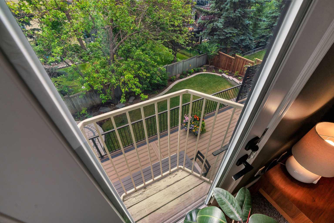
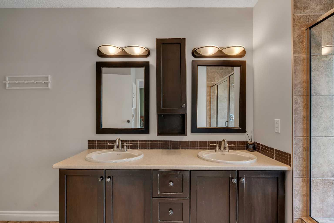
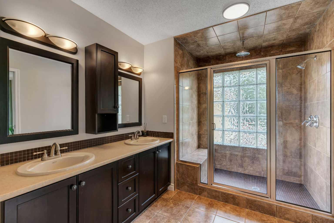
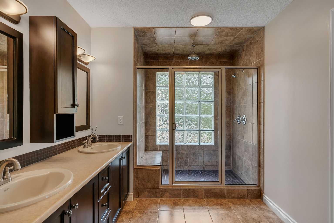
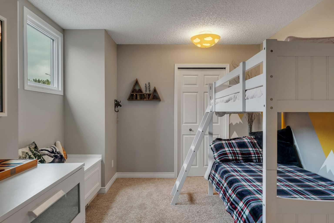
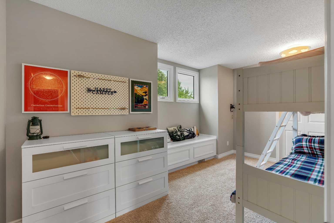
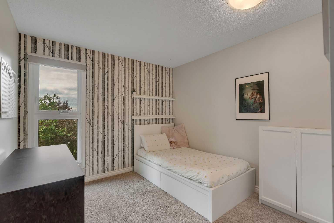
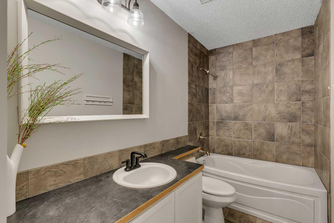
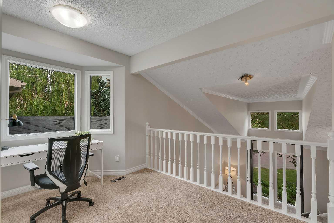
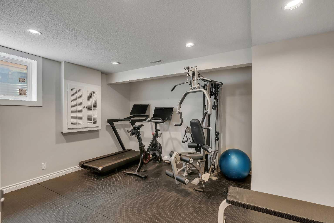
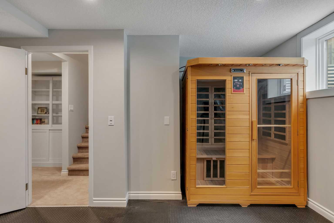
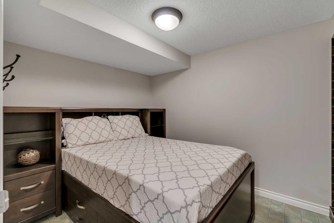
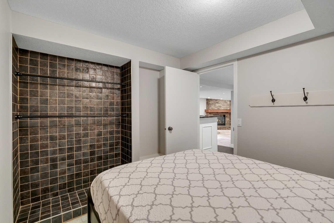
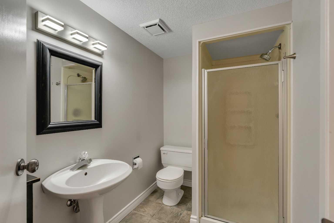
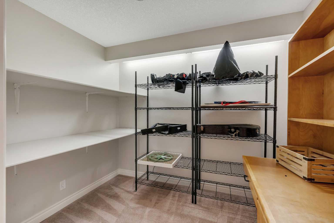
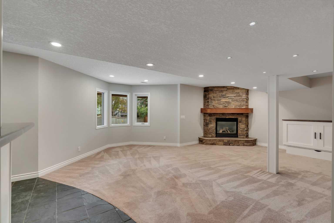
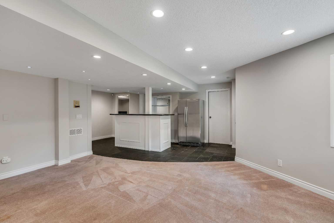
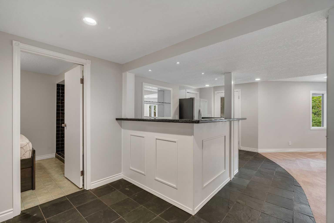
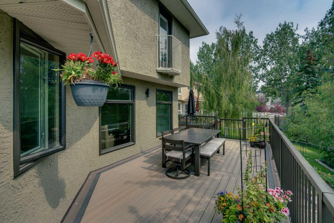
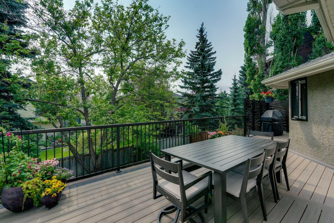
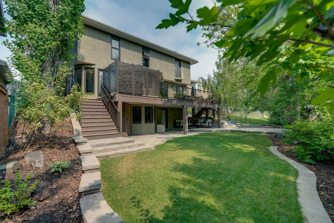
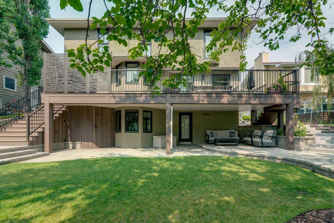
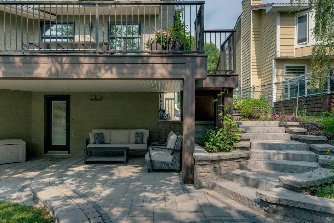
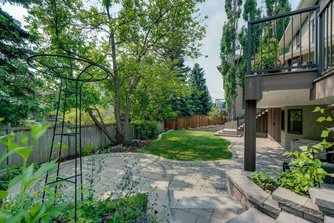
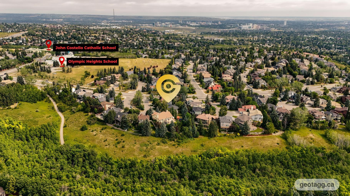
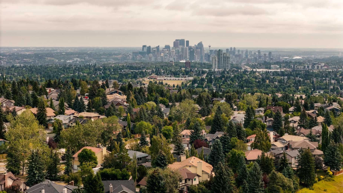
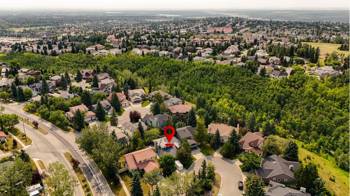
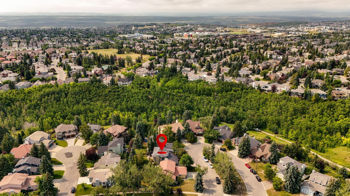
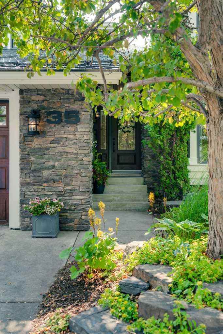
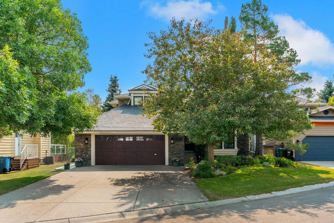
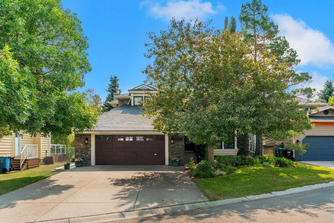
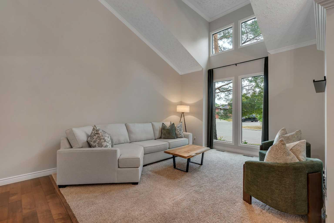
Welcome to 35 Strasbourg Bay SW, an exceptional family home tucked away on a quiet cul-de-sac in the heart of sought-after Strathcona Park. Beautifully renovated and thoughtfully upgraded inside and out, this one-of-a-kind property offers 3,577 sq. ft. of developed living space, a walkout basement, outstanding outdoor living, and the kind of location that makes it a true forever home. From the moment you arrive, the home makes an impression with its inviting curb appeal, peaceful setting and small green space out front. Just steps from the ravine and conveniently located near Olympic Heights School, Aspen Hill Montessori and John W. Costello Catholic School, this is an ideal setting for families who value both community and convenience. Inside, the functional two-story floor plan offers 5 bedrooms and 3.5 bathrooms, with beautiful hardwood flooring and generous living spaces designed equally well for everyday family life and entertaining. At the heart of the main floor is the custom white kitchen, featuring granite countertops, stainless steel appliances, a large centre island and excellent storage. The open layout creates a natural connection between the kitchen and surrounding living spaces while allowing plenty of room to gather with family and friends. Upstairs, the spacious primary retreat features two walk-in closets and an updated ensuite, while two additional bedrooms and a lofted den provide flexibility for children, guests or a home office. The fully developed walkout basement adds another level of versatility with a cozy recreation room featuring a gas fireplace, wet bar, three-piece bathroom, sauna, ample storage and a 4th bedroom (currently a home gym) flex space (5th bedroom with no window). Outside, the extensively updated landscaping transforms the backyard into a private summer oasis. Enjoy the in-ground sprinkler system and custom composite rear deck, complete with built-in storage and two staircases for convenient access to the yard. The oversized heated garage is another standout feature, equipped with a forced-air furnace, epoxy flooring and custom storage — ideal for Calgary winters, vehicles, hobbies and additional workspace. Significant improvements add tremendous long-term value and peace of mind, including a new metal roof, updated landscaping, triple pane argon windows with aluminum cladding, exterior doors including the garage door, tankless hot water system, water softener and radon mitigation system. Contact the realtor for more details about the roof and deck.
| Street Address: | 35 Strasbourg Bay SW |
| City: | Calgary |
| Province/State: | Alberta |
| Postal Code: | N/A |
| County/Parish: | Calgary |
| Subdivision: | Strathcona Park |
| Country: | Canada |
| Latitude: | 51.04302901 |
| Longitude: | -114.18002534 |
| MLS® Number: | A2335128 |
| Price: | $1,199,900 |
| Property Area: | 2,346 Sq ft |
| Bedrooms: | 4 |
| Bathrooms Half: | 1 |
| Bathrooms Full: | 3 |
| Living Area: | 2,346 Sq ft |
| Building Area: | 0 Sq ft |
| Year Built: | 1984 |
| Listing Date: | Aug 07, 2026 |
| Garage Spaces: | 2 |
| Property Type: | Residential |
| Property Subtype: | Detached |
| MLS Status: | Pending |
Additional Details
| Flooring: | N/A |
| Construction: | Stone,Stucco,Wood Frame |
| Parking: | Double Garage Attached |
| Appliances: | Dishwasher,Dryer,Electric Cooktop,Garage Control(s),Microwave,Oven-Built-In,Range Hood,Refrigerator,Washer,Window Coverings,Wine Refrigerator |
| Stories: | N/A |
| Zoning: | R-CG |
| Fireplace: | N/A |
| Amenities: | Park,Playground,Schools Nearby,Shopping Nearby,Sidewalks,Walking/Bike Paths |
Utilities & Systems
| Heating: | Forced Air,Natural Gas |
| Cooling: | None |
| Property Type | Residential |
| Building Type | Detached |
| Square Footage | 2,346 sqft |
| Community Name | Strathcona Park |
| Subdivision Name | Strathcona Park |
| Title | Fee Simple |
| Land Size | 7,018 sqft |
| Built in | 1984 |
| Annual Property Taxes | Contact listing agent |
| Parking Type | Garage |
| Time on MLS Listing | 3 days |
Bedrooms
| Above Grade | 3 |
Bathrooms
| Total | 4 |
| Partial | 1 |
Interior Features
| Appliances Included | Dishwasher, Dryer, Electric Cooktop, Garage Control(s), Microwave, Oven-Built-In, Range Hood, Refrigerator, Washer, Window Coverings, Wine Refrigerator |
| Flooring | Carpet, Hardwood, Tile |
Building Features
| Features | Built-in Features, Closet Organizers, Double Vanity, High Ceilings, Kitchen Island, Open Floorplan, Pantry, Sauna, Storage, Vaulted Ceiling(s), Walk-In Closet(s), Wet Bar |
| Construction Material | Stone, Stucco, Wood Frame |
| Structures | Deck, Patio |
Heating & Cooling
| Cooling | None |
| Heating Type | Forced Air, Natural Gas |
Exterior Features
| Exterior Finish | Stone, Stucco, Wood Frame |
Neighbourhood Features
| Community Features | Park, Playground, Schools Nearby, Shopping Nearby, Sidewalks, Walking/Bike Paths |
| Amenities Nearby | Park, Playground, Schools Nearby, Shopping Nearby, Sidewalks, Walking/Bike Paths |
Parking
| Parking Type | Garage |
| Total Parking Spaces | 4 |
Interior Size
| Total Finished Area: | 2,346 sq ft |
| Total Finished Area (Metric): | 217.91 sq m |
| Main Level: | 1,317 sq ft |
| Upper Level: | 1,029 sq ft |
| Below Grade: | 1,232 sq ft |
Room Count
| Bedrooms: | 4 |
| Bathrooms: | 4 |
| Full Bathrooms: | 3 |
| Half Bathrooms: | 1 |
| Rooms Above Grade: | 7 |
Lot Information
| Lot Size: | 7,018 sq ft |
| Lot Size (Acres): | 0.16 acres |
| Frontage: | 70 ft |
Legal
| Legal Description: | 8011396;5;11 |
| Title to Land: | Fee Simple |
- Built-in Features
- Closet Organizers
- Double Vanity
- High Ceilings
- Kitchen Island
- Open Floorplan
- Pantry
- Sauna
- Storage
- Vaulted Ceiling(s)
- Walk-In Closet(s)
- Wet Bar
- Balcony
- Garden
- Private Yard
- Dishwasher
- Dryer
- Electric Cooktop
- Garage Control(s)
- Microwave
- Oven-Built-In
- Range Hood
- Refrigerator
- Washer
- Window Coverings
- Wine Refrigerator
- Full
- Park
- Playground
- Schools Nearby
- Shopping Nearby
- Sidewalks
- Walking/Bike Paths
- Stone
- Stucco
- Wood Frame
- Gas
- Wood Burning
- Poured Concrete
- Cul-De-Sac
- Fruit Trees/Shrub(s)
- Landscaped
- Low Maintenance Landscape
- Rectangular Lot
- Double Garage Attached
- Deck
- Patio
Floor plan information is not available for this property.
Monthly Payment Breakdown
Loading Walk Score...
What's Nearby?
Powered by Yelp