1322 23 Street , Didsbury, Alberta
Residential For Sale in Didsbury, Alberta
$249,900
-
Property Type
 Residential
-
Bedrooms
 3
3
-
Bath
 1
1
-
Garage
 2
2
-
Sq Ft
 1,300
1,300
-
Year Built
 1968
1968
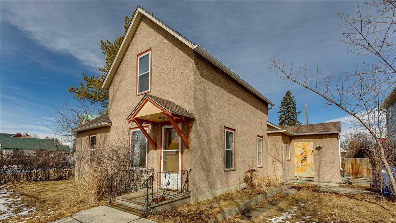
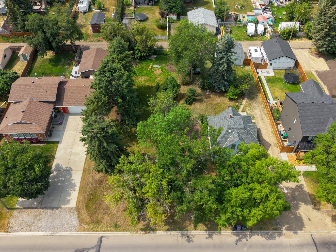
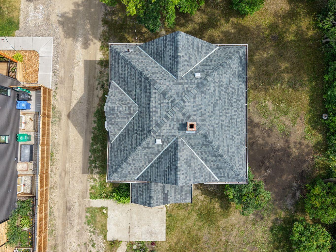
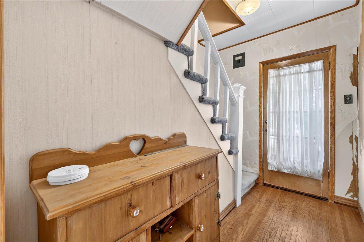
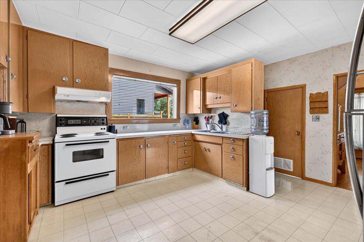
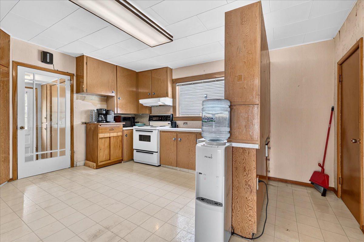
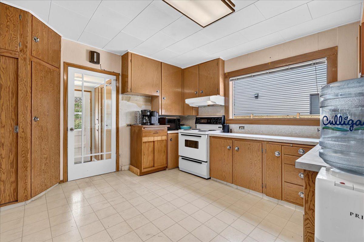
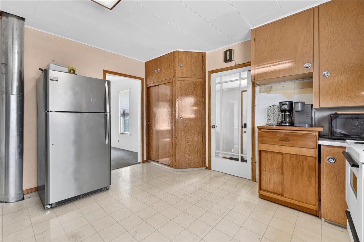
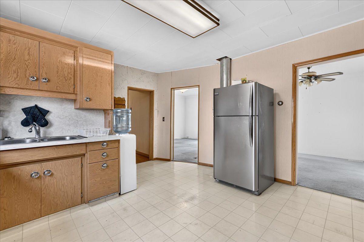
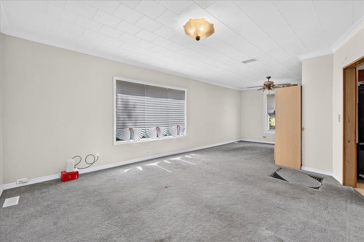
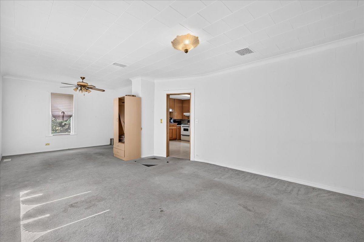
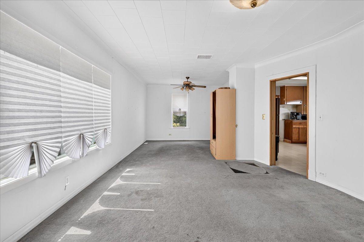
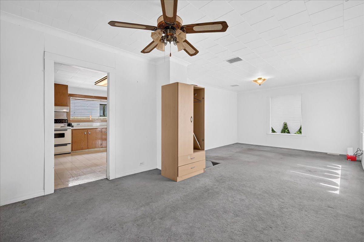
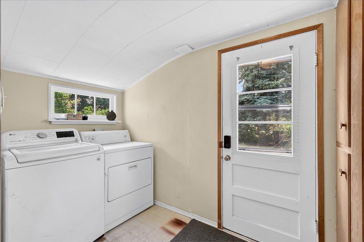
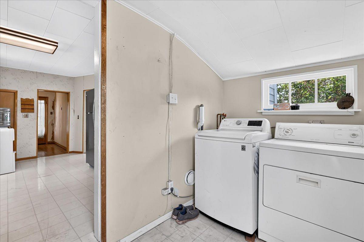
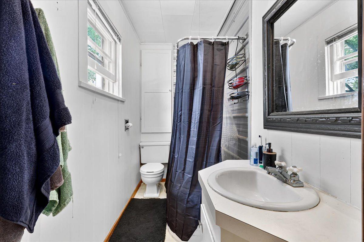
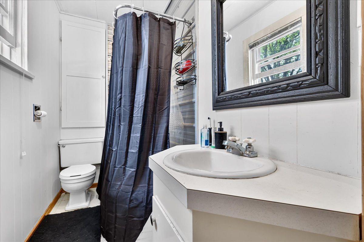
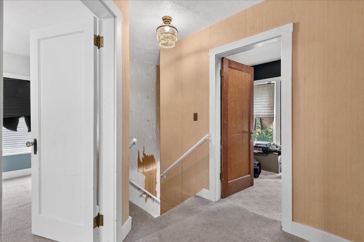
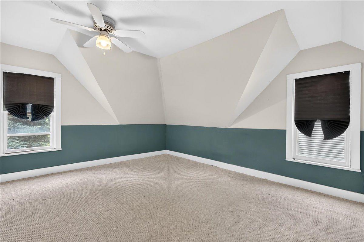
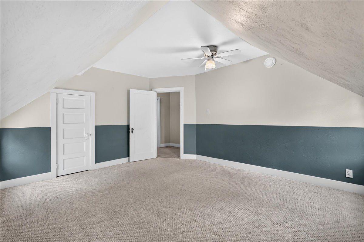
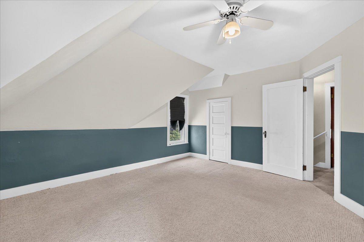
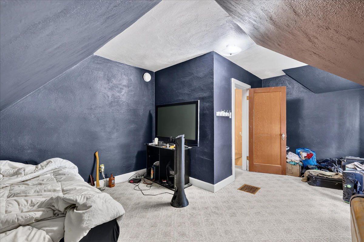
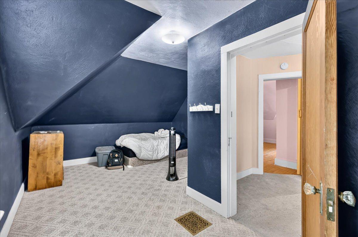
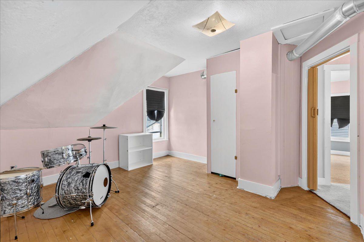
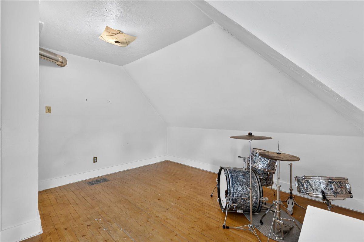
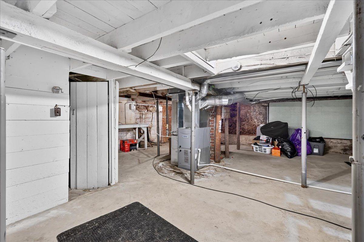
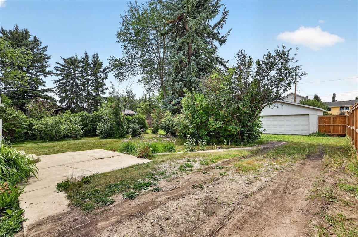
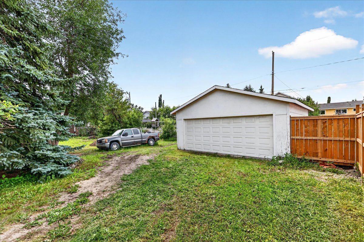
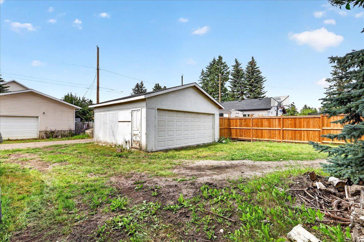
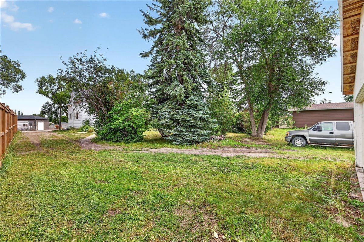
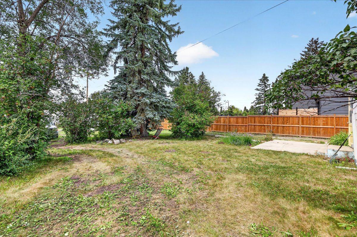
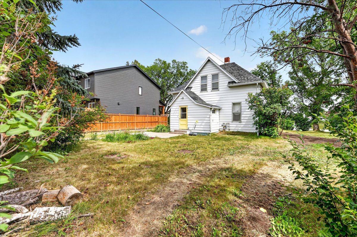
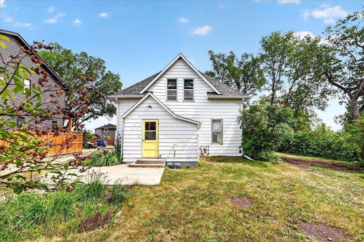
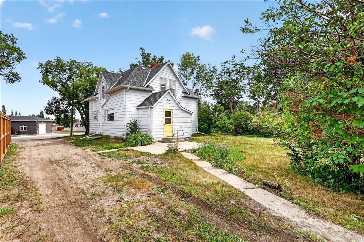
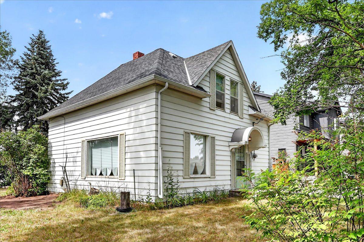
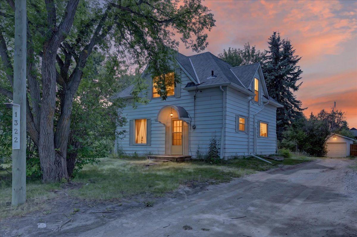
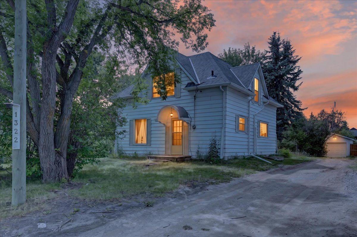
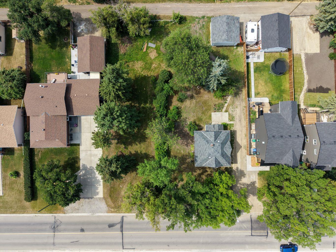
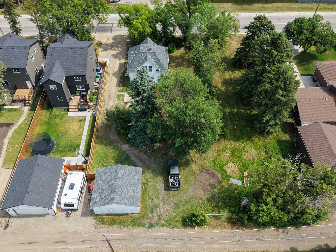
A rare opportunity to own a detached home for under $250,000! Built in 1968, this livable three-bedroom home offers excellent potential for investors, renovators, or first-time buyers ready to add their personal touch. The main floor features a spacious kitchen, comfortable family room, four-piece bathroom, and a convenient laundry room with direct access to the backyard. Upstairs, you’ll find three bedrooms. Several important upgrades have already been completed, including newer roof shingles, a furnace and hot water tank installed approximately two years ago, and a double detached garage set on a new foundation poured two years ago. The home’s exterior is finished with aluminum siding. The property is currently serviced by a well; however, a connection is located inside the basement should the buyer wish to connect to municipal water. Situated on an expansive 7,750+ sq. ft. lot with mature trees, a long driveway, ample additional parking, and space for an RV, this property offers plenty of room inside and out. Conveniently located within walking distance of schools, playgrounds, a golf course, and local shopping. Aggressively priced for a quick sale—bring your ideas and unlock this home’s potential!
| Street Address: | 1322 23 Street |
| City: | Didsbury |
| Province/State: | Alberta |
| Postal Code: | N/A |
| County/Parish: | Mountain View County |
| Subdivision: | NONE |
| Country: | Canada |
| Latitude: | 51.65544636 |
| Longitude: | -114.14388087 |
| MLS® Number: | A2335097 |
| Price: | $249,900 |
| Property Area: | 1,300 Sq ft |
| Bedrooms: | 3 |
| Bathrooms Half: | 0 |
| Bathrooms Full: | 1 |
| Living Area: | 1,300 Sq ft |
| Building Area: | 0 Sq ft |
| Year Built: | 1968 |
| Listing Date: | Aug 06, 2026 |
| Garage Spaces: | 2 |
| Property Type: | Residential |
| Property Subtype: | Detached |
| MLS Status: | Active |
Additional Details
| Flooring: | N/A |
| Construction: | Aluminum Siding |
| Parking: | Alley Access,Double Garage Detached,Driveway |
| Appliances: | Dryer,Electric Stove,Range Hood,Refrigerator,Washer |
| Stories: | N/A |
| Zoning: | R2 |
| Fireplace: | N/A |
| Amenities: | Golf,Playground,Schools Nearby,Shopping Nearby,Sidewalks,Street Lights |
Utilities & Systems
| Heating: | Forced Air,Natural Gas |
| Cooling: | None |
| Water Source: | Well |
| Property Type | Residential |
| Building Type | Detached |
| Square Footage | 1,300 sqft |
| Community Name | NONE |
| Subdivision Name | NONE |
| Title | Fee Simple |
| Land Size | 7,750 sqft |
| Built in | 1968 |
| Annual Property Taxes | Contact listing agent |
| Parking Type | Garage |
Bedrooms
| Above Grade | 3 |
Bathrooms
| Total | 1 |
| Partial | 0 |
Interior Features
| Appliances Included | Dryer, Electric Stove, Range Hood, Refrigerator, Washer |
| Flooring | Carpet, Hardwood, Linoleum |
Building Features
| Features | Sump Pump(s) |
| Construction Material | Aluminum Siding |
| Structures | None |
Heating & Cooling
| Cooling | None |
| Heating Type | Forced Air, Natural Gas |
Exterior Features
| Exterior Finish | Aluminum Siding |
Neighbourhood Features
| Community Features | Golf, Playground, Schools Nearby, Shopping Nearby, Sidewalks, Street Lights |
| Amenities Nearby | Golf, Playground, Schools Nearby, Shopping Nearby, Sidewalks, Street Lights |
Parking
| Parking Type | Garage |
| Total Parking Spaces | 2 |
Interior Size
| Total Finished Area: | 1,300 sq ft |
| Total Finished Area (Metric): | 120.79 sq m |
| Main Level: | 765 sq ft |
| Upper Level: | 535 sq ft |
Room Count
| Bedrooms: | 3 |
| Bathrooms: | 1 |
| Full Bathrooms: | 1 |
| Rooms Above Grade: | 7 |
Lot Information
| Lot Size: | 7,750 sq ft |
| Lot Size (Acres): | 0.18 acres |
| Frontage: | 15 ft |
- Sump Pump(s)
- Other
- Dryer
- Electric Stove
- Range Hood
- Refrigerator
- Washer
- Partial
- Golf
- Playground
- Schools Nearby
- Shopping Nearby
- Sidewalks
- Street Lights
- Aluminum Siding
- Poured Concrete
- Back Lane
- Few Trees
- Rectangular Lot
- Alley Access
- Double Garage Detached
- Driveway
- None
Floor plan information is not available for this property.
Monthly Payment Breakdown
Loading Walk Score...
What's Nearby?
Powered by Yelp