2122 23 Avenue , Didsbury, Alberta
Residential For Sale in Didsbury, Alberta
$265,000
-
Property Type
 Residential
-
Bedrooms
 2
2
-
Bath
 1
1
-
Garage
 1
1
-
Sq Ft
 1,222
1,222
-
Year Built
 1908
1908
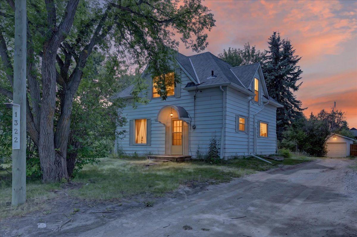
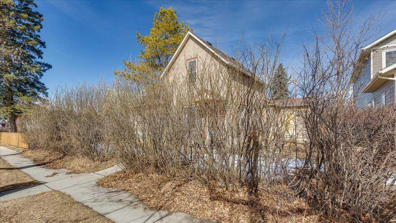
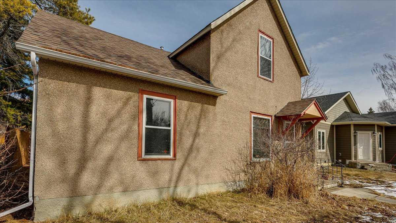
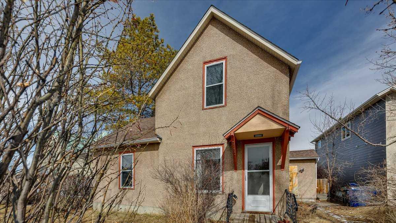
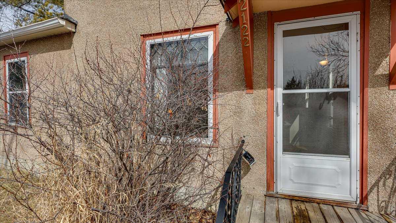
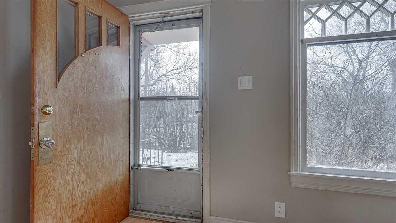
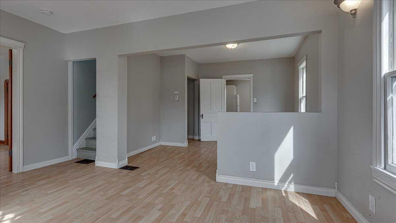
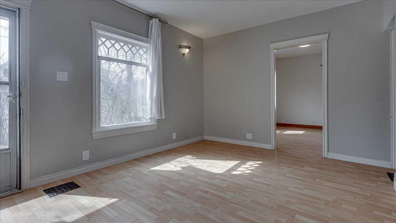
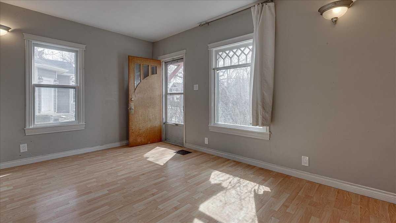
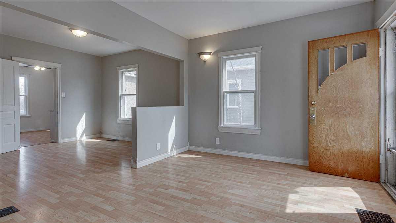
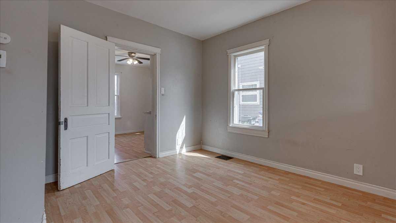
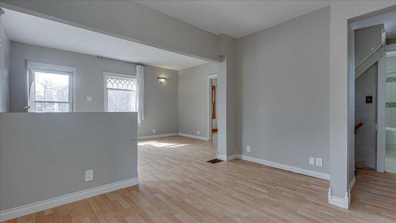
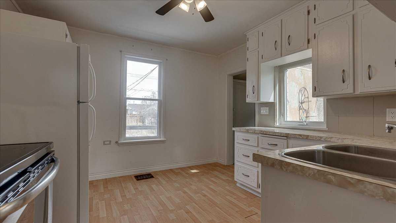
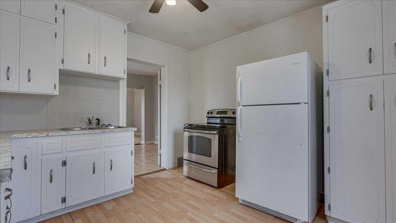
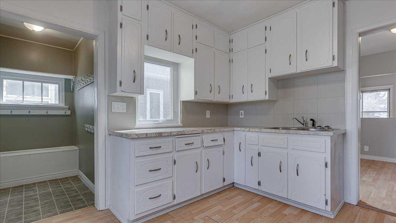
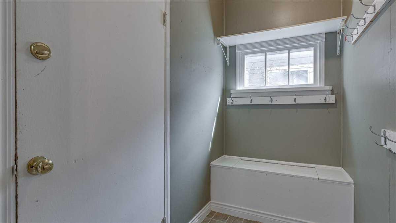
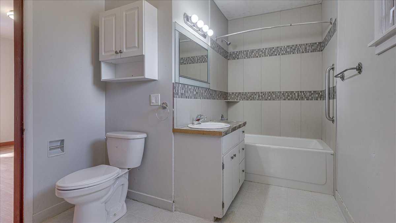
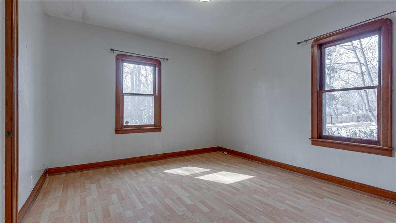
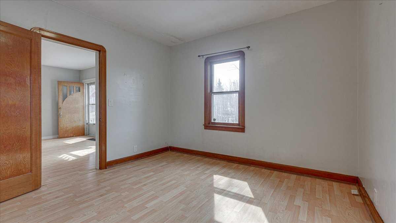
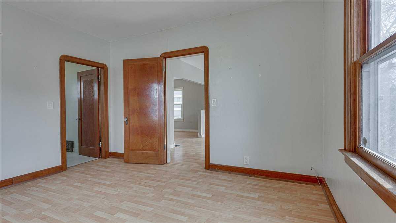
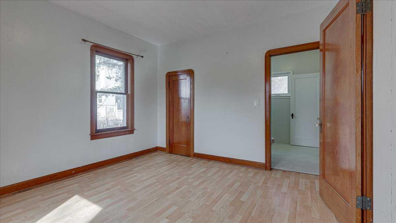
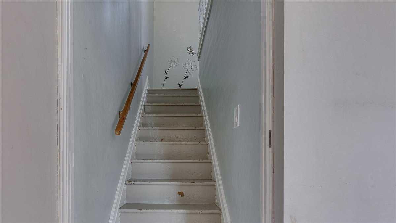
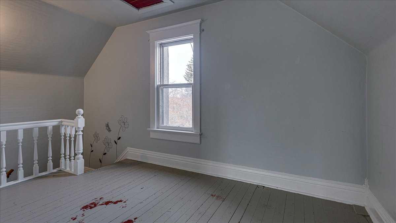
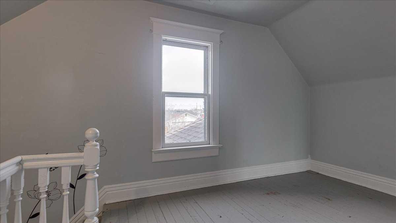
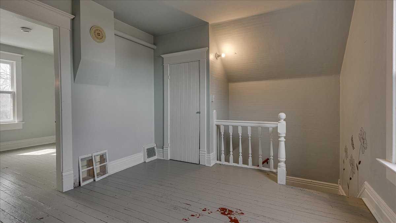
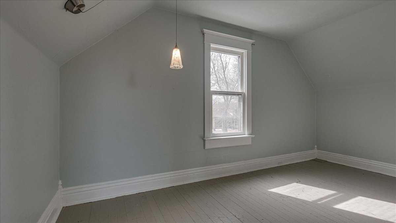
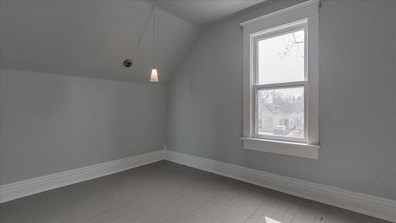
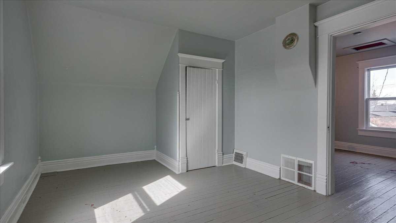
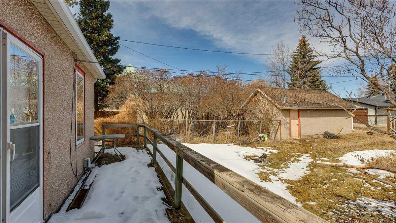
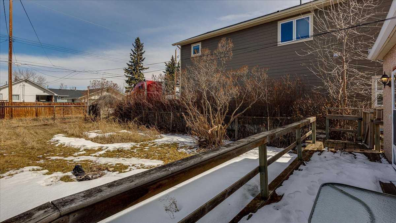
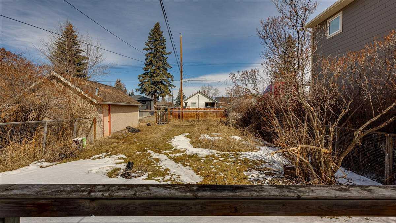
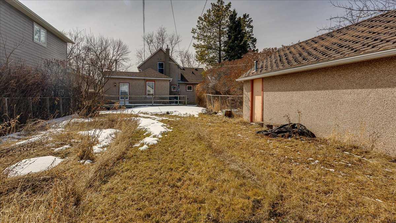
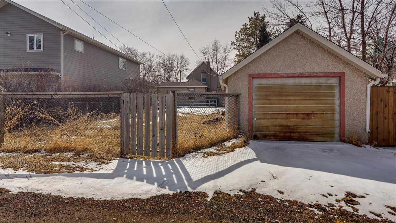
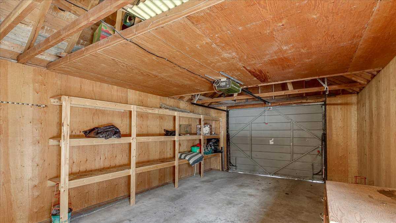
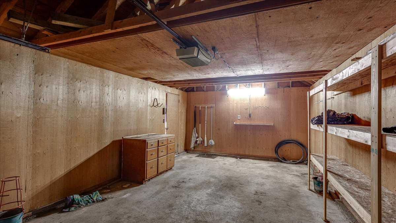
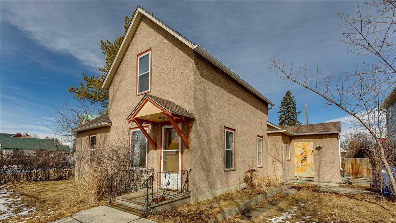
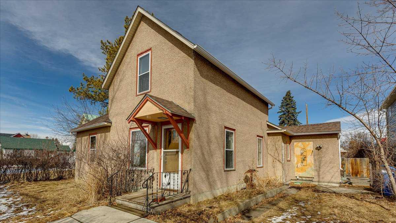
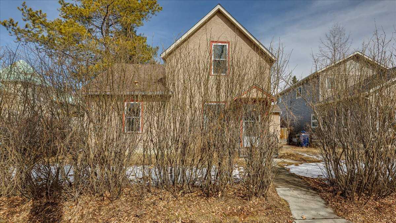
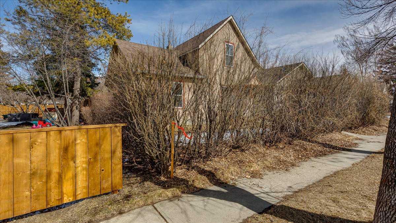
Welcome to an opportunity that perfectly blends timeless character, smart value, and small-town lifestyle in the heart of Didsbury. This charming 1½ storey home, originally built in 1908, offers the warmth and personality that only a character property can provide—paired with the confidence of documented maintenance & upgrades. Ideal for first-time buyers or savvy investors, this is a property where you can step in with peace of mind and start building equity immediately. Inside, you’ll find a welcoming layout full of potential, while outside, the beautifully treed yard and established garden space create a private, relaxing setting—perfect for summer evenings, growing your own produce, or simply enjoying the outdoors. The property also features a detached garage on a concrete pad with power, adding functionality and convenience for parking, storage, or a workshop setup. Located in the thriving and friendly community of Didsbury, you’ll enjoy the best of small-town living with easy access to amenities, schools, and a strong sense of community—all within commuting distance to larger centres. Whether you're entering the market or adding to your portfolio, this is an exceptional opportunity to own a piece of history with real upside—at a price point that makes sense.
| Street Address: | 2122 23 Avenue |
| City: | Didsbury |
| Province/State: | Alberta |
| Postal Code: | N/A |
| County/Parish: | Mountain View County |
| Subdivision: | NONE |
| Country: | Canada |
| Latitude: | 51.66381503 |
| Longitude: | -114.14117585 |
| MLS® Number: | A2294866 |
| Price: | $265,000 |
| Property Area: | 1,222 Sq ft |
| Bedrooms: | 2 |
| Bathrooms Half: | 0 |
| Bathrooms Full: | 1 |
| Living Area: | 1,222 Sq ft |
| Building Area: | 0 Sq ft |
| Year Built: | 1908 |
| Listing Date: | Apr 08, 2026 |
| Garage Spaces: | 1 |
| Property Type: | Residential |
| Property Subtype: | Detached |
| MLS Status: | Active |
Additional Details
| Flooring: | N/A |
| Construction: | Wood Frame |
| Parking: | Single Garage Detached |
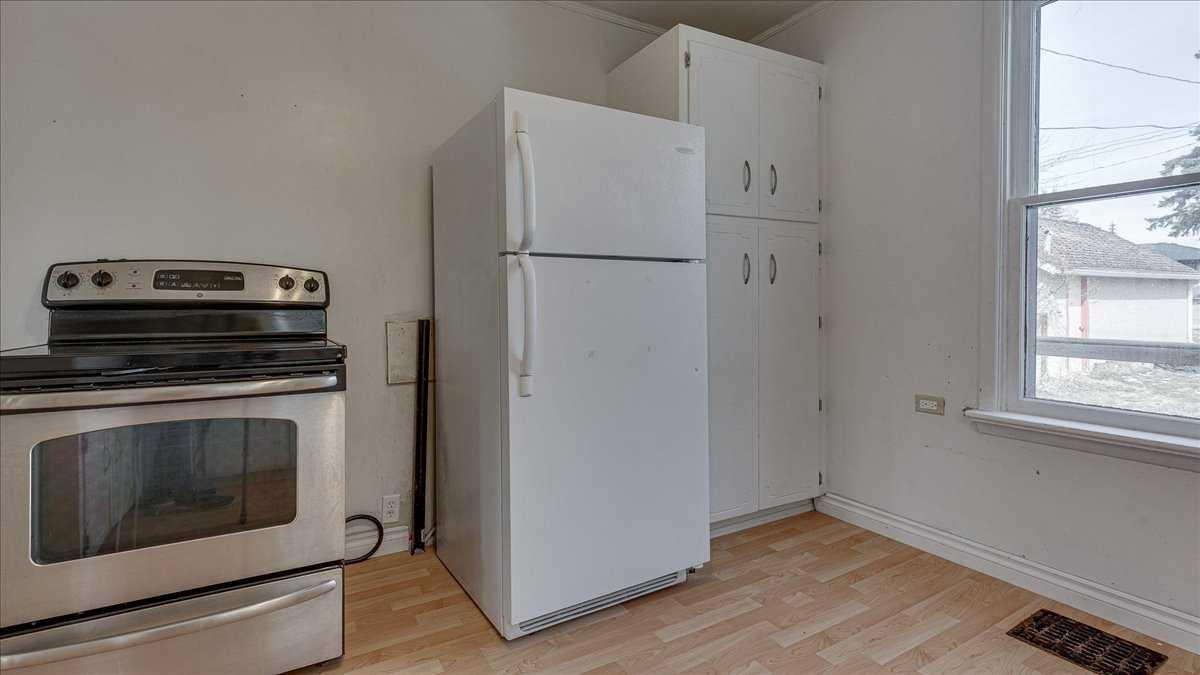
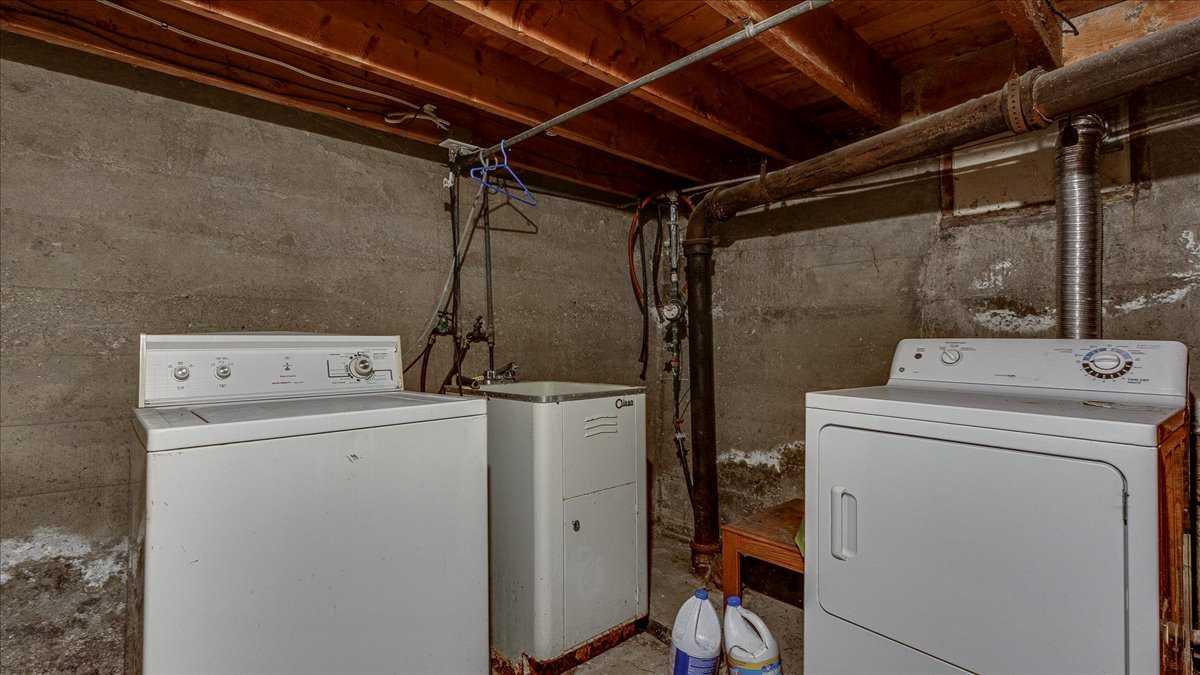
| Appliances: | Dryer,Electric Stove,Refrigerator,Washer |
| Stories: | N/A |
| Zoning: | R-2 |
| Fireplace: | N/A |
| Amenities: | Schools Nearby,Shopping Nearby |
Utilities & Systems
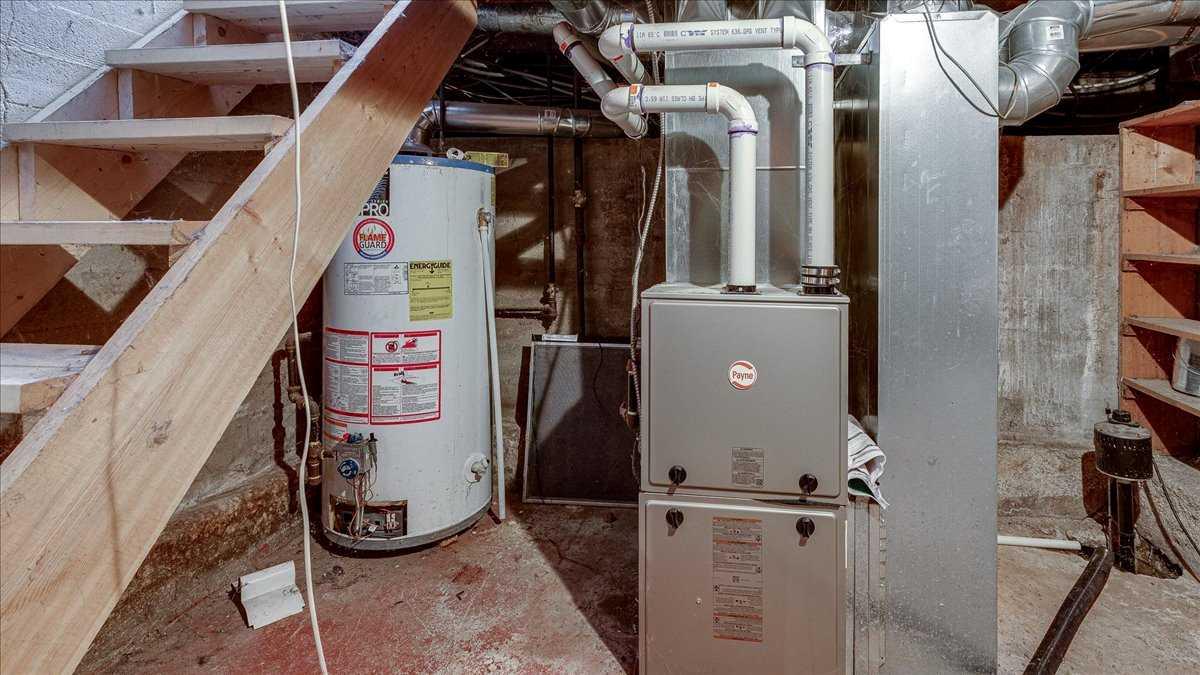
| Heating: | Forced Air,Natural Gas |
| Cooling: | None |
| Property Type | Residential |
| Building Type | Detached |
| Square Footage | 1,222 sqft |
| Community Name | NONE |
| Subdivision Name | NONE |
| Title | Fee Simple |
| Land Size | 5,995 sqft |
| Built in | 1908 |
| Annual Property Taxes | Contact listing agent |
| Parking Type | Garage |
| Time on MLS Listing | 51 days |
Bedrooms
| Above Grade | 2 |
Bathrooms
| Total | 1 |
| Partial | 0 |
Interior Features
| Appliances Included | Dryer, Electric Stove, Refrigerator, Washer |
| Flooring | Hardwood, Laminate, Linoleum |
Building Features
| Features | See Remarks |
| Construction Material | Wood Frame |
| Structures | Deck, Rear Porch |
Heating & Cooling
| Cooling | None |
| Heating Type | Forced Air, Natural Gas |
Exterior Features
| Exterior Finish | Wood Frame |
Neighbourhood Features
| Community Features | Schools Nearby, Shopping Nearby |
| Amenities Nearby | Schools Nearby, Shopping Nearby |
Parking
| Parking Type | Garage |
| Total Parking Spaces | 1 |
Interior Size
| Total Finished Area: | 1,222 sq ft |
| Total Finished Area (Metric): | 113.51 sq m |
Room Count
| Bedrooms: | 2 |
| Bathrooms: | 1 |
| Full Bathrooms: | 1 |
| Rooms Above Grade: | 6 |
Lot Information
| Lot Size: | 5,995 sq ft |
| Lot Size (Acres): | 0.14 acres |
| Frontage: | 50 ft |
- See Remarks
- Other
- Dryer
- Electric Stove
- Refrigerator
- Washer
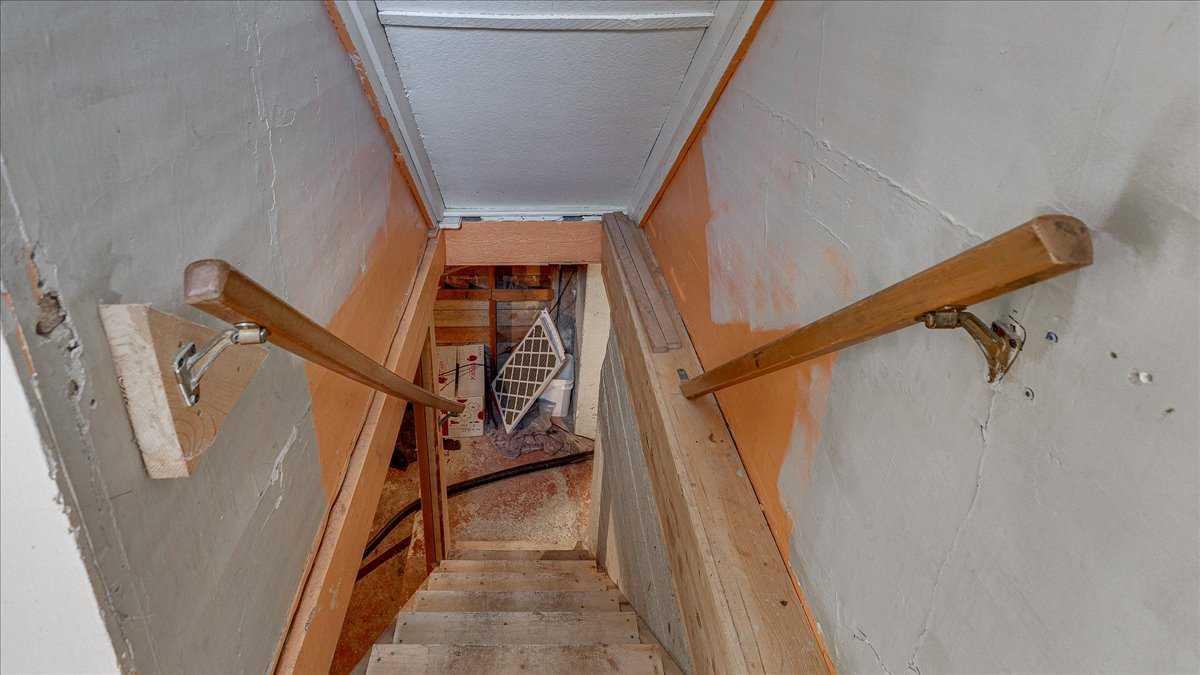
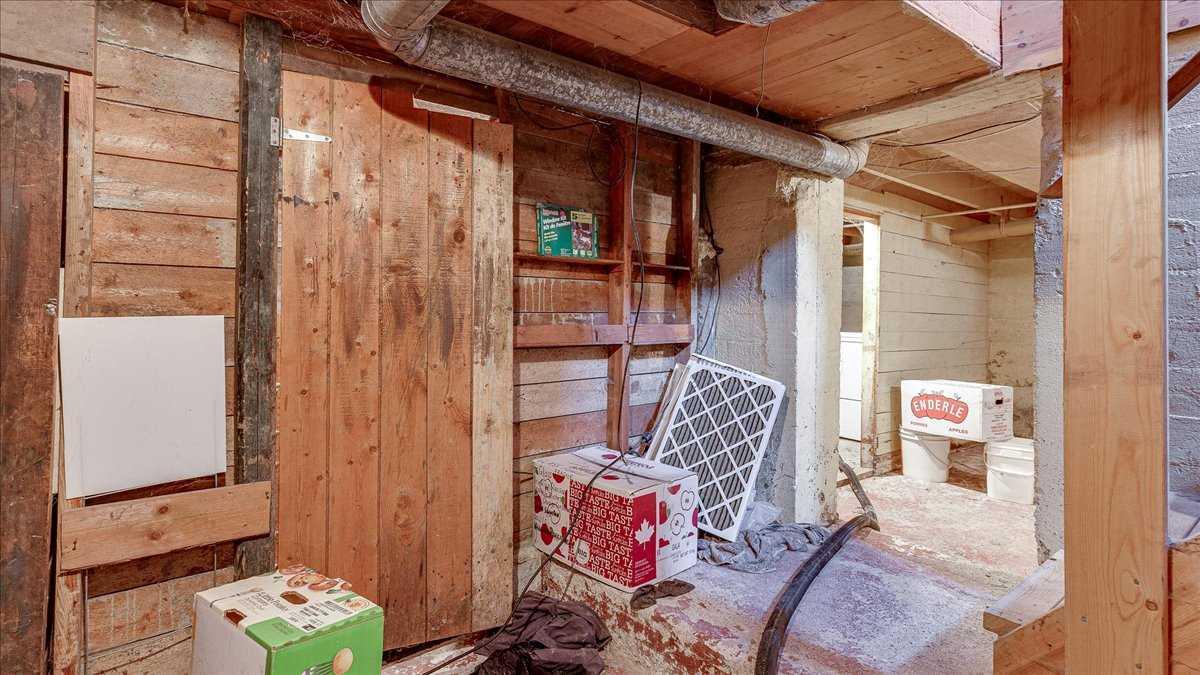
- Full
- Schools Nearby
- Shopping Nearby
- Wood Frame
- Poured Concrete
- Back Yard
- Fruit Trees/Shrub(s)
- Garden
- Single Garage Detached
- Deck
- Rear Porch
Floor plan information is not available for this property.
Monthly Payment Breakdown
Loading Walk Score...
What's Nearby?
Powered by Yelp