520 Tekarra Drive NW, Calgary, Alberta
Residential For Sale in Calgary, Alberta
$709,900
-
Property Type
 Residential
-
Bedrooms
 5
5
-
Bath
 4
4
-
Garage
 2
2
-
Sq Ft
 1,728
1,728
-
Year Built
 2024
2024
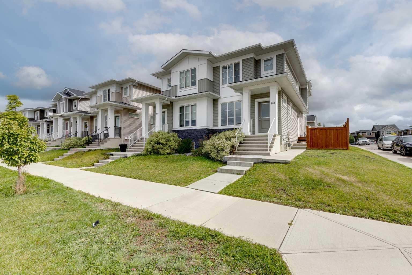
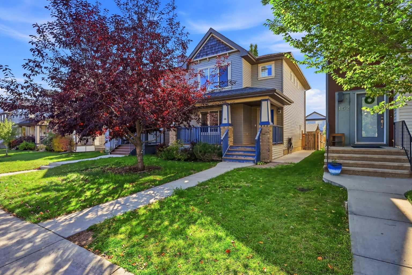
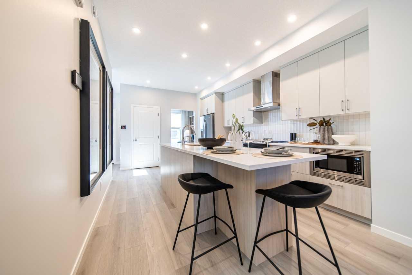
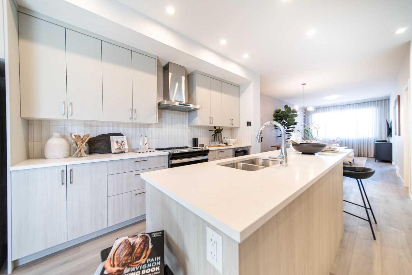
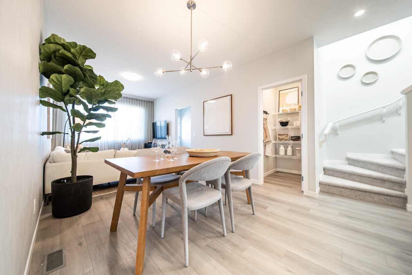
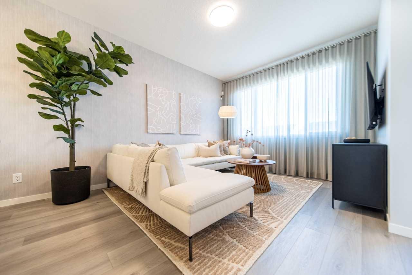
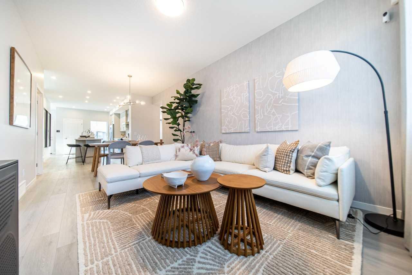
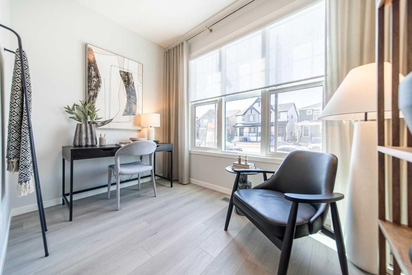
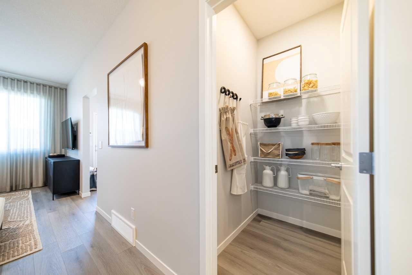
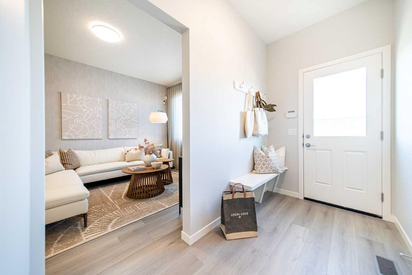
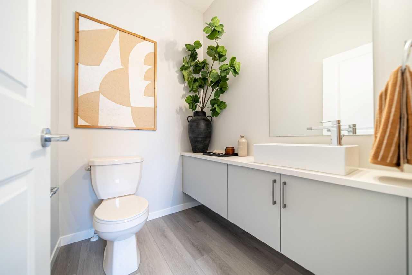
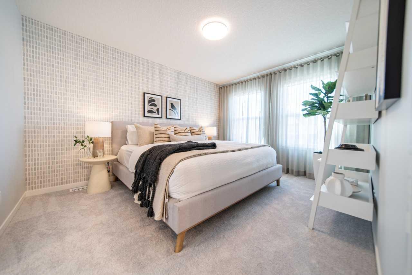
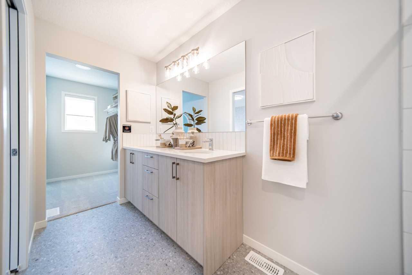
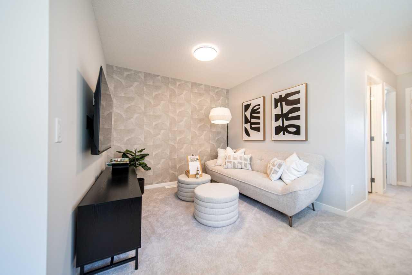
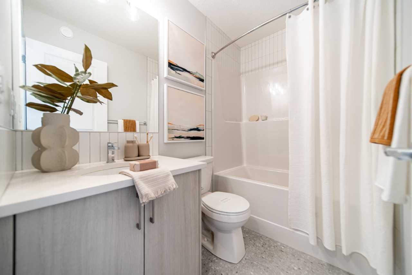
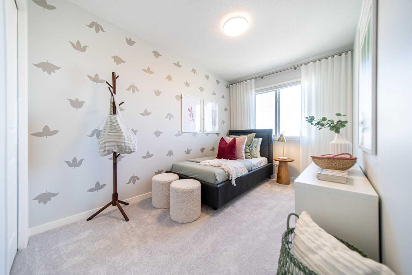
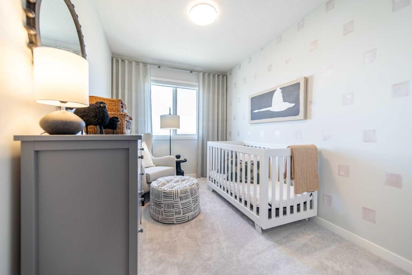
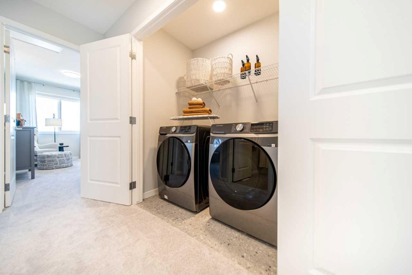
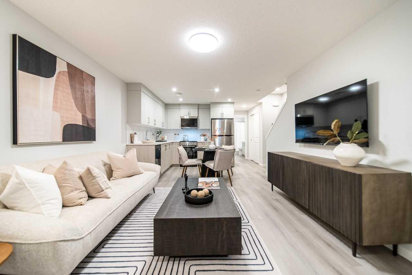
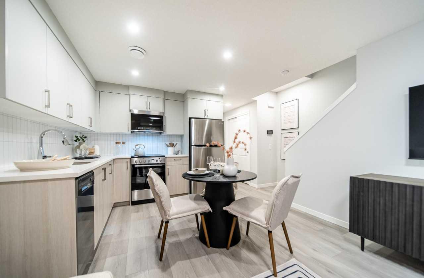
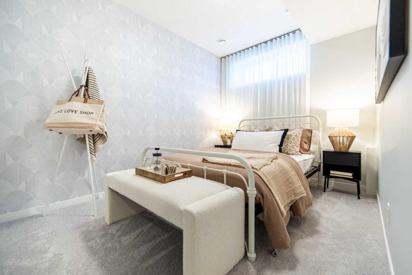
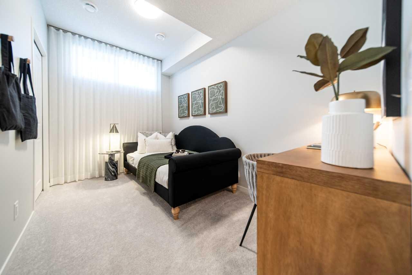
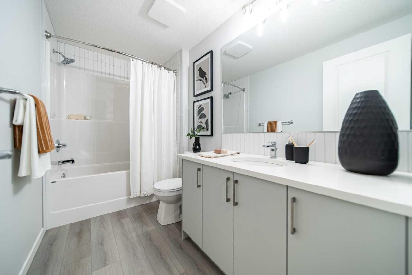
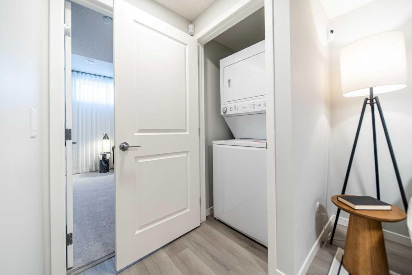
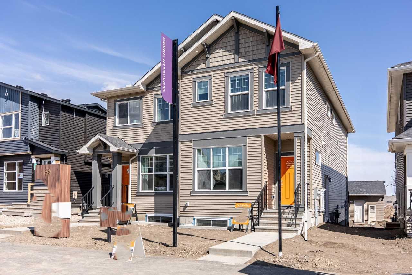
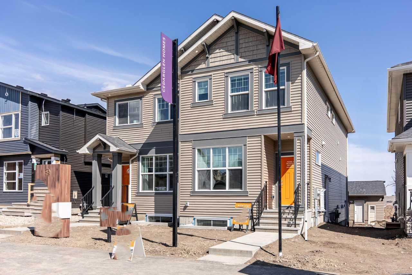
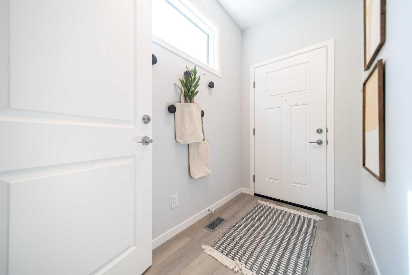
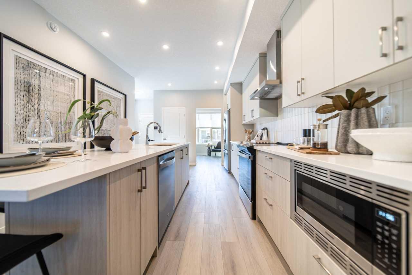
Cedarglen Showhome for sale!! This incredible home has a finished DETACHED GARAGE, finished 2-BEDROOM LEGAL SUITE boasting a magazine-worthy kitchen and plenty of natural light. The Columbia 17 boasts over 1700 square feet of expertly designed space, and it uses every square inch with precision, from the Flex Room off the foyer, to the fully upgraded kitchen, this open floor plan gives you a sense of the home's functionality from the front door. The Nook and Great Room append the kitchen and its 9'6" island design, leading to a private half bath and its boutique, custom vanity. Once you've left the mudroom replete with a built-in bench, you'll find a deck and BBQ gasline just waiting for the grille season. Find three bedrooms on the second floor with a central bonus room + laundry, and you have everything you'll ever need in this showhome, including AC, finished underground irrigation, window coverings, appliances in both the house and legal suite, and exterior Gemstone Lighting!!
| Street Address: | 520 Tekarra Drive NW |
| City: | Calgary |
| Province/State: | Alberta |
| Postal Code: | N/A |
| County/Parish: | Calgary |
| Subdivision: | Glacier Ridge |
| Country: | Canada |
| Latitude: | 51.19191528 |
| Longitude: | -114.17390652 |
| MLS® Number: | A2335032 |
| Price: | $709,900 |
| Property Area: | 1,728 Sq ft |
| Bedrooms: | 5 |
| Bathrooms Half: | 1 |
| Bathrooms Full: | 3 |
| Living Area: | 1,728 Sq ft |
| Building Area: | 0 Sq ft |
| Year Built: | 2024 |
| Listing Date: | Aug 05, 2026 |
| Garage Spaces: | 2 |
| Property Type: | Residential |
| Property Subtype: | Semi Detached (Half Duplex) |
| MLS Status: | Active |
Additional Details
| Flooring: | N/A |
| Construction: | Vinyl Siding,Wood Frame |
| Parking: | Double Garage Detached |
| Appliances: | Dishwasher,Dryer,Garage Control(s),Humidifier,Microwave,Range,Range Hood,Refrigerator,Tankless Water Heater,Washer,Window Coverings |
| Stories: | N/A |
| Zoning: | R-G |
| Fireplace: | N/A |
| Amenities: | Clubhouse,Park,Playground,Schools Nearby,Shopping Nearby,Sidewalks,Street Lights,Tennis Court(s) |
Utilities & Systems
| Heating: | Forced Air,Natural Gas |
| Cooling: | Central Air |
| Property Type | Residential |
| Building Type | Semi Detached (Half Duplex) |
| Square Footage | 1,728 sqft |
| Community Name | Glacier Ridge |
| Subdivision Name | Glacier Ridge |
| Title | Fee Simple |
| Land Size | 2,464 sqft |
| Built in | 2024 |
| Annual Property Taxes | Contact listing agent |
| Parking Type | Garage |
| Time on MLS Listing | 42 days |
Bedrooms
| Above Grade | 3 |
Bathrooms
| Total | 4 |
| Partial | 1 |
Interior Features
| Appliances Included | Dishwasher, Dryer, Garage Control(s), Humidifier, Microwave, Range, Range Hood, Refrigerator, Tankless Water Heater, Washer, Window Coverings |
| Flooring | Carpet, Vinyl Plank |
Building Features
| Features | Chandelier, Double Vanity, Kitchen Island, No Animal Home, No Smoking Home, Open Floorplan, Pantry, Quartz Counters, Recessed Lighting, Separate Entrance, Tankless Hot Water, Walk-In Closet(s) |
| Construction Material | Vinyl Siding, Wood Frame |
| Building Amenities | None |
| Structures | Deck |
Heating & Cooling
| Cooling | Central Air |
| Heating Type | Forced Air, Natural Gas |
Exterior Features
| Exterior Finish | Vinyl Siding, Wood Frame |
Neighbourhood Features
| Community Features | Clubhouse, Park, Playground, Schools Nearby, Shopping Nearby, Sidewalks, Street Lights, Tennis Court(s) |
| Amenities Nearby | Clubhouse, Park, Playground, Schools Nearby, Shopping Nearby, Sidewalks, Street Lights, Tennis Court(s) |
Parking
| Parking Type | Garage |
| Total Parking Spaces | 2 |
Interior Size
| Total Finished Area: | 1,728 sq ft |
| Total Finished Area (Metric): | 160.57 sq m |
| Main Level: | 843 sq ft |
| Upper Level: | 885 sq ft |
Room Count
| Bedrooms: | 5 |
| Bathrooms: | 4 |
| Full Bathrooms: | 3 |
| Half Bathrooms: | 1 |
| Rooms Above Grade: | 5 |
Lot Information
| Lot Size: | 2,464 sq ft |
| Lot Size (Acres): | 0.06 acres |
| Frontage: | 24 ft |
Legal
| Legal Description: | 2410745;29;29 |
| Title to Land: | Fee Simple |
- Chandelier
- Double Vanity
- Kitchen Island
- No Animal Home
- No Smoking Home
- Open Floorplan
- Pantry
- Quartz Counters
- Recessed Lighting
- Separate Entrance
- Tankless Hot Water
- Walk-In Closet(s)
- Rain Gutters
- Dishwasher
- Dryer
- Garage Control(s)
- Humidifier
- Microwave
- Range
- Range Hood
- Refrigerator
- Tankless Water Heater
- Washer
- Window Coverings
- None
- Full
- Clubhouse
- Park
- Playground
- Schools Nearby
- Shopping Nearby
- Sidewalks
- Street Lights
- Tennis Court(s)
- Vinyl Siding
- Wood Frame
- Poured Concrete
- Back Lane
- Back Yard
- Landscaped
- Low Maintenance Landscape
- Street Lighting
- Underground Sprinklers
- Double Garage Detached
- Deck
Floor plan information is not available for this property.
Monthly Payment Breakdown
Loading Walk Score...
What's Nearby?
Powered by Yelp
REALTOR® Details
David Lofthaug
- (587) 602-3307
- david@bodecanada.com
- Bode Platform Inc.