70 Palmer Circle , Blackfalds, Alberta
Residential For Sale in Blackfalds, Alberta
$624,900
-
Property Type
 Residential
-
Bedrooms
 4
4
-
Bath
 4
4
-
Garage
 2
2
-
Sq Ft
 1,603
1,603
-
Year Built
 2024
2024
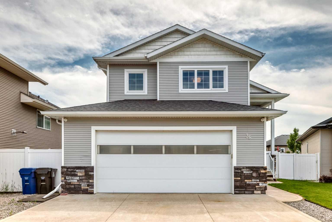
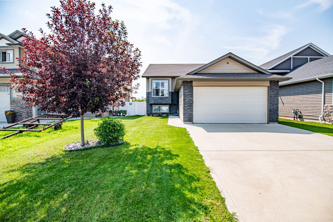
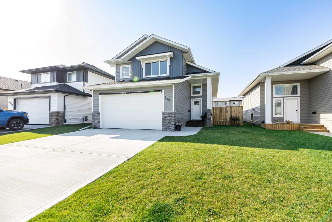
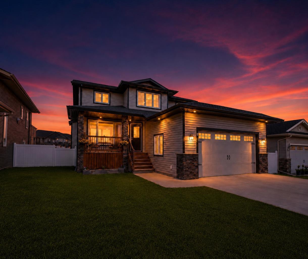
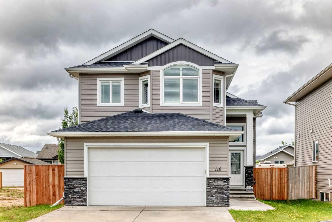
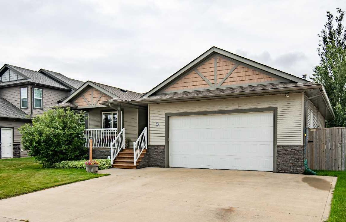
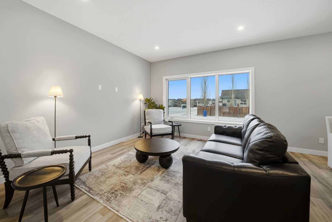
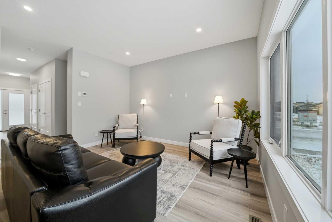
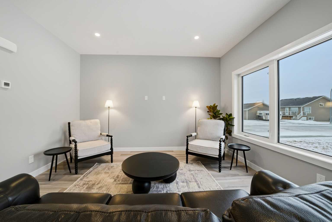
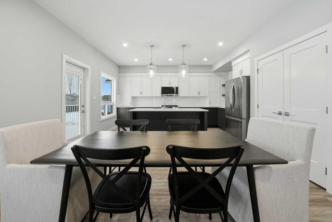
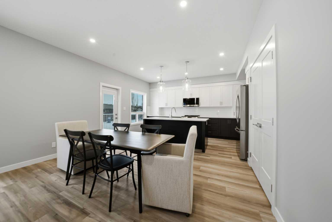
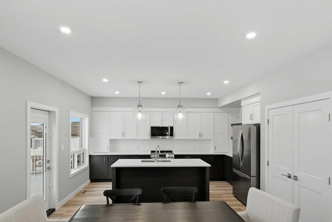
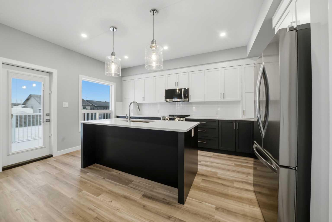
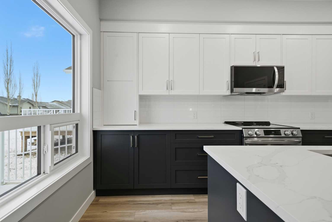
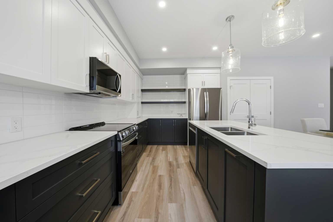
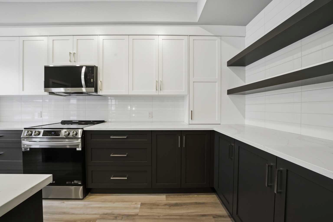
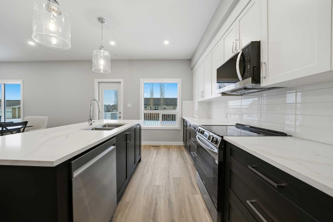
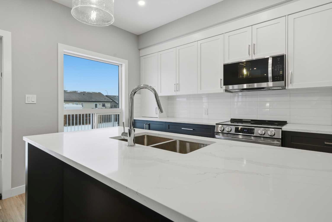
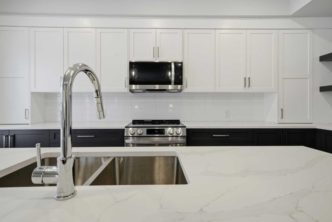
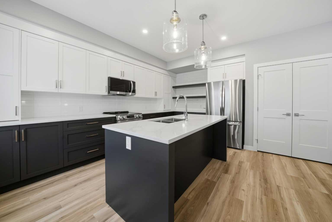
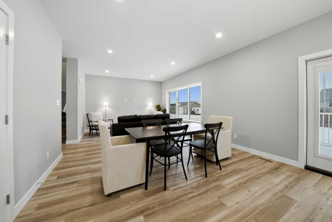
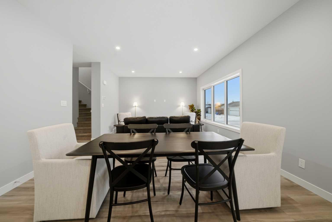
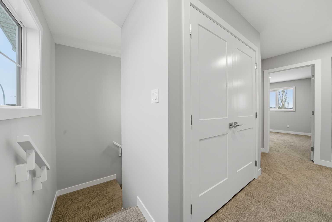
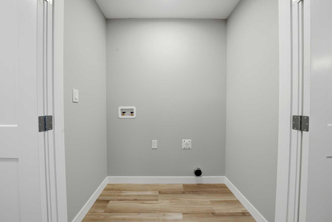
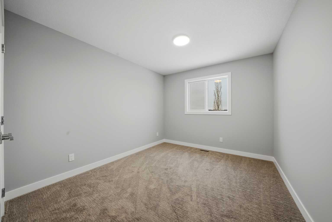
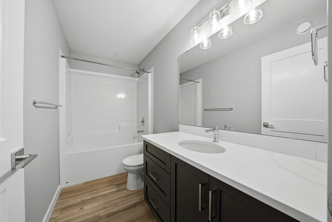
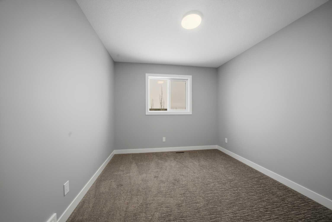
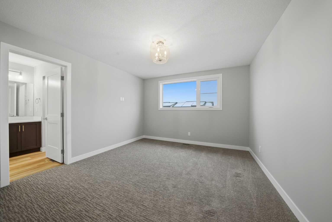
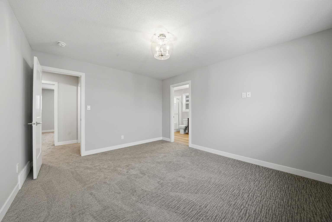
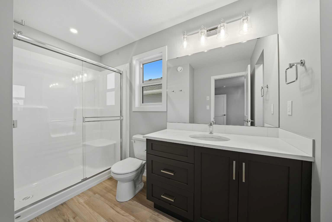
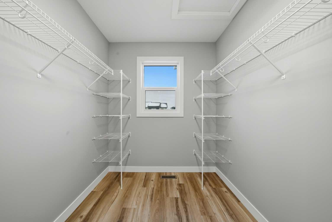
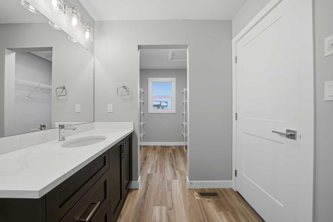
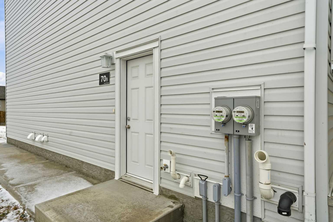
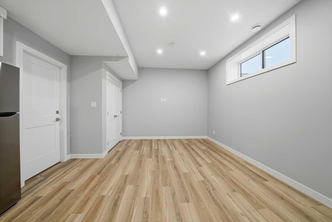
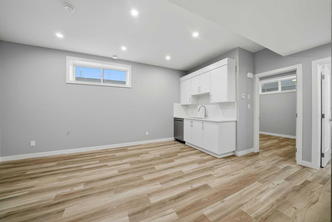
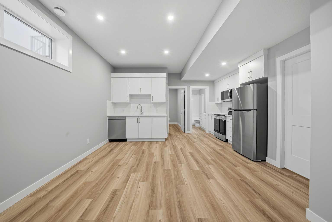
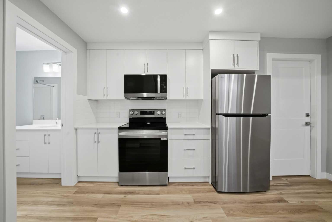
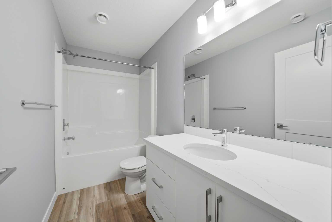
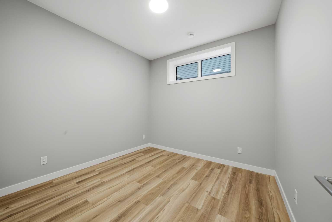
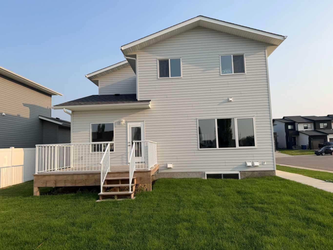
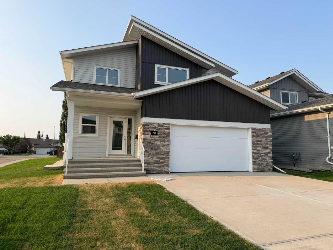
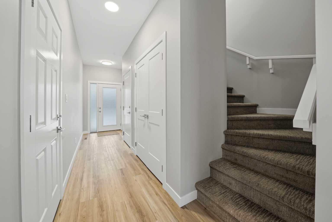
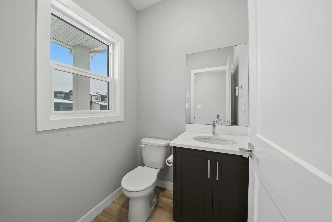
Welcome to this stunning, brand new home located in one of Blackfalds’ most desirable neighborhoods. Built by Abbey Platinum Master Built Inc. an award winning Central Alberta builder celebrated for exceptional craftsmanship, high-end finishes, and meticulous attention to detail, this property offers quality you can feel the moment you arrive. Perfectly positioned on a spacious corner lot, the home stands out with modern curb appeal, abundant parking, and a convenient double attached garage. Every inch has been thoughtfully designed with a balance of style and functionality. Step inside to a bright and welcoming main floor where large windows allow natural sunlight to fill the space throughout the day. The generous living room flows seamlessly into the impressive kitchen, complete with quartz countertops, soft-close cabinetry, stainless steel accents, and a large center island that anchors the open-concept layout. It’s the ideal setting for hosting gatherings or enjoying quiet evenings at home. Upstairs, the well-appointed primary bedroom provides a peaceful retreat, featuring a spa-like ensuite with contemporary finishes and a spacious walk-in closet. Two additional bedrooms on this level offer flexibility for family, guests, or a home office while maintaining privacy from the main living areas. The Legal Suite is equally inviting, offering a bright bedroom, a well planned living and kitchen area, and excellent storage options. Thoughtful design choices, beautiful natural light, and superior craftsmanship are evident throughout the entire home. Don’t miss this opportunity to own a brand new, move in ready property in a prime location.
| Street Address: | 70 Palmer Circle |
| City: | Blackfalds |
| Province/State: | Alberta |
| Postal Code: | N/A |
| County/Parish: | Lacombe County |
| Subdivision: | Panorama Estates |
| Country: | Canada |
| Latitude: | 52.37805548 |
| Longitude: | -113.77346243 |
| MLS® Number: | A2334854 |
| Price: | $624,900 |
| Property Area: | 1,603 Sq ft |
| Bedrooms: | 4 |
| Bathrooms Half: | 1 |
| Bathrooms Full: | 3 |
| Living Area: | 1,603 Sq ft |
| Building Area: | 0 Sq ft |
| Year Built: | 2024 |
| Listing Date: | Aug 05, 2026 |
| Garage Spaces: | 2 |
| Property Type: | Residential |
| Property Subtype: | Detached |
| MLS Status: | Active |
Additional Details
| Flooring: | N/A |
| Construction: | Vinyl Siding |
| Parking: | Double Garage Attached |
| Appliances: | See Remarks |
| Stories: | N/A |
| Zoning: | R1M |
| Fireplace: | N/A |
| Amenities: | Park,Schools Nearby |
Utilities & Systems
| Heating: | Forced Air |
| Cooling: | None |
| Property Type | Residential |
| Building Type | Detached |
| Square Footage | 1,603 sqft |
| Community Name | Panorama Estates |
| Subdivision Name | Panorama Estates |
| Title | Fee Simple |
| Land Size | 5,700 sqft |
| Built in | 2024 |
| Annual Property Taxes | Contact listing agent |
| Parking Type | Garage |
| Time on MLS Listing | 5 days |
Bedrooms
| Above Grade | 3 |
Bathrooms
| Total | 4 |
| Partial | 1 |
Interior Features
| Appliances Included | See Remarks |
| Flooring | Carpet, Vinyl |
Building Features
| Features | High Ceilings, Kitchen Island, No Animal Home, No Smoking Home, Open Floorplan, Pantry, Storage |
| Construction Material | Vinyl Siding |
| Structures | Deck |
Heating & Cooling
| Cooling | None |
| Heating Type | Forced Air |
Exterior Features
| Exterior Finish | Vinyl Siding |
Neighbourhood Features
| Community Features | Park, Schools Nearby |
| Amenities Nearby | Park, Schools Nearby |
Parking
| Parking Type | Garage |
| Total Parking Spaces | 4 |
Interior Size
| Total Finished Area: | 1,603 sq ft |
| Total Finished Area (Metric): | 148.92 sq m |
Room Count
| Bedrooms: | 4 |
| Bathrooms: | 4 |
| Full Bathrooms: | 3 |
| Half Bathrooms: | 1 |
| Rooms Above Grade: | 6 |
Lot Information
| Lot Size: | 5,700 sq ft |
| Lot Size (Acres): | 0.13 acres |
| Frontage: | 0 ft |
- High Ceilings
- Kitchen Island
- No Animal Home
- No Smoking Home
- Open Floorplan
- Pantry
- Storage
- Private Yard
- See Remarks
- Full
- Park
- Schools Nearby
- Vinyl Siding
- Poured Concrete
- Corner Lot
- Double Garage Attached
- Deck
Floor plan information is not available for this property.
Monthly Payment Breakdown
Loading Walk Score...
What's Nearby?
Powered by Yelp
REALTOR® Details
Donna Empringham
- Not Available
- [email protected]
- Royal LePage Network Realty Corp.