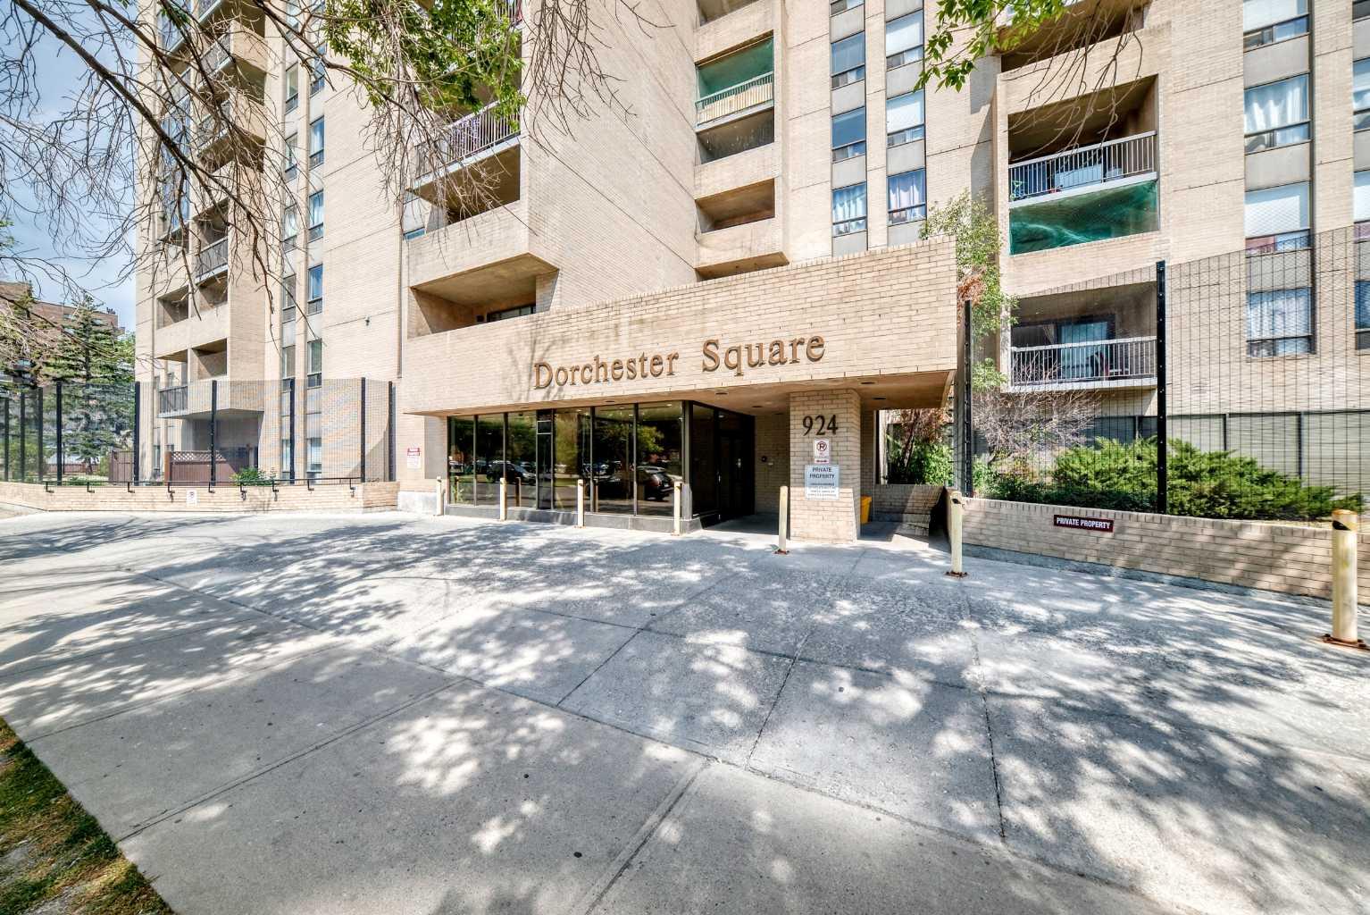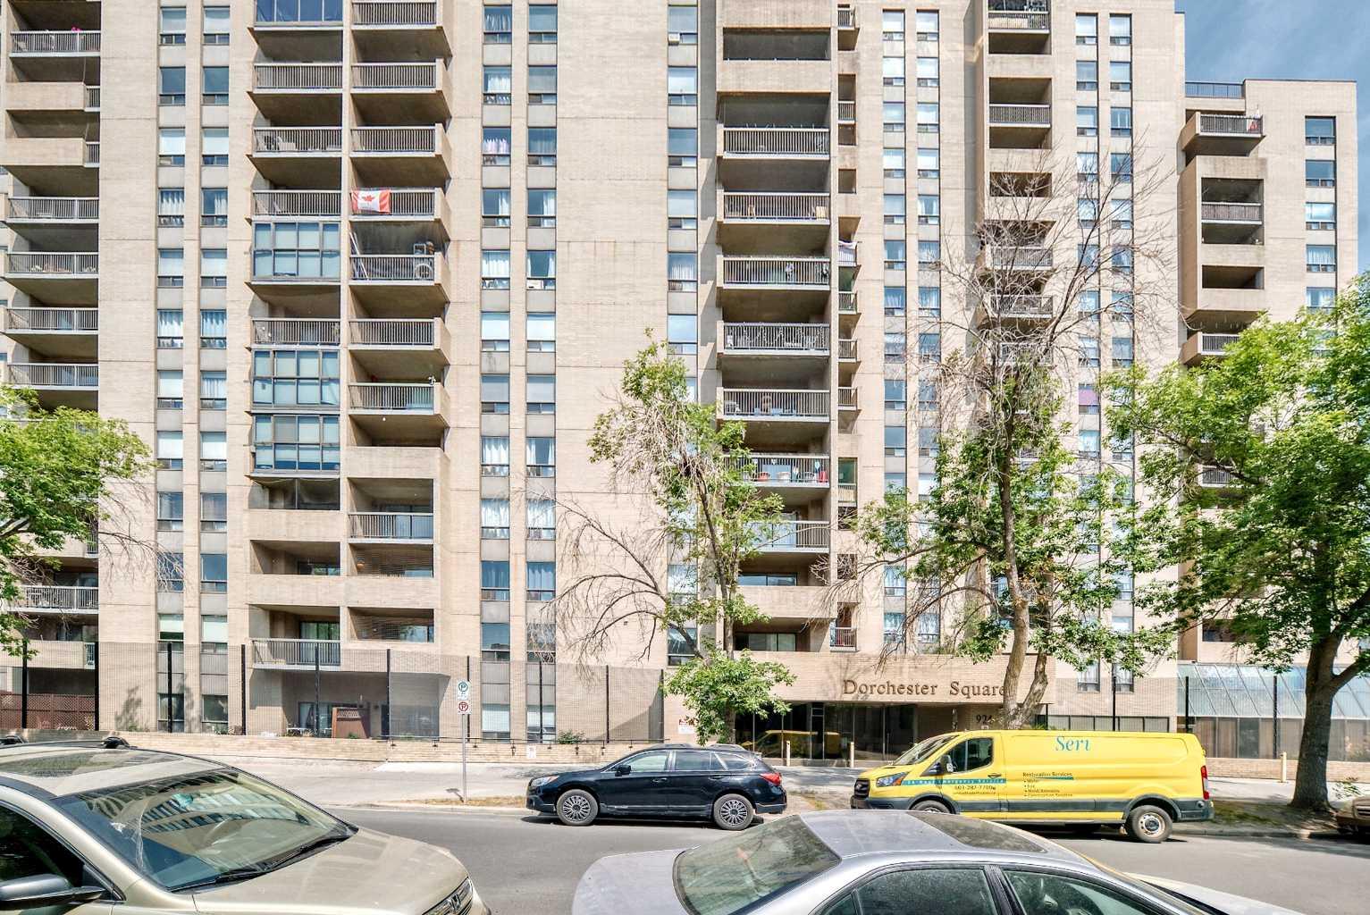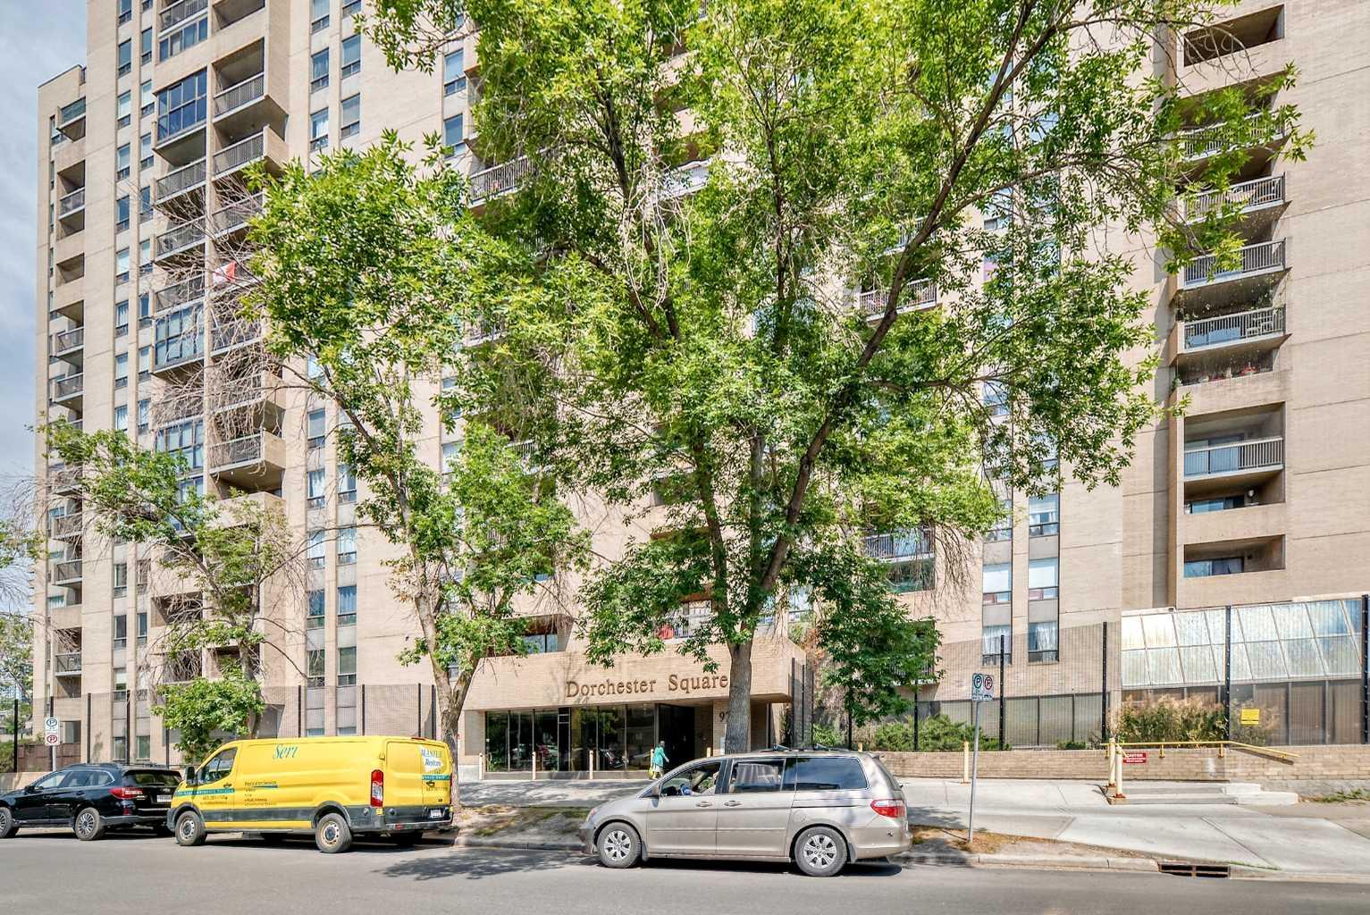
1511, 924 14 Avenue SW, Calgary, Alberta
Condo For Sale in Calgary, Alberta
$148,800
-
Property Type
 Condo
Condo
-
Bedrooms
 1
1
-
Bath
 1
1
-
Garage
 1
1
-
Sq Ft
 642
642
-
Year Built
 1981
1981
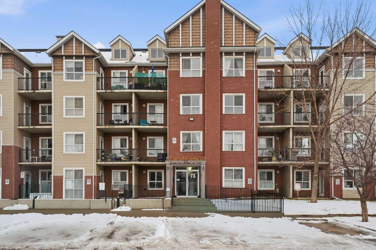
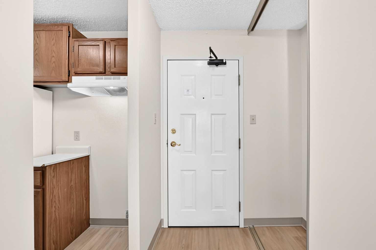
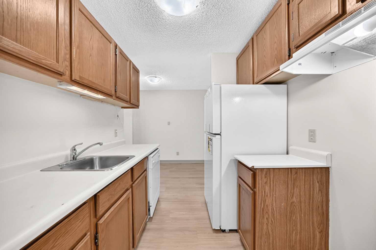
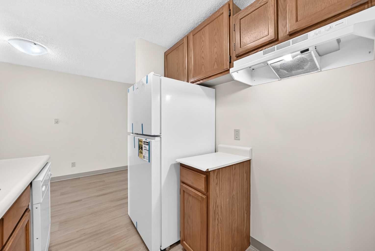
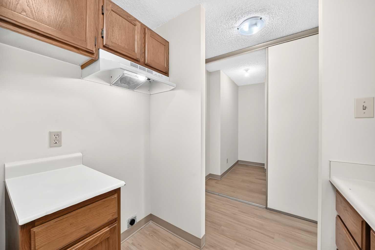
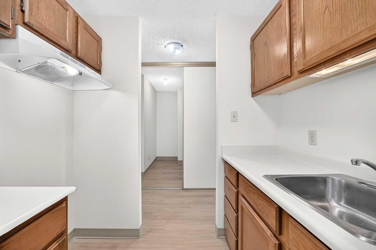
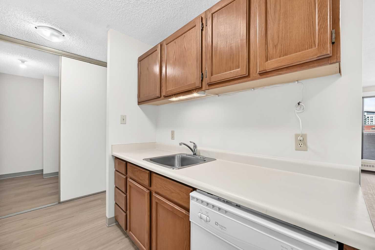
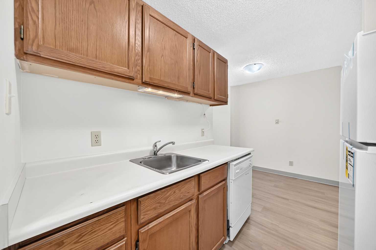
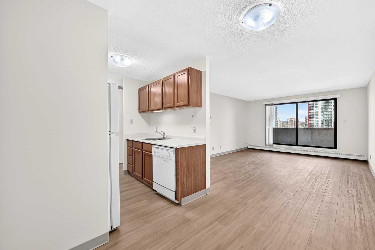
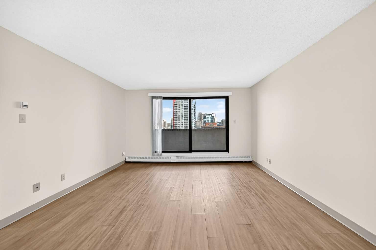
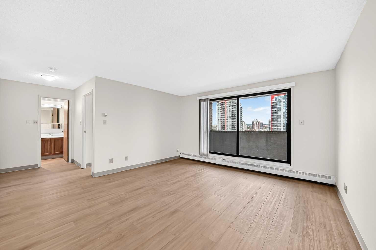
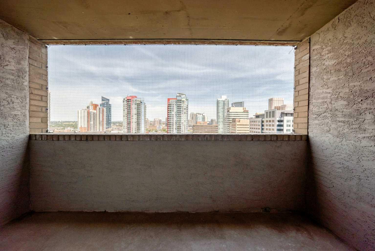
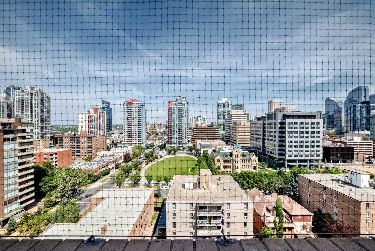
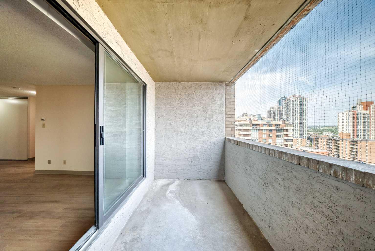
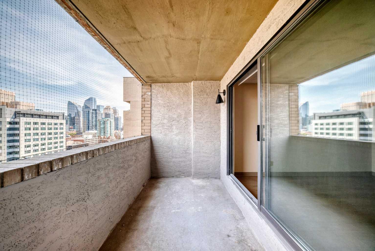
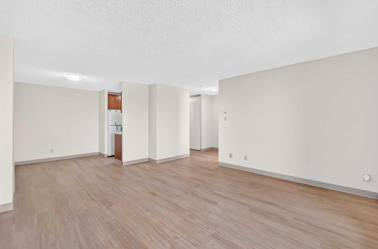
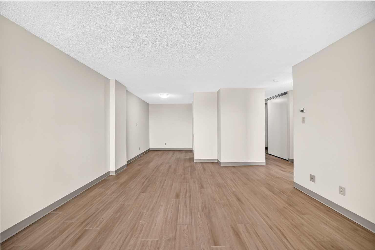
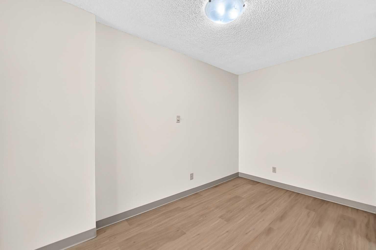
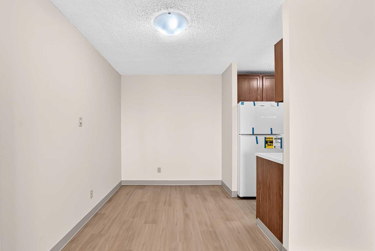
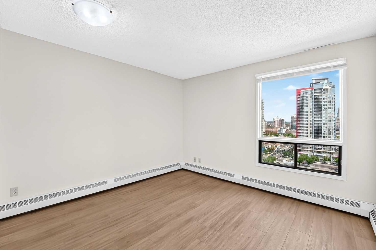
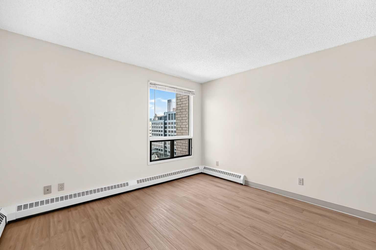
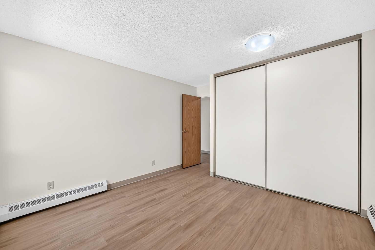
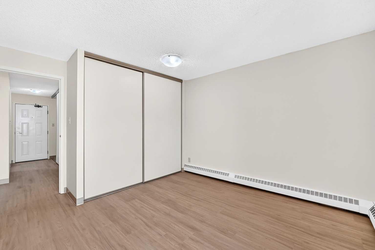
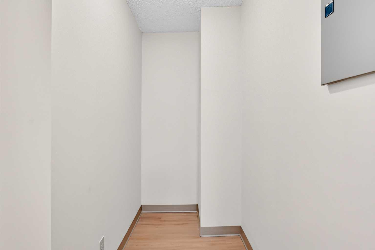
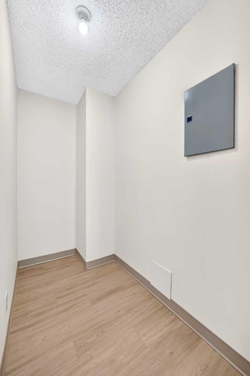
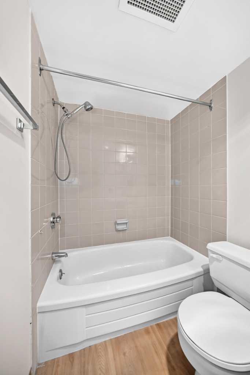
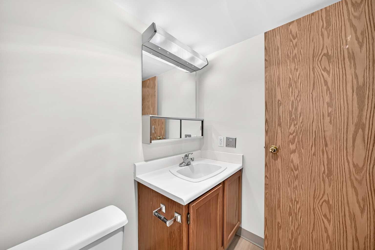
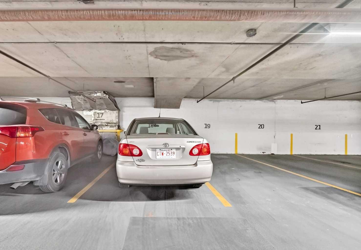
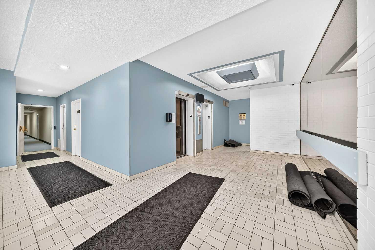
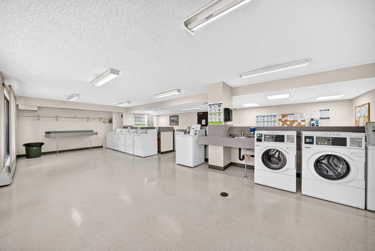
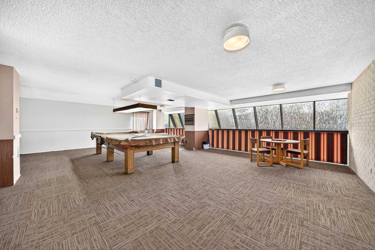
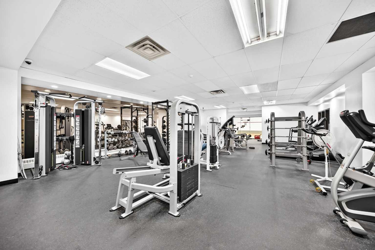
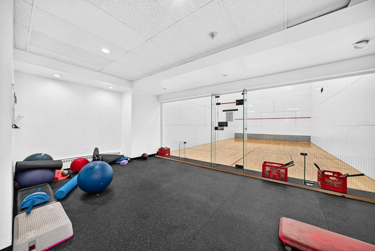
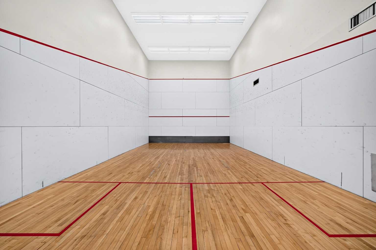
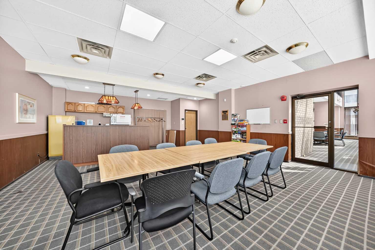
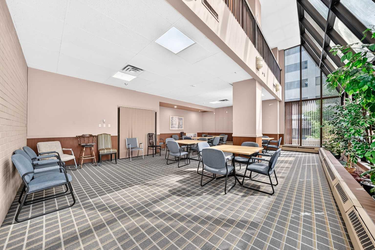
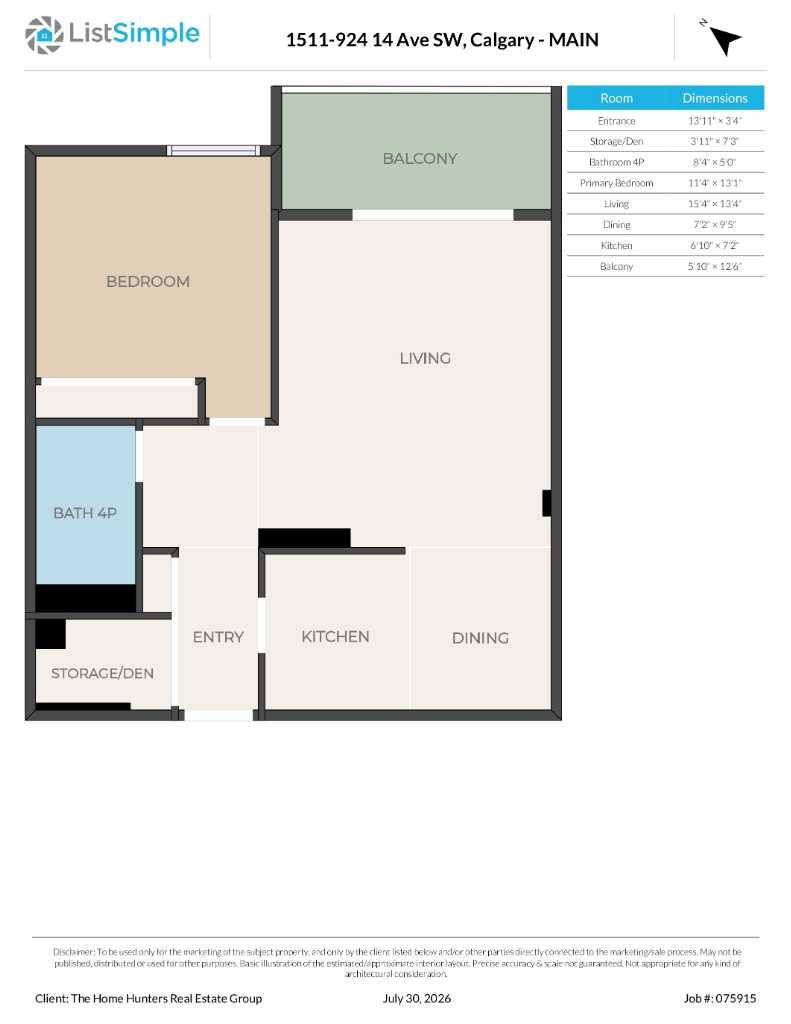
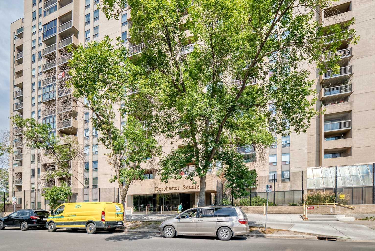
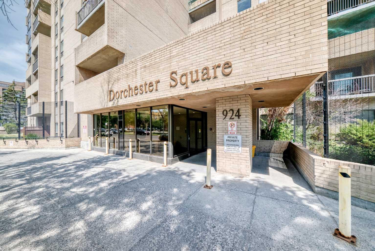
Enjoy the choice location in the building with north city views from this unit. The 642 sqft floor plan features a living room, adjoining dining area, kitchen, bedroom, 4 piece bathroom and storage. Full size sliding doors open onto a north exposure balcony, perfect for a BBQ and additional seasonal storage. Titled, underground parking stall #18. Dorchester Square is a concrete building with post tension cables - maintenance and engineer's reports available. Excellent building amenities: located on the 2nd floor is a social/games room with billiard table and a large well maintained common laundry room. The main floor has a fully equipped gym, women's sauna and a racquet court. Well managed building with on-site office and manager. Pet restrictions (cats ok, no dogs) and no short term rentals. Many long-time owners in the building which give the building a feeling of community.
| Street Address: | 1511, 924 14 Avenue SW |
| City: | Calgary |
| Province/State: | Alberta |
| Postal Code: | N/A |
| County/Parish: | Calgary |
| Subdivision: | Beltline |
| Country: | Canada |
| Latitude: | 51.04035552 |
| Longitude: | -114.08312958 |
| MLS® Number: | A2334834 |
| Price: | $148,800 |
| Property Area: | 642 Sq ft |
| Bedrooms: | 1 |
| Bathrooms Half: | 0 |
| Bathrooms Full: | 1 |
| Living Area: | 642 Sq ft |
| Building Area: | 0 Sq ft |
| Year Built: | 1981 |
| Listing Date: | Aug 06, 2026 |
| Garage Spaces: | 1 |
| Property Type: | Residential |
| Property Subtype: | Apartment |
| MLS Status: | Active |
Additional Details
| Flooring: | N/A |
| Construction: | Brick,Concrete |
| Parking: | Parkade,Titled,Underground |
| Appliances: | Dishwasher,Electric Stove,Range Hood,Refrigerator |
| Stories: | N/A |
| Zoning: | CC-MH |
| Fireplace: | N/A |
| Amenities: | Shopping Nearby |
Utilities & Systems
| Heating: | Baseboard,Natural Gas |
| Cooling: | None |
| Property Type | Residential |
| Building Type | Apartment |
| Storeys | 17 |
| Square Footage | 642 sqft |
| Community Name | Beltline |
| Subdivision Name | Beltline |
| Title | Fee Simple |
| Land Size | Unknown |
| Built in | 1981 |
| Annual Property Taxes | Contact listing agent |
| Parking Type | Underground |
Bedrooms
| Above Grade | 1 |
Bathrooms
| Total | 1 |
| Partial | 0 |
Interior Features
| Appliances Included | Dishwasher, Electric Stove, Range Hood, Refrigerator |
| Flooring | Vinyl |
Building Features
| Features | No Animal Home, No Smoking Home |
| Style | Attached |
| Construction Material | Brick, Concrete |
| Building Amenities | Coin Laundry, Elevator(s), Fitness Center, Party Room, Racquet Courts, Secured Parking, Trash |
| Structures | Balcony(s) |
Heating & Cooling
| Cooling | None |
| Heating Type | Baseboard, Natural Gas |
Exterior Features
| Exterior Finish | Brick, Concrete |
Neighbourhood Features
| Community Features | Shopping Nearby |
| Pets Allowed | Cats OK |
| Amenities Nearby | Shopping Nearby |
Maintenance or Condo Information
| Maintenance Fees | $568 Monthly |
| Maintenance Fees Include | Common Area Maintenance, Heat, Insurance, Maintenance Grounds, Parking, Professional Management, Reserve Fund Contributions, Residential Manager, Sewer, Trash, Water |
Parking
| Parking Type | Underground |
| Total Parking Spaces | 1 |
Interior Size
| Total Finished Area: | 642 sq ft |
| Total Finished Area (Metric): | 59.64 sq m |
| Main Level: | 642 sq ft |
Room Count
| Bedrooms: | 1 |
| Bathrooms: | 1 |
| Full Bathrooms: | 1 |
| Rooms Above Grade: | 4 |
Lot Information
Legal
| Legal Description: | 8911258;169 |
| Title to Land: | Fee Simple |
- No Animal Home
- No Smoking Home
- Balcony
- Dishwasher
- Electric Stove
- Range Hood
- Refrigerator
- Coin Laundry
- Elevator(s)
- Fitness Center
- Party Room
- Racquet Courts
- Secured Parking
- Trash
- Shopping Nearby
- Brick
- Concrete
- Parkade
- Titled
- Underground
- Balcony(s)
Floor plan information is not available for this property.
Monthly Payment Breakdown
Loading Walk Score...
What's Nearby?
Powered by Yelp
REALTOR® Details
Grant Hunter
- (403) 478-9208
- [email protected]
- The Home Hunters Real Estate Group Ltd.