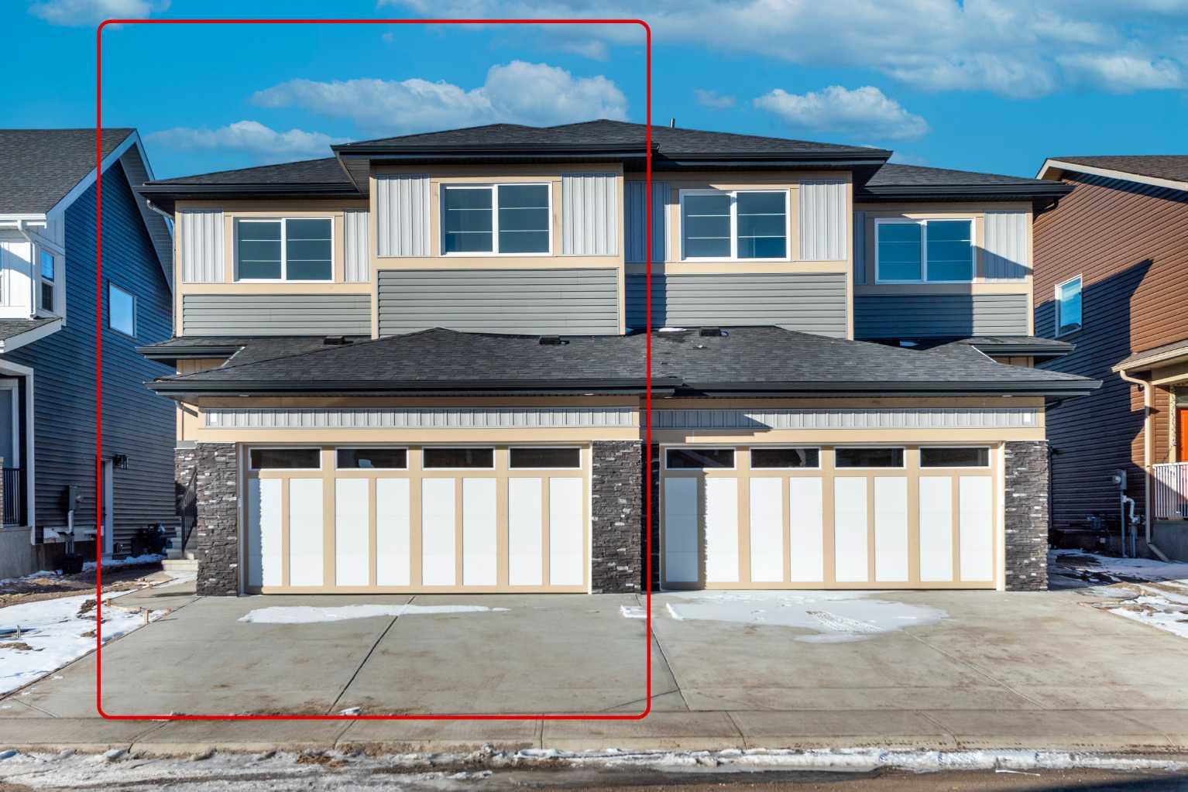
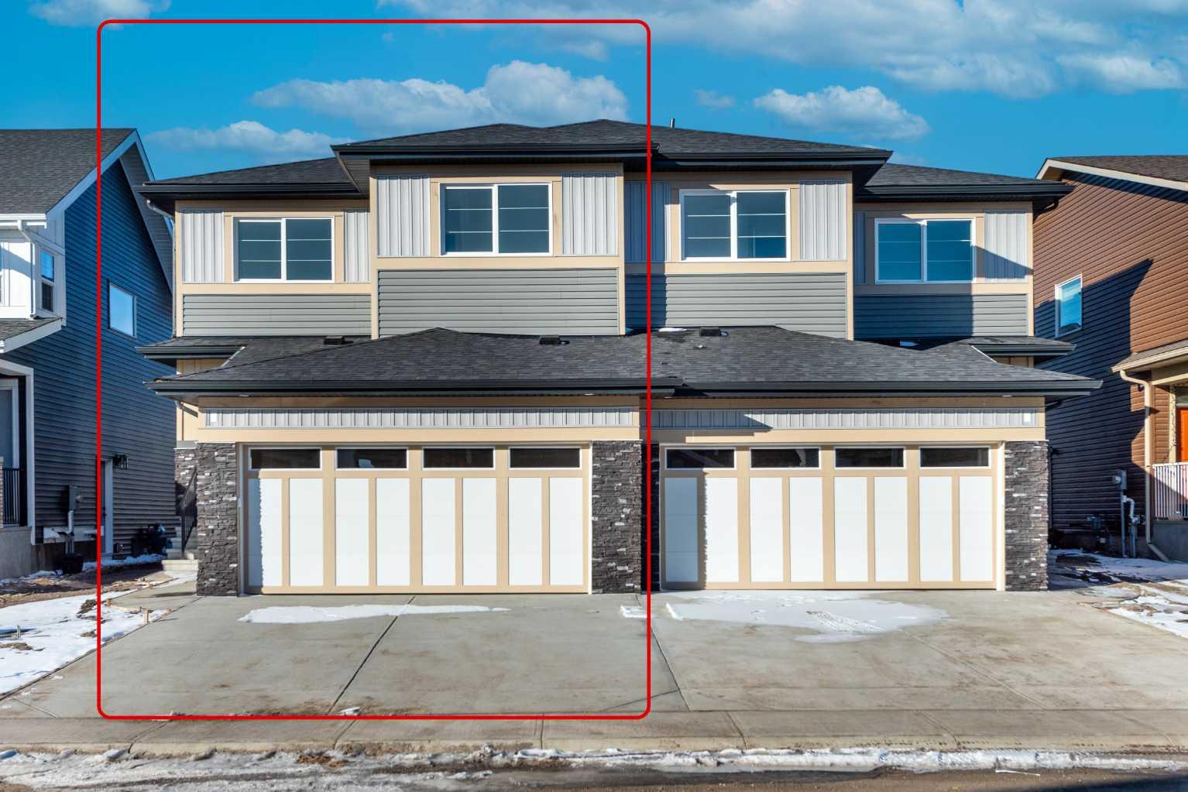
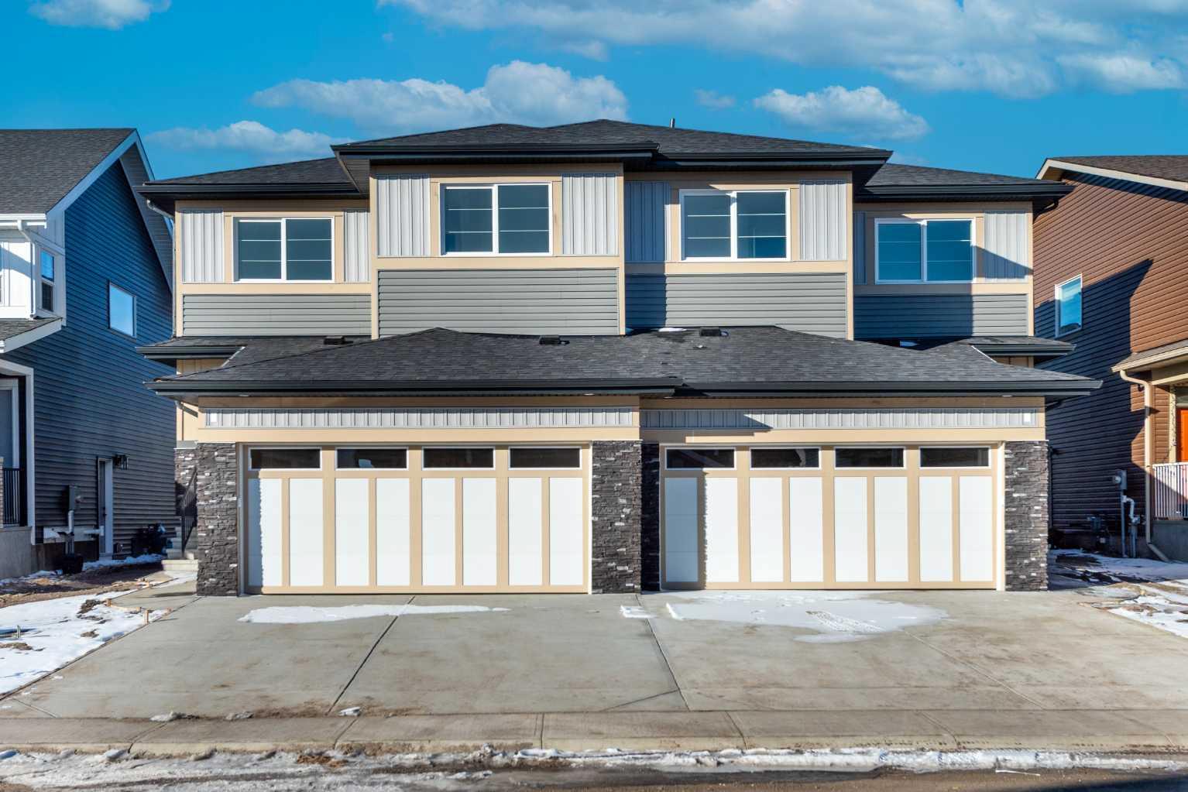
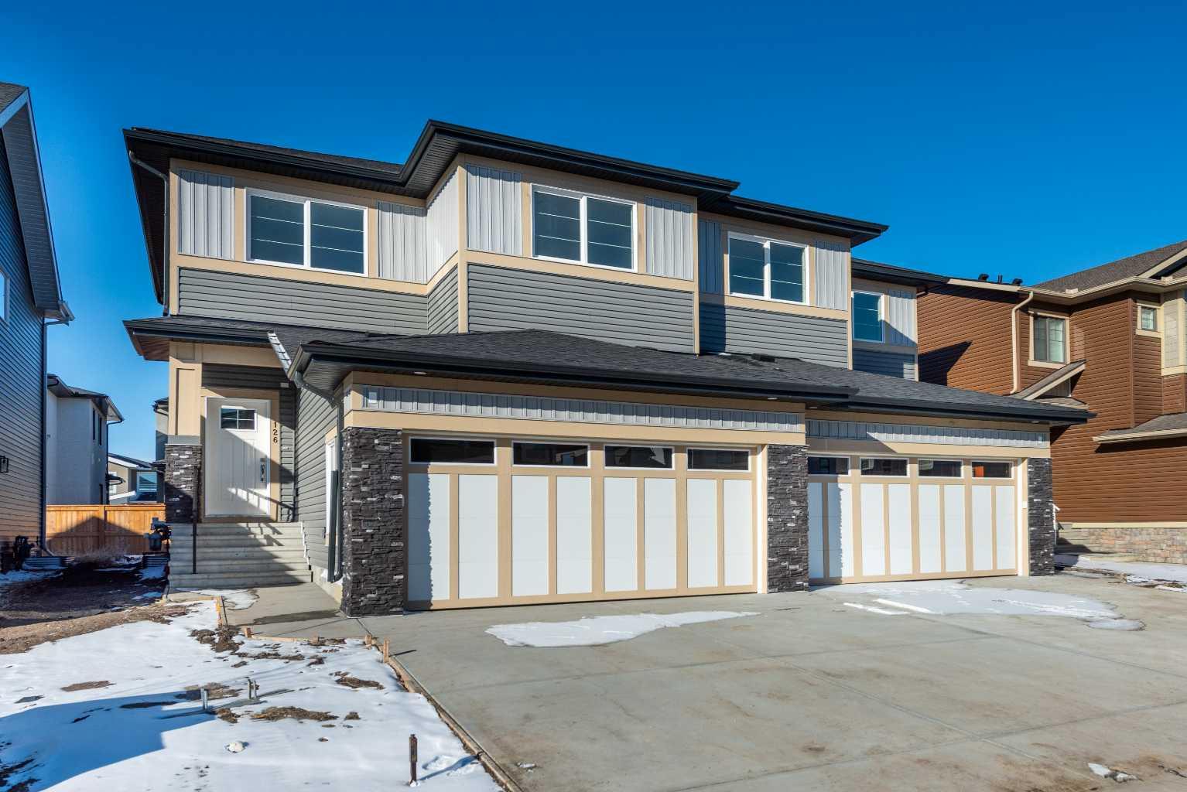
126 Sandpiper Bend , Chestermere, Alberta
Residential For Sale in Chestermere, Alberta
$665,000
-
Property Type
 Residential
-
Bedrooms
 5
5
-
Bath
 4
4
-
Garage
 2
2
-
Sq Ft
 1,806
1,806
-
Year Built
 2026
2026
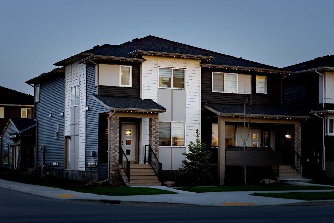
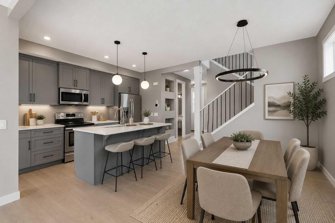
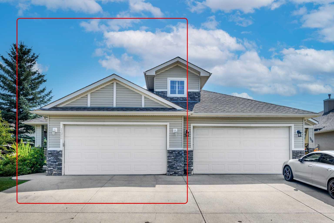
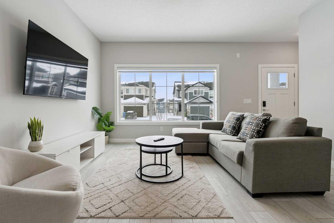
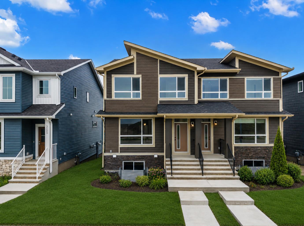
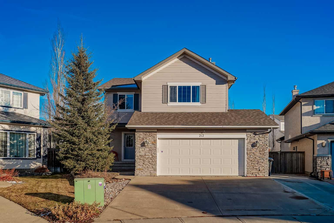
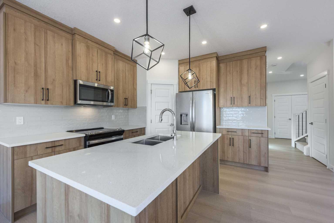
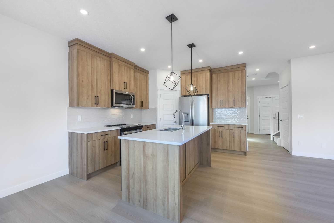
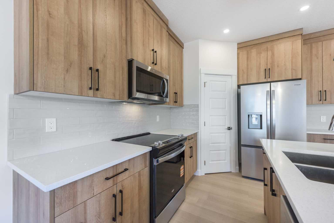
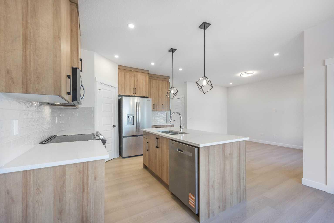
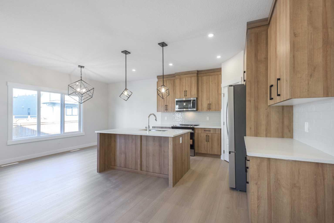
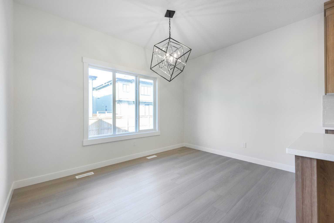
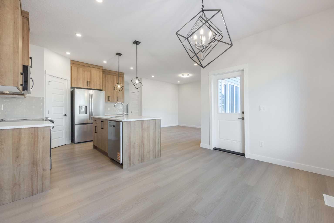
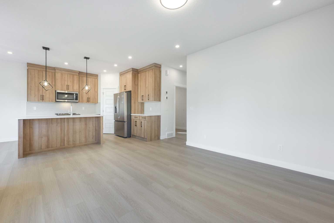
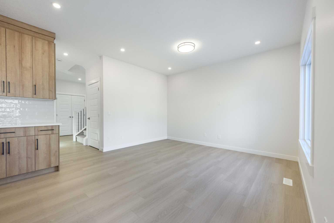
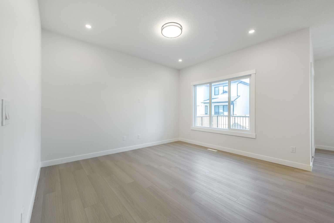
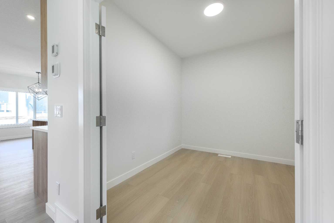
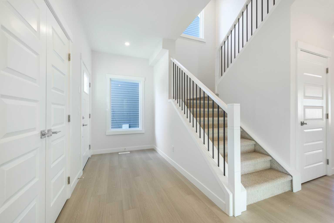
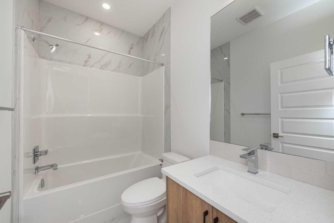
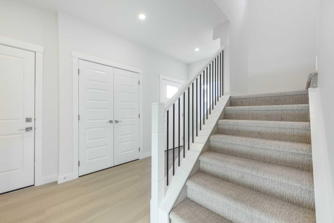
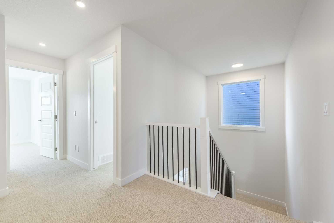
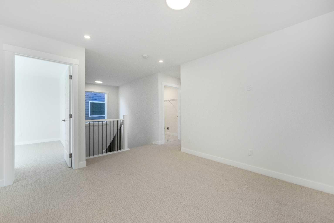
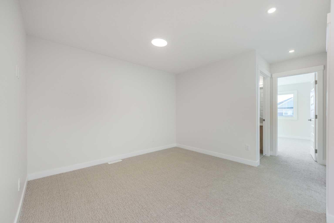
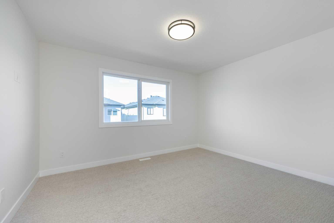
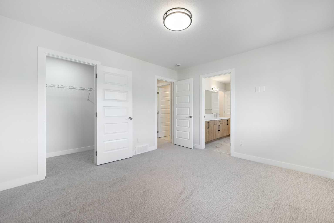
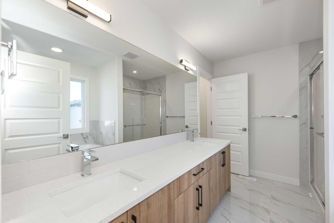
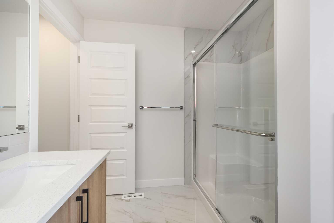
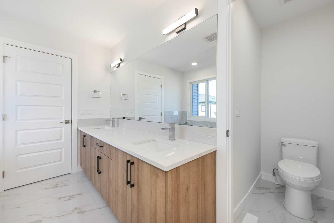
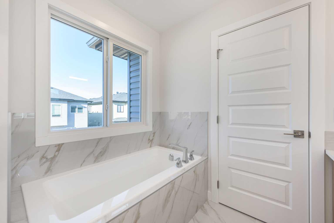
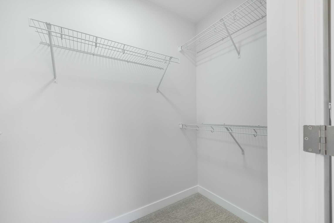
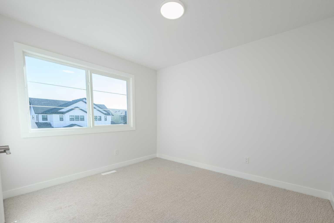
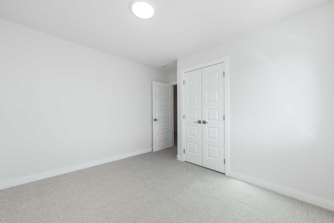
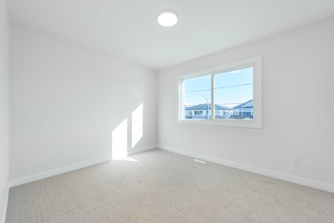
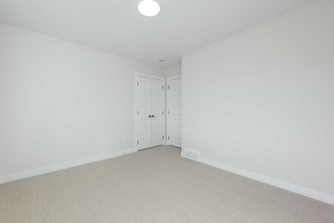
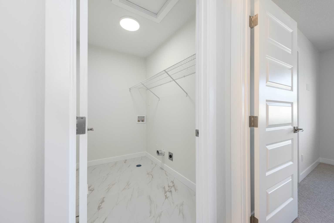
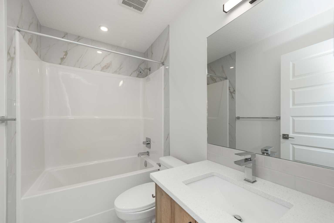
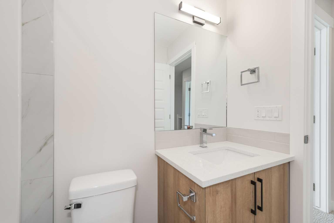
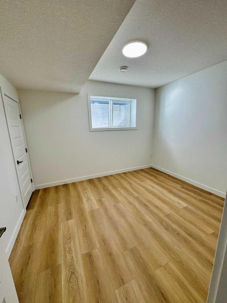
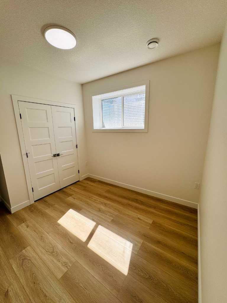
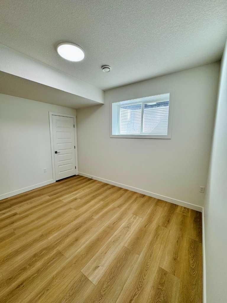
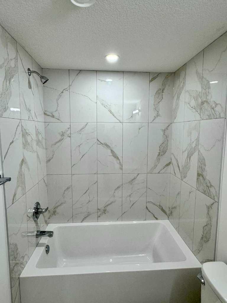
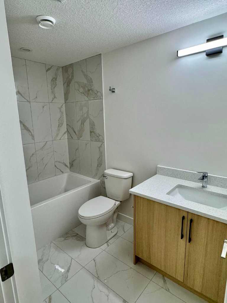
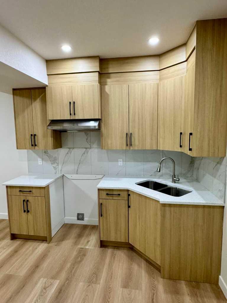
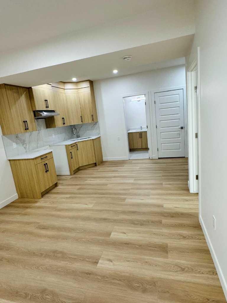
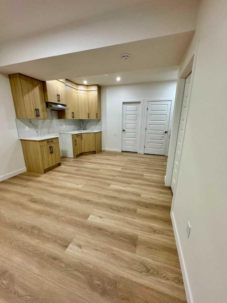
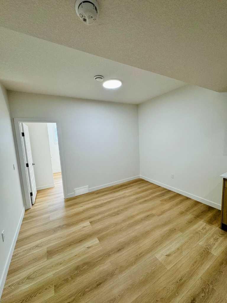
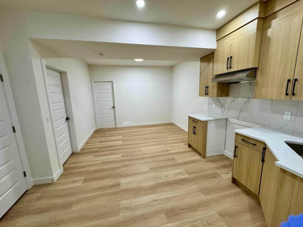
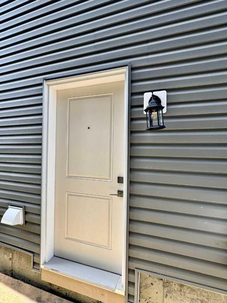
Brand New | Over 2,500 SQ.FT. Developed Living Space | 5 Bedrooms | 4 Full Bathrooms | 2-Bedroom Illegal Basement Suite | R-2 Zoning* Welcome to 126 Sandpiper Bend in the sought-after community of Kinniburgh South, Chestermere. This brand-new semi-detached home offers over 2,500 sq. ft. of developed living space, including over 1,800 sq. ft. above grade, thoughtfully designed for modern family living with added income potential. The bright and open main floor is filled with natural light from oversized windows and features a spacious living room, a gourmet kitchen with quartz countertops, a large island, stainless steel appliances, farmhouse-style cabinetry, and a walk-in pantry. A generous dining area, main floor office/flex room, and a full 4-piece bathroom provide flexibility for working from home, guests, or multi-generational living. Upstairs, you'll find a spacious bonus room, convenient upper-floor laundry, three generously sized bedrooms, and two full bathrooms, including a well-appointed primary suite with a walk-in closet and a luxurious ensuite featuring dual vanities, quartz countertops, and an oversized glass shower. The fully finished basement features a 2-bedroom illegal suite with a private side entrance, full kitchen, comfortable living area, full bathroom, and separate laundry. Situated on a larger lot, the home also offers a spacious rear deck with a gas line for BBQs, a private backyard, and a double attached garage. The property is zoned R-2, and the existing illegal basement suite may have the potential to be legalized, subject to all applicable municipal approvals, permits, and bylaws. Conveniently located close to schools, parks, playgrounds, shopping, and everyday amenities, this move-in-ready home is an excellent opportunity for families, multi-generational living, or buyers seeking additional living space with income potential. Call Your Favourite Realtor Today To View!
| Street Address: | 126 Sandpiper Bend |
| City: | Chestermere |
| Province/State: | Alberta |
| Postal Code: | N/A |
| County/Parish: | Chestermere |
| Subdivision: | Kinniburgh South |
| Country: | Canada |
| Latitude: | 51.01852840 |
| Longitude: | -113.80602540 |
| MLS® Number: | A2334806 |
| Price: | $665,000 |
| Property Area: | 1,806 Sq ft |
| Bedrooms: | 5 |
| Bathrooms Half: | 0 |
| Bathrooms Full: | 4 |
| Living Area: | 1,806 Sq ft |
| Building Area: | 0 Sq ft |
| Year Built: | 2026 |
| Listing Date: | Aug 04, 2026 |
| Garage Spaces: | 2 |
| Property Type: | Residential |
| Property Subtype: | Semi Detached (Half Duplex) |
| MLS Status: | Active |
Additional Details
| Flooring: | N/A |
| Construction: | Vinyl Siding,Wood Frame |
| Parking: | Double Garage Attached |
| Appliances: | Dishwasher,Electric Stove,Microwave Hood Fan,Refrigerator |
| Stories: | N/A |
| Zoning: | R2 |
| Fireplace: | N/A |
| Amenities: | Lake,Park,Playground,Pond,Schools Nearby,Shopping Nearby |
Utilities & Systems
| Heating: | Central,Forced Air,Natural Gas |
| Cooling: | None |
| Property Type | Residential |
| Building Type | Semi Detached (Half Duplex) |
| Square Footage | 1,806 sqft |
| Community Name | Kinniburgh South |
| Subdivision Name | Kinniburgh South |
| Title | Fee Simple |
| Land Size | 3,449 sqft |
| Built in | 2026 |
| Annual Property Taxes | Contact listing agent |
| Parking Type | Garage |
Bedrooms
| Above Grade | 3 |
Bathrooms
| Total | 4 |
| Partial | 0 |
Interior Features
| Appliances Included | Dishwasher, Electric Stove, Microwave Hood Fan, Refrigerator |
| Flooring | Carpet, Tile, Vinyl Plank |
Building Features
| Features | Double Vanity, Kitchen Island, No Animal Home, No Smoking Home, Pantry |
| Construction Material | Vinyl Siding, Wood Frame |
| Structures | Deck, Front Porch |
Heating & Cooling
| Cooling | None |
| Heating Type | Central, Forced Air, Natural Gas |
Exterior Features
| Exterior Finish | Vinyl Siding, Wood Frame |
Neighbourhood Features
| Community Features | Lake, Park, Playground, Pond, Schools Nearby, Shopping Nearby |
| Amenities Nearby | Lake, Park, Playground, Pond, Schools Nearby, Shopping Nearby |
Parking
| Parking Type | Garage |
| Total Parking Spaces | 4 |
Interior Size
| Total Finished Area: | 1,806 sq ft |
| Total Finished Area (Metric): | 167.74 sq m |
| Main Level: | 838 sq ft |
| Upper Level: | 968 sq ft |
| Below Grade: | 728 sq ft |
Room Count
| Bedrooms: | 5 |
| Bathrooms: | 4 |
| Full Bathrooms: | 4 |
| Rooms Above Grade: | 8 |
Lot Information
| Lot Size: | 3,449 sq ft |
| Lot Size (Acres): | 0.08 acres |
| Frontage: | 30 ft |
- Double Vanity
- Kitchen Island
- No Animal Home
- No Smoking Home
- Pantry
- Private Yard
- Dishwasher
- Electric Stove
- Microwave Hood Fan
- Refrigerator
- Full
- Lake
- Park
- Playground
- Pond
- Schools Nearby
- Shopping Nearby
- Vinyl Siding
- Wood Frame
- Poured Concrete
- Rectangular Lot
- Double Garage Attached
- Deck
- Front Porch
Floor plan information is not available for this property.
Monthly Payment Breakdown
Loading Walk Score...
What's Nearby?
Powered by Yelp