168 Bridgeport Avenue , Chestermere, Alberta
Residential For Sale in Chestermere, Alberta
$533,400
-
Property Type
 Residential
-
Bedrooms
 3
3
-
Bath
 3
3
-
Garage
 0
0
-
Sq Ft
 1,623
1,623
-
Year Built
 2026
2026
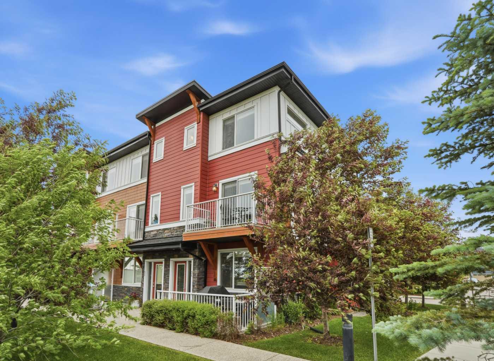
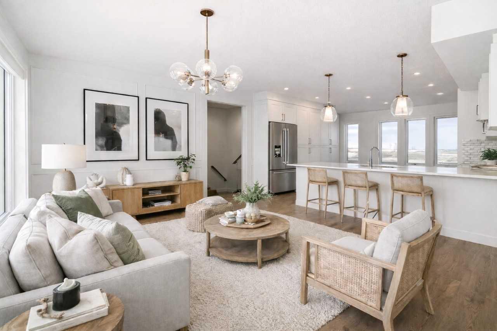
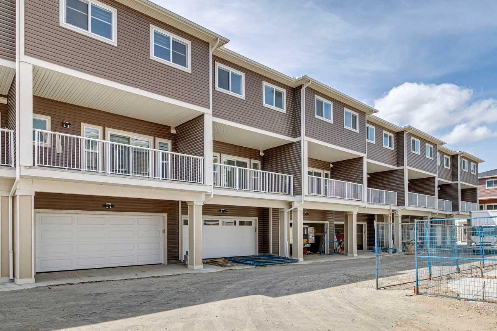
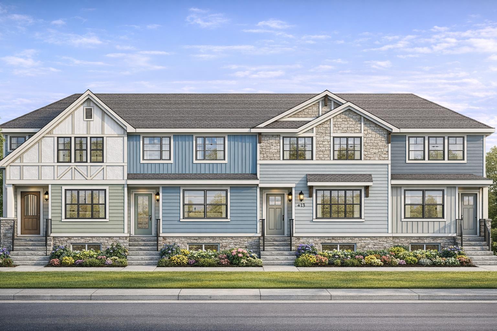
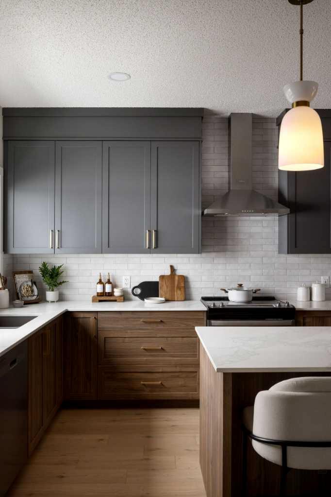
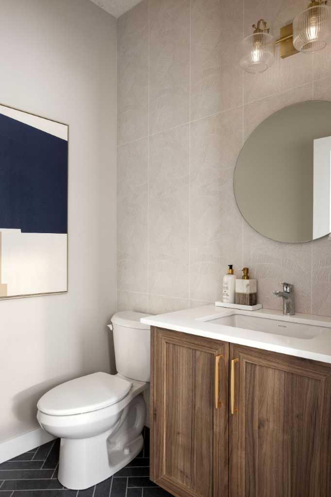
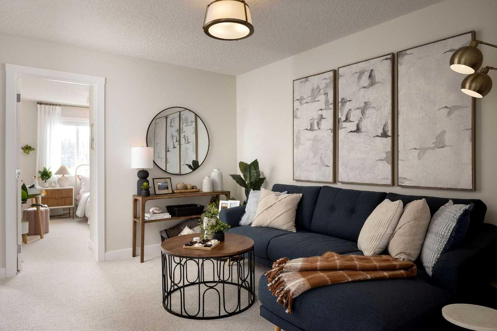
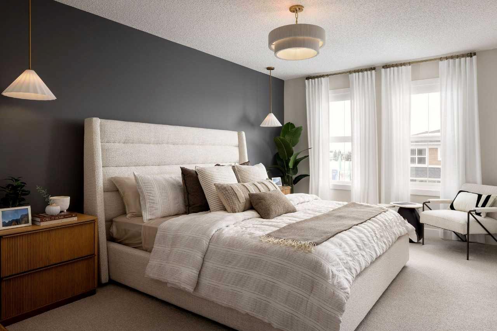
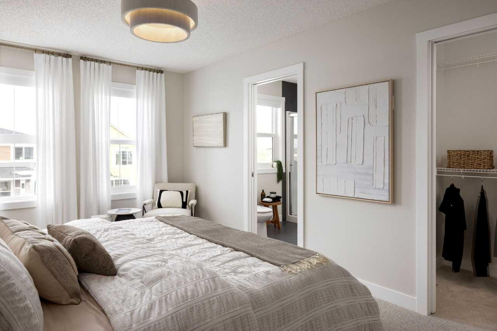
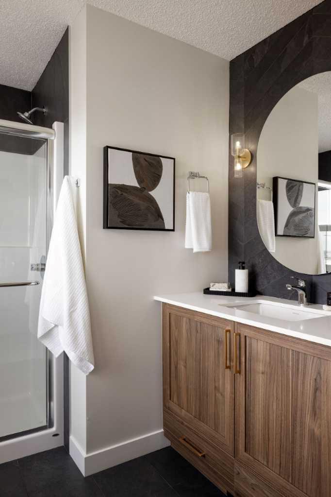
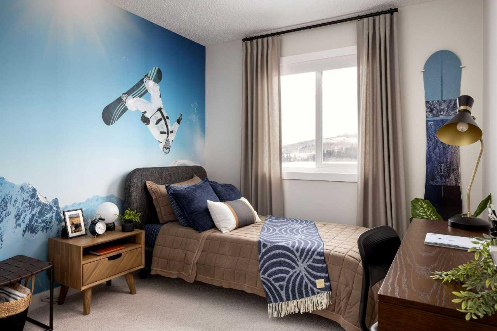
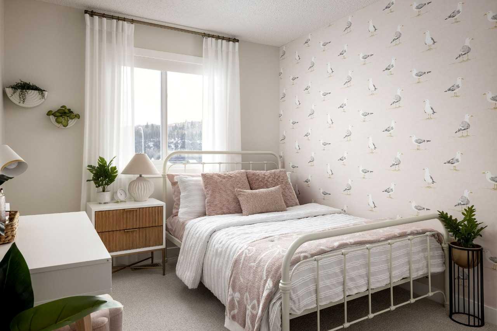
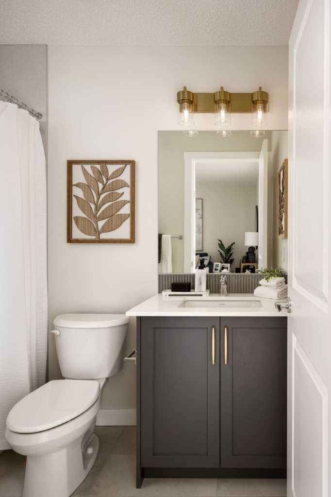
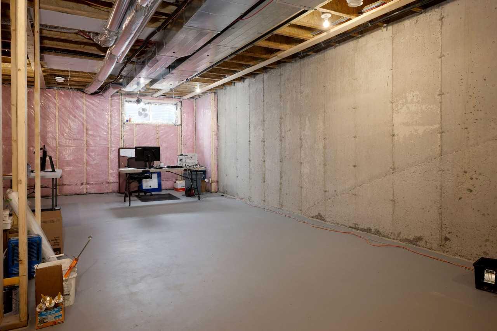
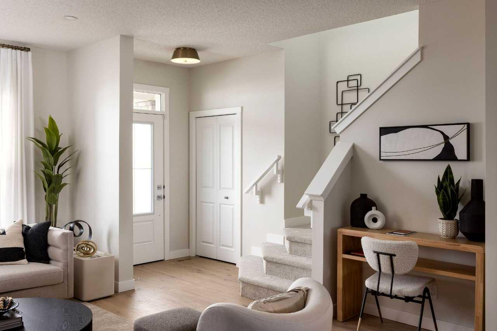
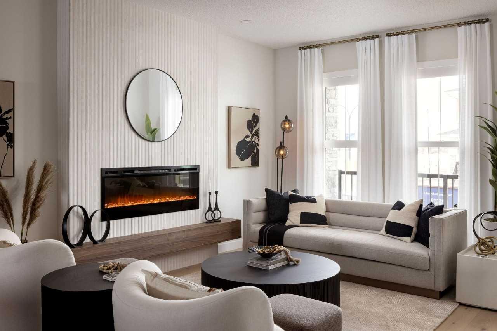
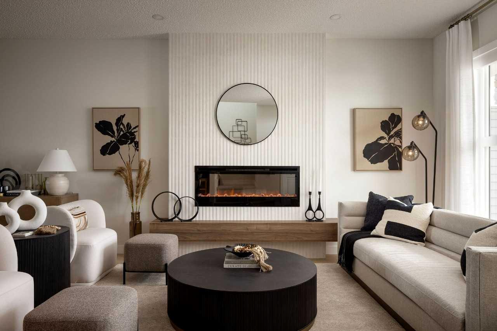
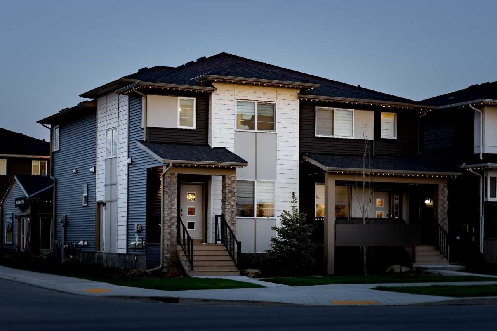
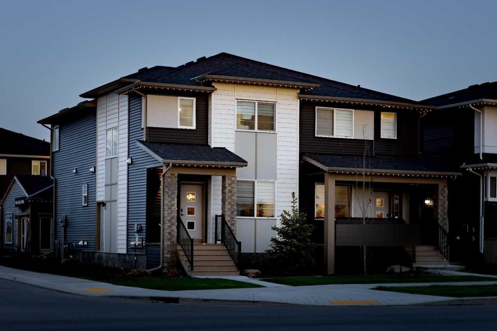
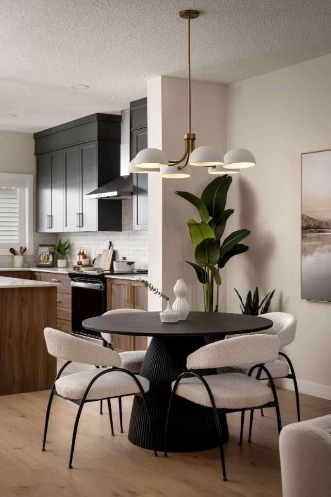
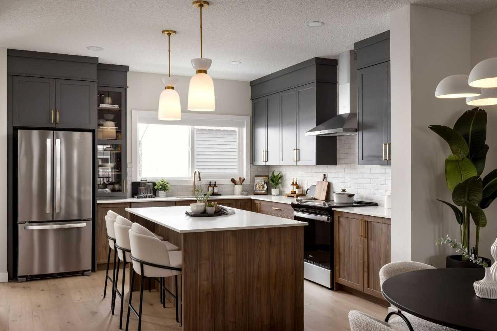
Cascade by Shane Homes | Tentative Late Summer Possession Welcome to the Cascade, a thoughtfully designed duplex by Shane Homes in the community of Bridgeport in Chestermere. Currently under construction, this home features 3 bedrooms and 2.5 bathrooms with a functional layout built for modern living. The open-concept main floor includes a spacious kitchen with a walk-in pantry and central island, flowing seamlessly into the dining and living areas, ideal for both everyday living and entertaining. A side entry and basement rough-ins offer flexibility for potential future development. Upstairs, you’ll find three well-sized bedrooms, including a primary bedroom with a walk-in closet and full ensuite. A convenient upper-floor laundry area and a versatile flex room add valuable additional living space. Photos are representative and for illustrative purposes only.
| Street Address: | 168 Bridgeport Avenue |
| City: | Chestermere |
| Province/State: | Alberta |
| Postal Code: | N/A |
| County/Parish: | Chestermere |
| Subdivision: | Bridgeport |
| Country: | Canada |
| Latitude: | 51.04060040 |
| Longitude: | -113.84540700 |
| MLS® Number: | A2304693 |
| Price: | $533,400 |
| Property Area: | 1,623 Sq ft |
| Bedrooms: | 3 |
| Bathrooms Half: | 1 |
| Bathrooms Full: | 2 |
| Living Area: | 1,623 Sq ft |
| Building Area: | 0 Sq ft |
| Year Built: | 2026 |
| Listing Date: | Apr 24, 2026 |
| Garage Spaces: | 0 |
| Property Type: | Residential |
| Property Subtype: | Semi Detached (Half Duplex) |
| MLS Status: | Active |
Additional Details
| Flooring: | N/A |
| Construction: | Stone,Vinyl Siding,Wood Frame |
| Parking: | Parking Pad |
| Appliances: | Dishwasher,Dryer,Electric Range,Microwave Hood Fan,Washer |
| Stories: | N/A |
| Zoning: | TBD |
| Fireplace: | N/A |
| Amenities: | Shopping Nearby |
Utilities & Systems
| Heating: | Forced Air,Natural Gas |
| Cooling: | None |
| Property Type | Residential |
| Building Type | Semi Detached (Half Duplex) |
| Square Footage | 1,623 sqft |
| Community Name | Bridgeport |
| Subdivision Name | Bridgeport |
| Title | Fee Simple |
| Land Size | 2,759 sqft |
| Built in | 2026 |
| Annual Property Taxes | Contact listing agent |
| Parking Type | Parking Pad |
| Time on MLS Listing | 77 days |
Bedrooms
| Above Grade | 3 |
Bathrooms
| Total | 3 |
| Partial | 1 |
Interior Features
| Appliances Included | Dishwasher, Dryer, Electric Range, Microwave Hood Fan, Washer |
| Flooring | Carpet, Ceramic Tile, Vinyl |
Building Features
| Features | Bathroom Rough-in, Kitchen Island, No Animal Home, No Smoking Home, Open Floorplan, Pantry, Stone Counters, Walk-In Closet(s) |
| Construction Material | Stone, Vinyl Siding, Wood Frame |
| Structures | Porch |
Heating & Cooling
| Cooling | None |
| Heating Type | Forced Air, Natural Gas |
Exterior Features
| Exterior Finish | Stone, Vinyl Siding, Wood Frame |
Neighbourhood Features
| Community Features | Shopping Nearby |
| Amenities Nearby | Shopping Nearby |
Parking
| Parking Type | Parking Pad |
| Total Parking Spaces | 2 |
Interior Size
| Total Finished Area: | 1,623 sq ft |
| Total Finished Area (Metric): | 150.76 sq m |
| Main Level: | 791 sq ft |
| Upper Level: | 831 sq ft |
Room Count
| Bedrooms: | 3 |
| Bathrooms: | 3 |
| Full Bathrooms: | 2 |
| Half Bathrooms: | 1 |
| Rooms Above Grade: | 5 |
Lot Information
| Lot Size: | 2,759 sq ft |
| Lot Size (Acres): | 0.06 acres |
| Frontage: | 25 ft |
- Bathroom Rough-in
- Kitchen Island
- No Animal Home
- No Smoking Home
- Open Floorplan
- Pantry
- Stone Counters
- Walk-In Closet(s)
- Private Entrance
- Dishwasher
- Dryer
- Electric Range
- Microwave Hood Fan
- Washer
- Full
- Shopping Nearby
- Stone
- Vinyl Siding
- Wood Frame
- Poured Concrete
- Back Lane
- Back Yard
- Parking Pad
- Porch
Floor plan information is not available for this property.
Monthly Payment Breakdown
Loading Walk Score...
What's Nearby?
Powered by Yelp